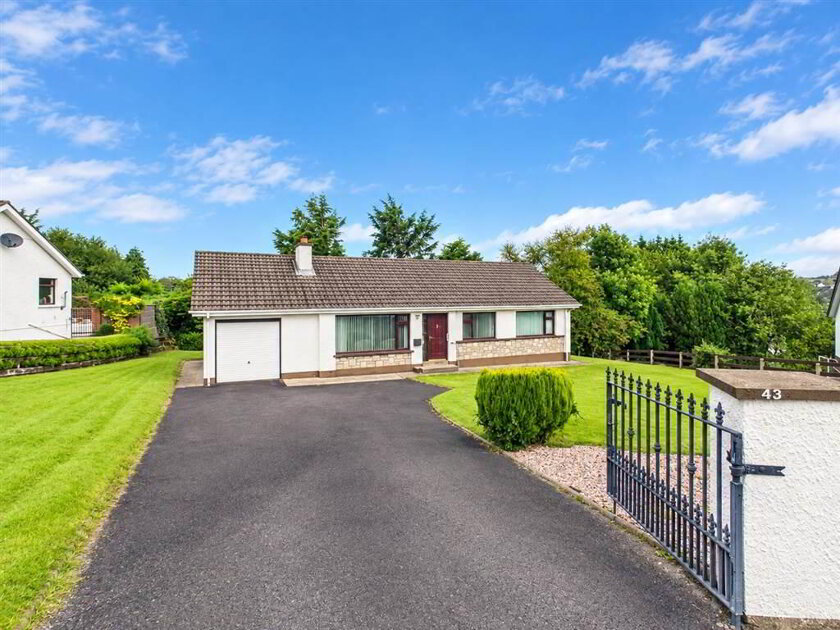
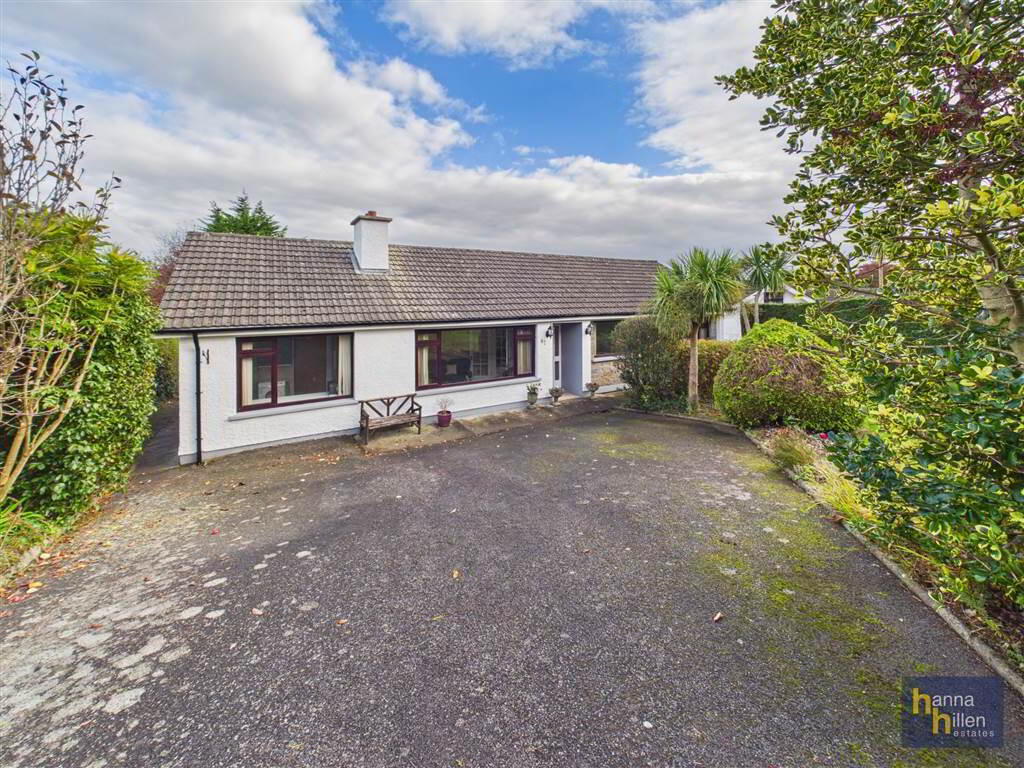
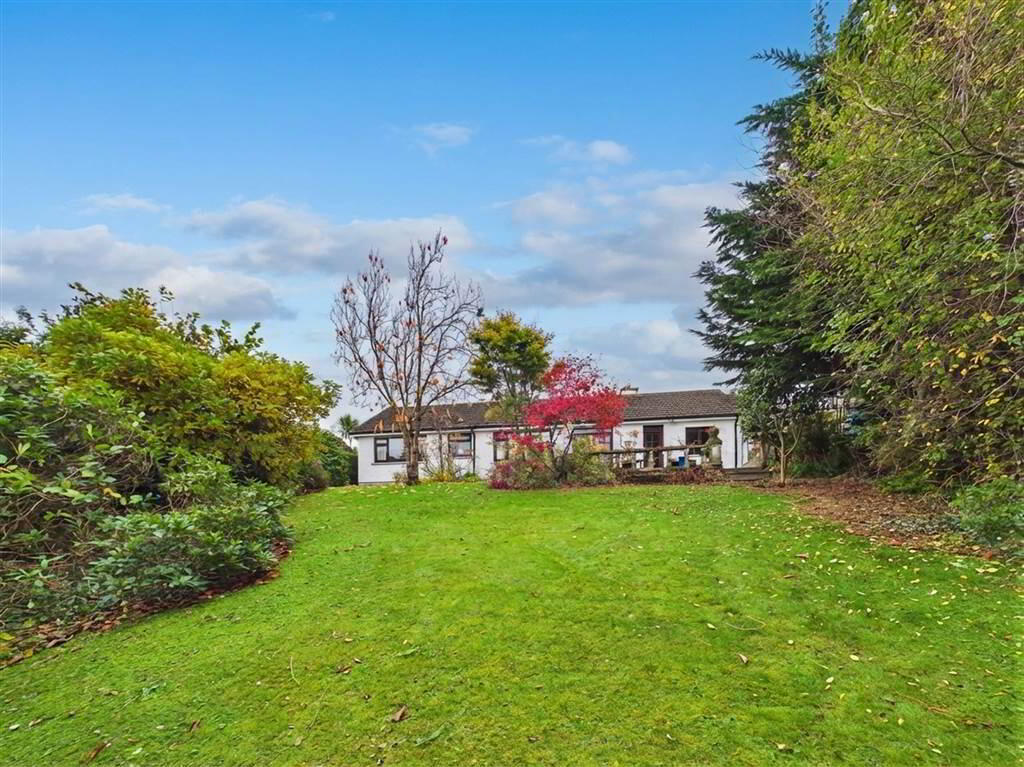
This attractive three-bedroom detached bungalow is situated within a popular and well-established residential development just off the Dublin Road, approximately one mile from Newry city centre.
The property enjoys a convenient location, with a wide range of local amenities nearby, including shops, schools and other everyday facilities.
Offering spacious and versatile accommodation, this property is likely to appeal to a broad range of purchasers, including families and those seeking the convenience of single-storey living. An internal viewing is highly recommended to fully appreciate all that this property has to offer.
Ground Floor
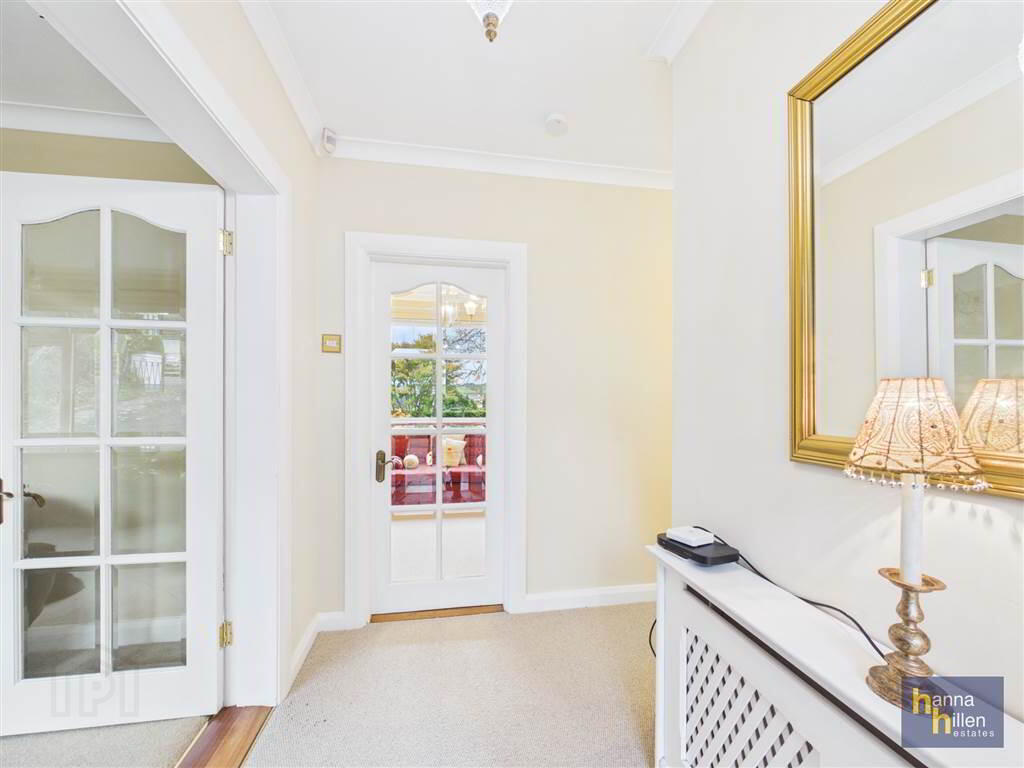
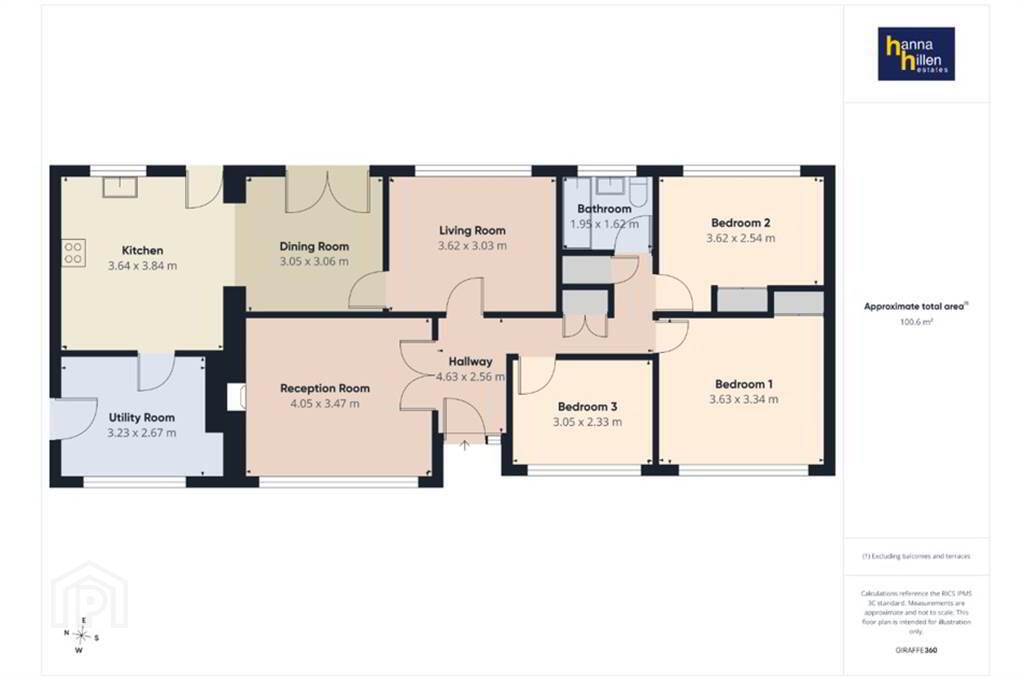
- ENTRANCE HALL:
- Telephone point. Radiator. New 100% woollen carpets.
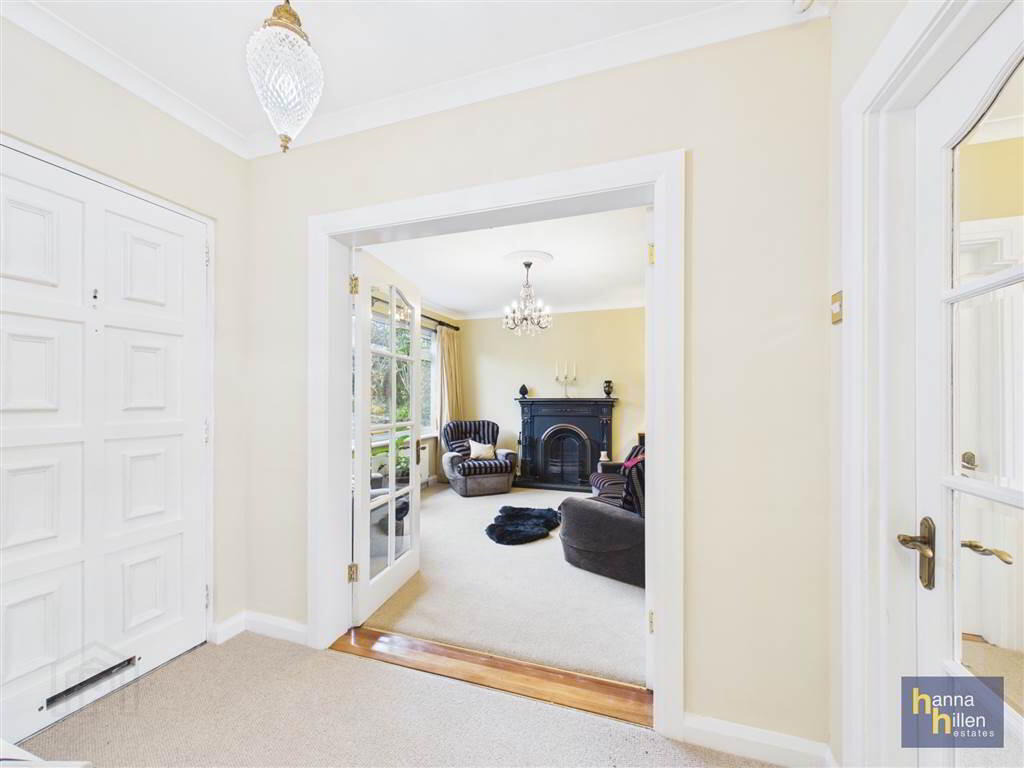
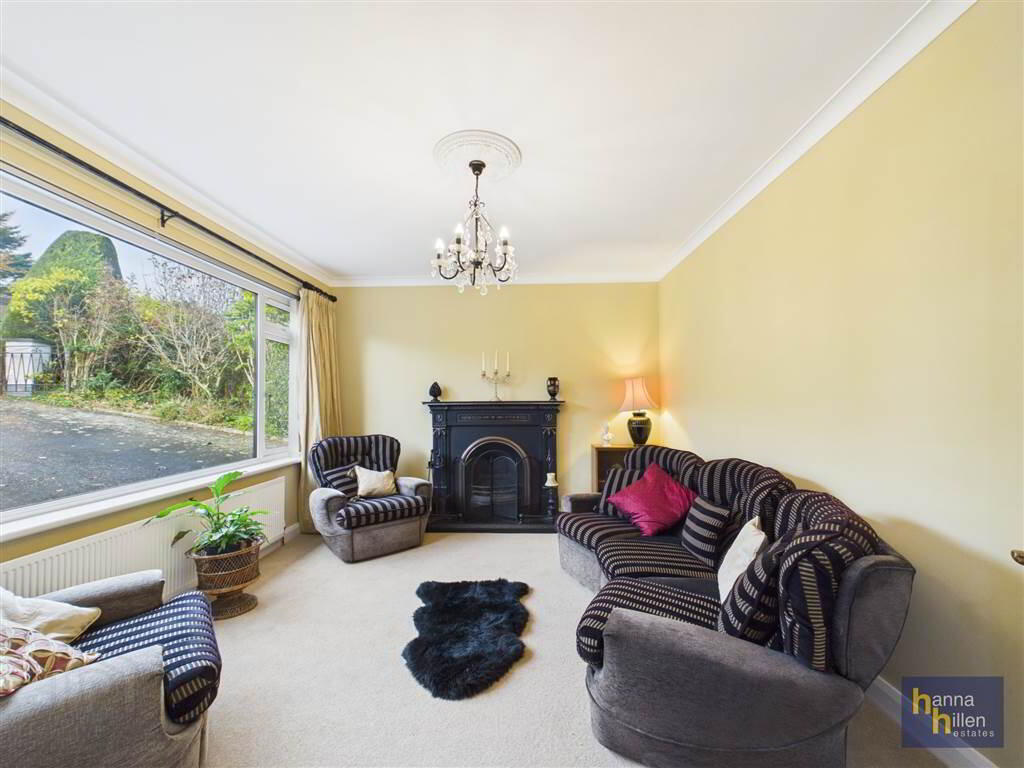
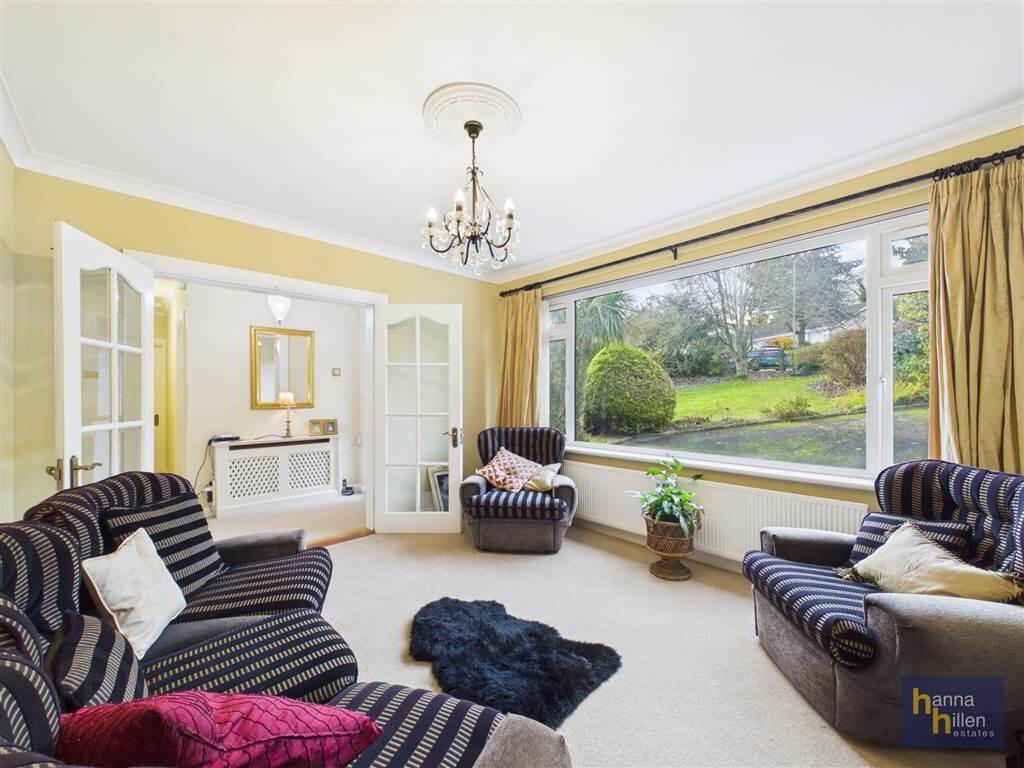
- RECEPTION ROOM
- 4.05m x 3.47m (13' 3" x 11' 5")
Decorative cast iron fireplace. Radiator. New 100% woollen carpets. - HALLWAY:
- 4.63m x 2.56m (15' 2" x 8' 5")
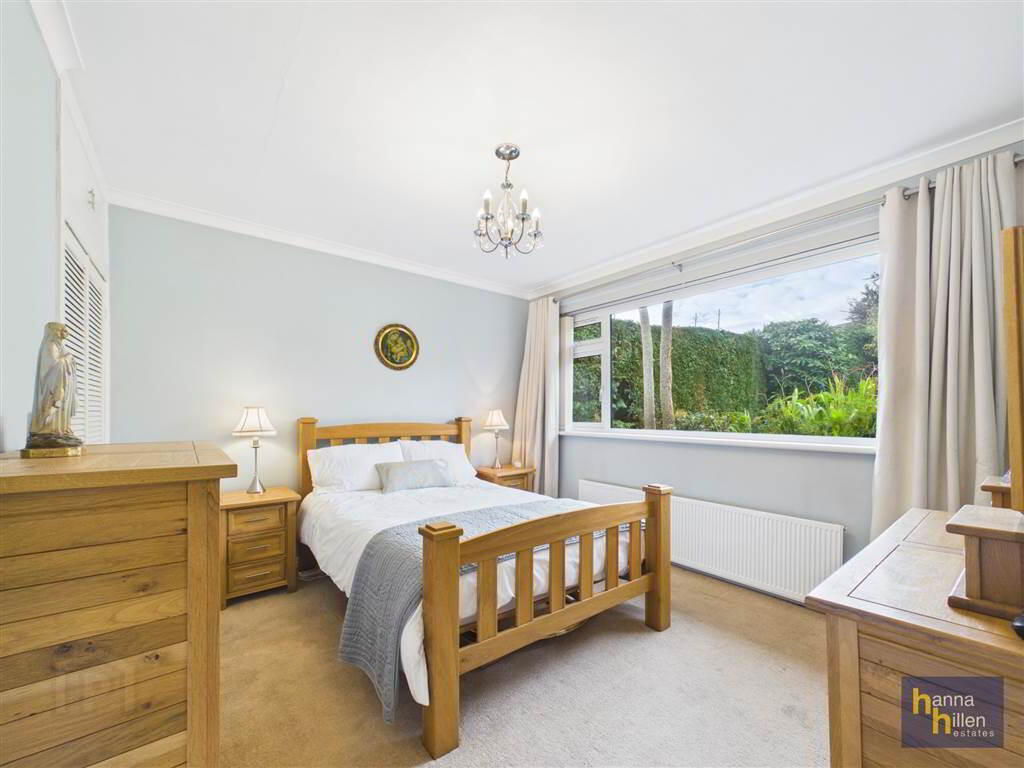
Shelved storage cupboard off hallway. Access to roof space. New 100% woollen carpets. - BEDROOM (1):
- 3.63m x 3.34m (11' 11" x 10' 12")
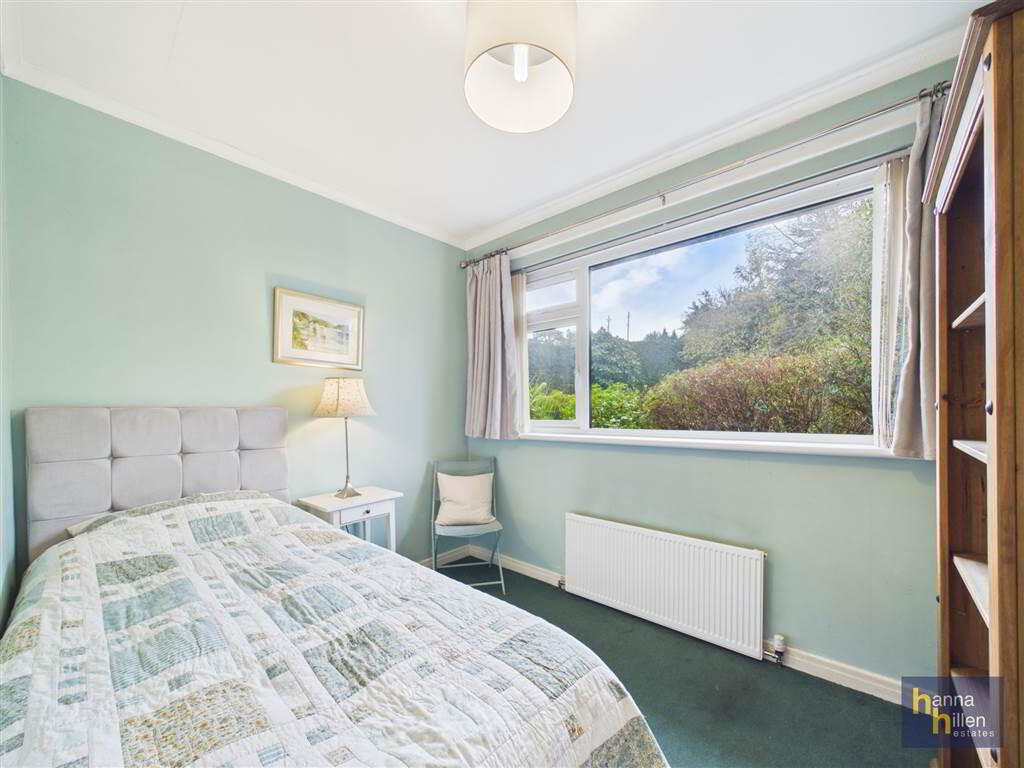
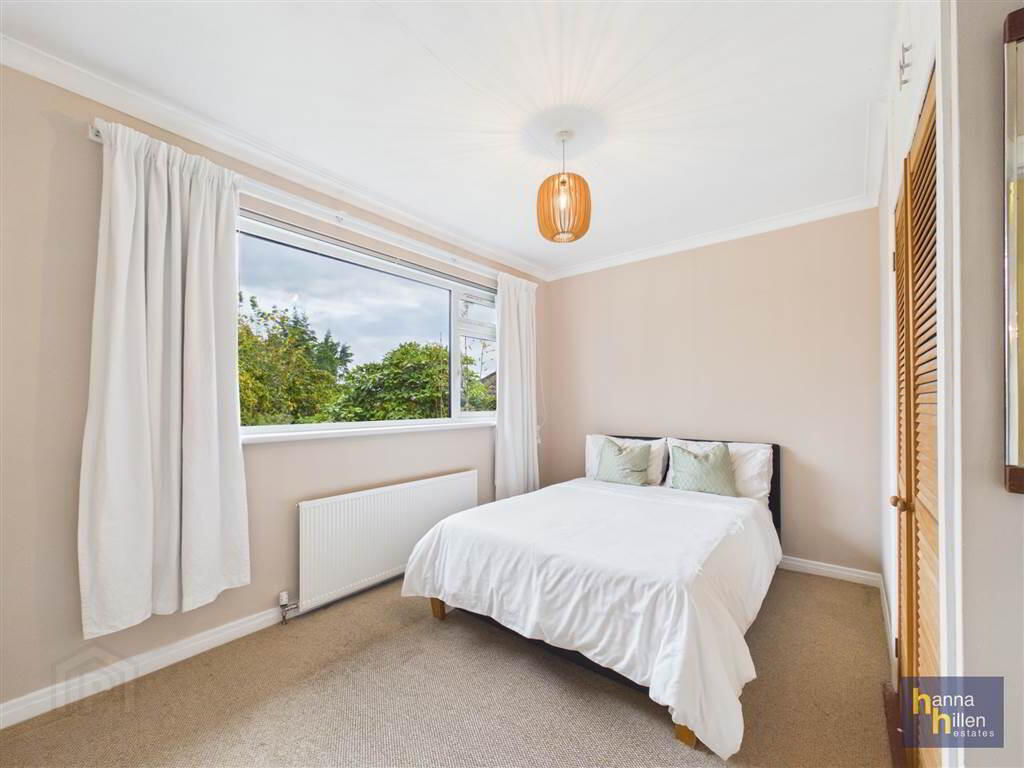
Radiator. Carpeted - BEDROOM (2):
- 3.62m x 2.54m (11' 11" x 8' 4")
Built in wardrobes. Radiator. - BEDROOM (3):
- 3.05m x 2.33m (10' 0" x 7' 8")
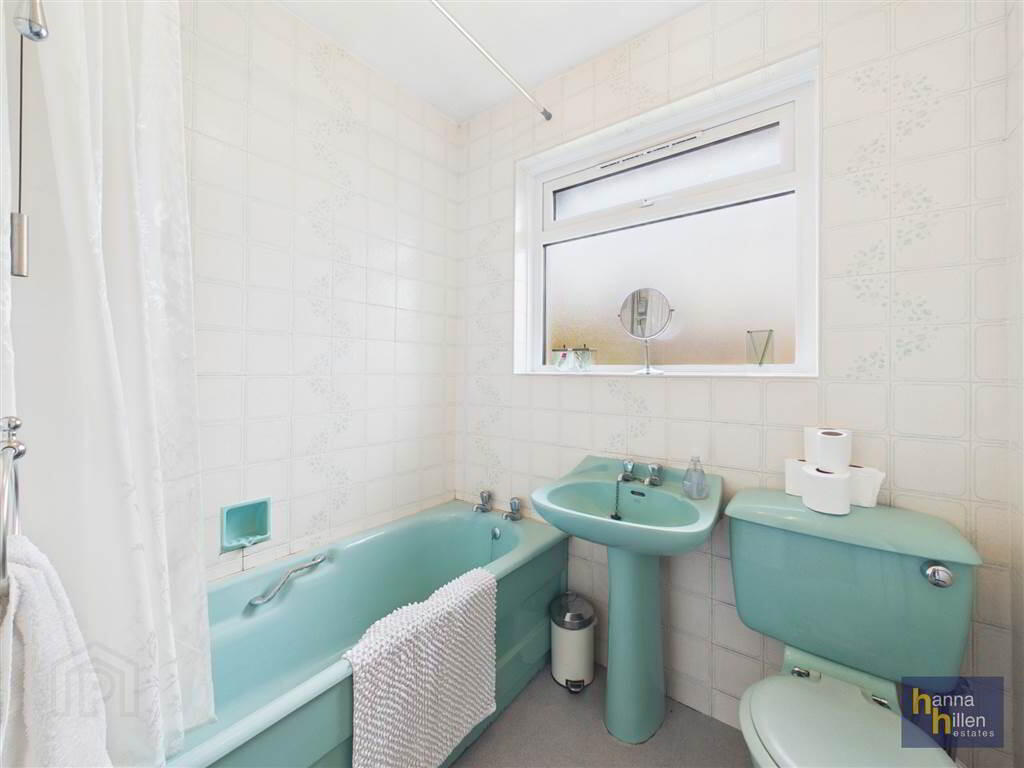
Built in wardrobes. Radiator. - BATHROOM:
- 1.95m x 1.62m (6' 5" x 5' 4")
Green suite. Electric shower over bath. Radiator. Tiled walls. Lino flooring.
First Floor
- HOTPRESS:
- Shelved.
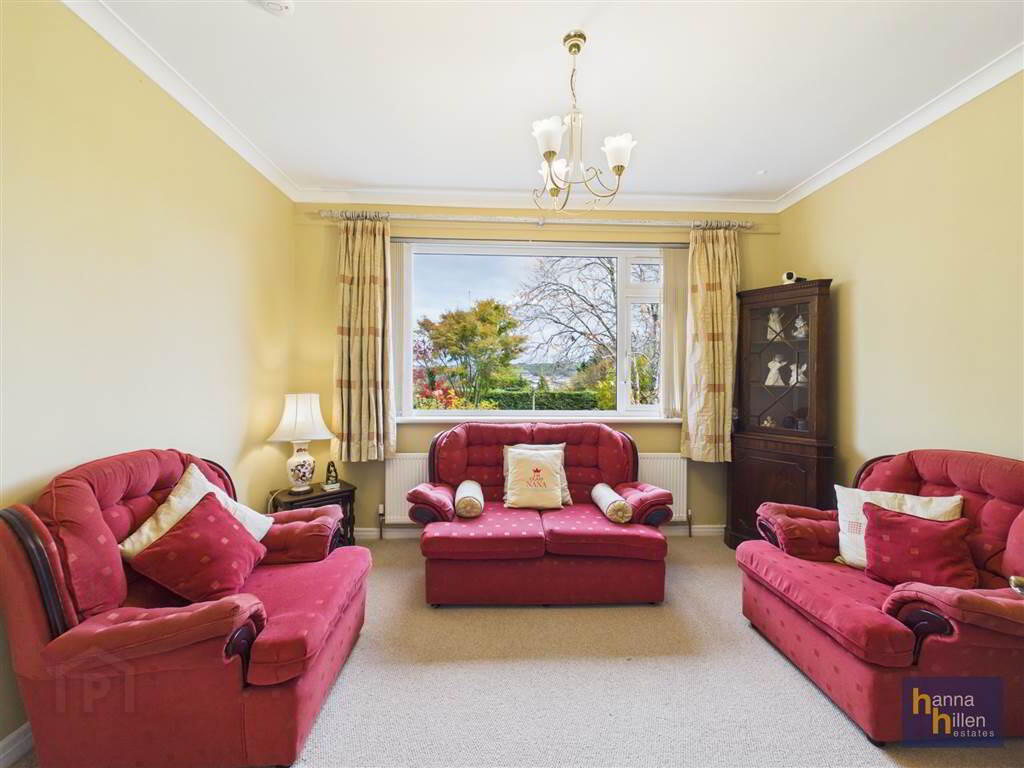
- LIVING ROOM:
- 3.62m x 3.03m (11' 11" x 9' 11")
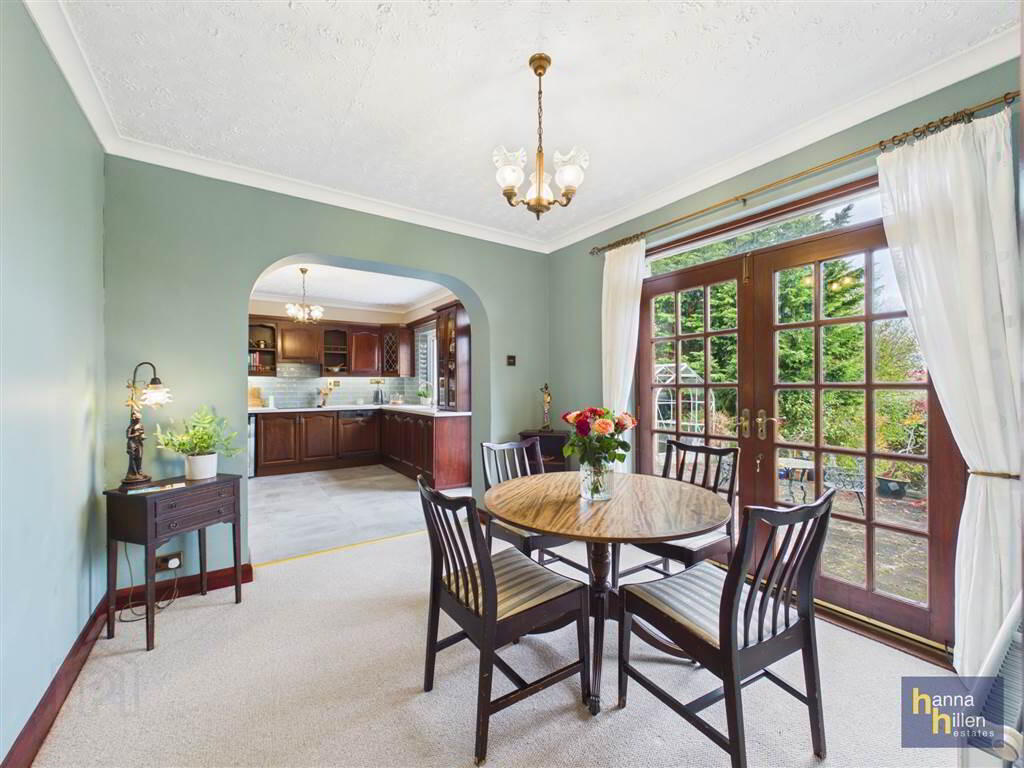
Radiator. New 100% woollen carpets. - DINNG AREA
- 3.05m x 3.06m (10' 0" x 10' 0")
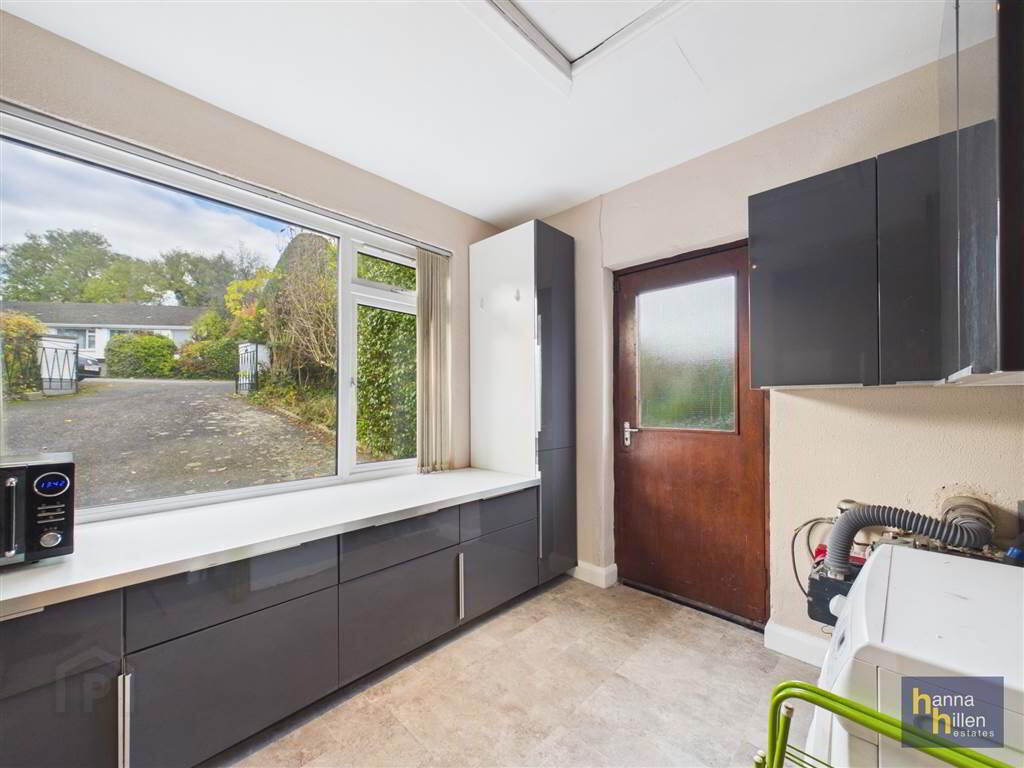
Radiator. New 100% woollen carpets. - UTILITY ROOM:
- 3.23m x 2.67m (10' 7" x 8' 9")
High & low level units. Plumbed for washer/dryer. Access to roof space. Oil burner. - KITCHEN:
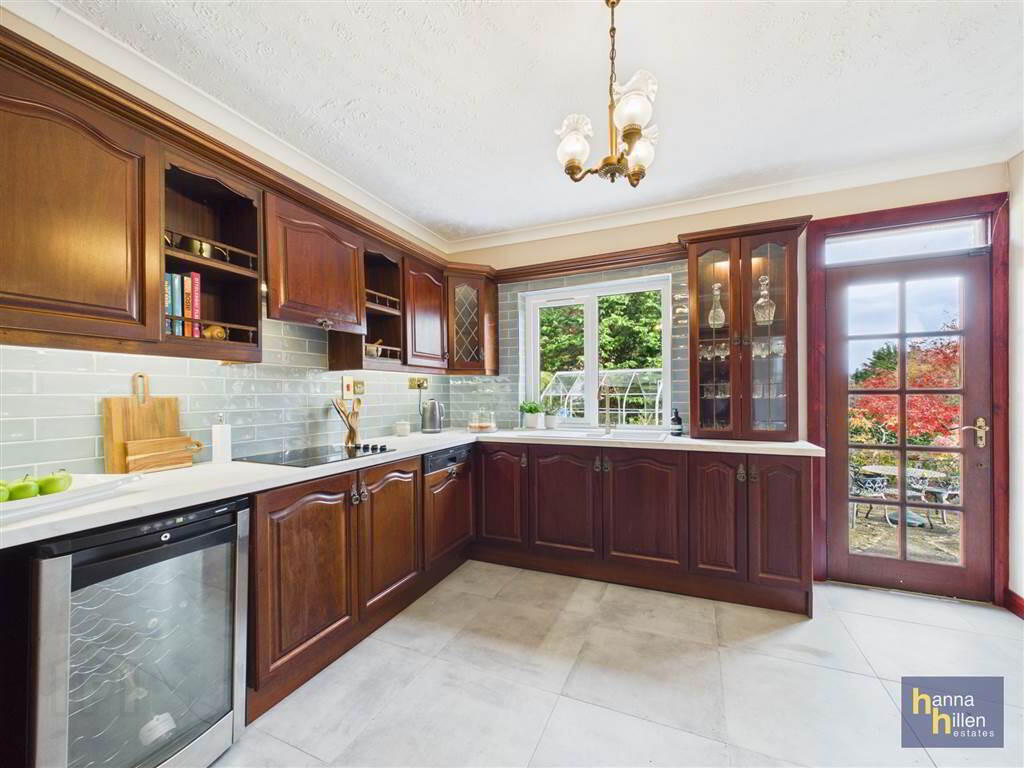
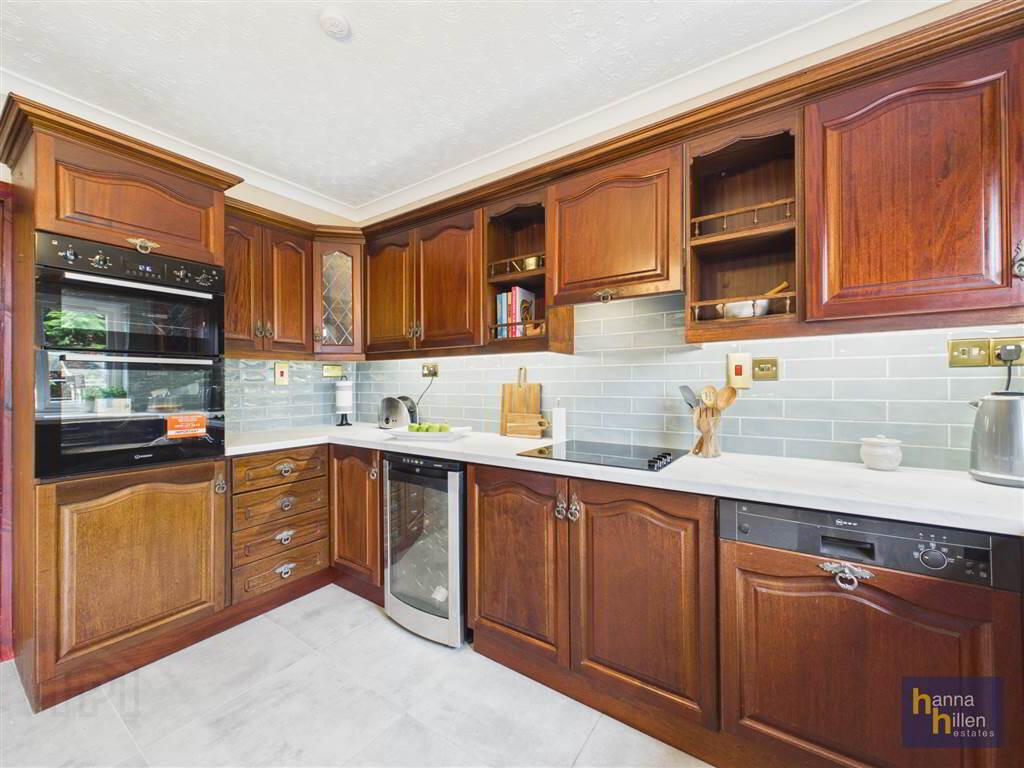
- 3.64m x 3.84m (11' 11" x 12' 7")
Fitted with high & low level units, with newly tiled walls between them and new floor tiles throughout. The upgrades also include new worktops, an electric hob, a double oven and a new composite sink with mixer taps.
Outside
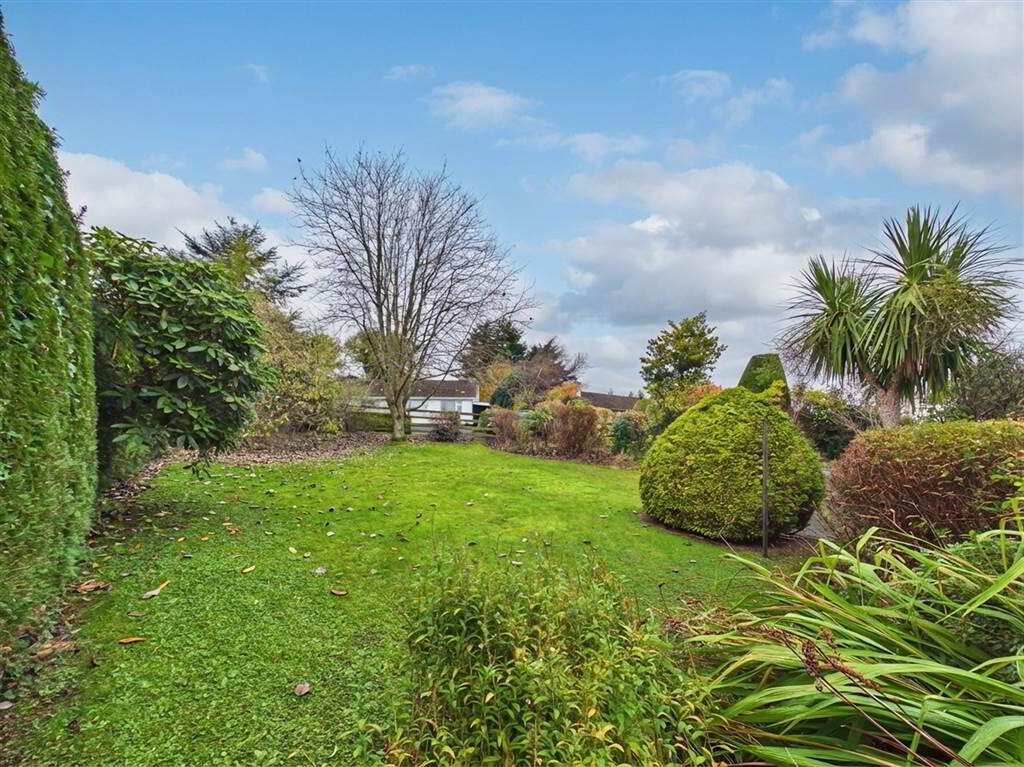
- Driveway with gates. Garden to front and rear. Patio/seating area to rear.