
47 Hawthorn Hill Newry, BT35 8DE
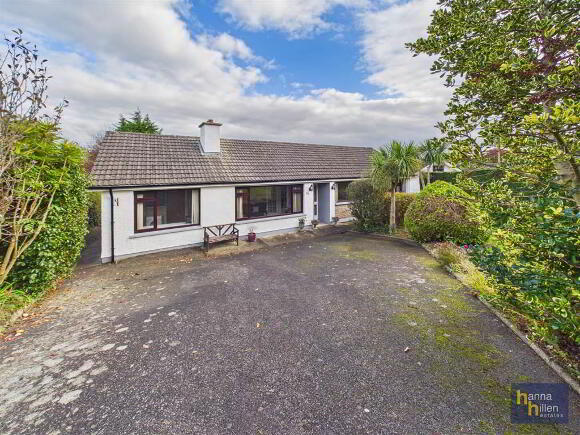
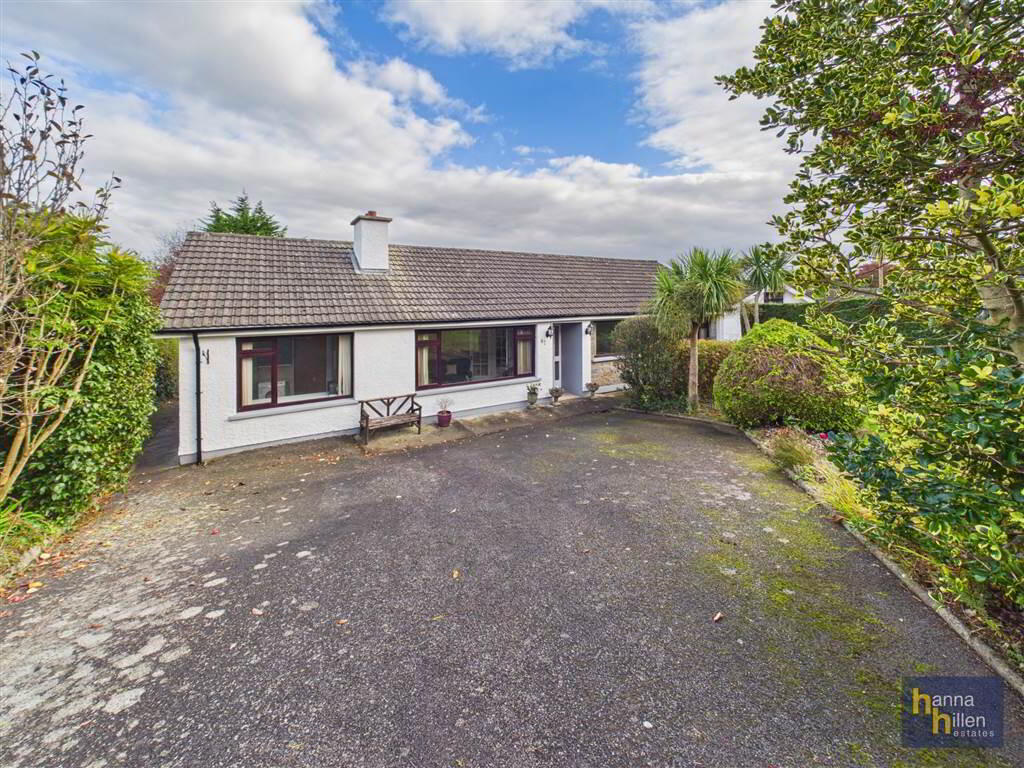
3 Bed Bungalow For Sale
Guide price £289,000
Print additional images & map (disable to save ink)
Telephone:
028 3026 9003View Online:
www.hanna-hillen.co.uk/1141852Key Information
| Address | 47 Hawthorn Hill Newry, BT35 8DE |
|---|---|
| Price | Guide price £289,000 |
| Style | Bungalow |
| Bedrooms | 3 |
| Receptions | 1 |
| Heating | Oil |
| EPC Rating |
EPC
D55/D66
|
| Status | For sale |

Features
- Three-Bedroom Detached Bungalow
- Spacious & Versatile Accommodation
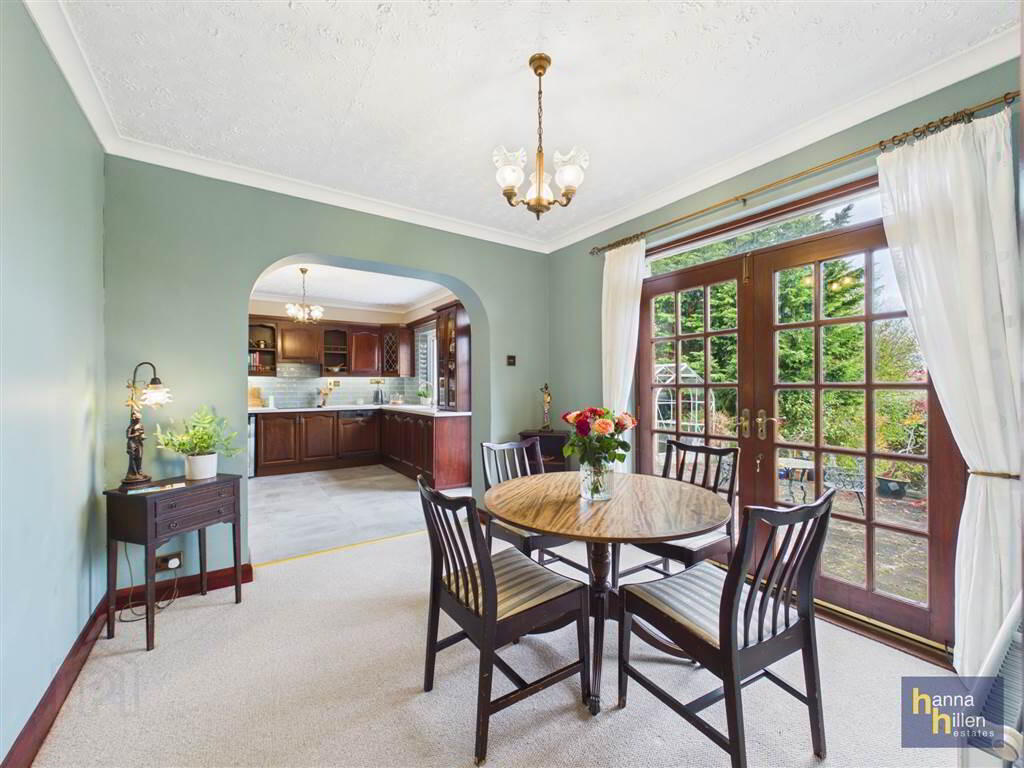
- Two Reception Rooms & Separate Dining Area
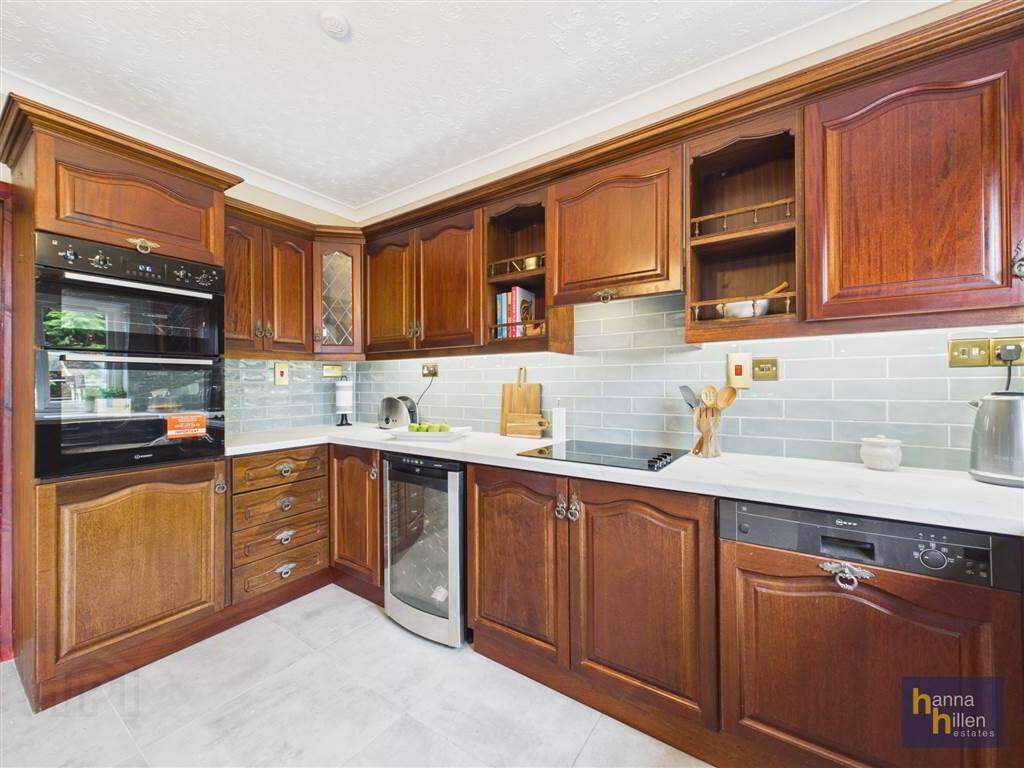
- Modernised Kitchen with Newly Fitted Worktops, Appliances & Tiling
- Gated Driveway & Gardens to Front and Rear
- Convenient Location Close to Newry City Centre
Additional Information
This attractive three-bedroom detached bungalow is situated within a popular and well-established residential development just off the Dublin Road, approximately one mile from Newry city centre.
The property enjoys a convenient location, with a wide range of local amenities nearby, including shops, schools and other everyday facilities.
Offering spacious and versatile accommodation, this property is likely to appeal to a broad range of purchasers, including families and those seeking the convenience of single-storey living. An internal viewing is highly recommended to fully appreciate all that this property has to offer.
The property enjoys a convenient location, with a wide range of local amenities nearby, including shops, schools and other everyday facilities.
Offering spacious and versatile accommodation, this property is likely to appeal to a broad range of purchasers, including families and those seeking the convenience of single-storey living. An internal viewing is highly recommended to fully appreciate all that this property has to offer.
Ground Floor
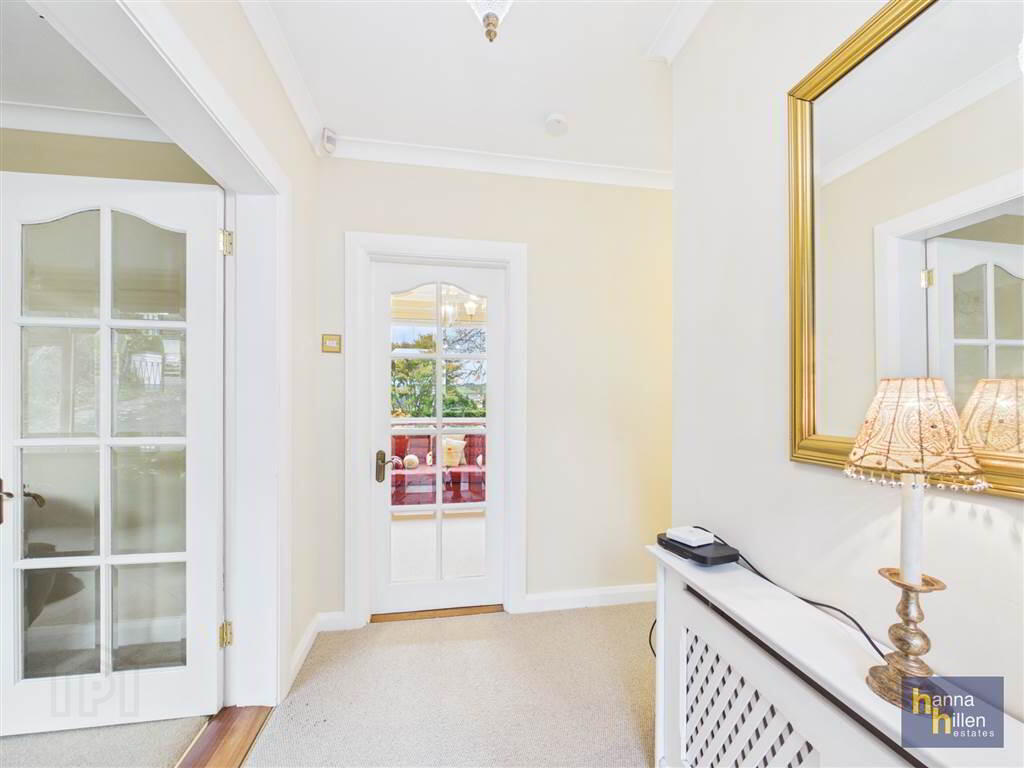
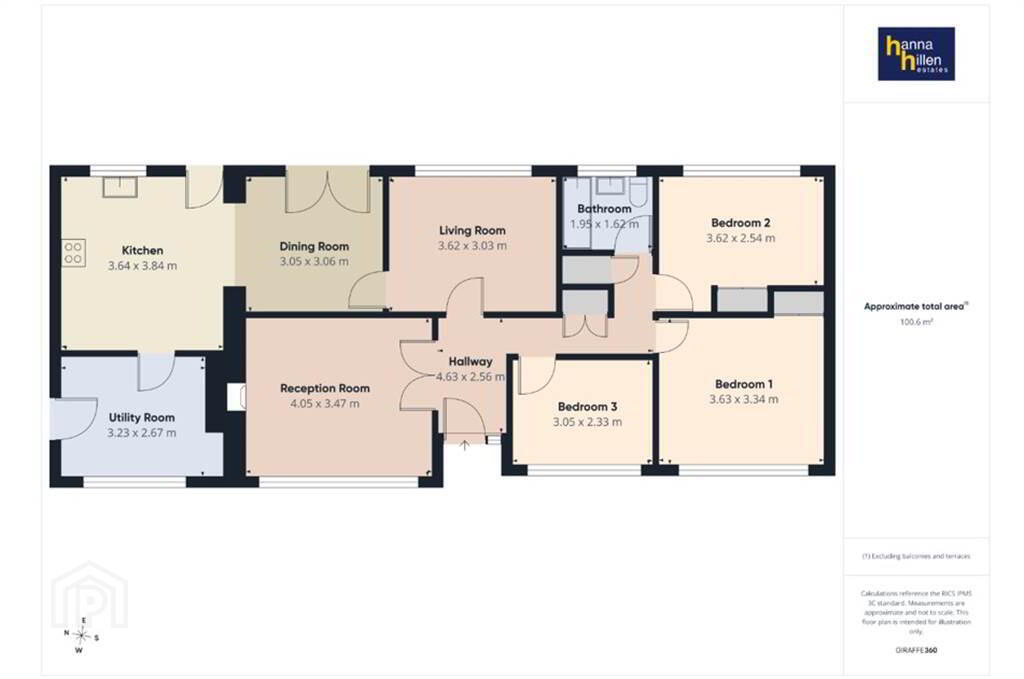
- ENTRANCE HALL:
- Telephone point. Radiator. New 100% woollen carpets.
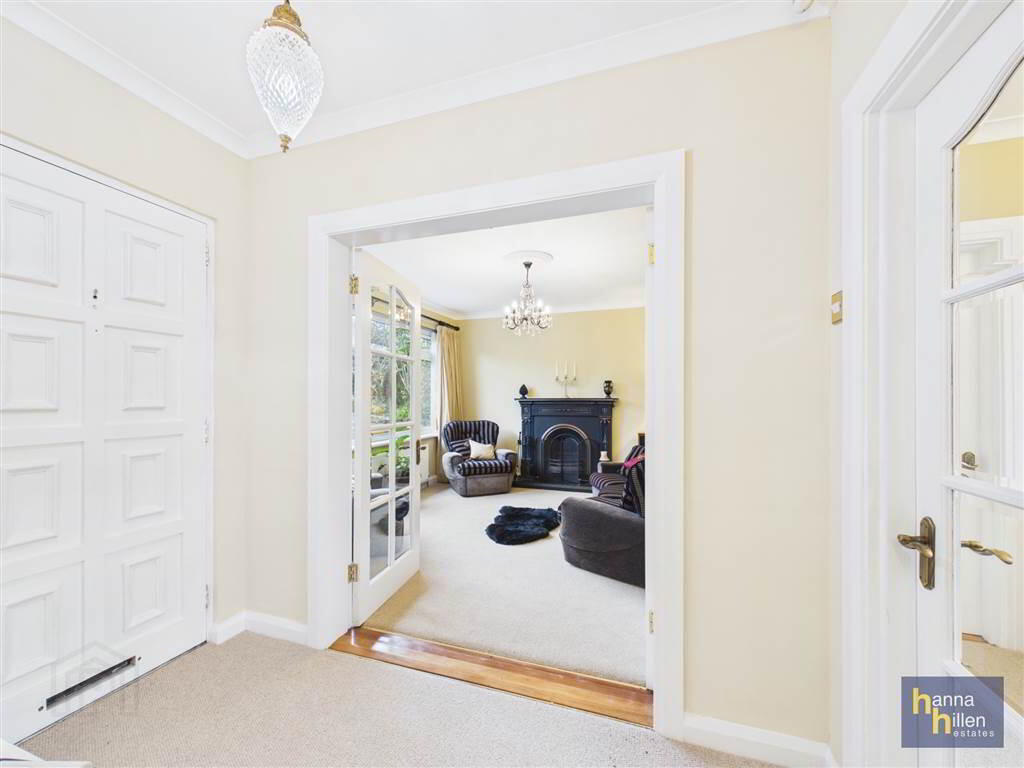
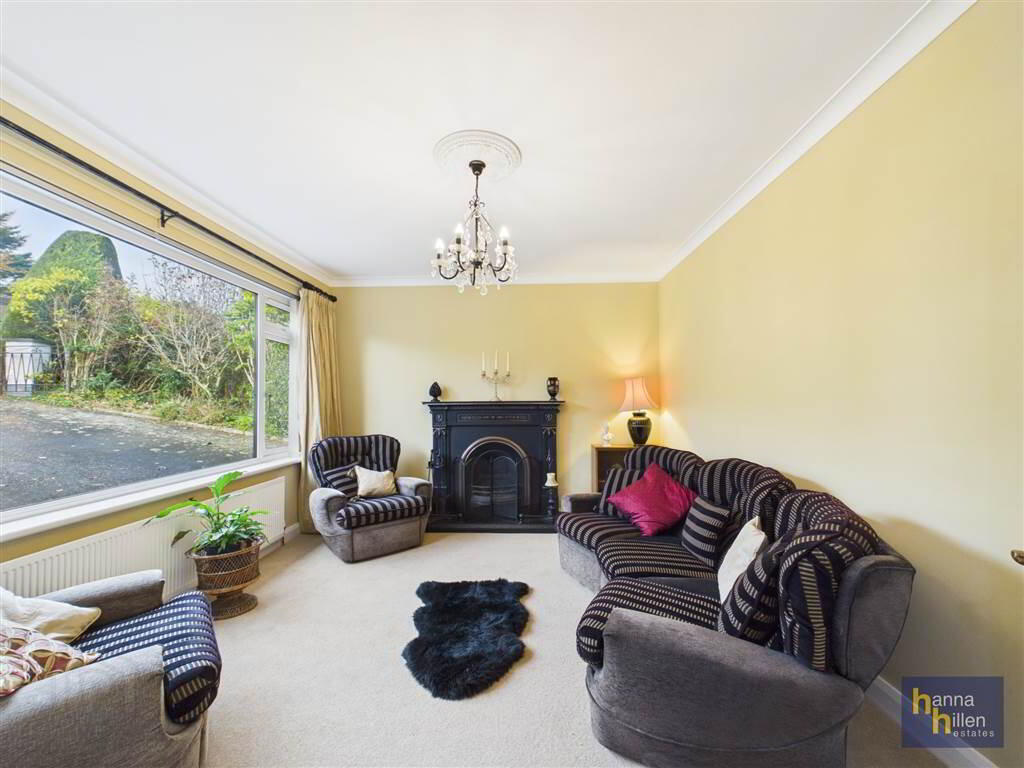
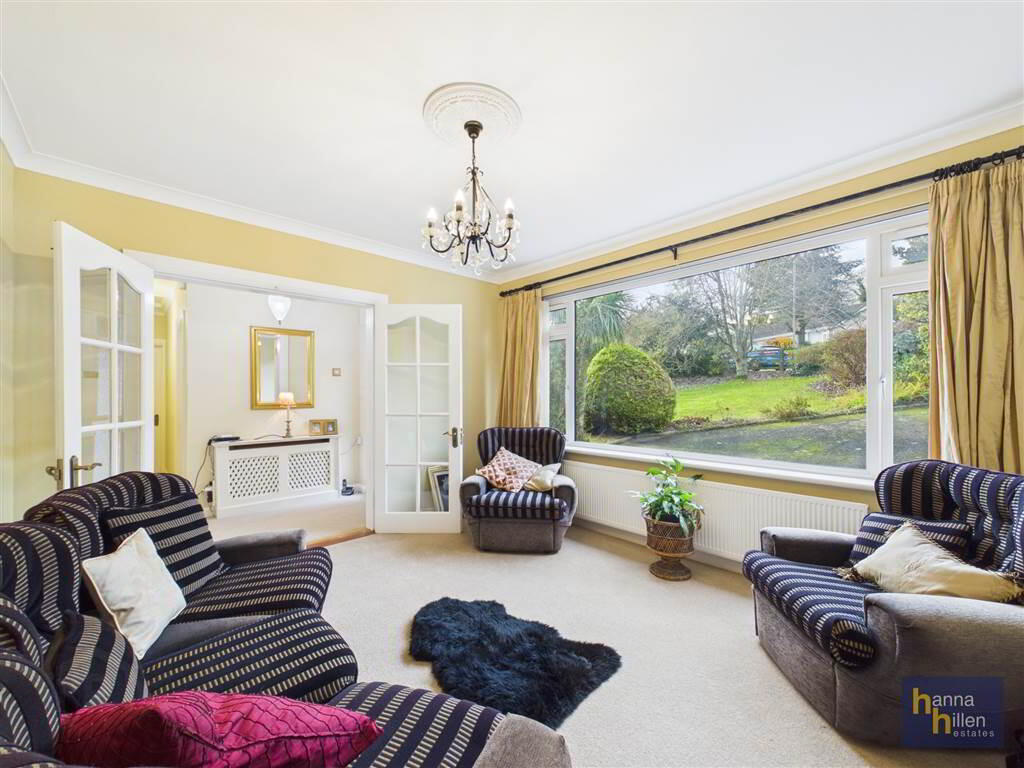
- RECEPTION ROOM
- 4.05m x 3.47m (13' 3" x 11' 5")
Decorative cast iron fireplace. Radiator. New 100% woollen carpets. - HALLWAY:
- 4.63m x 2.56m (15' 2" x 8' 5")
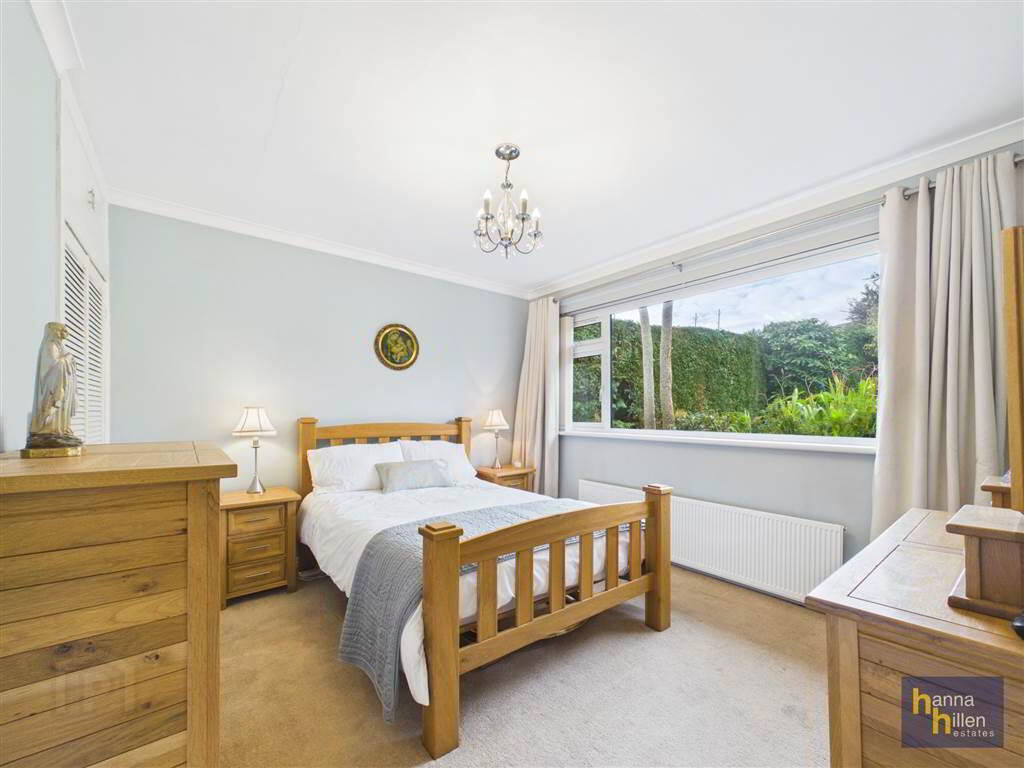
Shelved storage cupboard off hallway. Access to roof space. New 100% woollen carpets. - BEDROOM (1):
- 3.63m x 3.34m (11' 11" x 10' 12")
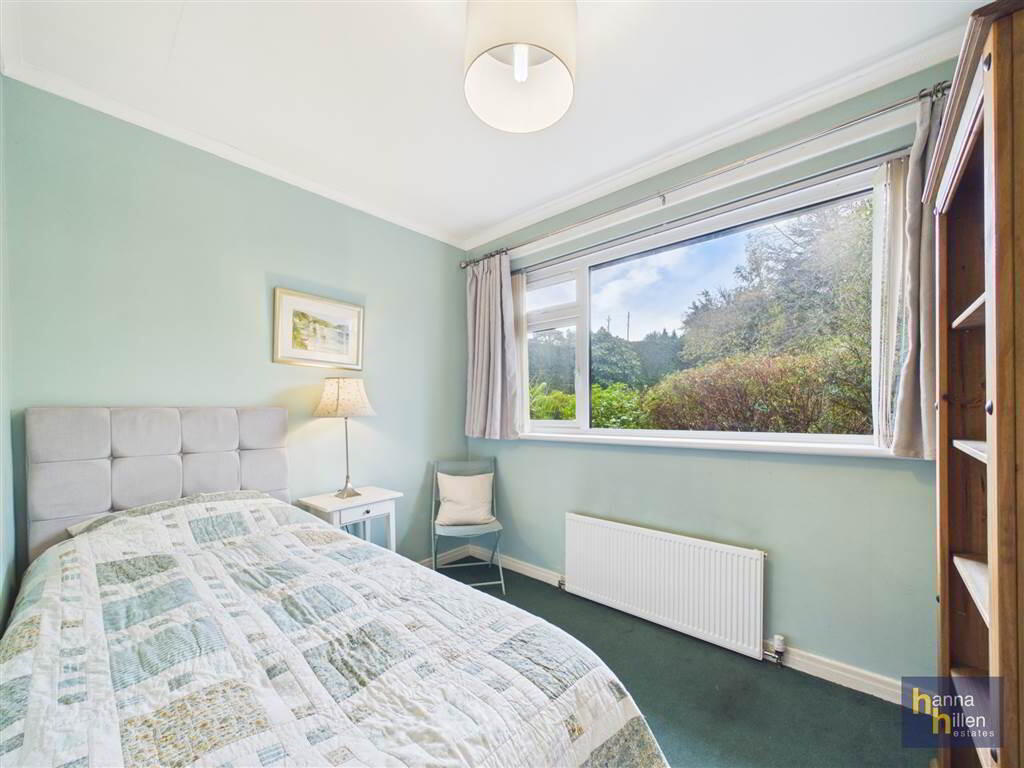
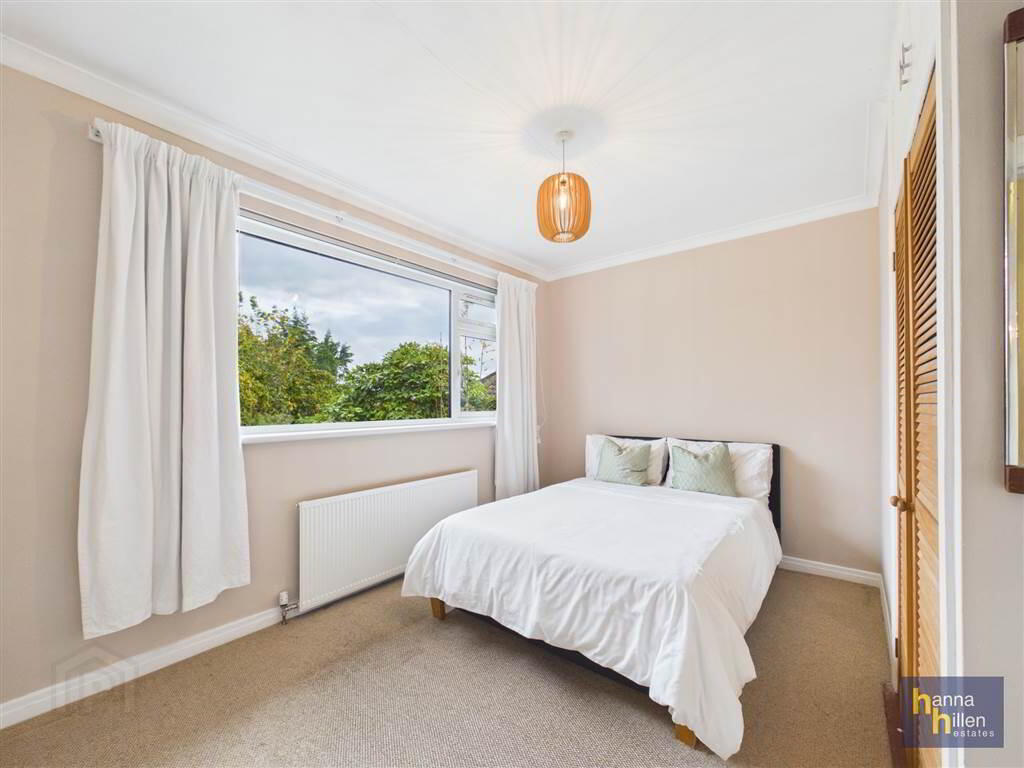
Radiator. Carpeted - BEDROOM (2):
- 3.62m x 2.54m (11' 11" x 8' 4")
Built in wardrobes. Radiator. - BEDROOM (3):
- 3.05m x 2.33m (10' 0" x 7' 8")
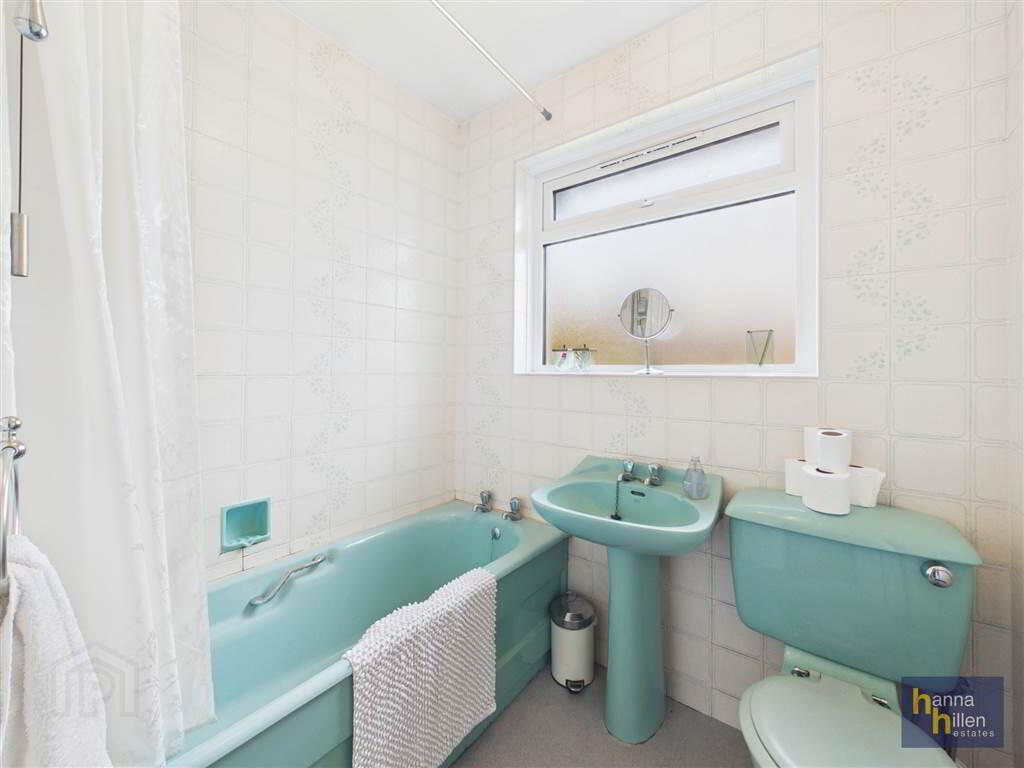
Built in wardrobes. Radiator. - BATHROOM:
- 1.95m x 1.62m (6' 5" x 5' 4")
Green suite. Electric shower over bath. Radiator. Tiled walls. Lino flooring.
First Floor
- HOTPRESS:
- Shelved.
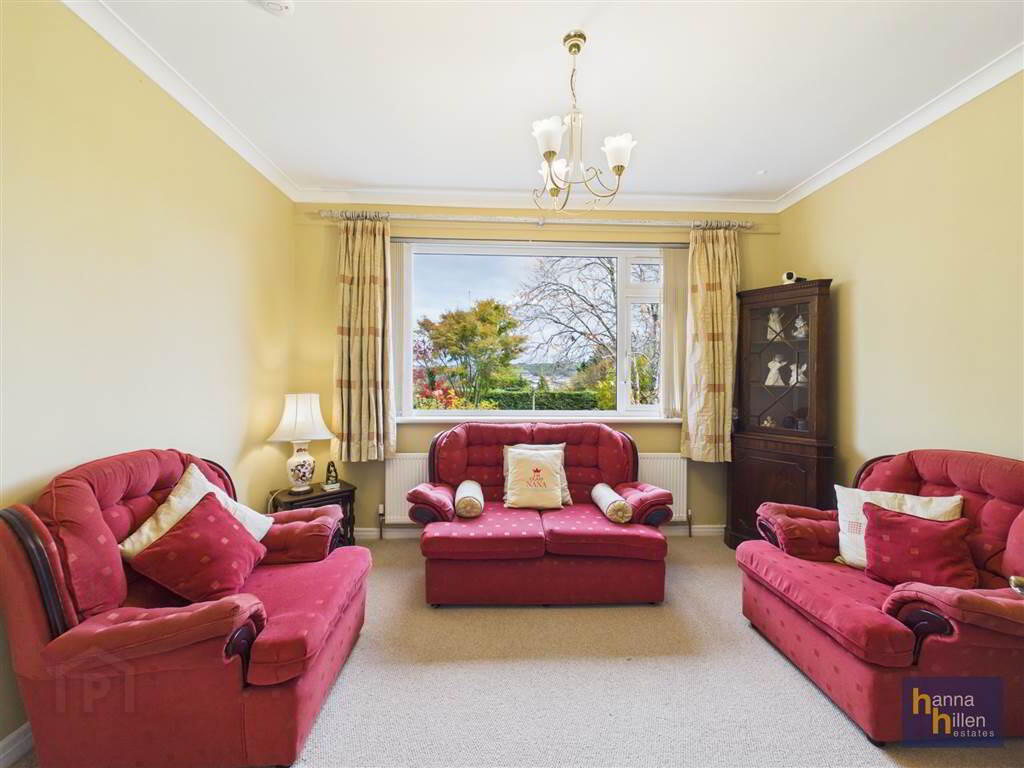
- LIVING ROOM:
- 3.62m x 3.03m (11' 11" x 9' 11")
Radiator. New 100% woollen carpets. - DINNG AREA
- 3.05m x 3.06m (10' 0" x 10' 0")
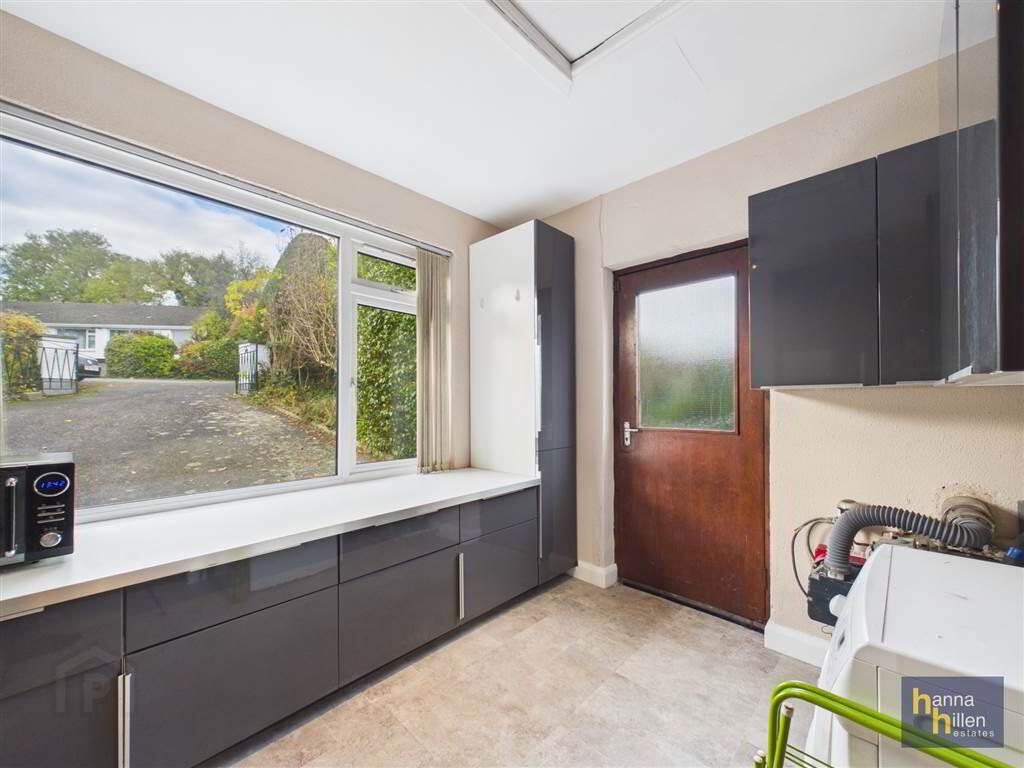
Radiator. New 100% woollen carpets. - UTILITY ROOM:
- 3.23m x 2.67m (10' 7" x 8' 9")
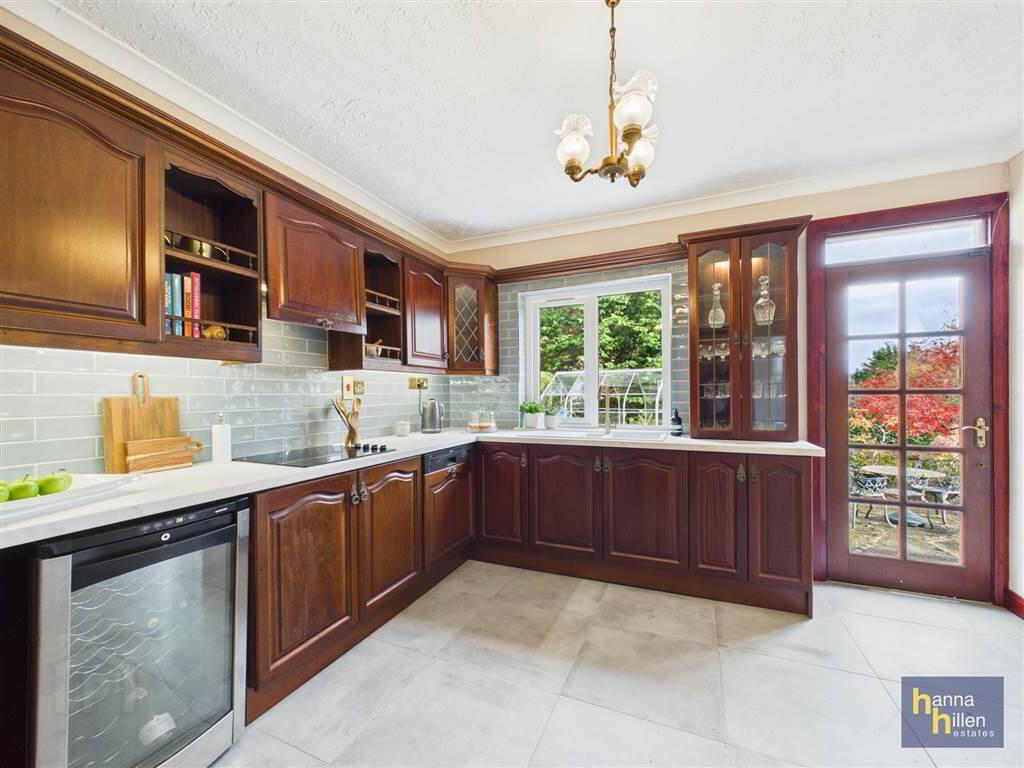
High & low level units. Plumbed for washer/dryer. Access to roof space. Oil burner. - KITCHEN:
- 3.64m x 3.84m (11' 11" x 12' 7")
Fitted with high & low level units, with newly tiled walls between them and new floor tiles throughout. The upgrades also include new worktops, an electric hob, a double oven and a new composite sink with mixer taps.
Outside
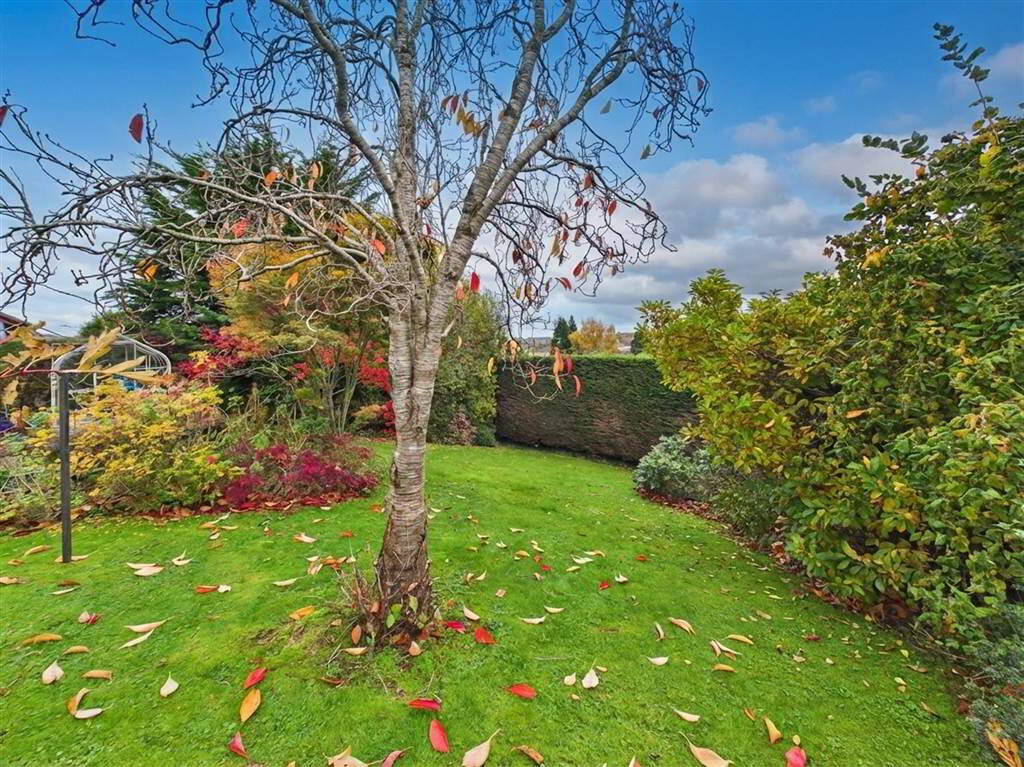
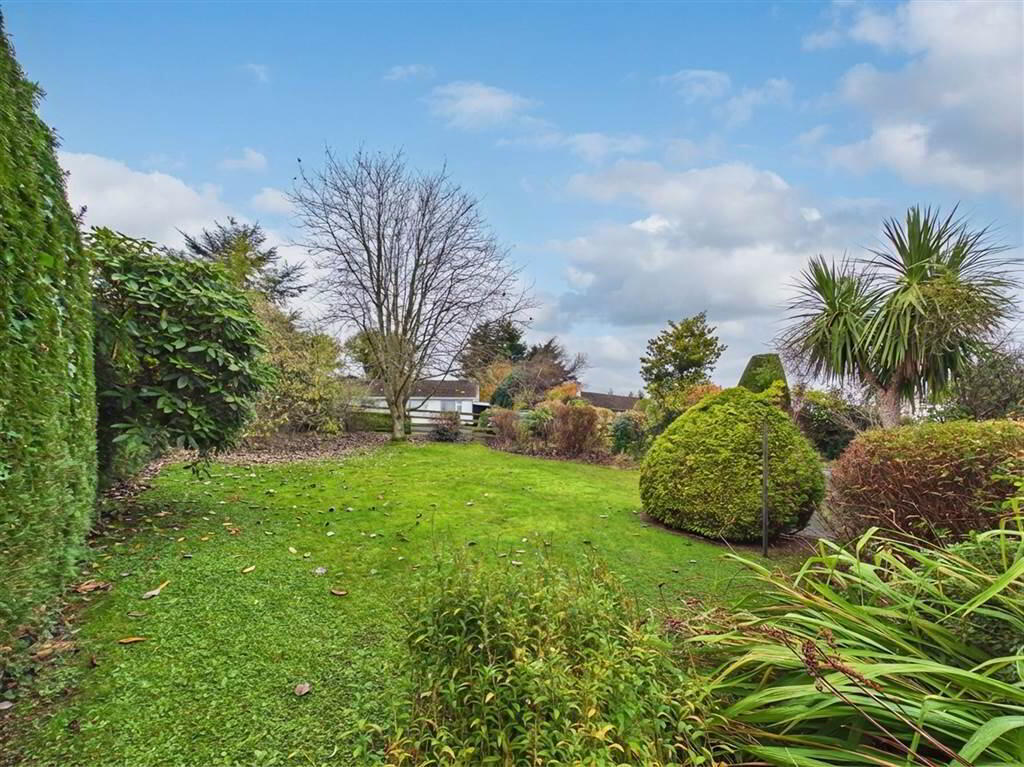
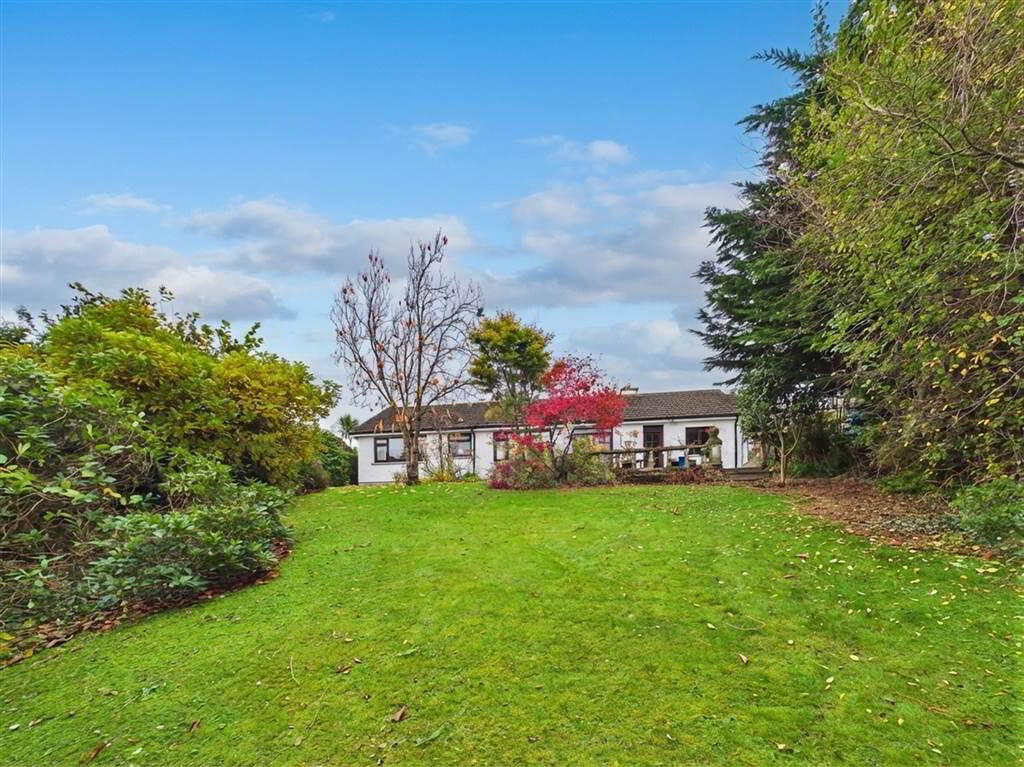
- Driveway with gates. Garden to front and rear. Patio/seating area to rear.
Directions
Travel along Bridge Street towards the Dublin Road. Just past the traffic lights, turn right onto Glen Hill. Travel uphill and turn left into Hawthorn Hill.
-
Hanna Hillen Estates
028 3026 9003
Photo Gallery
Location
