Cookie Policy: This site uses cookies to store information on your computer. Read more

Estate Agents in Newry
Sign up to our mailing list for updates on new properties.
Sign up to our mailing list for updates on new properties.
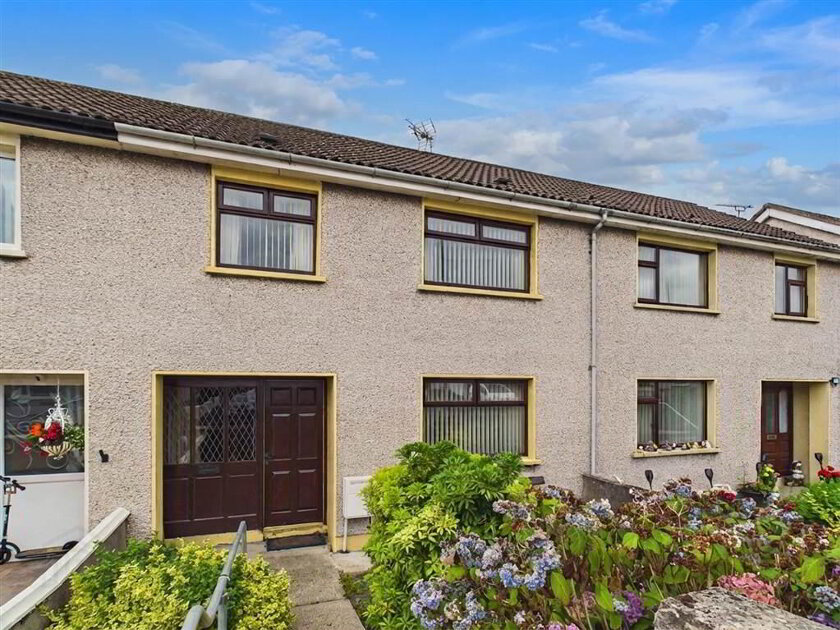
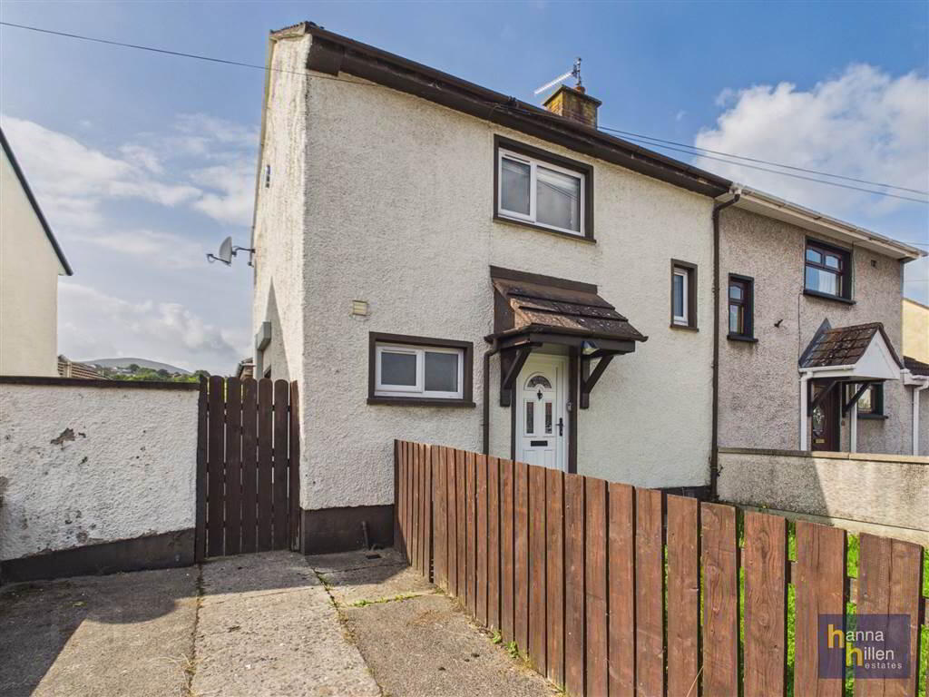
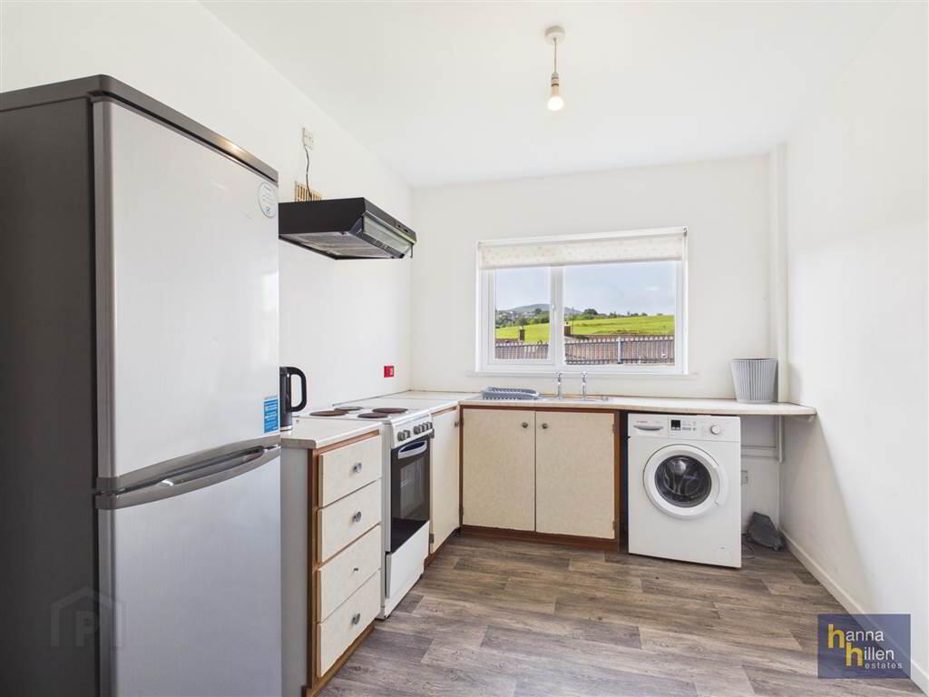
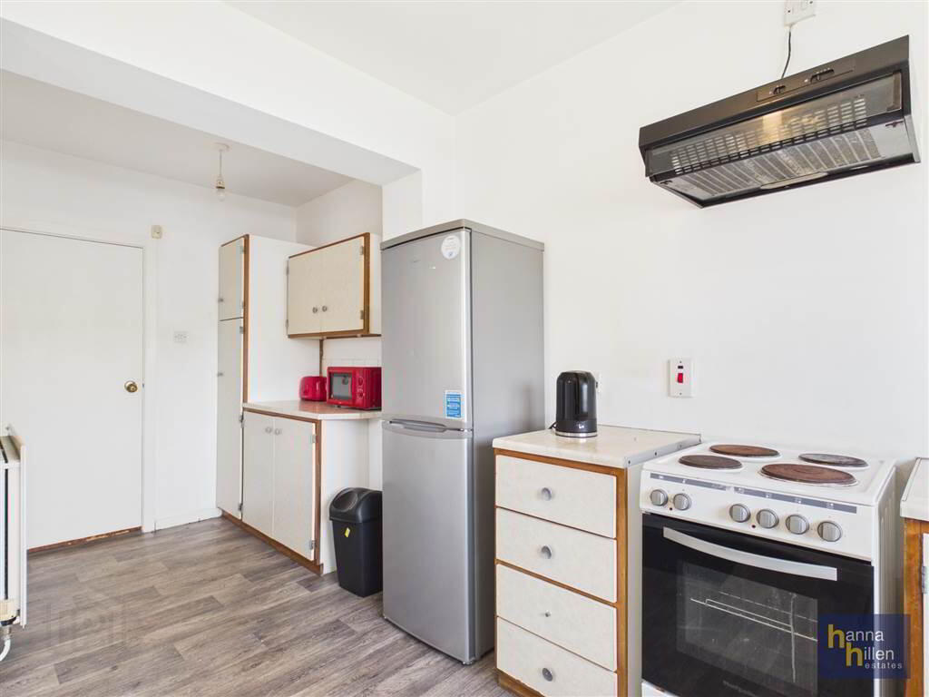
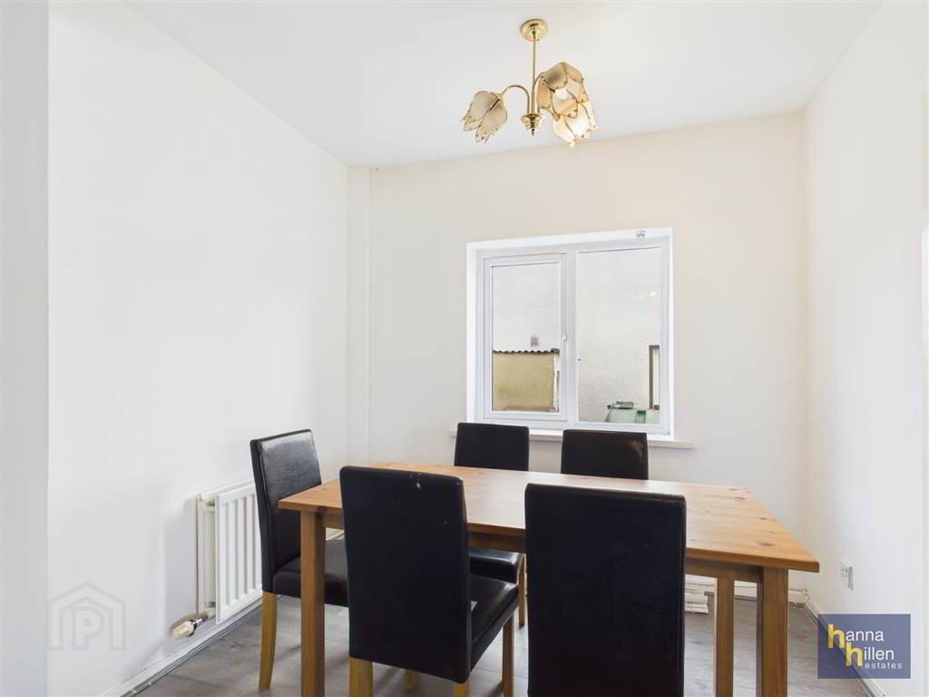
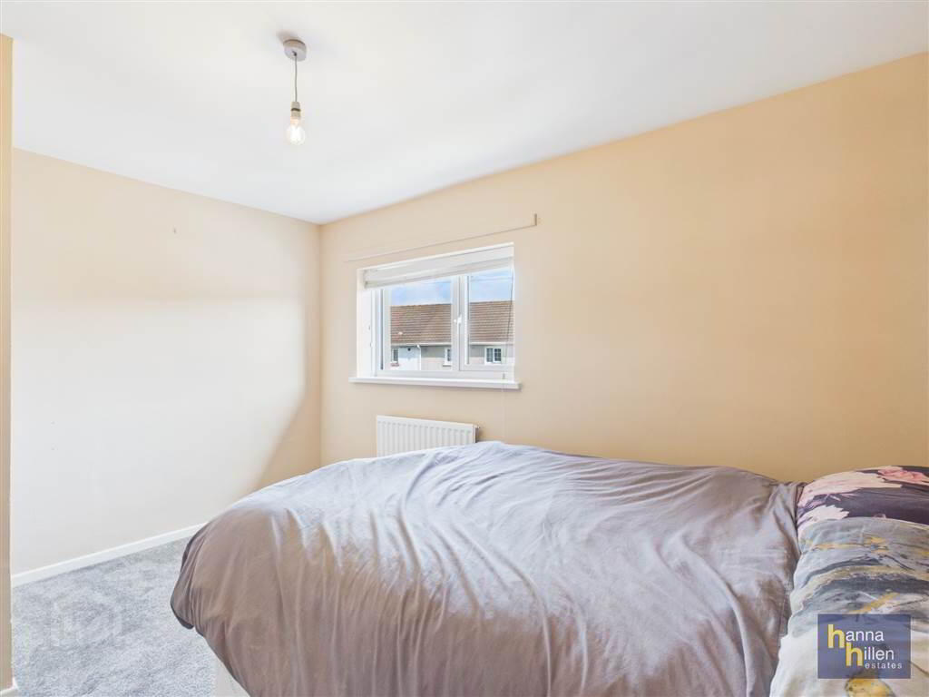
| Address | 46 Derrybeg Drive Newry, BT35 6ES |
|---|---|
| Price | Guide price £139,000 |
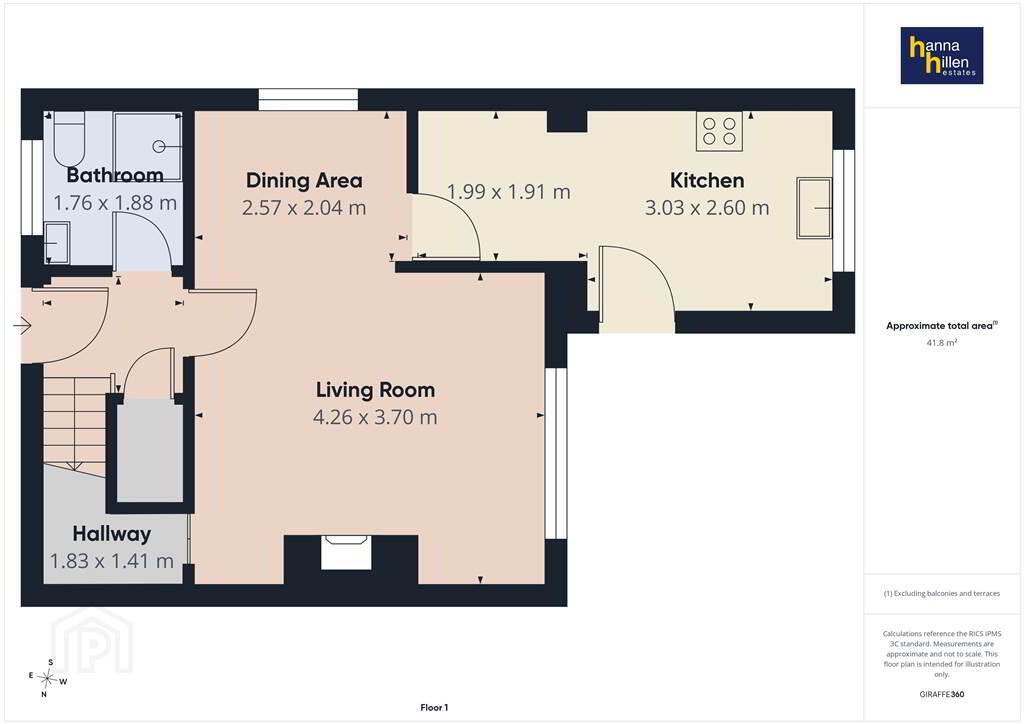
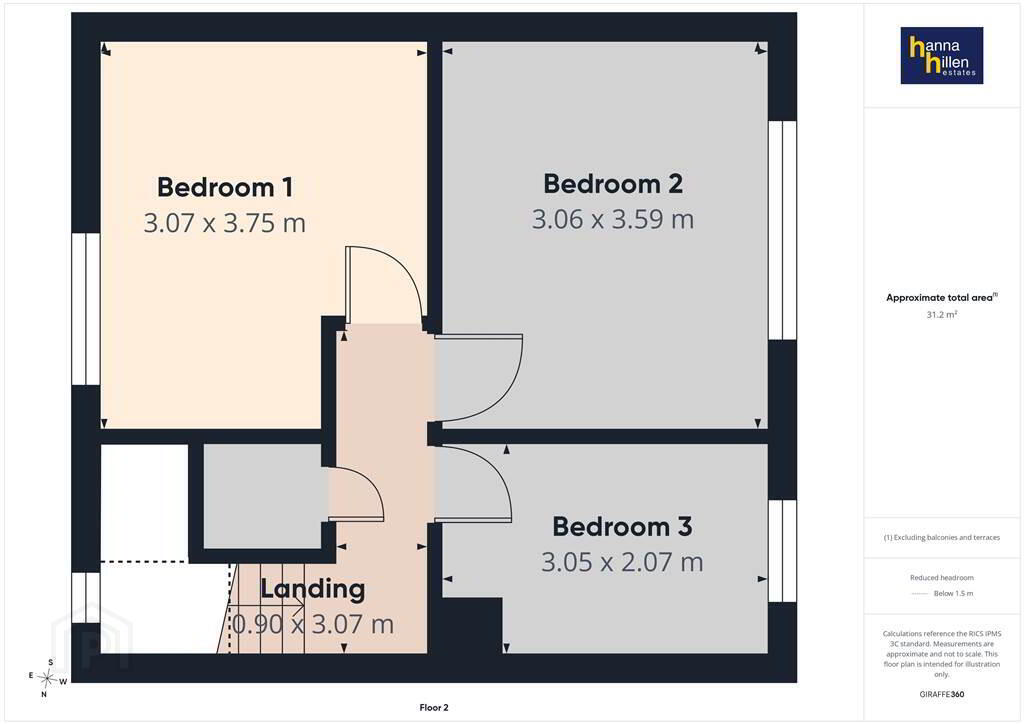
| Style | End-Terrace House |
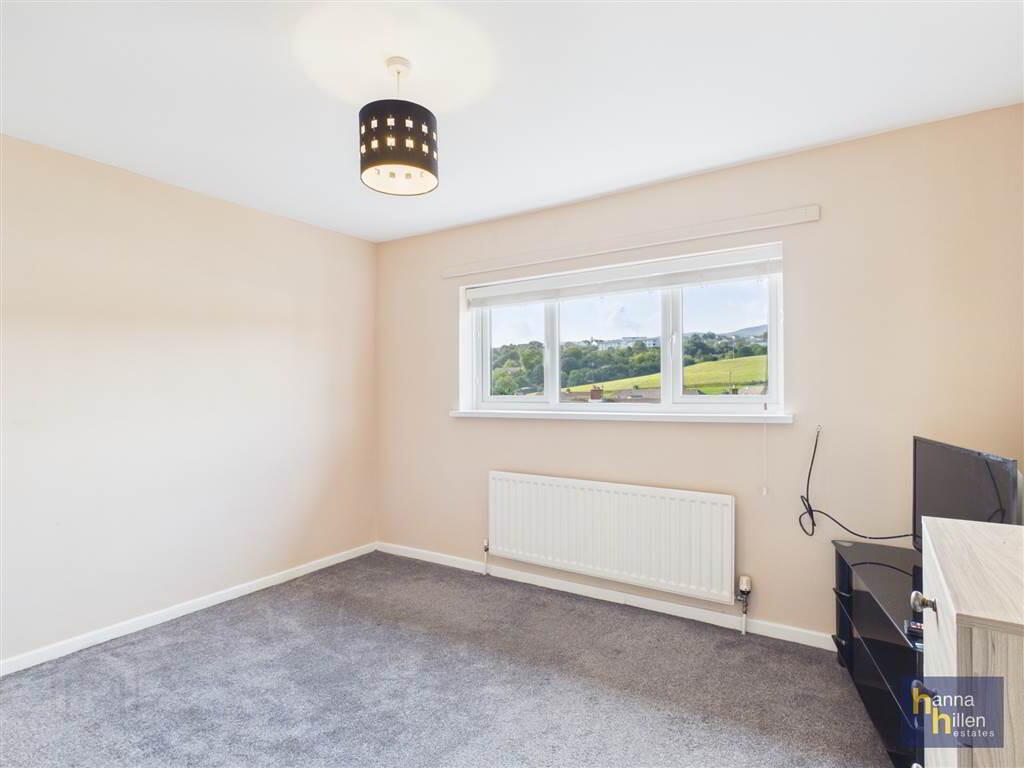
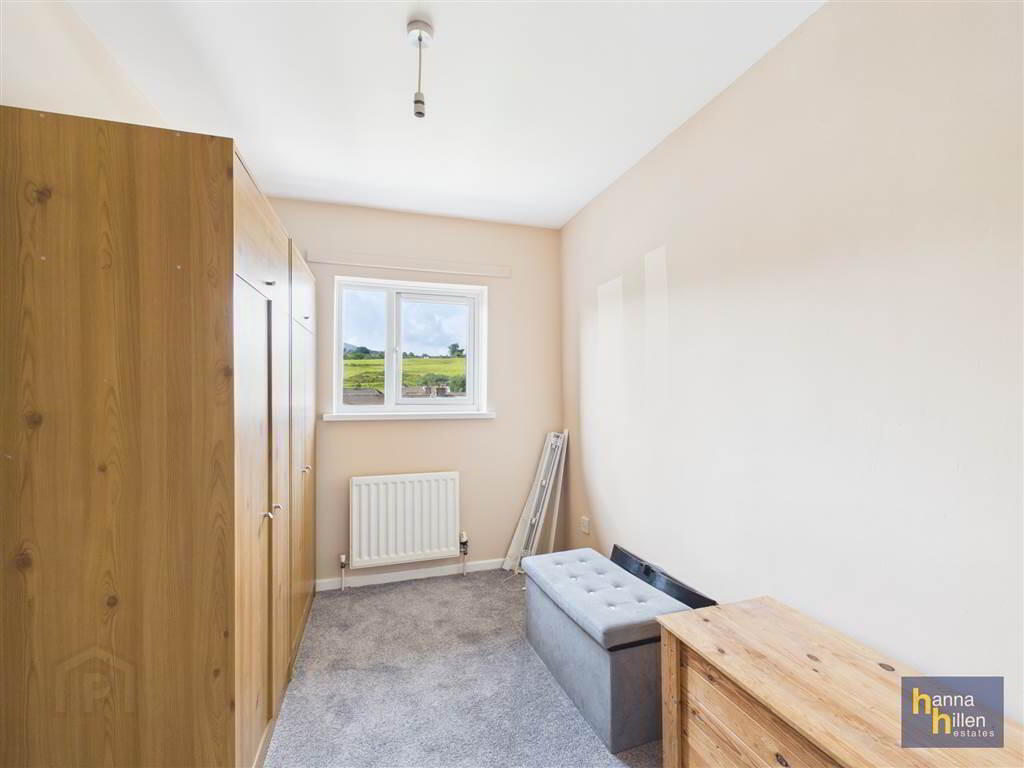
| Bedrooms | 3 |
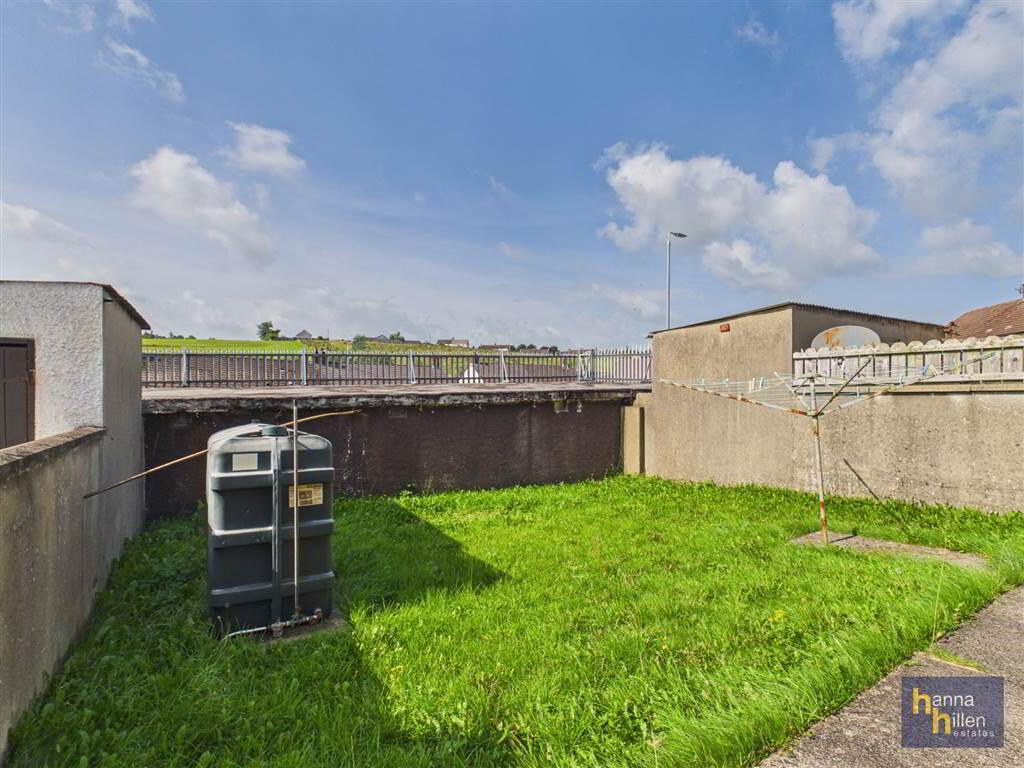
| Heating | Oil |
| EPC Rating | E43/E49 |
| Status | For sale |
Travel acroos Monaghan Street towards Daisy Hill Hospital, At the roundabout take the third exit and travel a shsort distance to the grassed area. Turn right. Next turn left is Derrybeg Drive.