Share with a friend

Please check you have entered all details correctly:

Options

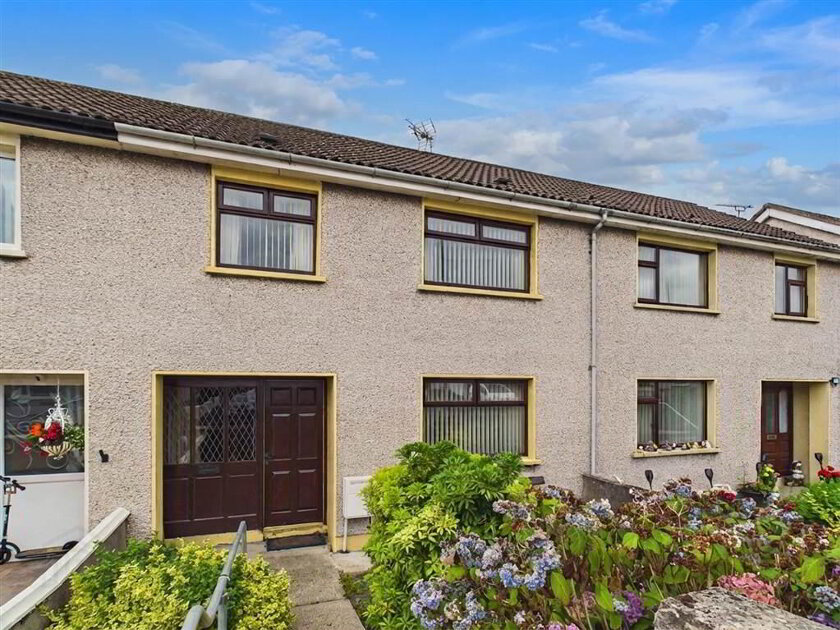
46 Derrybeg Drive Newry, BT35 6ES

Guide price £139,000

Key Information

Address 46 Derrybeg Drive Newry, BT35 6ES
Price Guide price £139,000
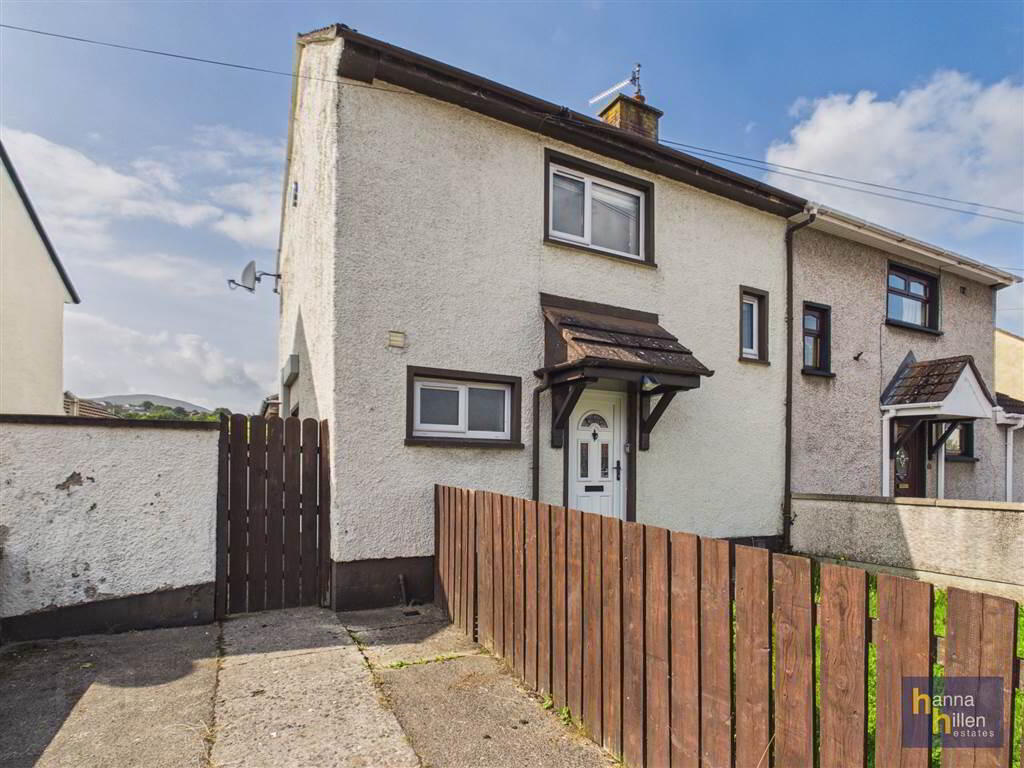
Style End-Terrace House
Bedrooms 3
Heating Oil
EPC Rating E43/E49
Status For sale
   

Summary

  • End Terrace House
  • 1 Reception & 3 Bedrooms
  • Garden to Front & Rear
  • Oil Fired Central Heating

Additional Information

This extended three bedroom house is located in a popular residential area close to Newry City Centre. The property is well serviced by local amenities including schools and hospital. The propery will have broad appeal and an internal viewing is highly recommended.

Ground Floor

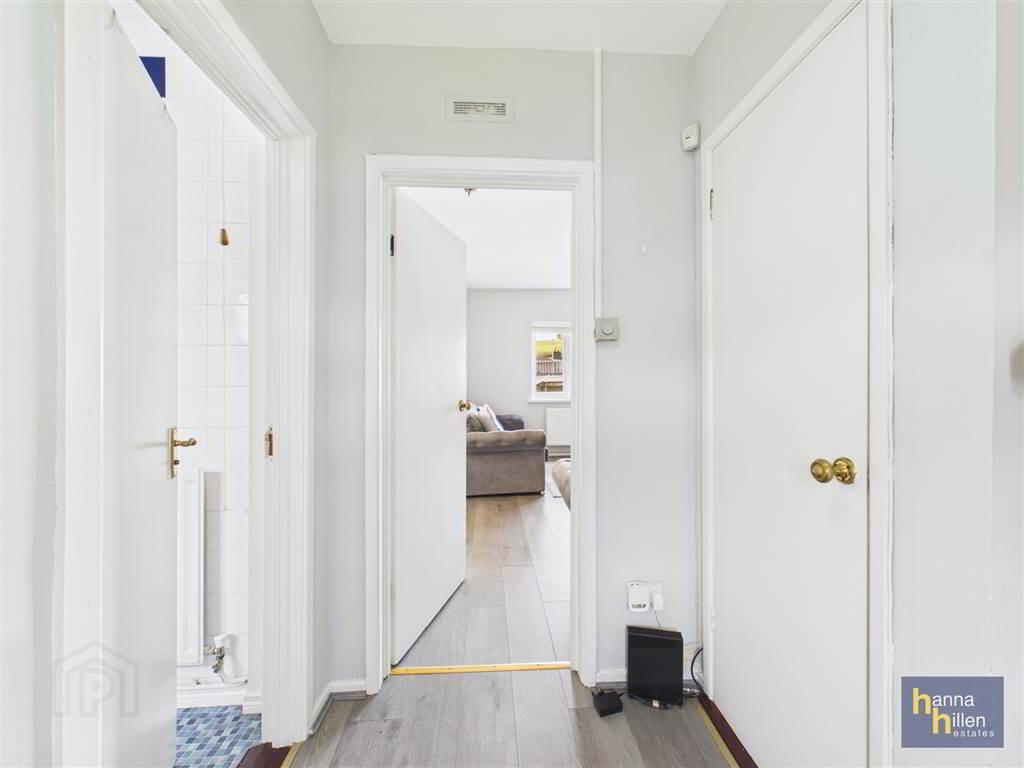
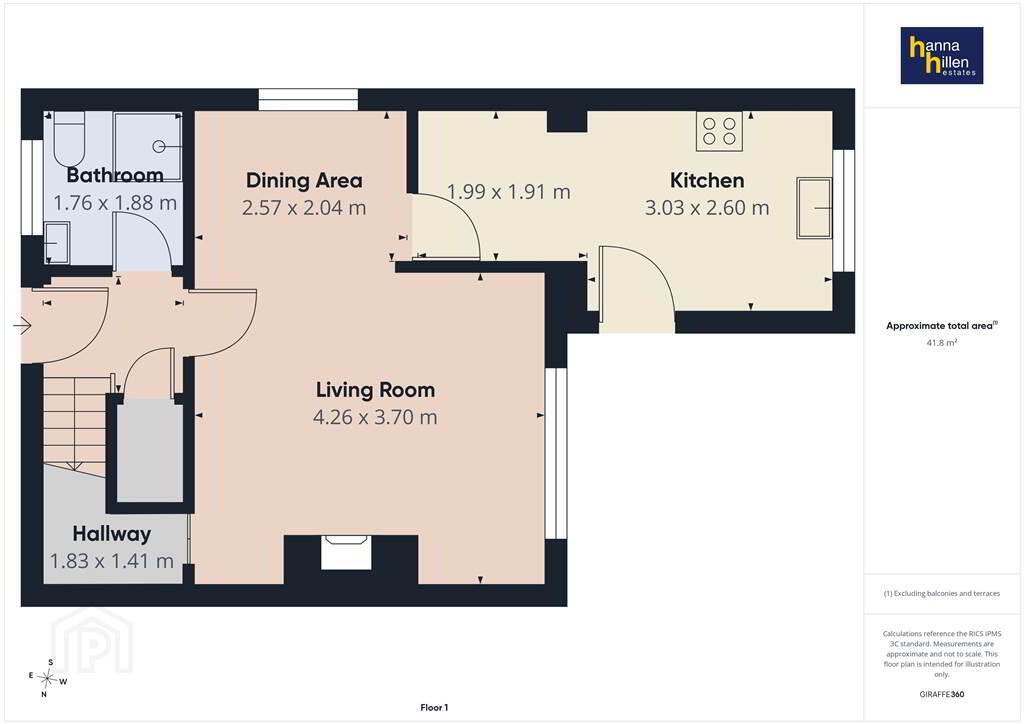
HALLWAY:
1.83m x 1.41m (6' 0" x 4' 8")
Storage under stairs. Radiator. Laminate flooring
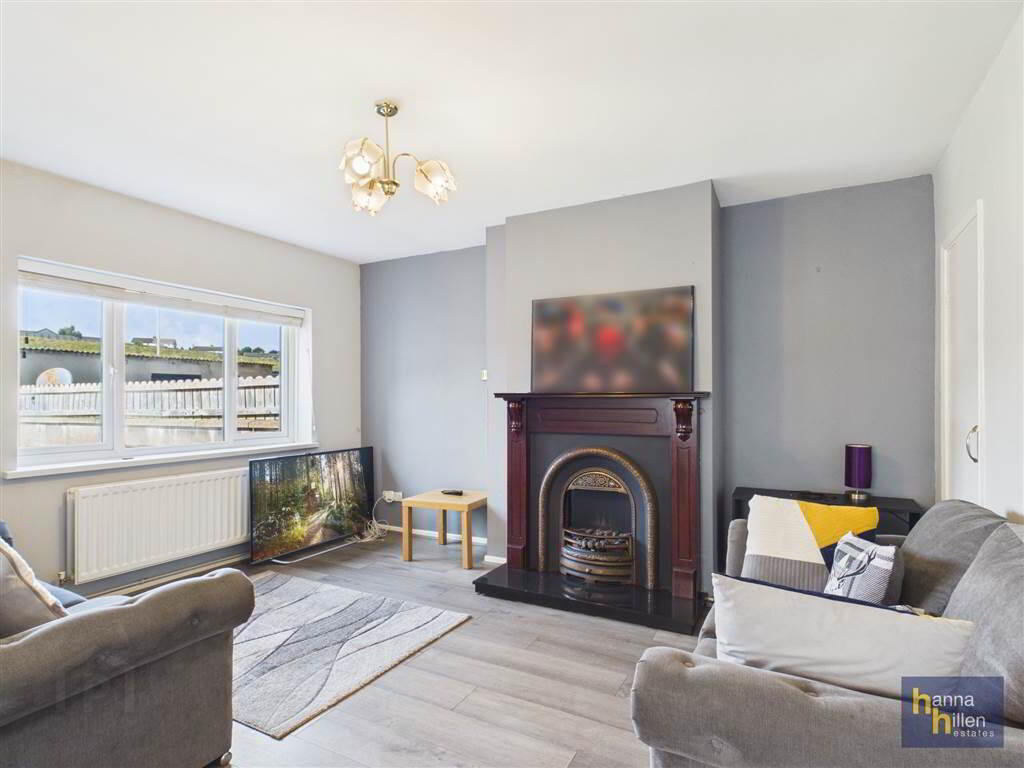
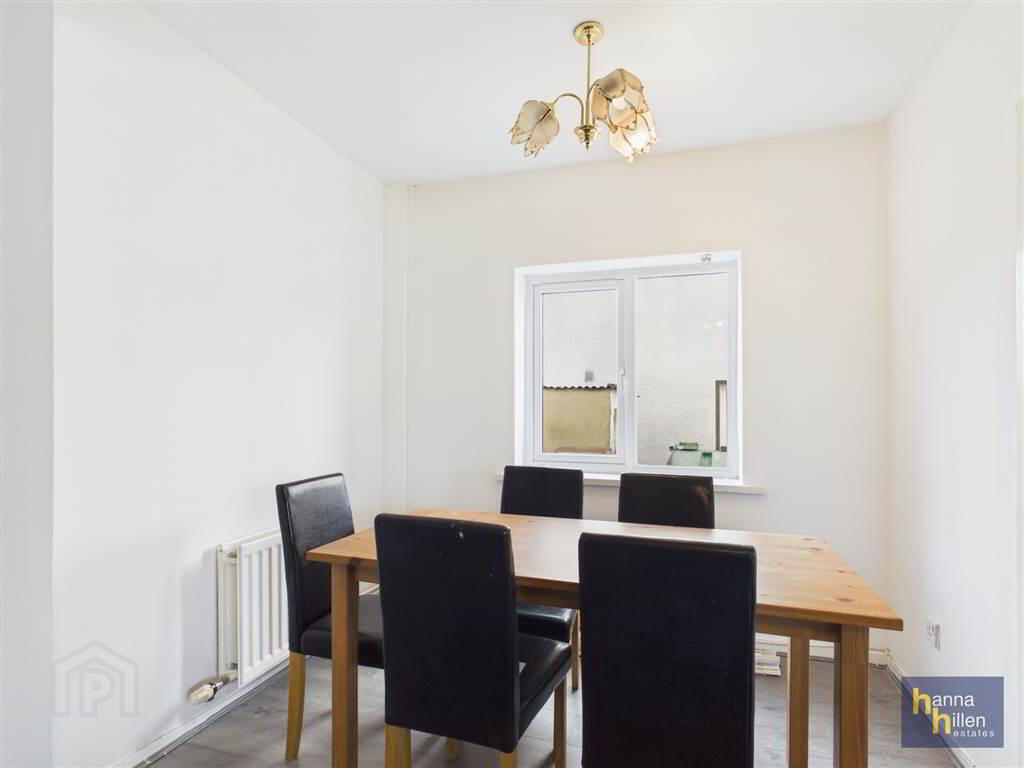
LOUNGE/DINING
4.26m x 3.7m (13' 12" x 12' 2")
TV point. Fireplace withwood surround & tiled hearth. Storage radiators x 2. Laminate flooirng.
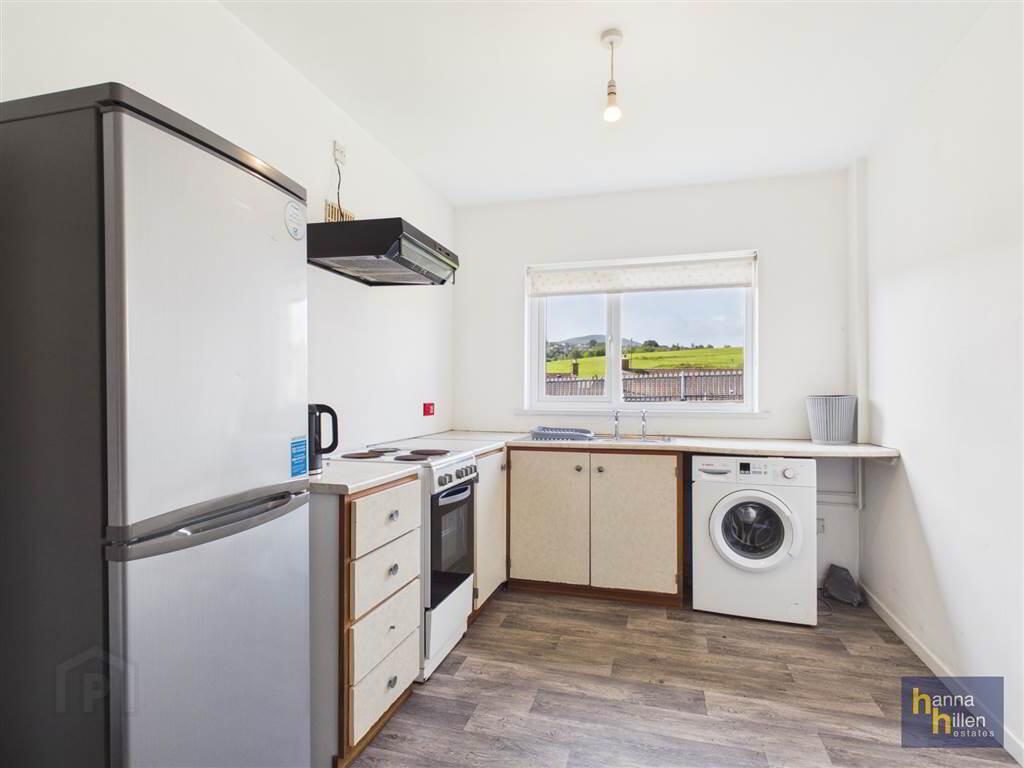
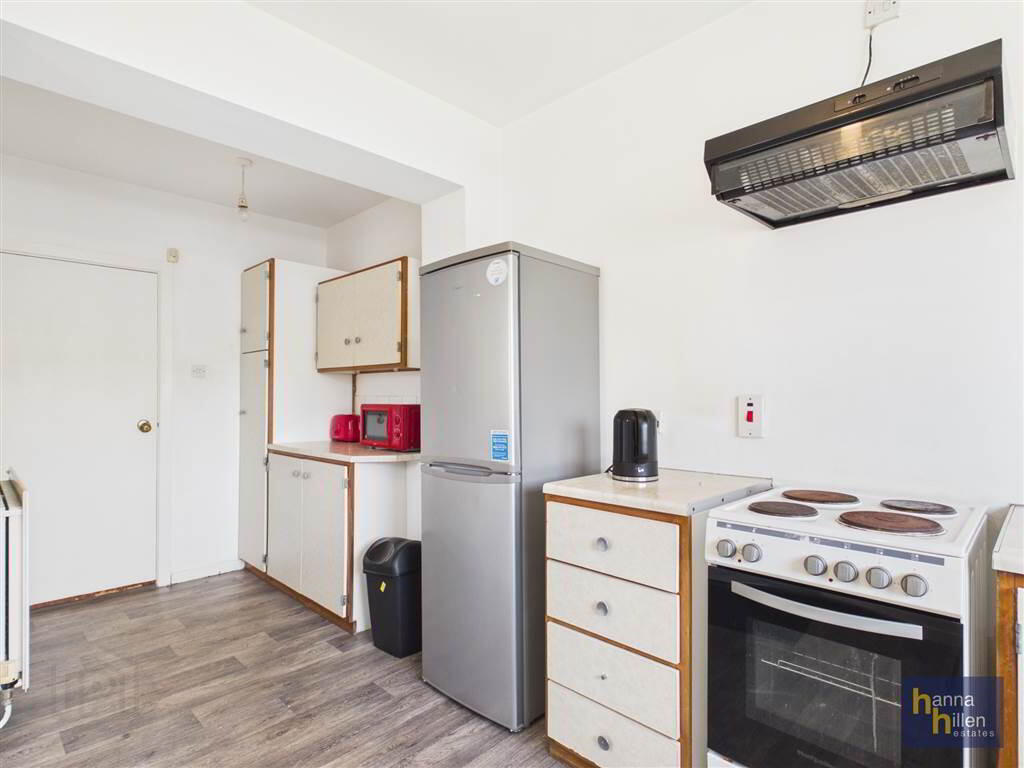
KITCHEN.DINING
3.03m x 2.6m (9' 11" x 8' 6")
High & low level units. Single drainer stainless steel sink unit. Plumbed for washing machine Radiator.
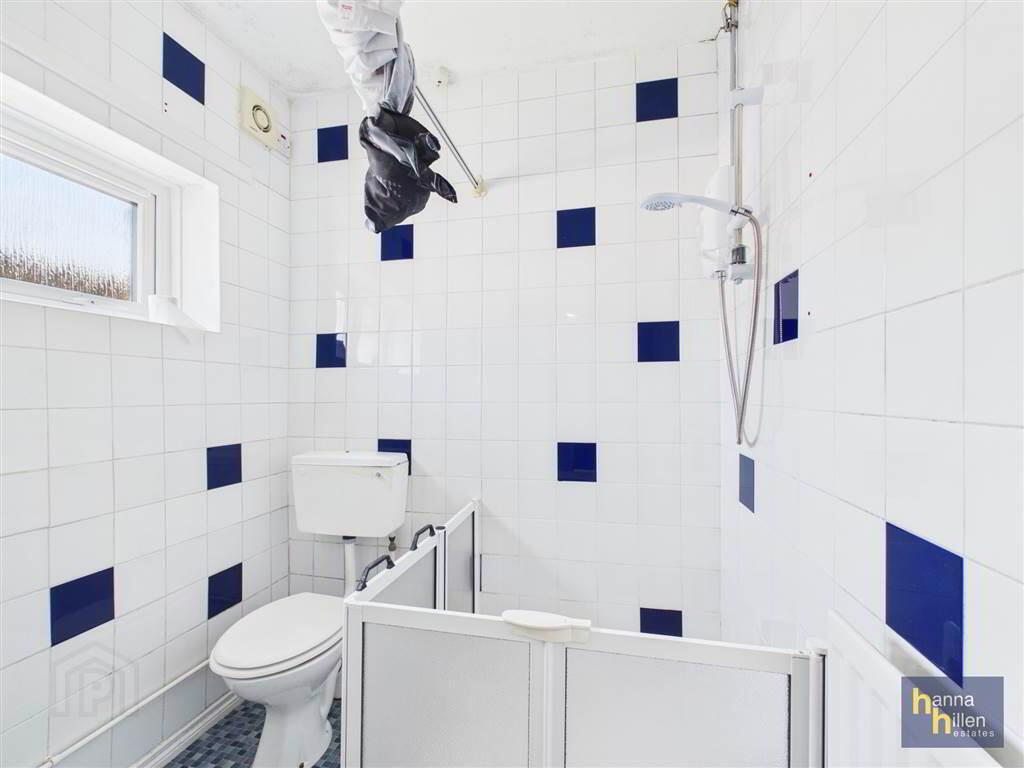
SHOWER ROOM:
1.76m x 1.88m (5' 9" x 6' 2")
White suite. Electric shower. Extractor fan. Tiled walls. Radiator.

First Floor

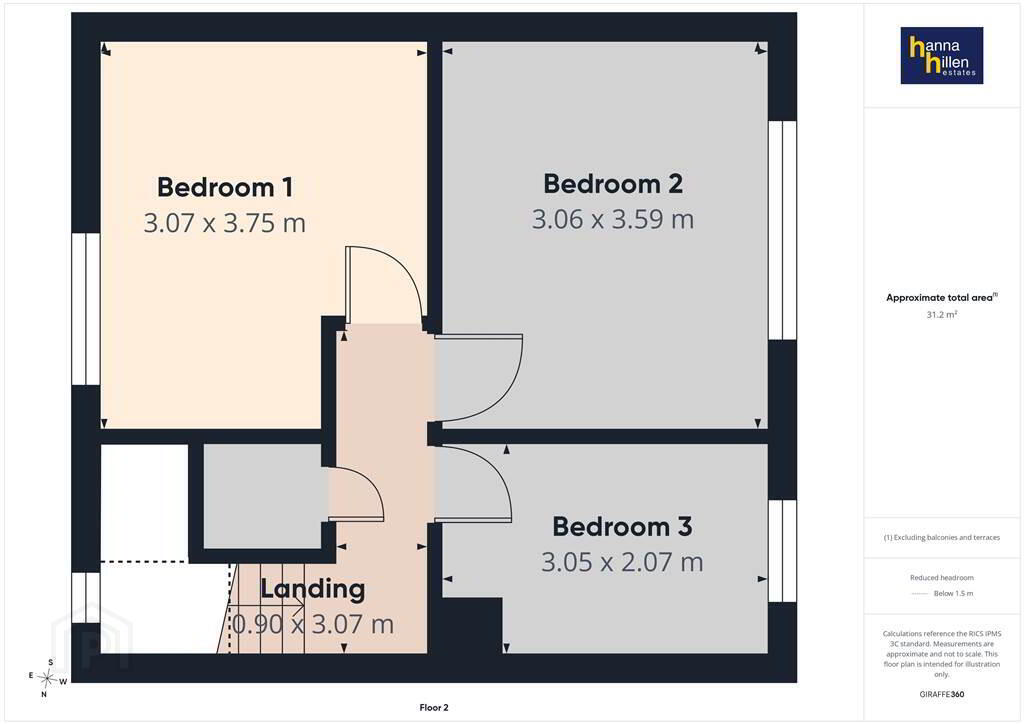
LANDING:
0.9m x 3.07m (2' 11" x 10' 1")
Hotpress.
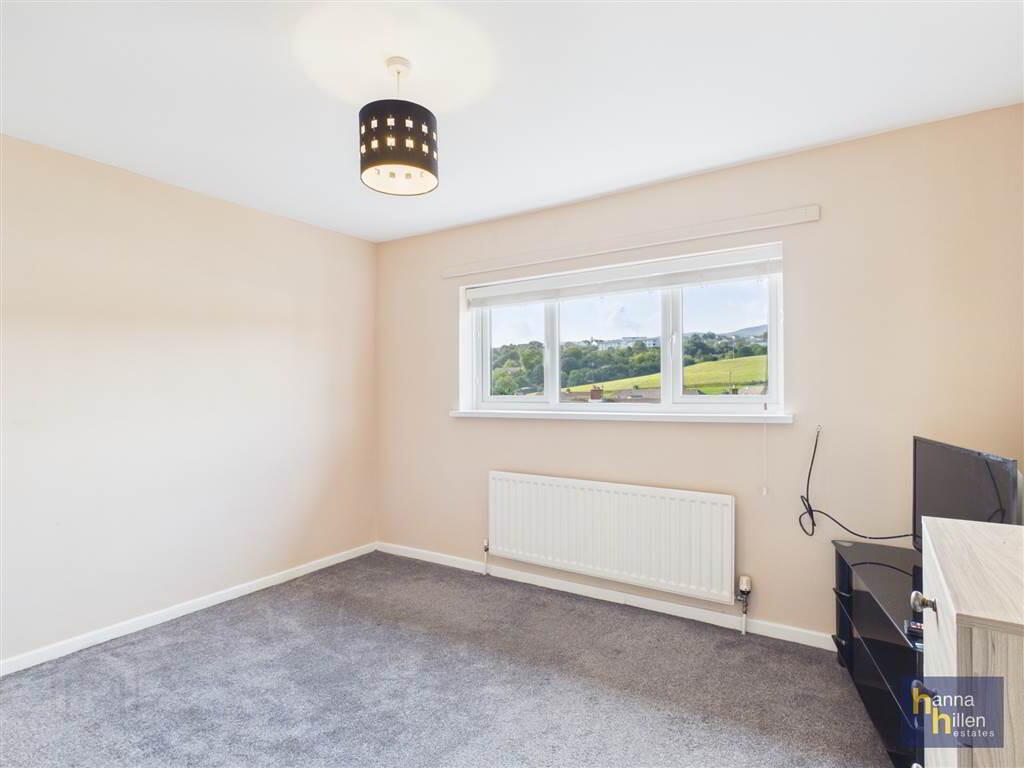
BEDROOM (1):
3.07m x 3.75m (10' 1" x 12' 4")
To Front: Radiator.
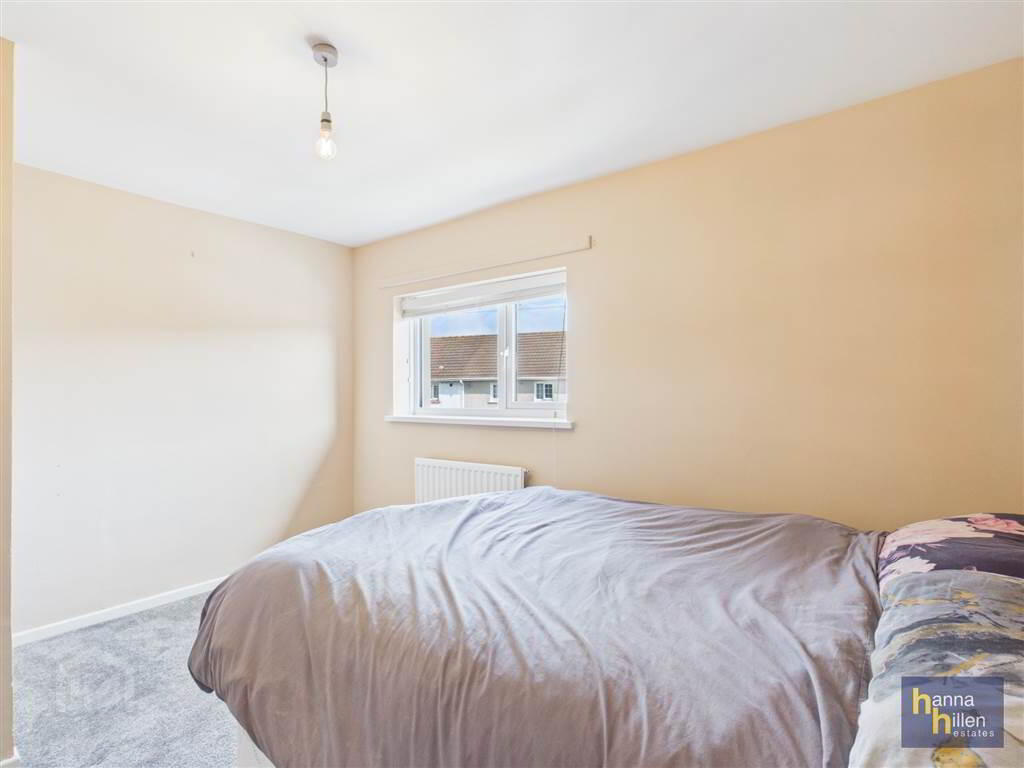
BEDROOM (2):
3.06m x 3.59m (10' 0" x 11' 9")
To Rear: Radiator.
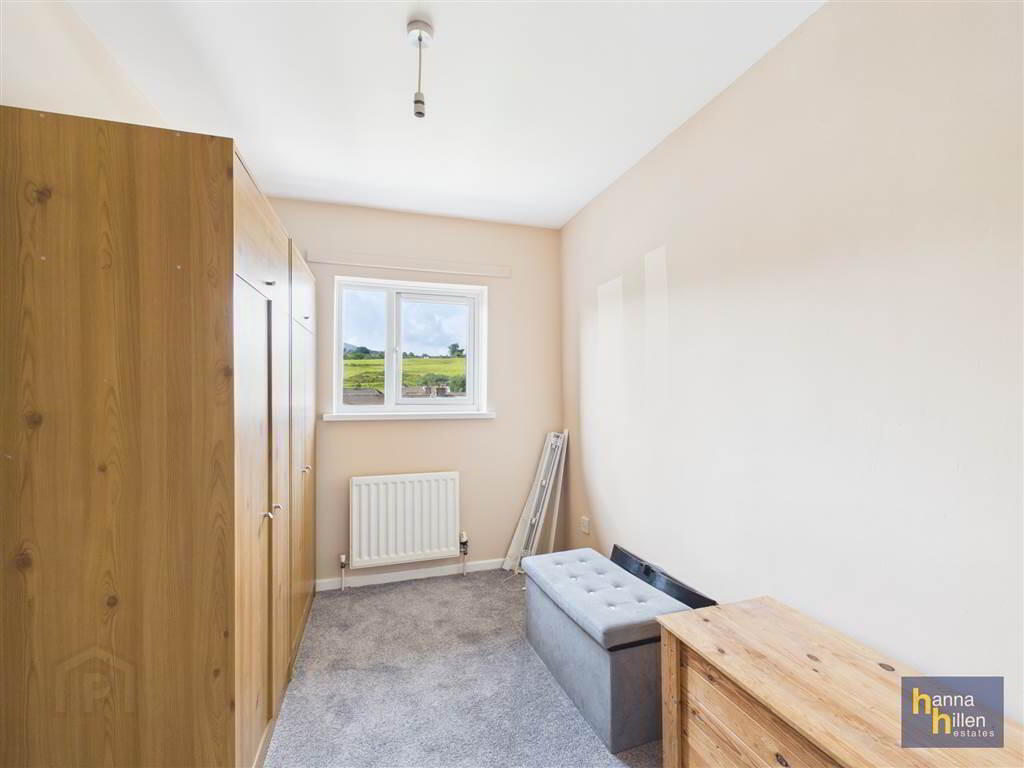
BEDROOM (3):
3.05m x 2.07m (10' 0" x 6' 10")
To Rear: Radiator.

Middle Level

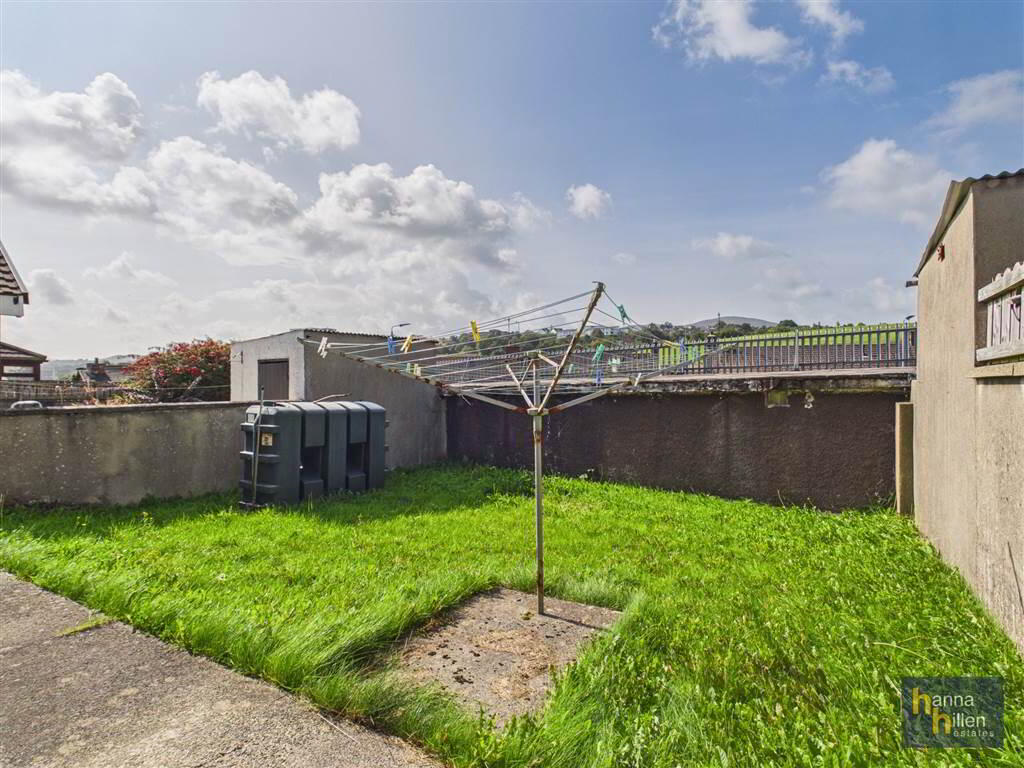
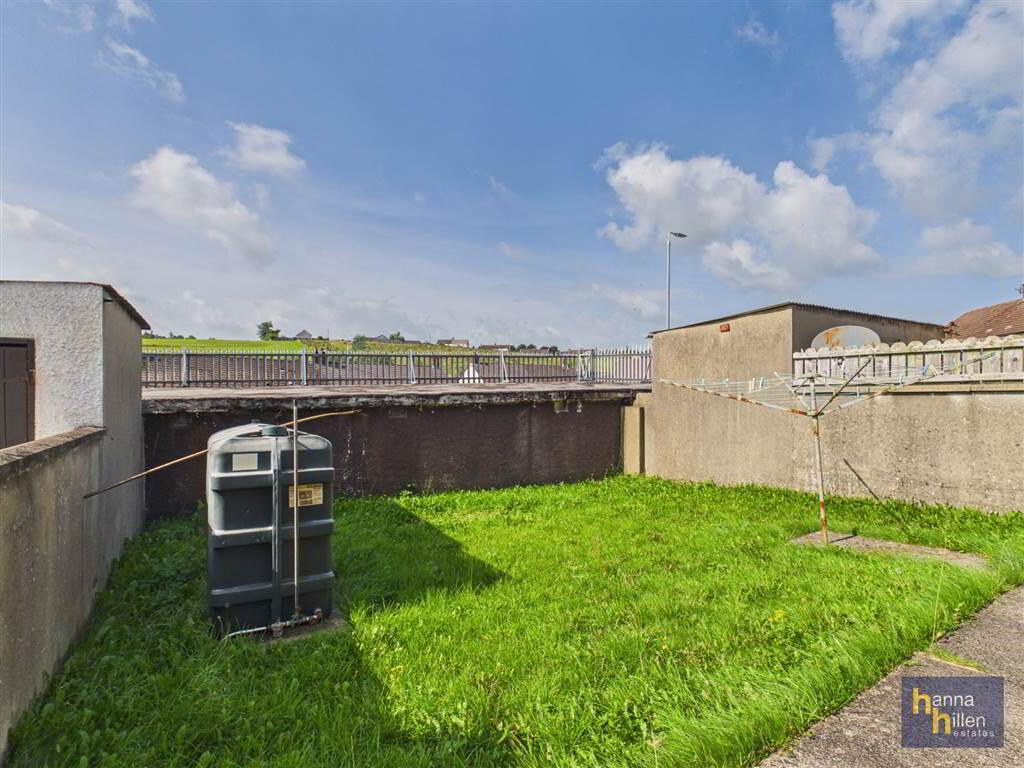
Garden to Front& Rear. Enclosed Garden to Rear. Outside Lights

Directions

Travel acroos Monaghan Street towards Daisy Hill Hospital, At the roundabout take the third exit and travel a shsort distance to the grassed area. Turn right. Next turn left is Derrybeg Drive.