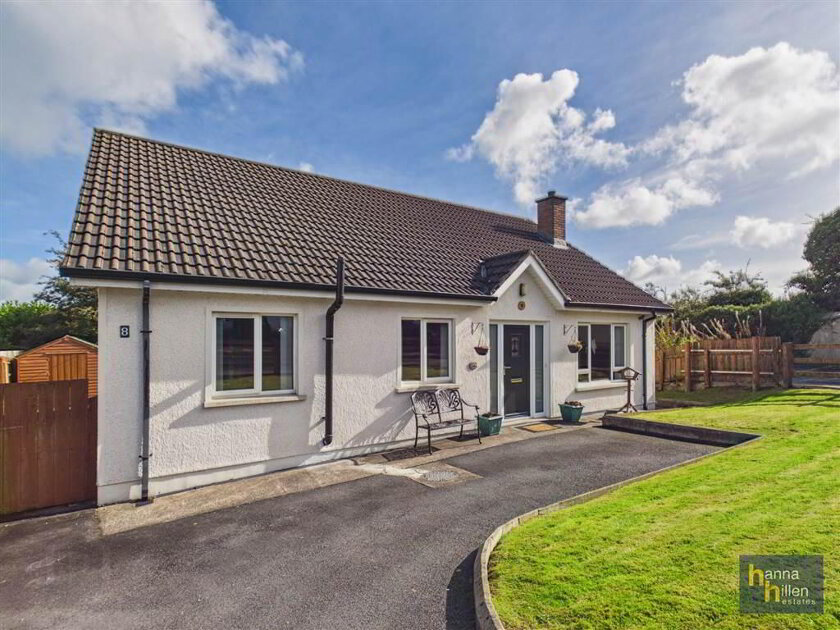
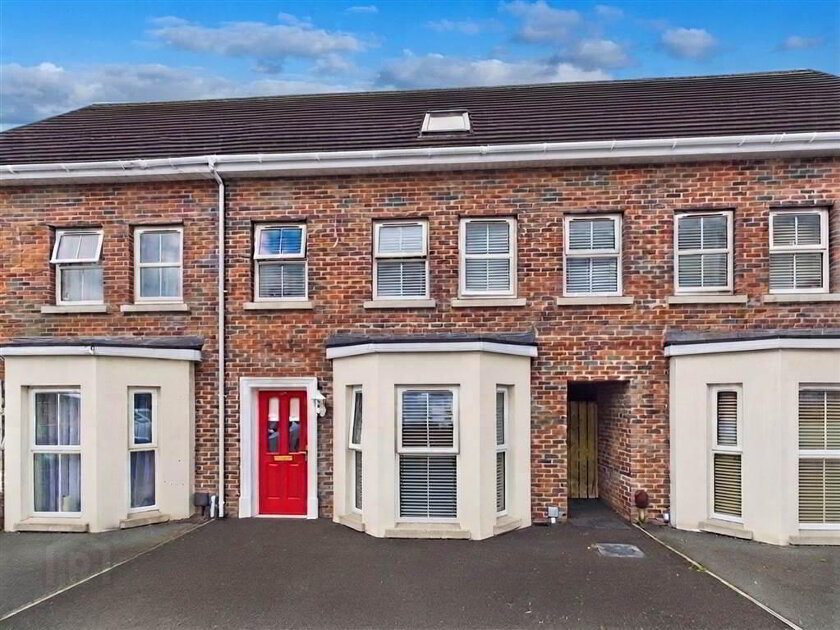
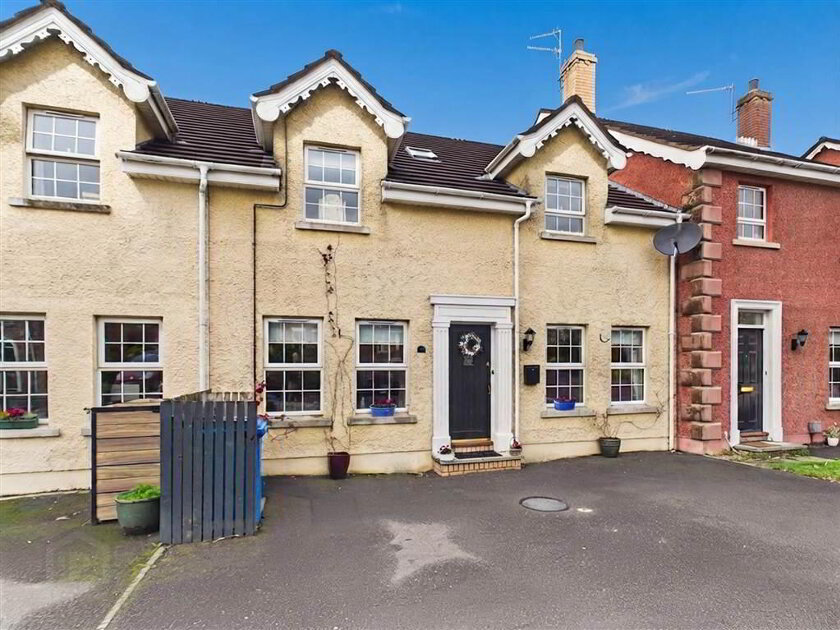
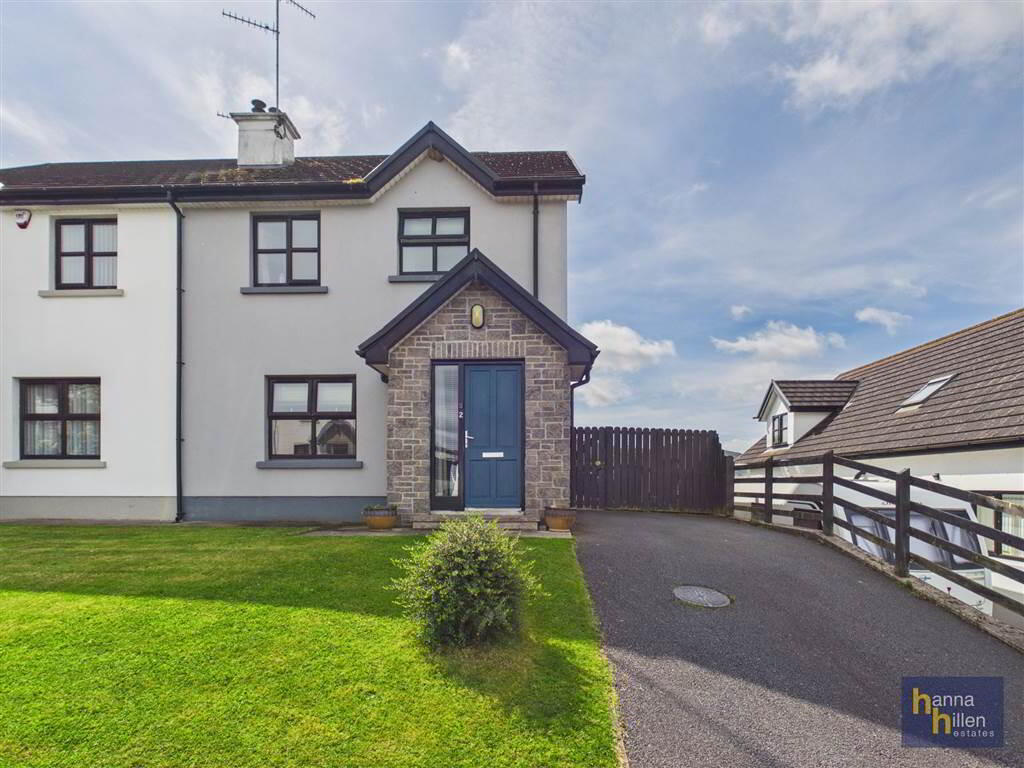
This family home is situated off the Quarter Road, Camlough in a sought-after residential development. Located approx. 4 miles from Newry City Centre, the property is also convenient to the A1 dual carriageway, Newry train station, local schools & other amenities. Offering comfortable, modern living, the property will have broad appeal, and an internal viewing is highly recommended to see all that this property has to offer.
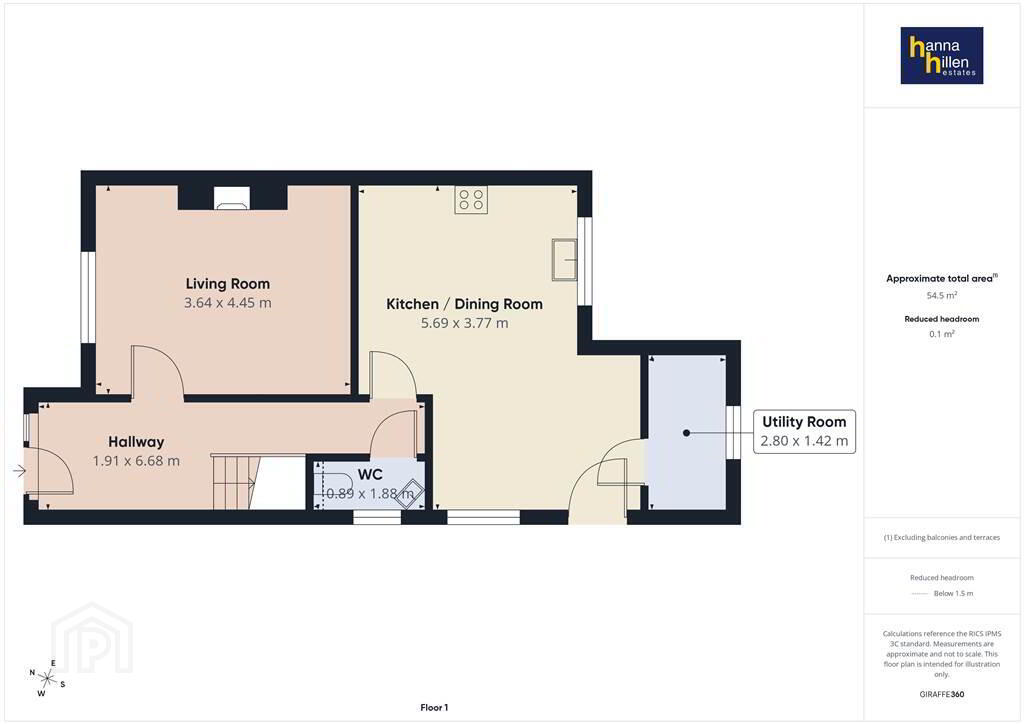
Ground Floor
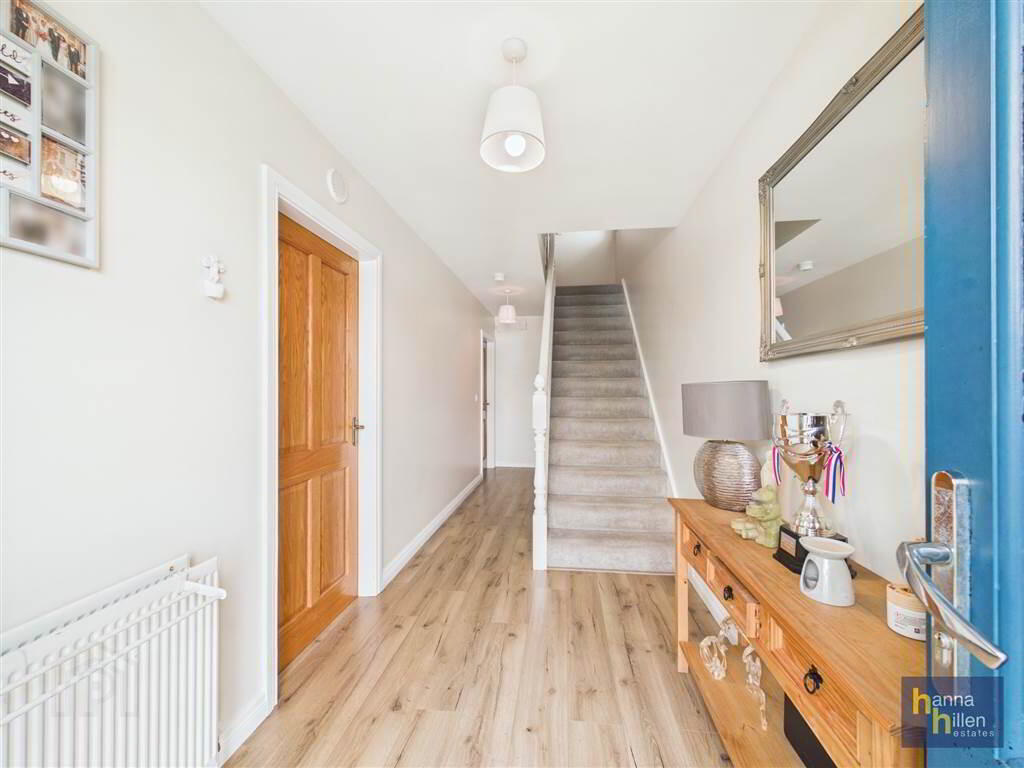
- ENTRANCE HALL:
- Radiator. Laminate flooring.
- HALLWAY
- Storage under stairs. Laminate flooring.
- DOWNSTAIRS W.C
- 0.89m x 1.88m (2' 11" x 6' 2")
White suite. Tiled splash back. Extractor fan. Radiator. Lino flooring. - LIVING ROOM
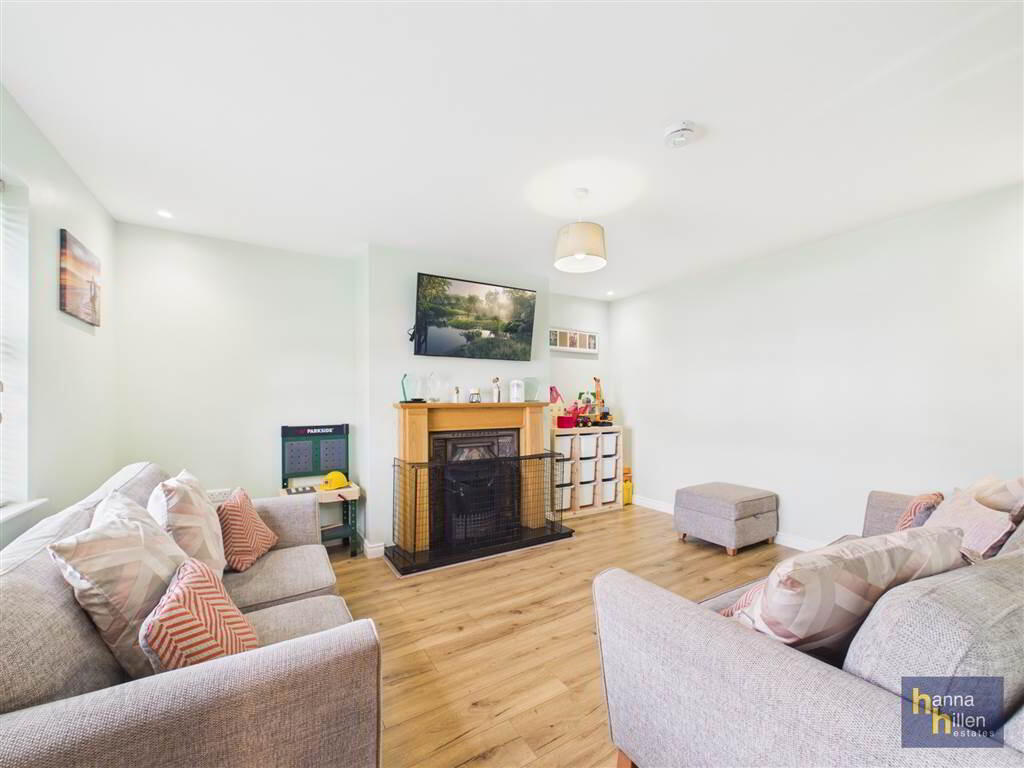
- 3.64m x 4.45m (11' 11" x 14' 7")
TV point. Fireplace with wooden mantle, granite hearth & open fire. LED downlights. Radiator. Laminate flooring. - KITCHEN:
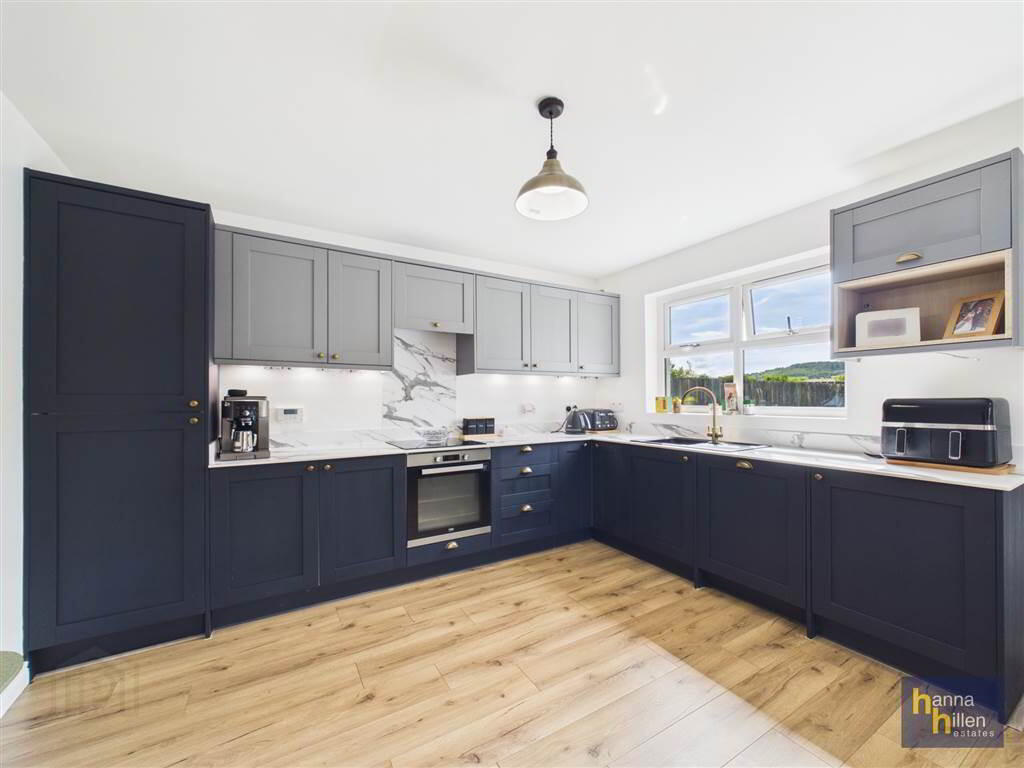
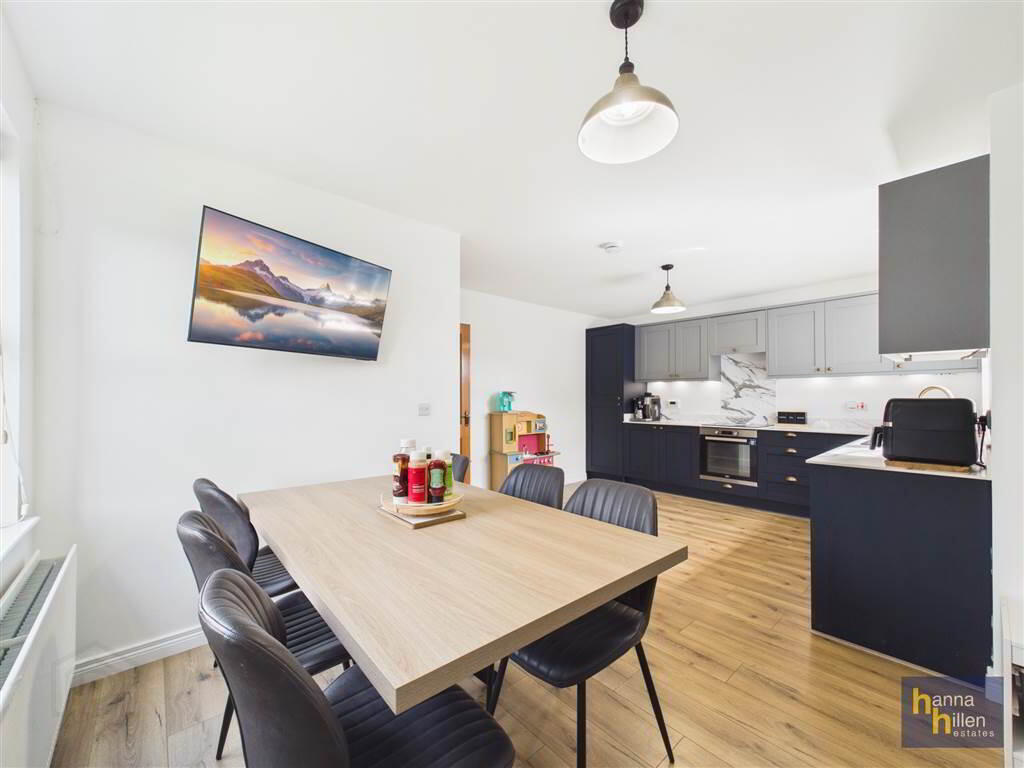
- 5.69m x 3.77m (18' 8" x 12' 4")
High & low level units. Integrated oven & hob. Extractor fan. Integrated fridge freezer. Integrated dishwasher. Laminate flooring. - DINING AREA
- TV point. Radiator. Laminate flooring.
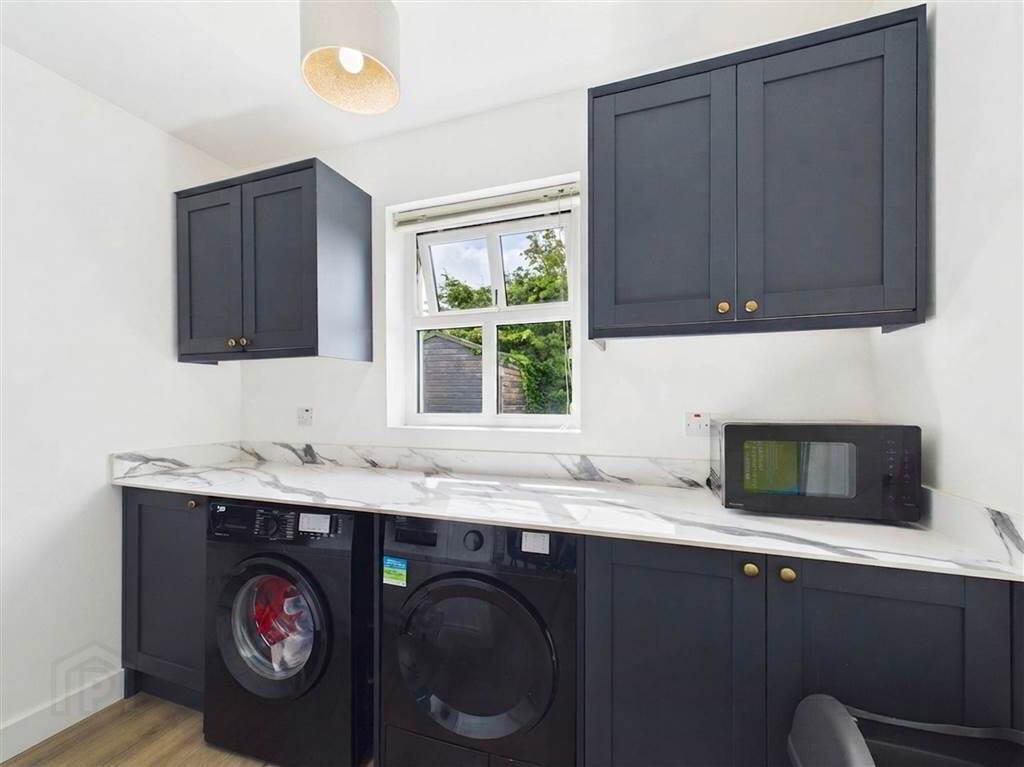
- UTILITY ROOM:
- 2.8m x 1.42m (9' 2" x 4' 8")
High & low level units. Plumbed for washing machine. Space for tumble dryer. Extractor fan. Laminate flooring.
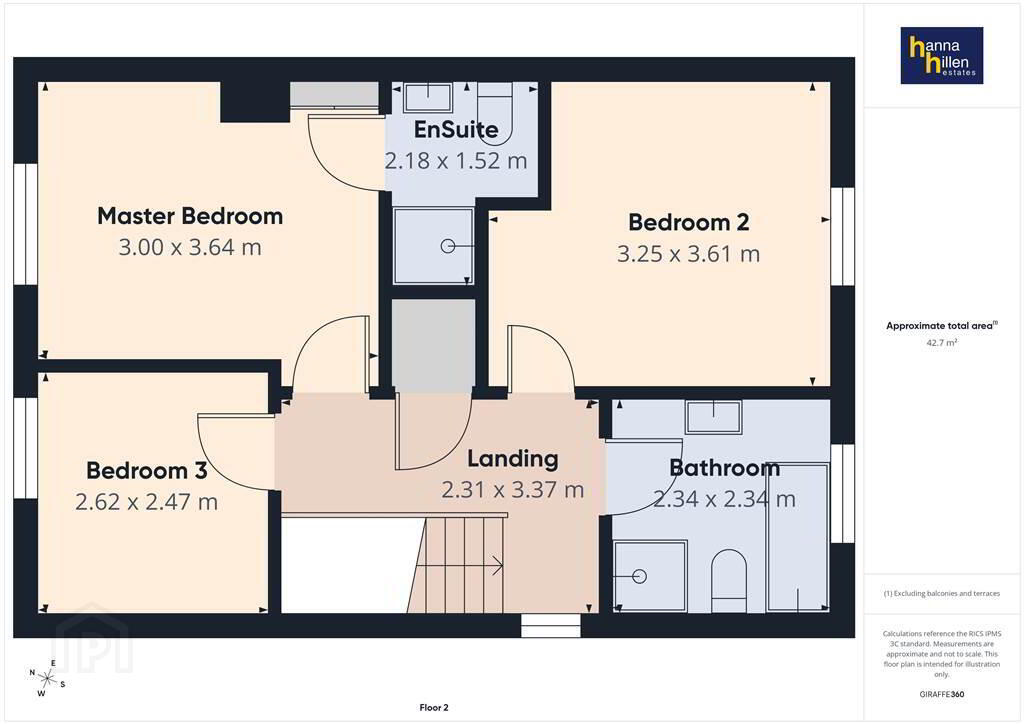
First Floor
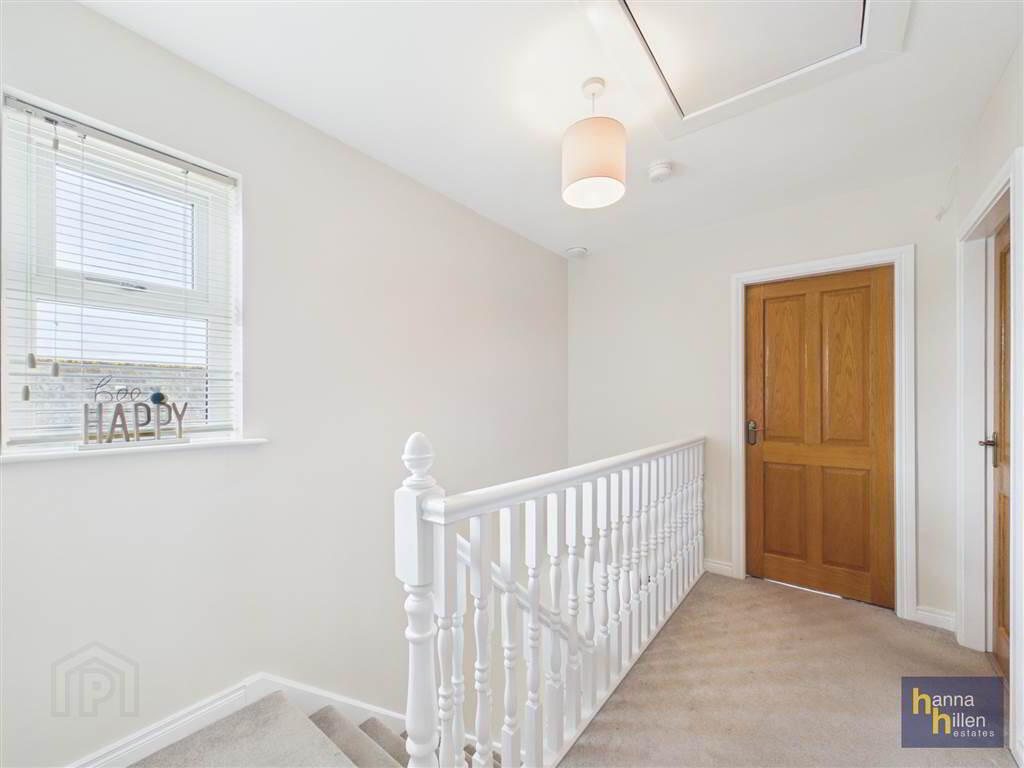
- LANDING:
- Access to roof space. Carpeted.
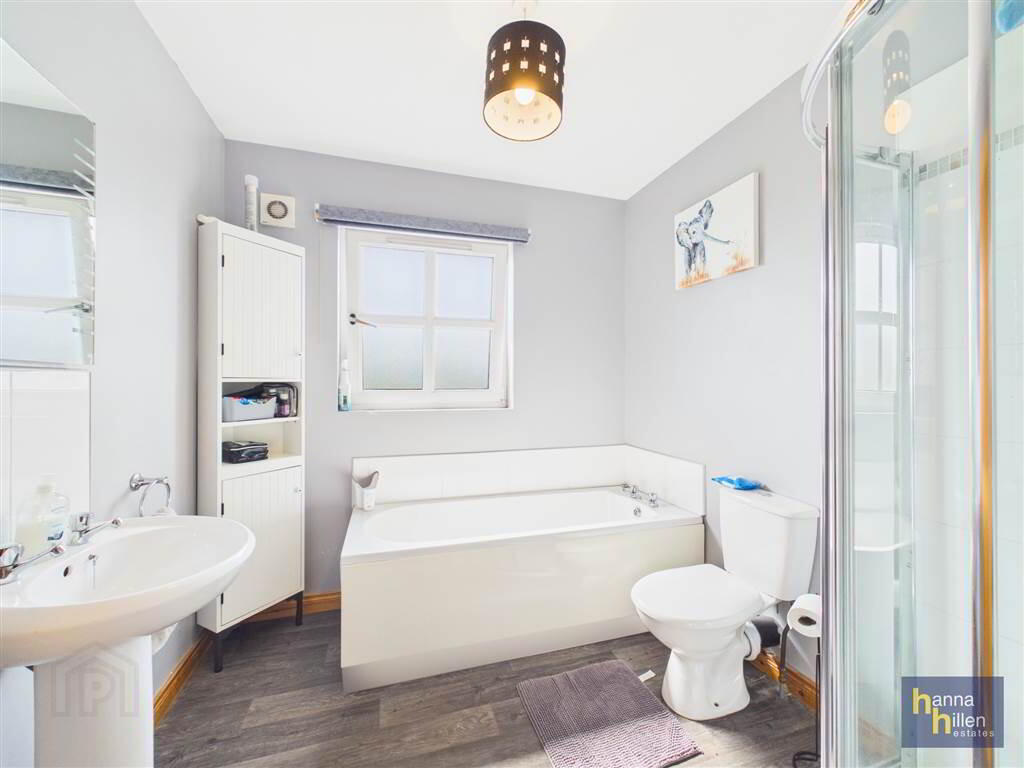
- BATHROOM:
- 2.34m x 2.34m (7' 8" x 7' 8")
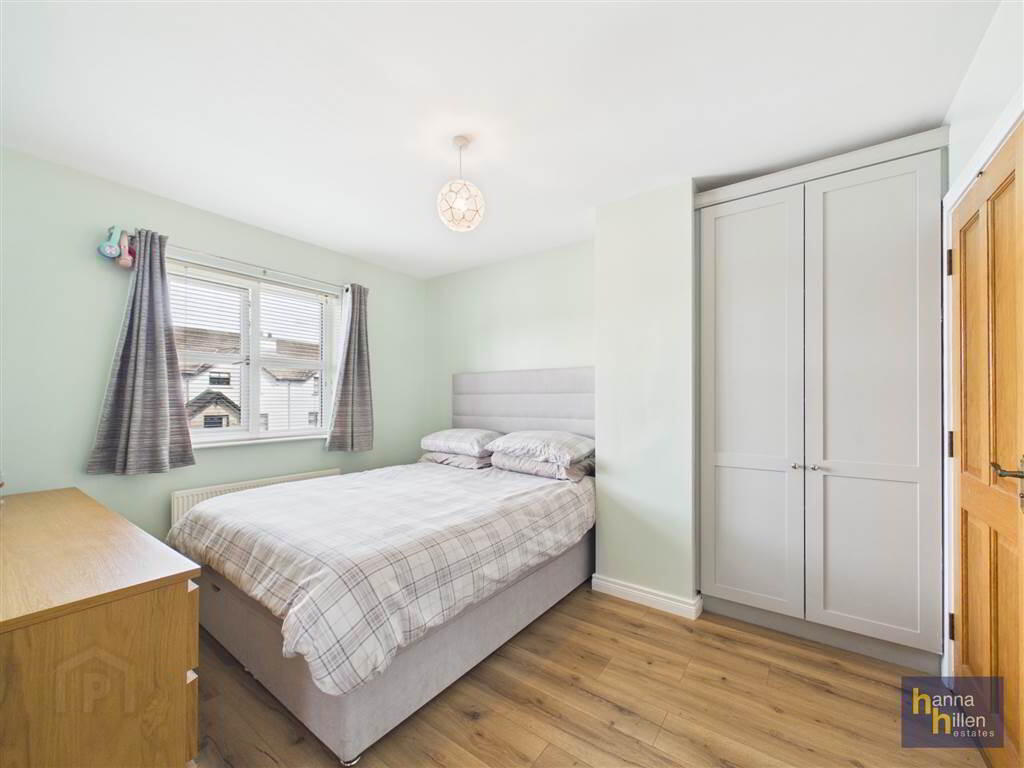
White suite. Shower. Tiled splash back. Extractor fan. Radiator. Lino flooring. - MASTER BEDROOM
- 3.m x 3.64m (9' 10" x 11' 11")
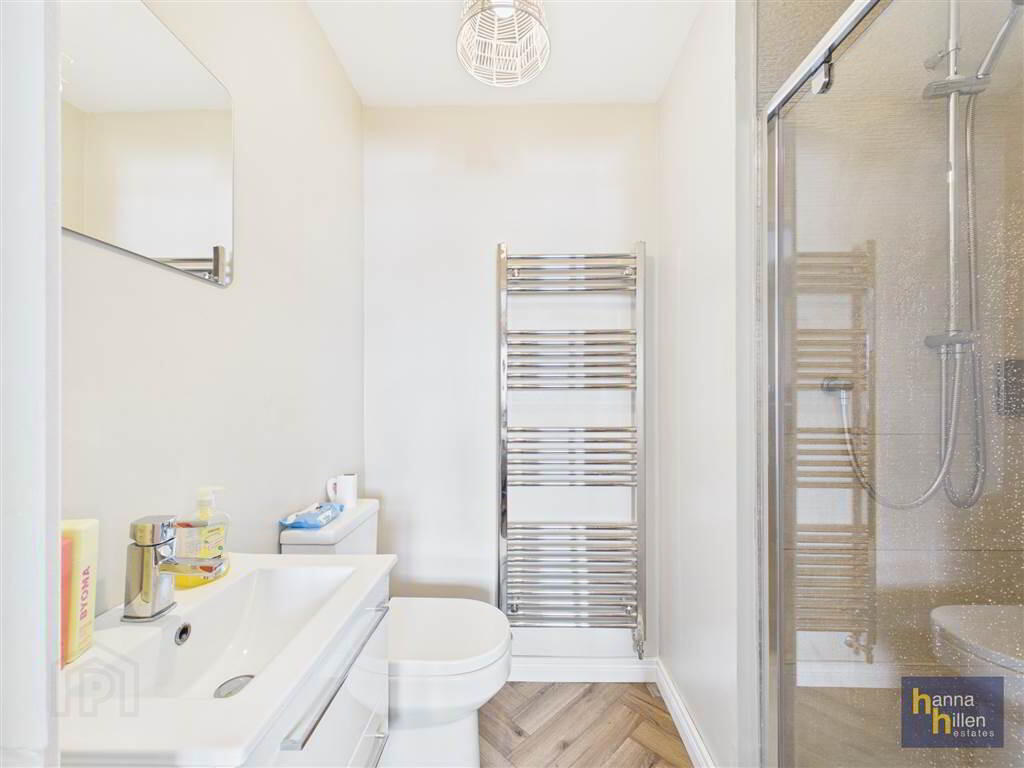
Built in wardrobe. Radiator. Laminate flooring. - ENSUITE BATHROOM:
- 2.18m x 1.52m (7' 2" x 4' 12")
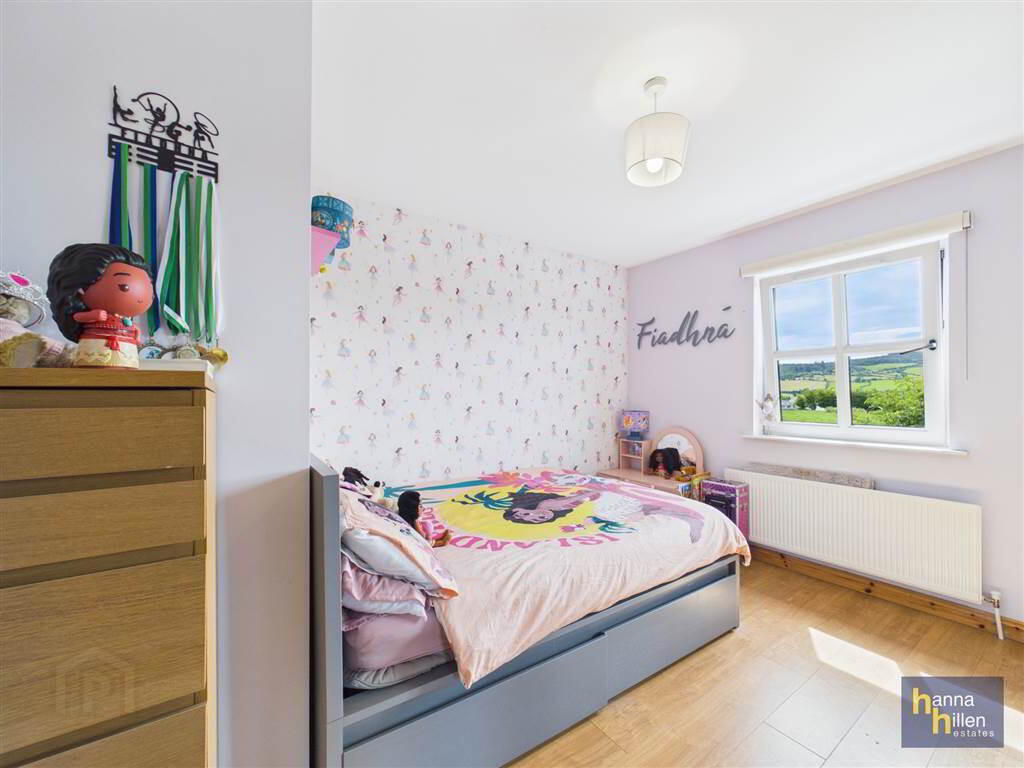
White suite. Shower with rainfall shower head. Heated towel rail. Lino flooring. - BEDROOM (2):
- 3.25m x 3.61m (10' 8" x 11' 10")
Radiator. Laminate flooring. - HOTPRESS:
- Shelved.
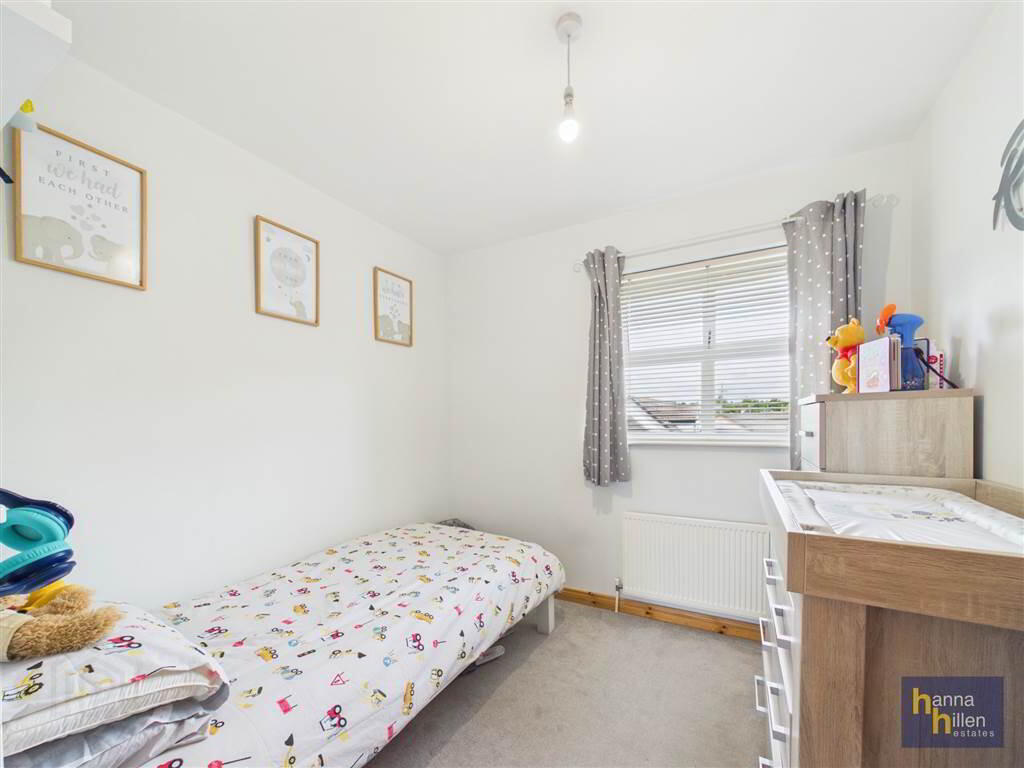
- BEDROOM (3):
- 2.62m x 2.47m (8' 7" x 8' 1")
Radiator. Carpeted.
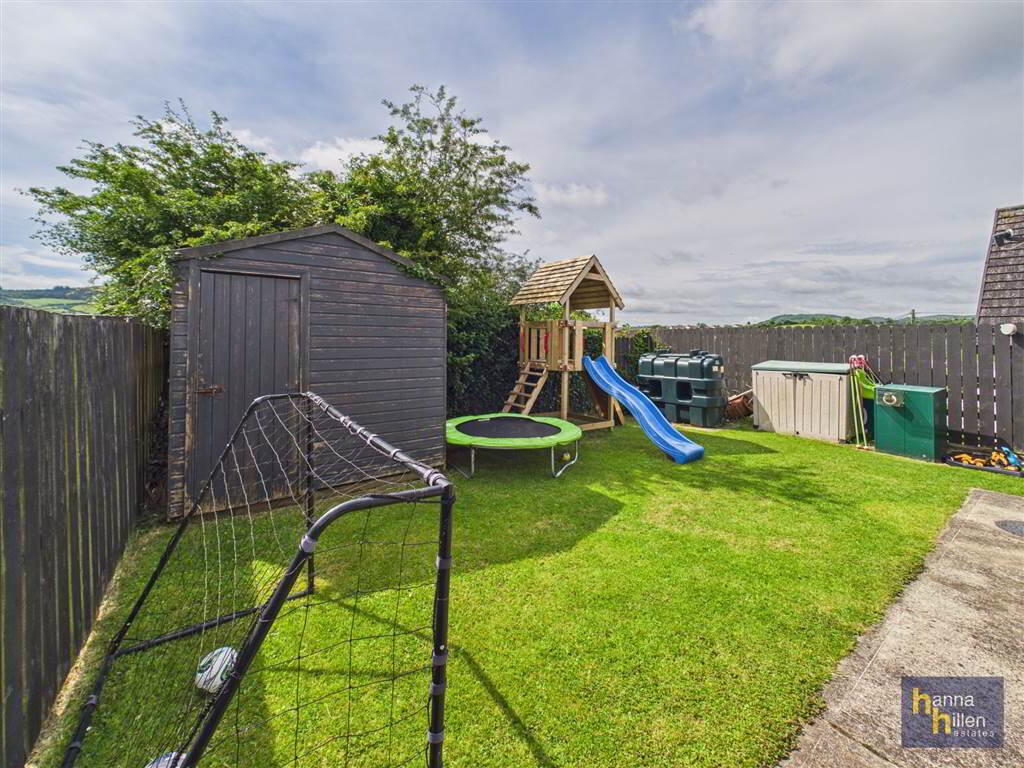
Outside
- Tarmacadam driveway. Garden to front and rear.