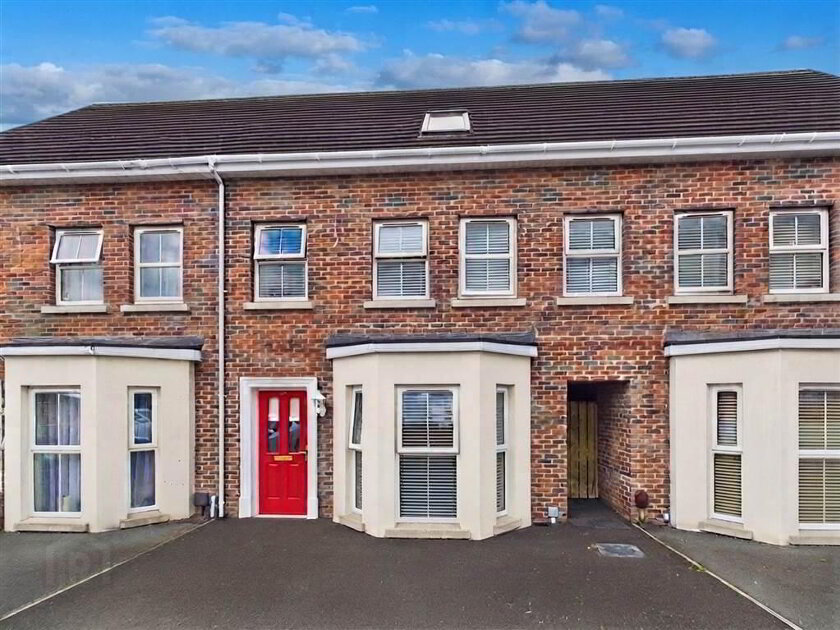
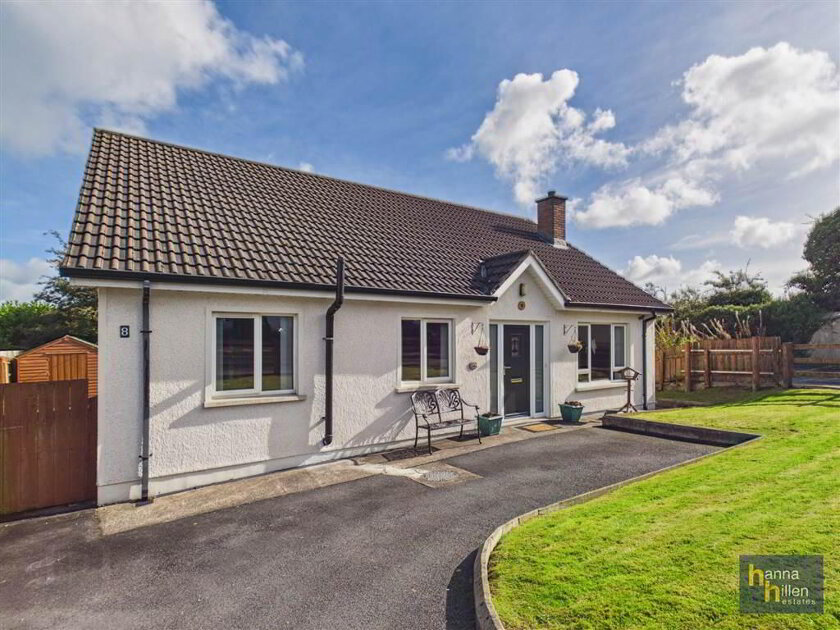
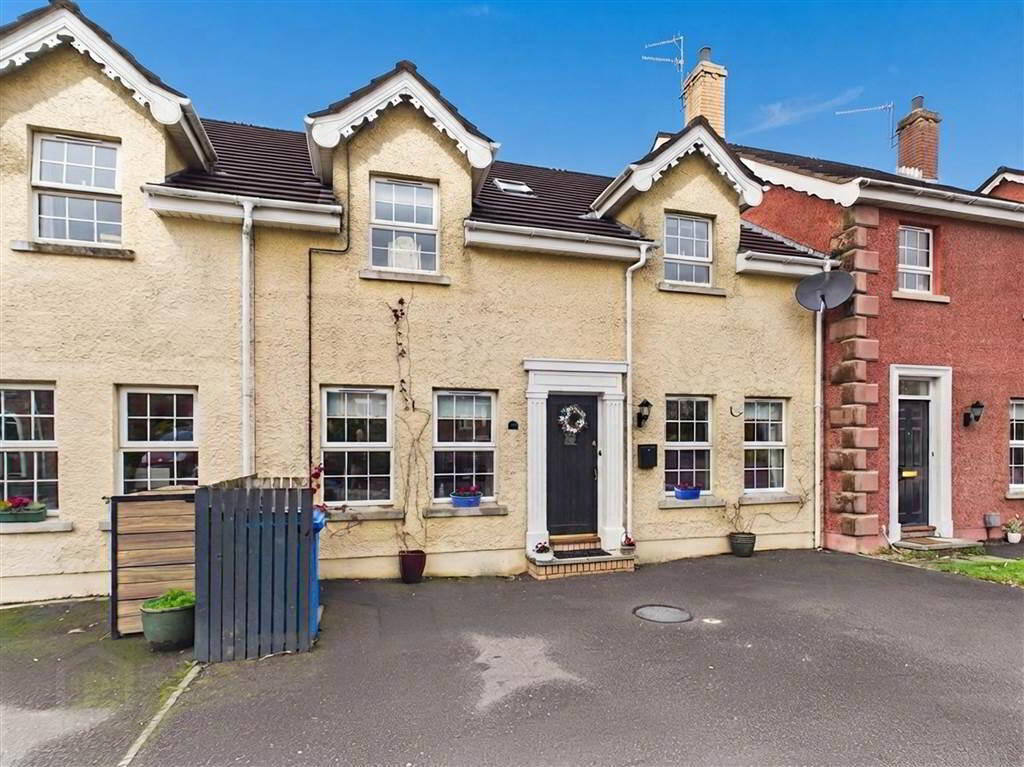
This impressive townhouse is located off the Upper Damolly Road in the popular Carney Hall development. Convenient to local schools and only c. 1.5 miles from Newry City Centre, the property is well serviced by local amenities. An internal viewing is essential to see all that this family home has to offer.
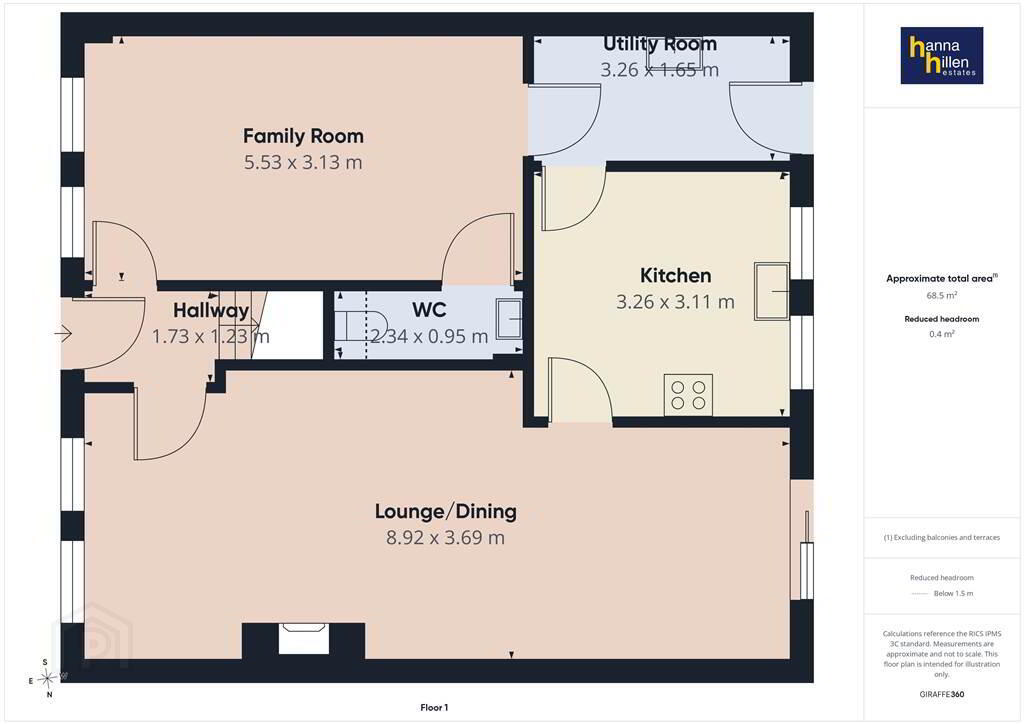
Ground Floor
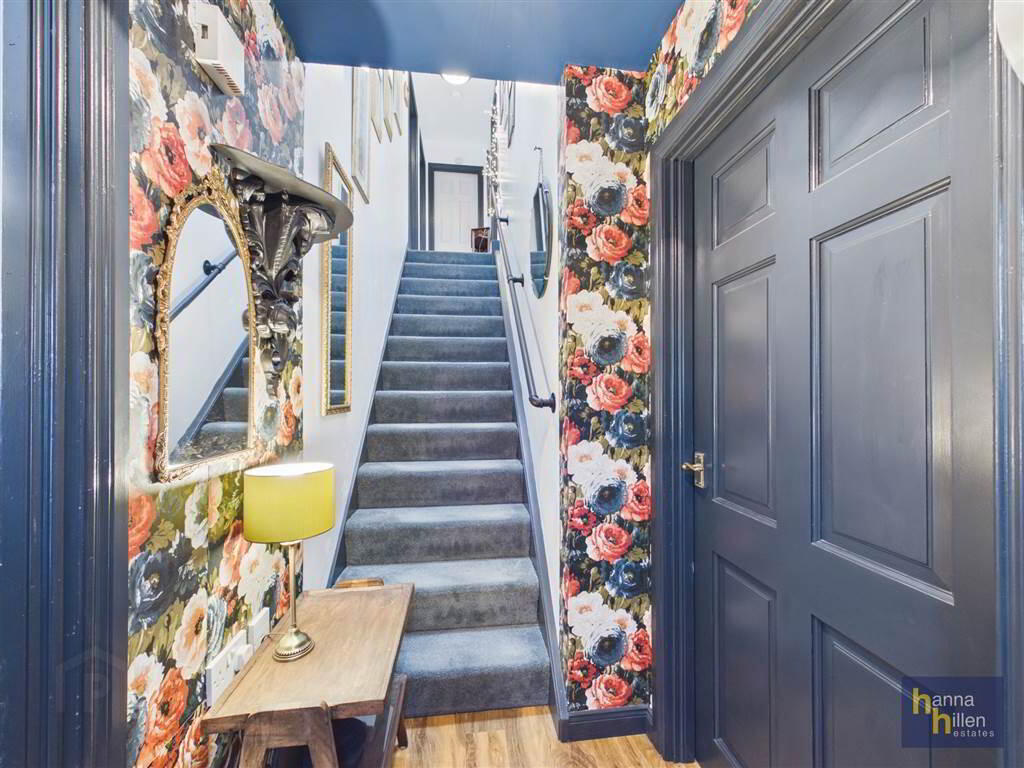
- HALLWAY:
- 1.73m x 1.23m (5' 8" x 4' 0")
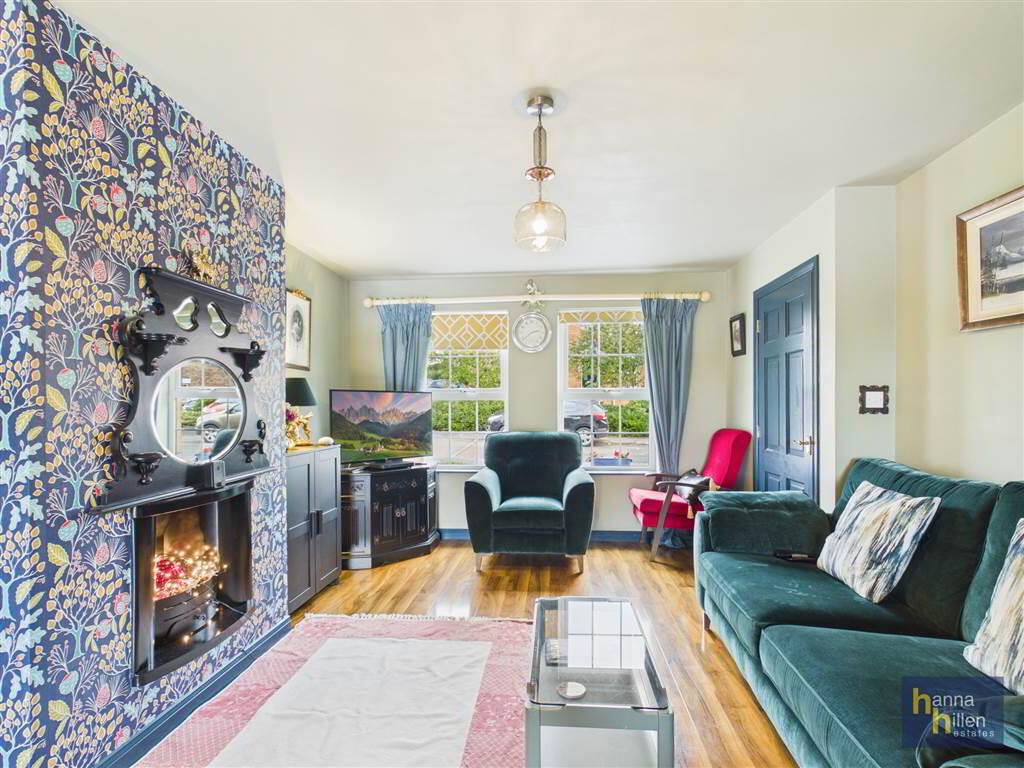
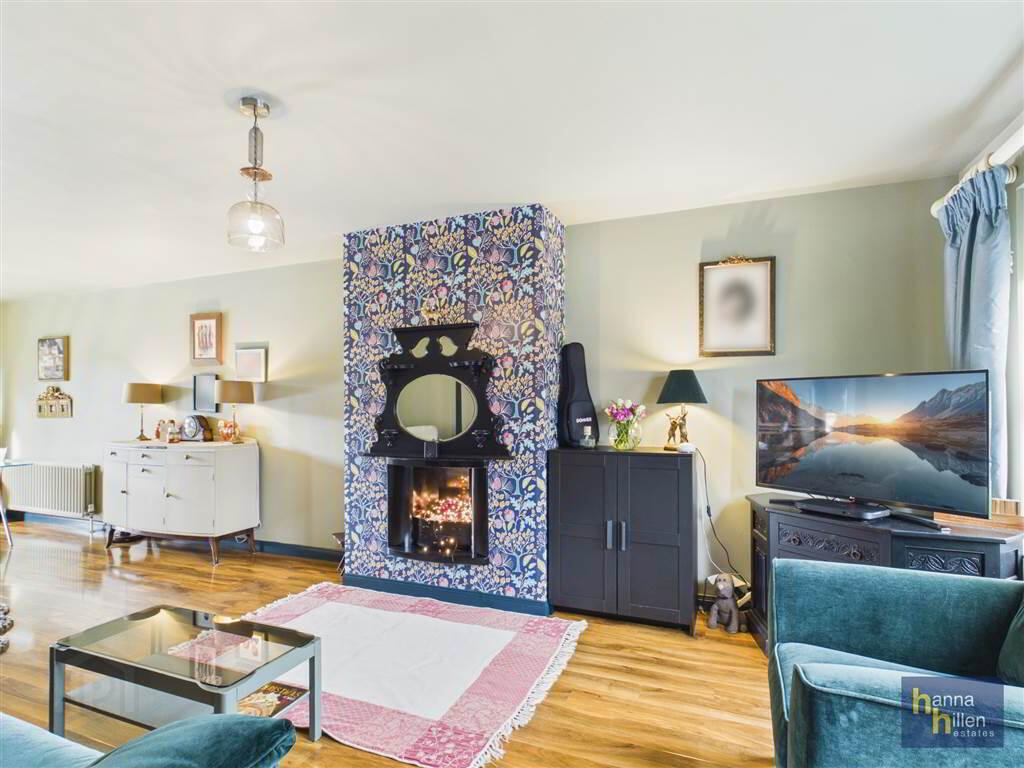
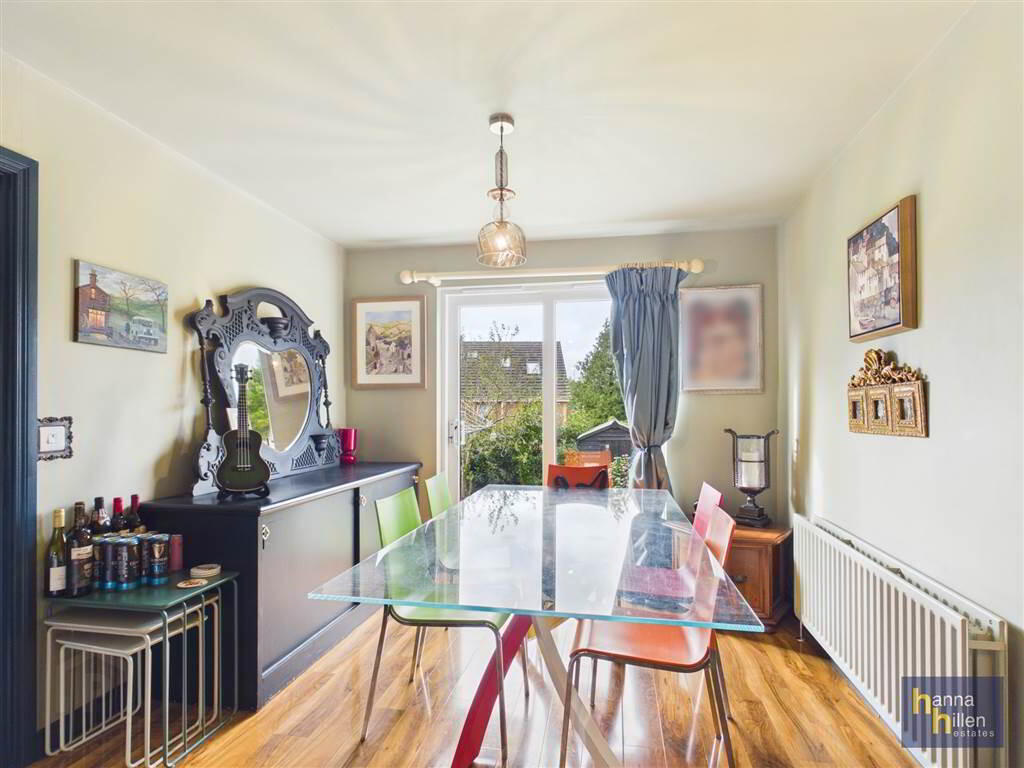
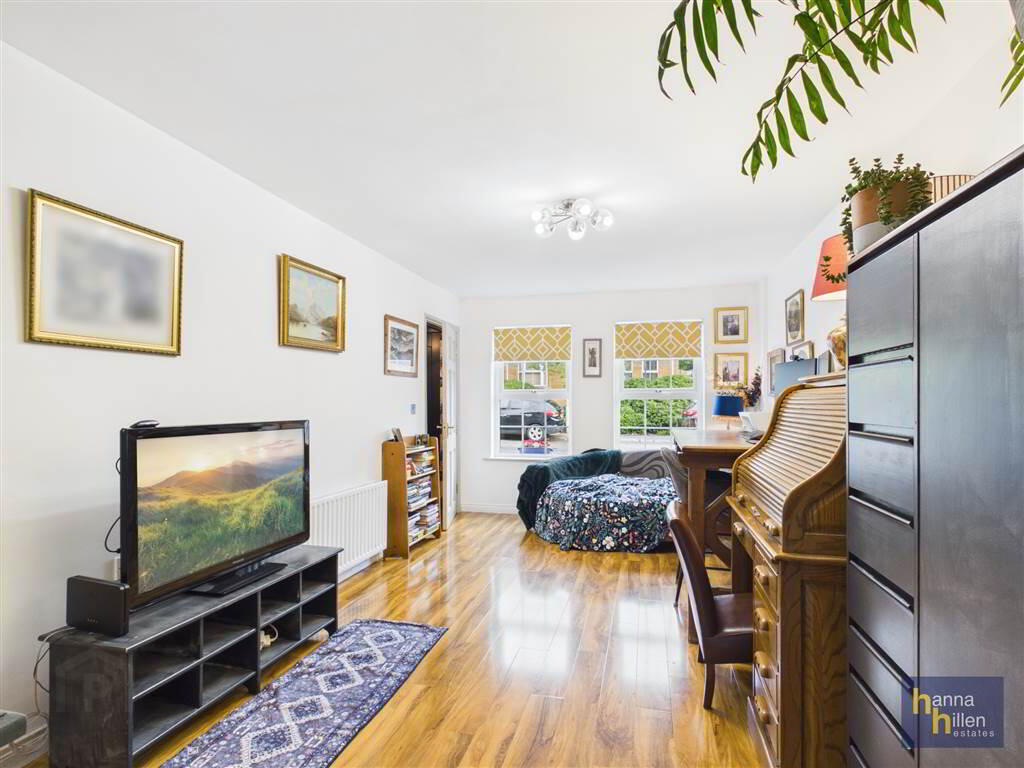
- LOUNGE/DINING
- 8.92m x 3.69m (29' 3" x 12' 1")
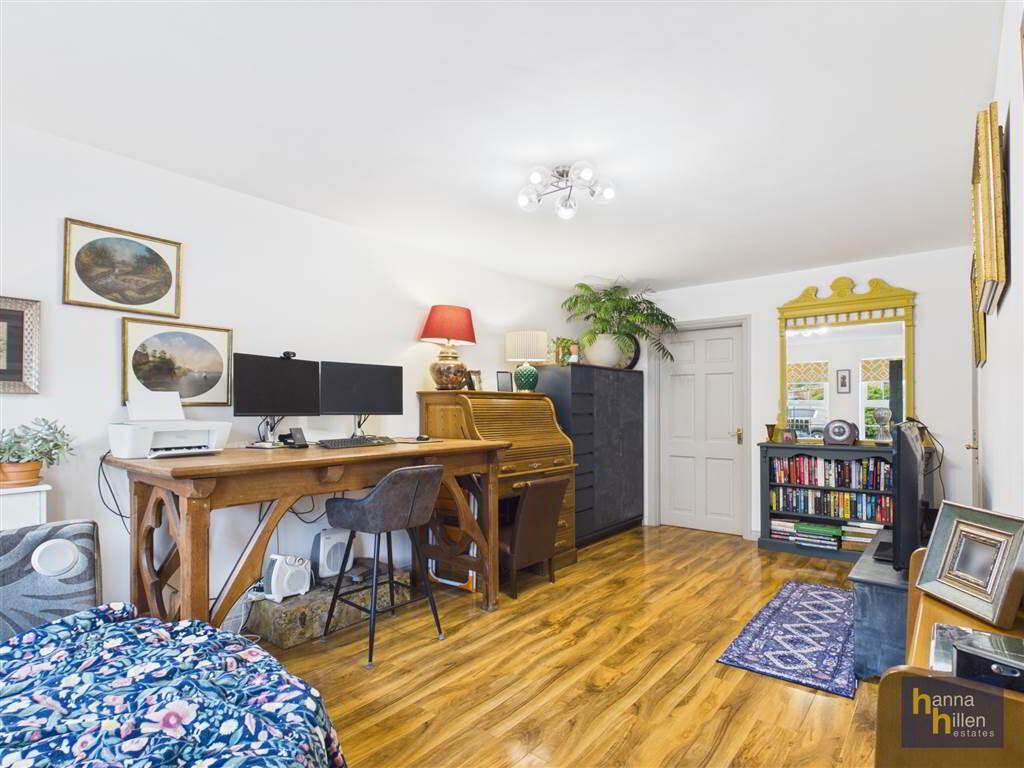
Inset electric fire. Radiators x 2. Wood flooring. Patio doors to rear garden. - FAMILY ROOM:
- 5.53m x 3.13m (18' 2" x 10' 3")
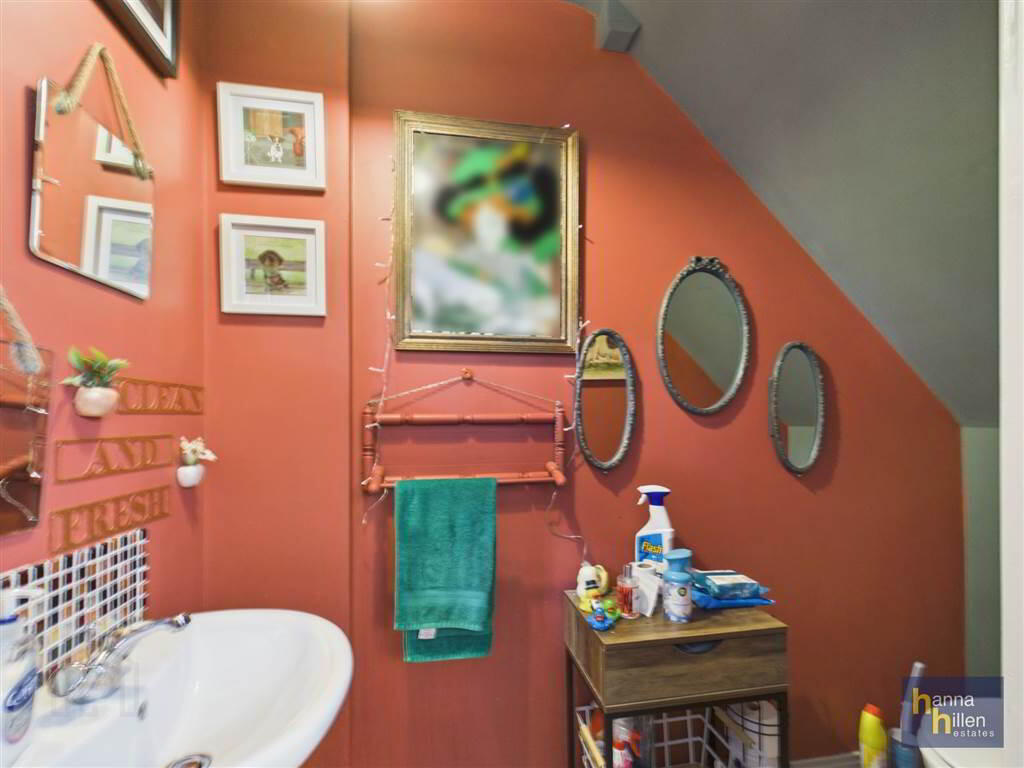
Radiator. Wood flooring. - DOWNSTAIRS WC
- 2.34m x 0.95m (7' 8" x 3' 1")
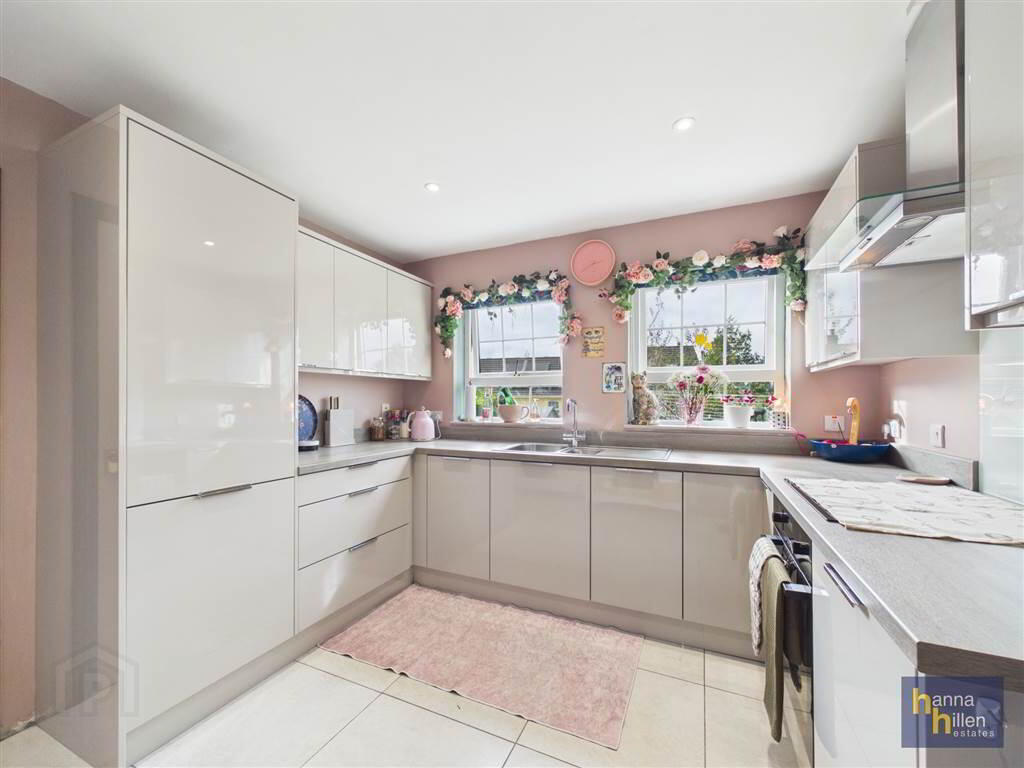
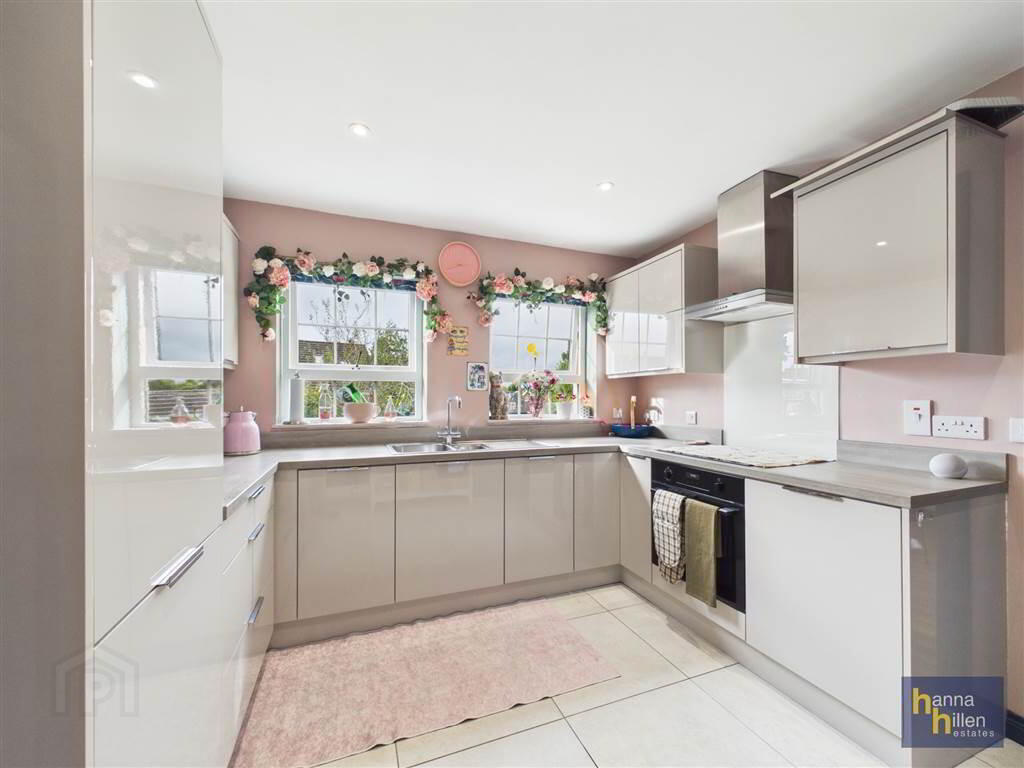
White suite. - KITCHEN:
- 3.26m x 3.11m (10' 8" x 10' 2")
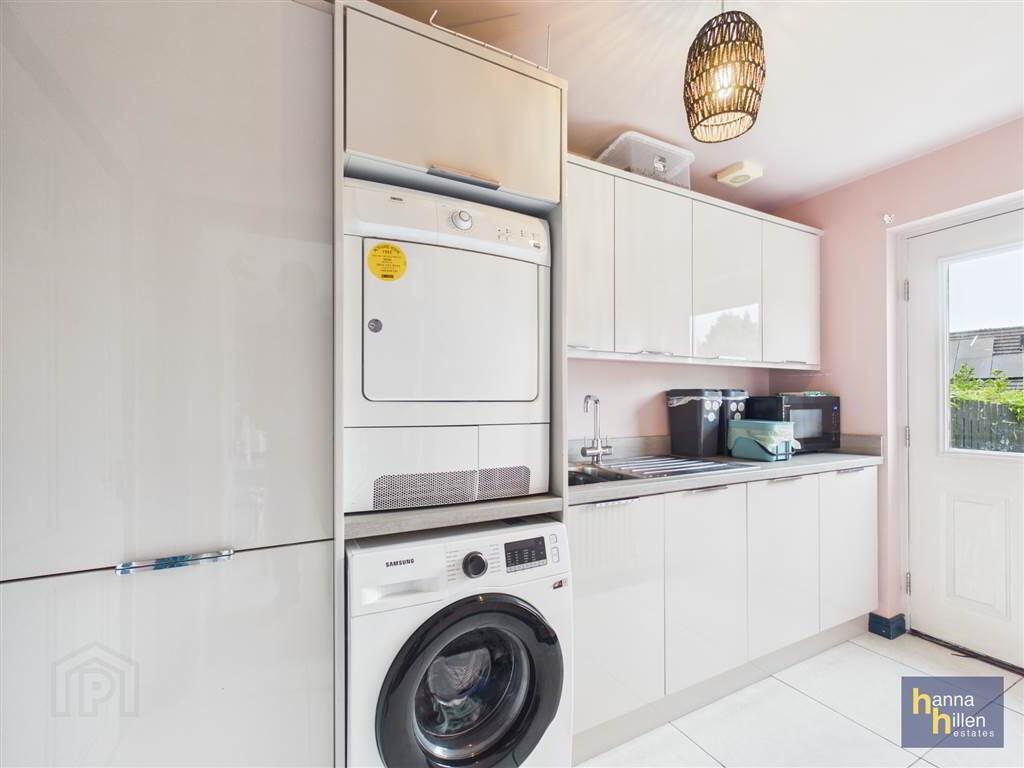
High & low level units. One and a half bowl single drainer stainless steel sink unit. Integrated hob & oven. Extractor fan. Integrated fridge freezer. Radiator. Tiled floor. - UTILITY ROOM:
- 3.26m x 1.65m (10' 8" x 5' 5")
High & lowlevel units. Single drainer stainless steel sink unit. Plumbed for washing machine. Radiator. Tiled floor.
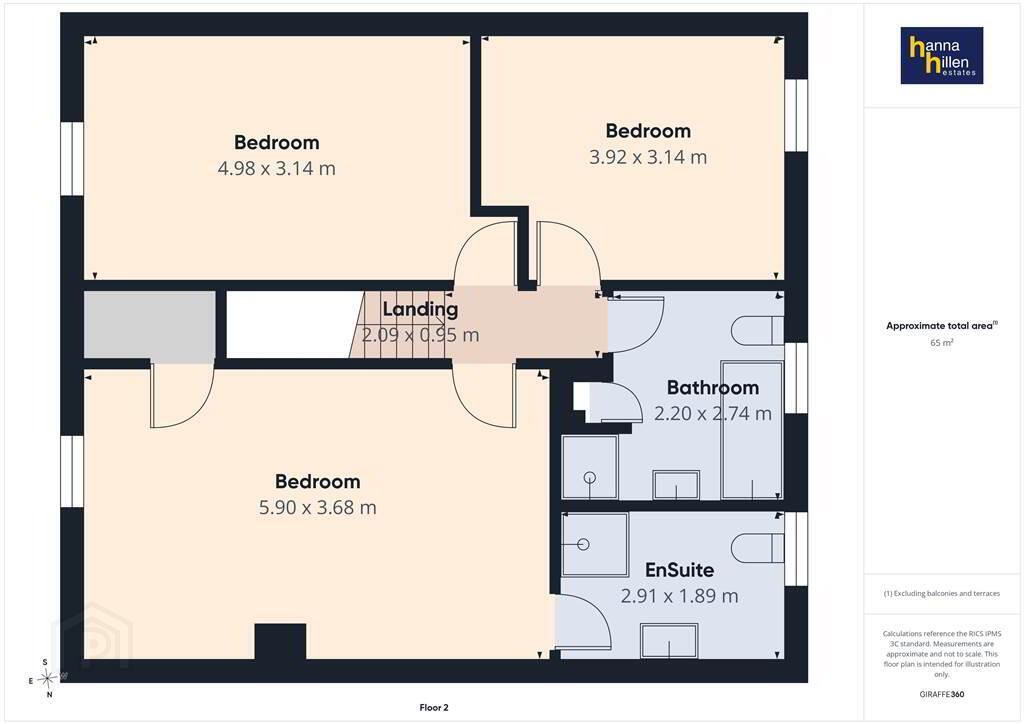
First Floor
- LANDING:
- 2.09m x 0.95m (6' 10" x 3' 1")
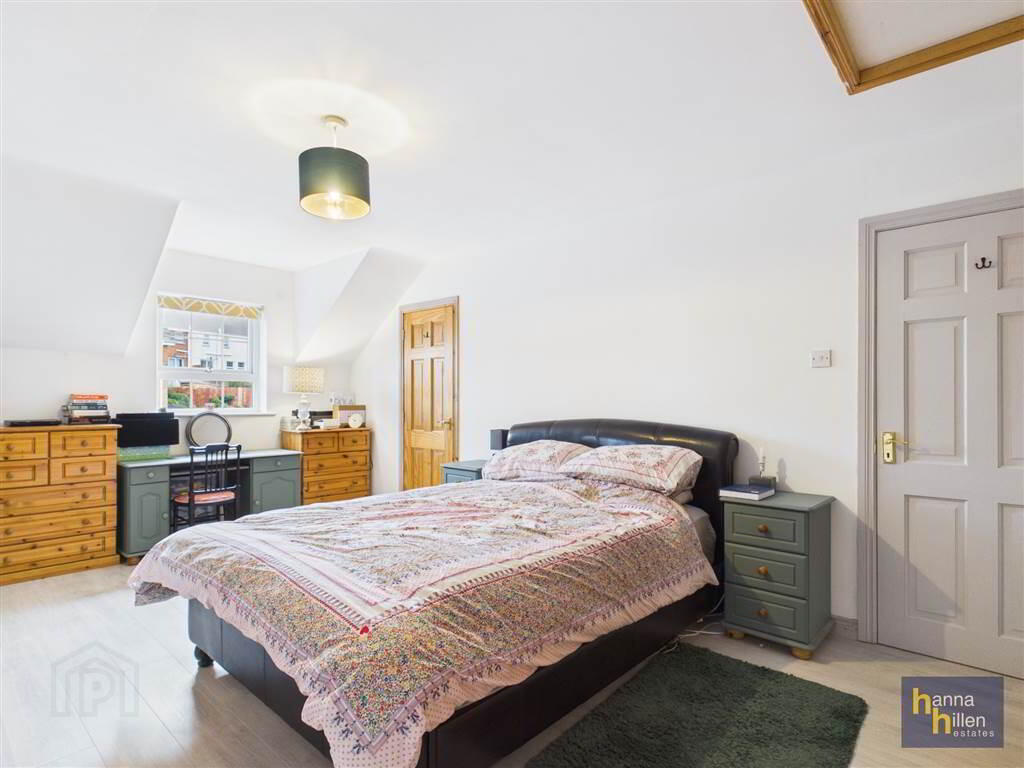
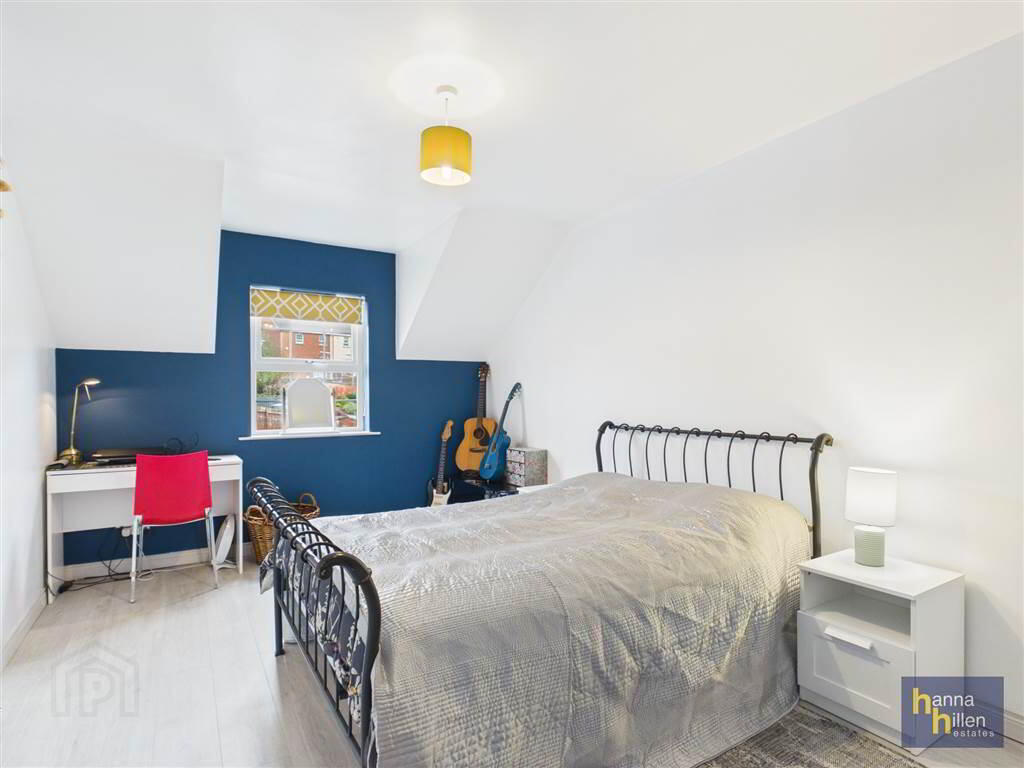
- BEDROOM (2):
- 5.9m x 3.68m (19' 4" x 12' 1")
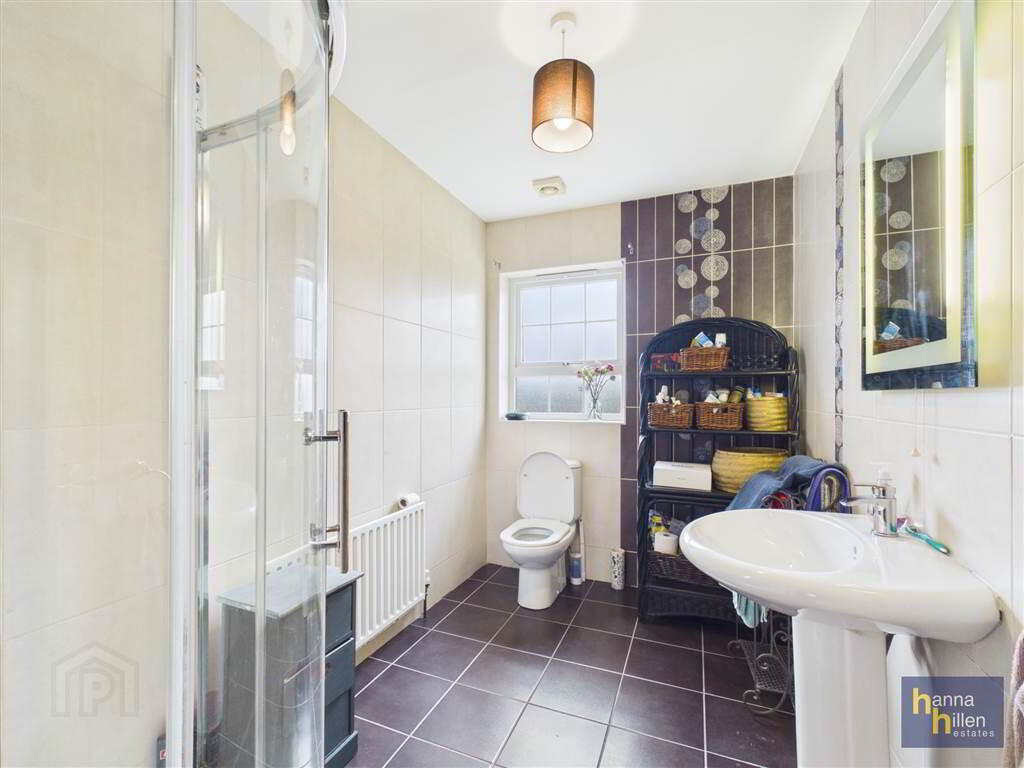
(To Front) Built in wardrobe. Radiator. Laminate flooring. - ENSUITE
- 2.91m x 1.89m (9' 7" x 6' 2")
White suite. Tiled walk in shower. Wall mounted mirror. Tiled walls & floor. - BEDROOM (2):
- 4.98m x 3.14m (16' 4" x 10' 4")
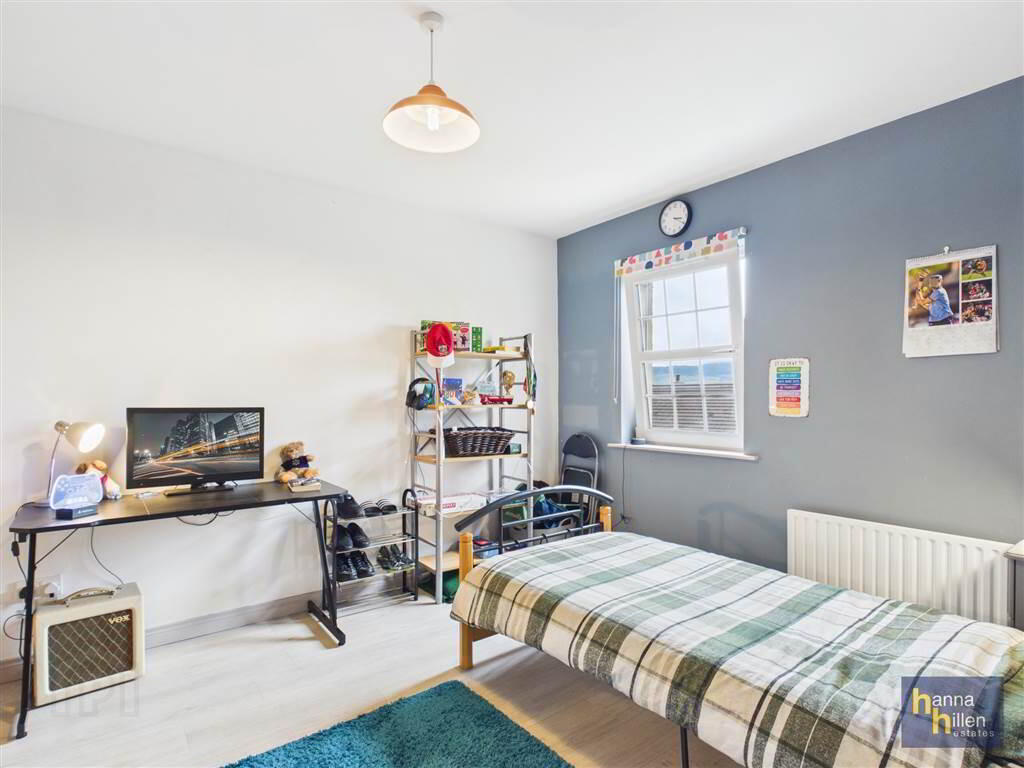
(To Front) Radiator. Laminate flooring. - BEDROOM (3):
- 3.92m x 3.14m (12' 10" x 10' 4")
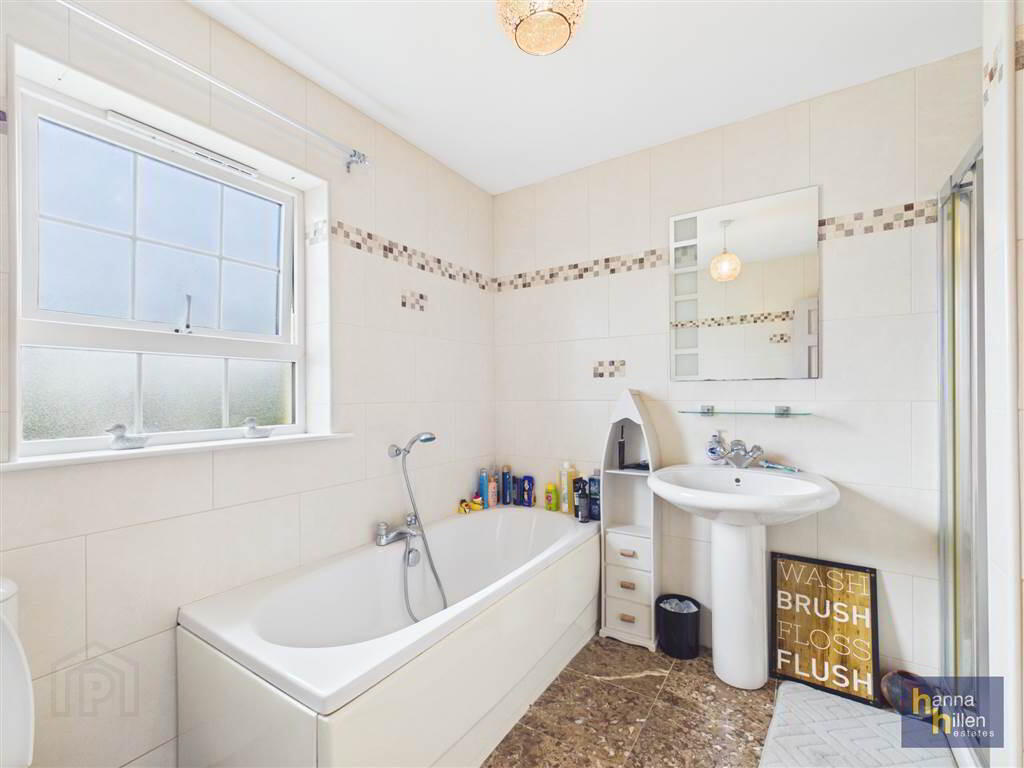
(To Rear) Radiator. Laminate flooring. - BATHROOM:
- 2.2m x 2.74m (7' 3" x 8' 12")
White suite. Tiled walk in electric shower. Extractor fan. Wall mounted mirror. Hotpress. Tiled walls and floor.
Outside
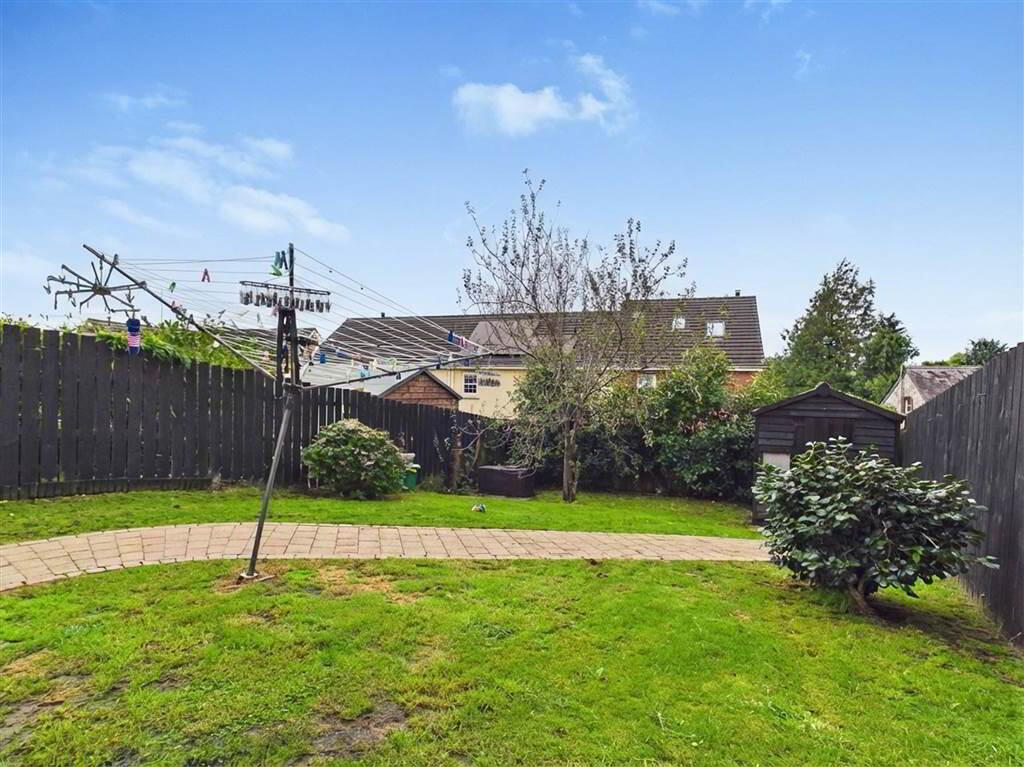
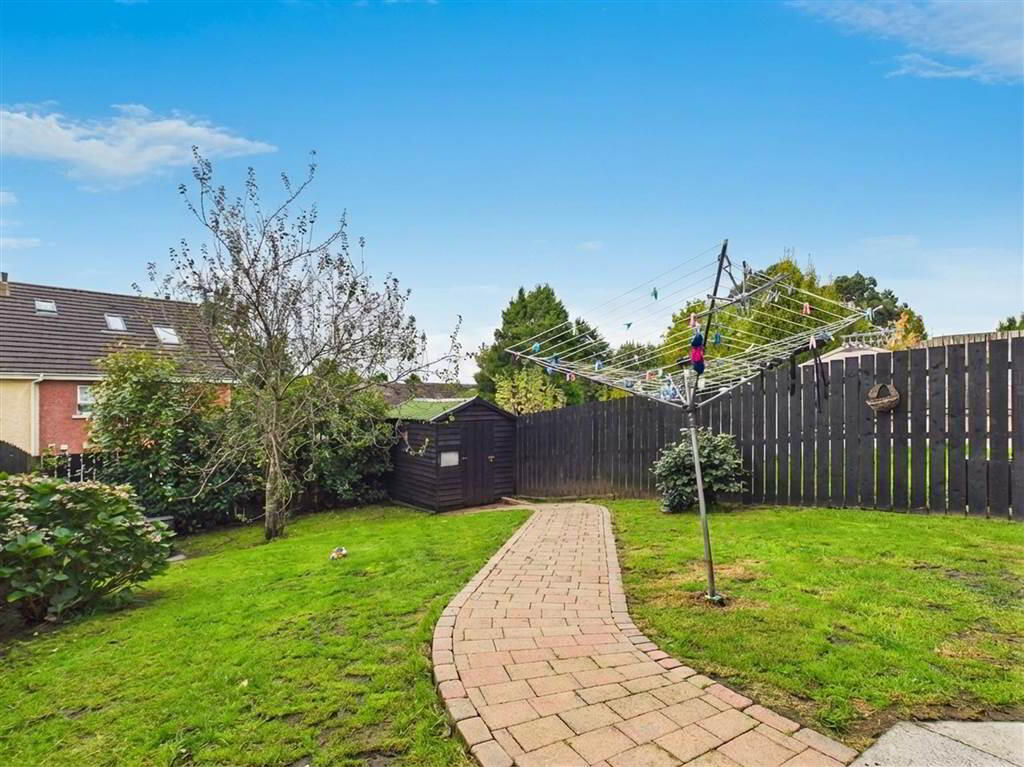
- Parking to front. Enclosed rear garden. Garden shed. Outside lights and tap.