Cookie Policy: This site uses cookies to store information on your computer. Read more

Estate Agents in Newry
Sign up to our mailing list for updates on new properties.
Sign up to our mailing list for updates on new properties.
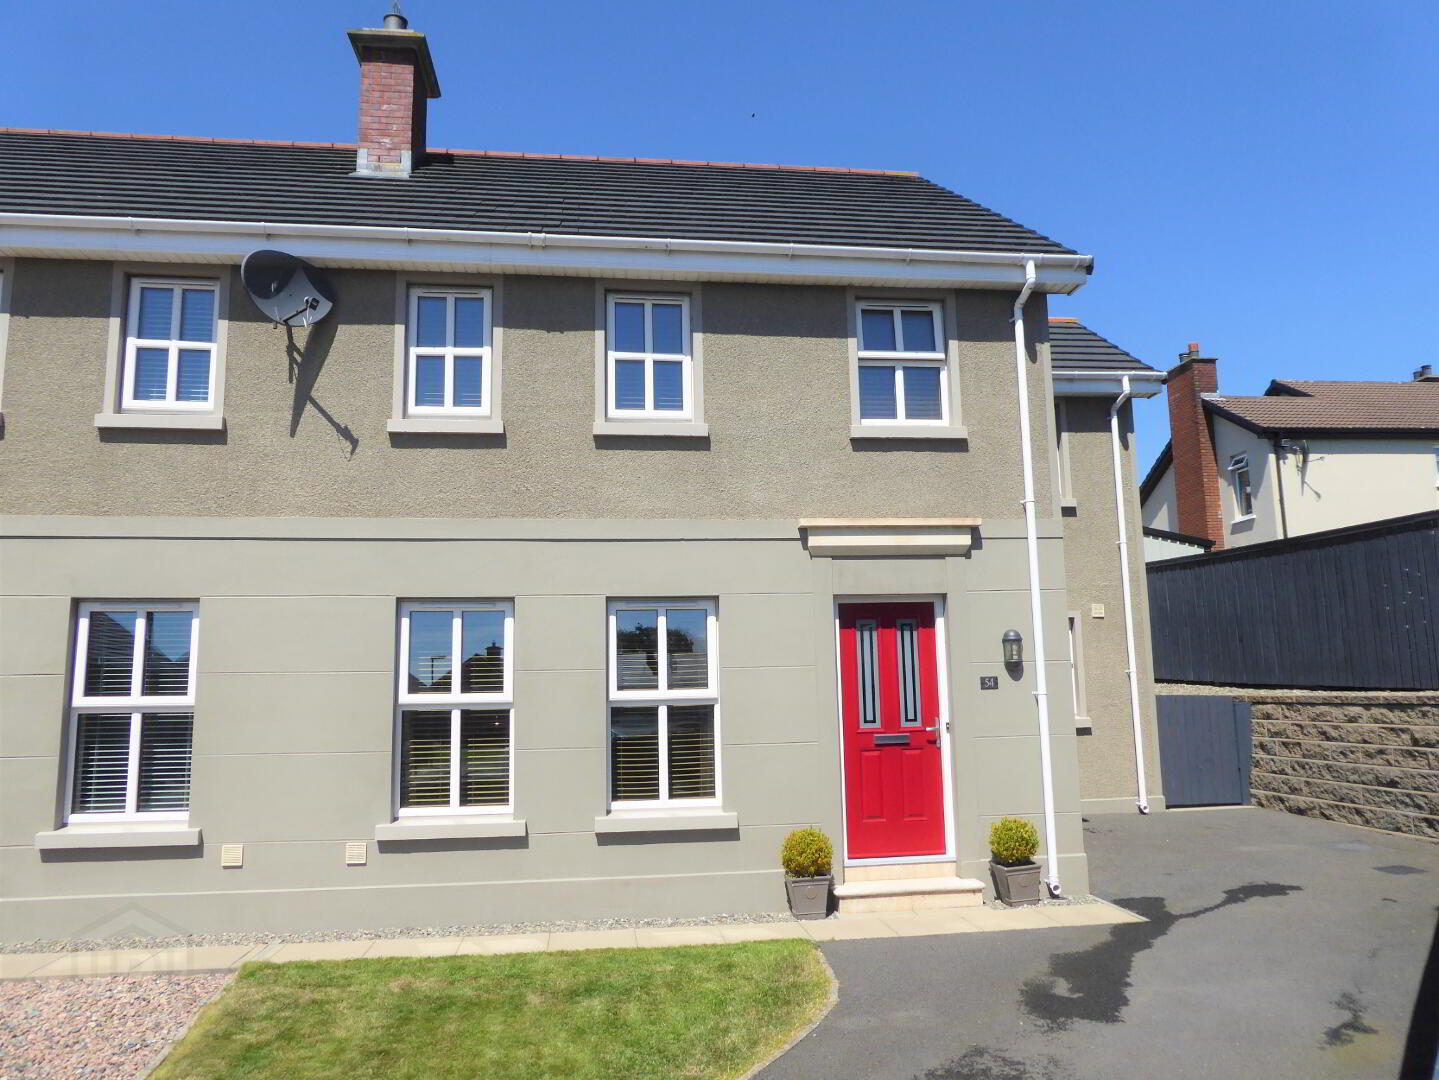
| Address | 54 Laurel Grove Newry, BT34 1TP |
|---|---|
| Style | Semi-Detached House |
| Bedrooms | 3 |
| Receptions | 1 |
| Bathrooms | 2 |
| Heating | Oil |
| EPC Rating |
EPC
B83/B83
|
| Status | Sold |
This modern family home is located in a popular development off the Belfast Road in Newry. Located approx. 1.3 miles from Newry City Centre, the property is well serviced by local amenities including schools. An internal viewing is highly recommended.
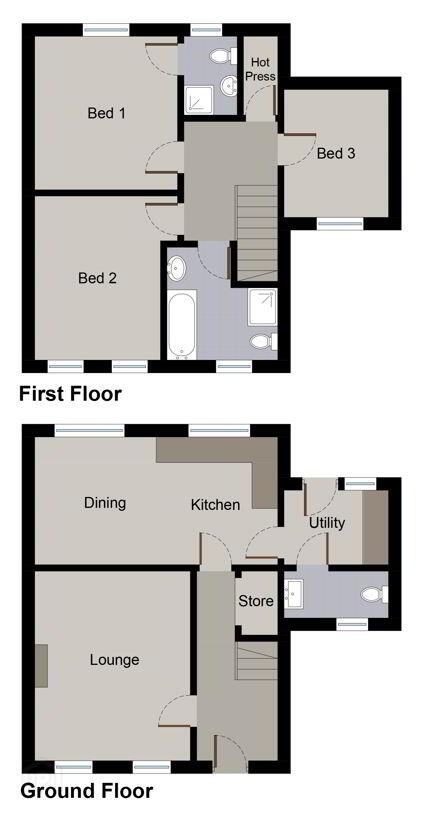
HALLWAY:
Telephone point. Storage under stairs. Tiled floor.
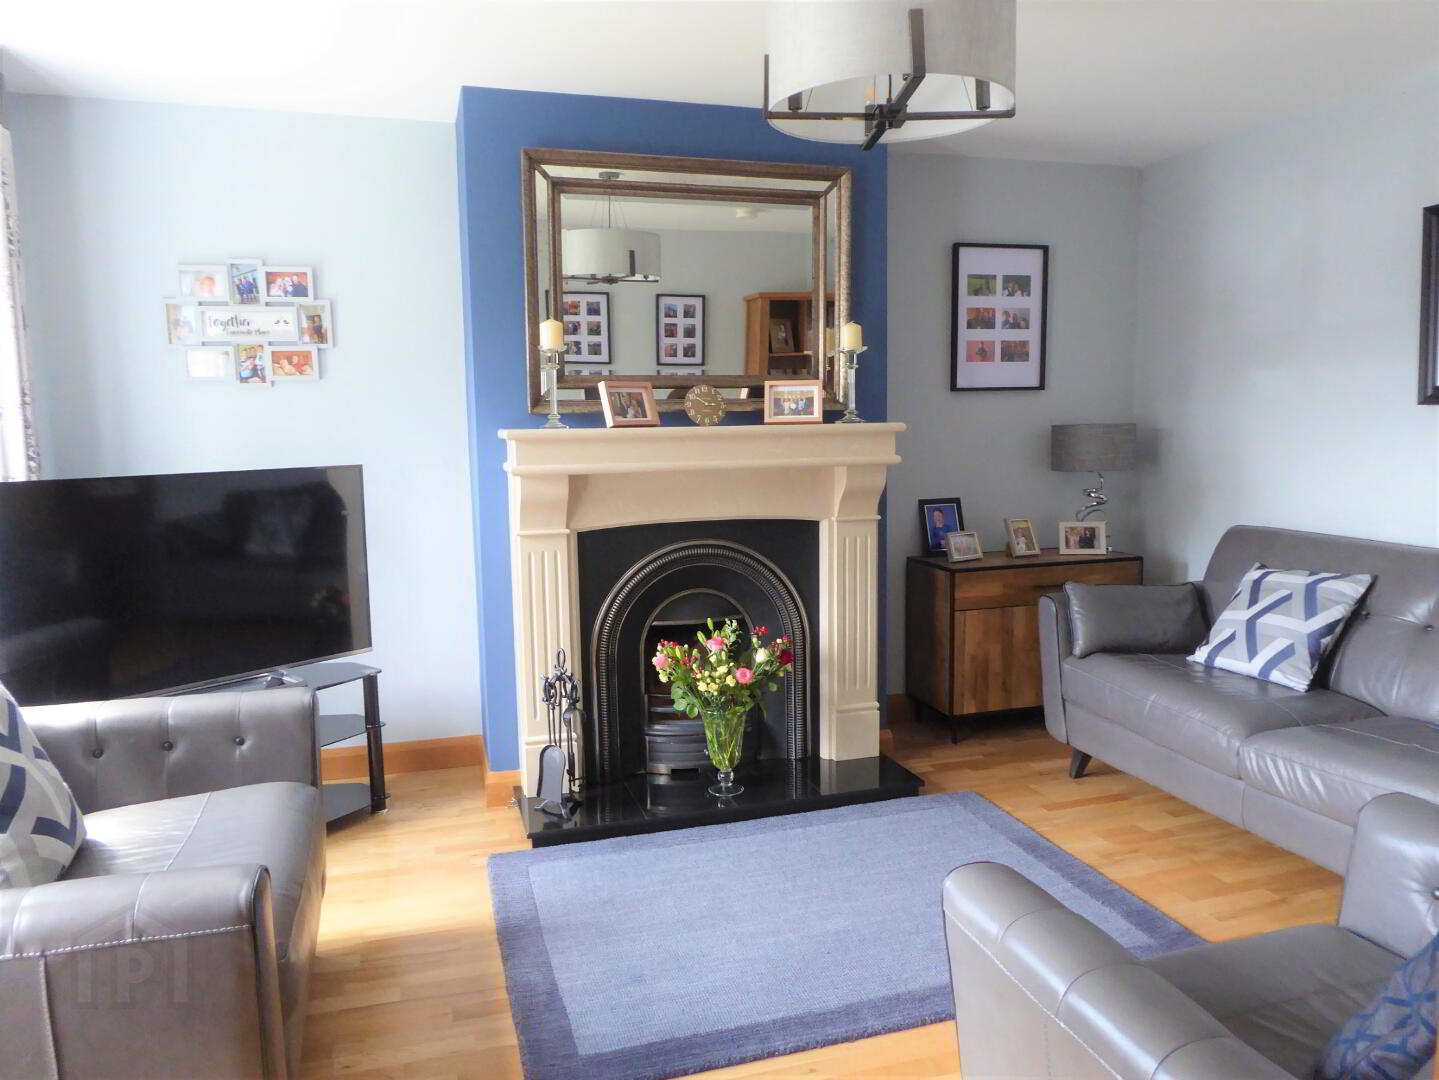
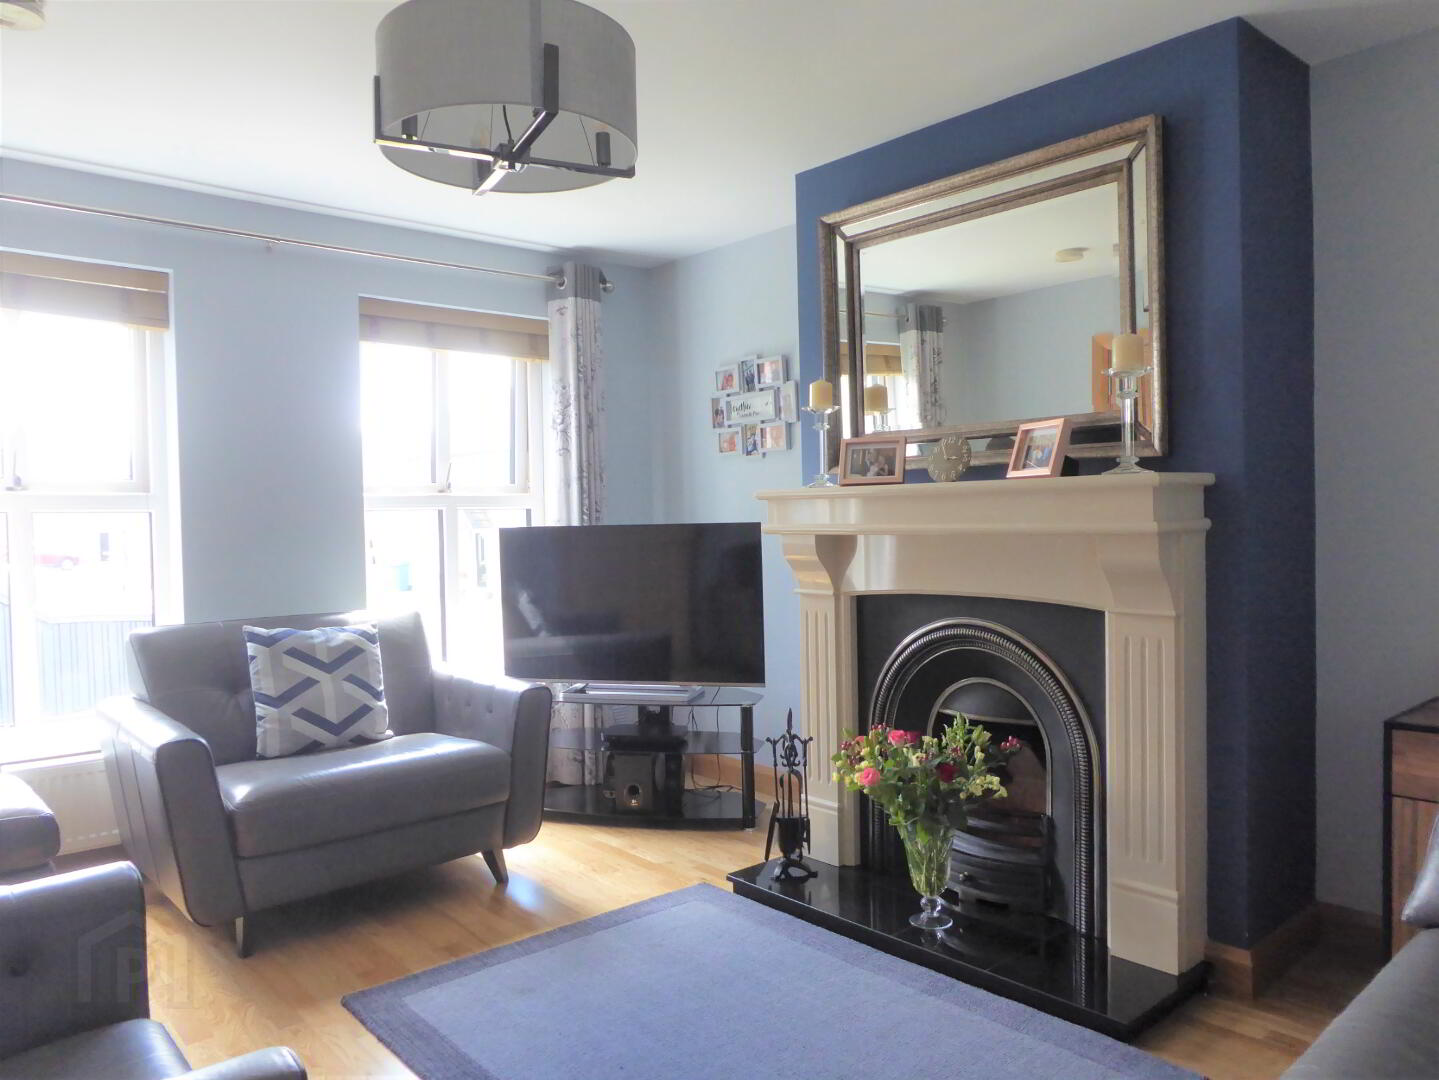
LOUNGE:
3.63M x 4.47M
TV point. Marble fireplace with tiled hearth. Radiator. Laminate flooring.
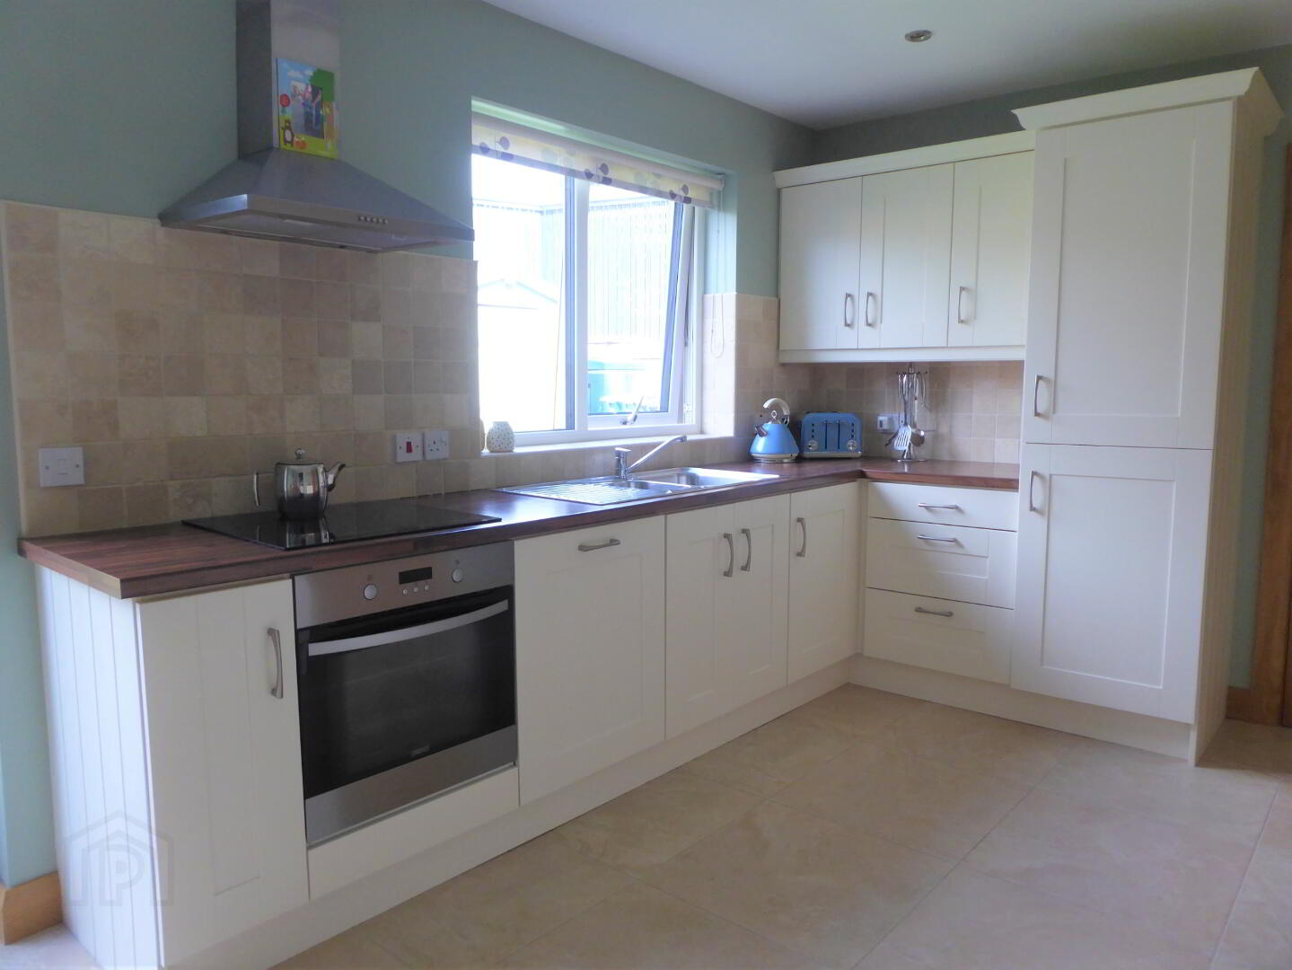
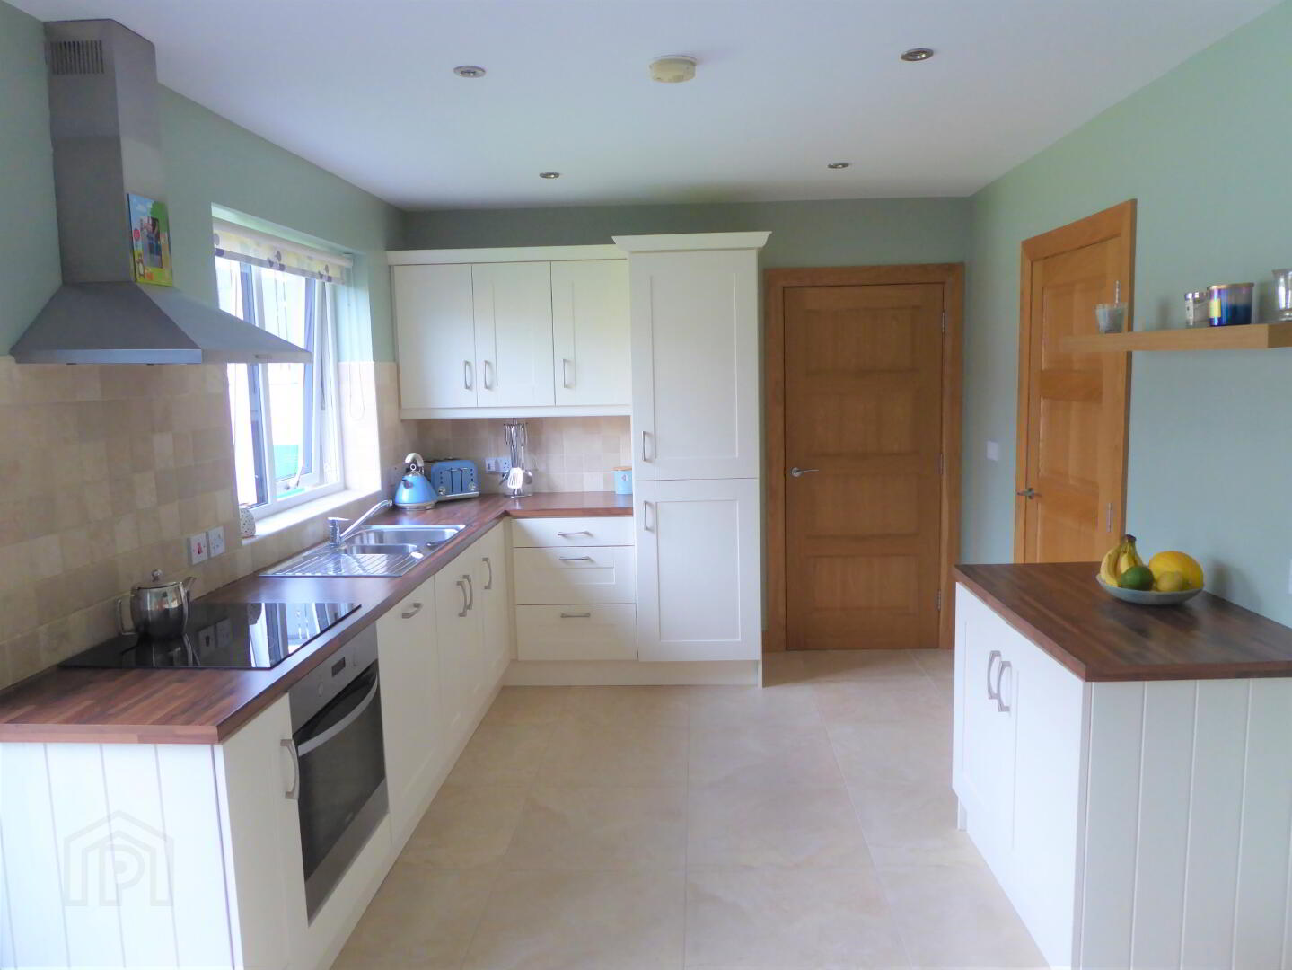
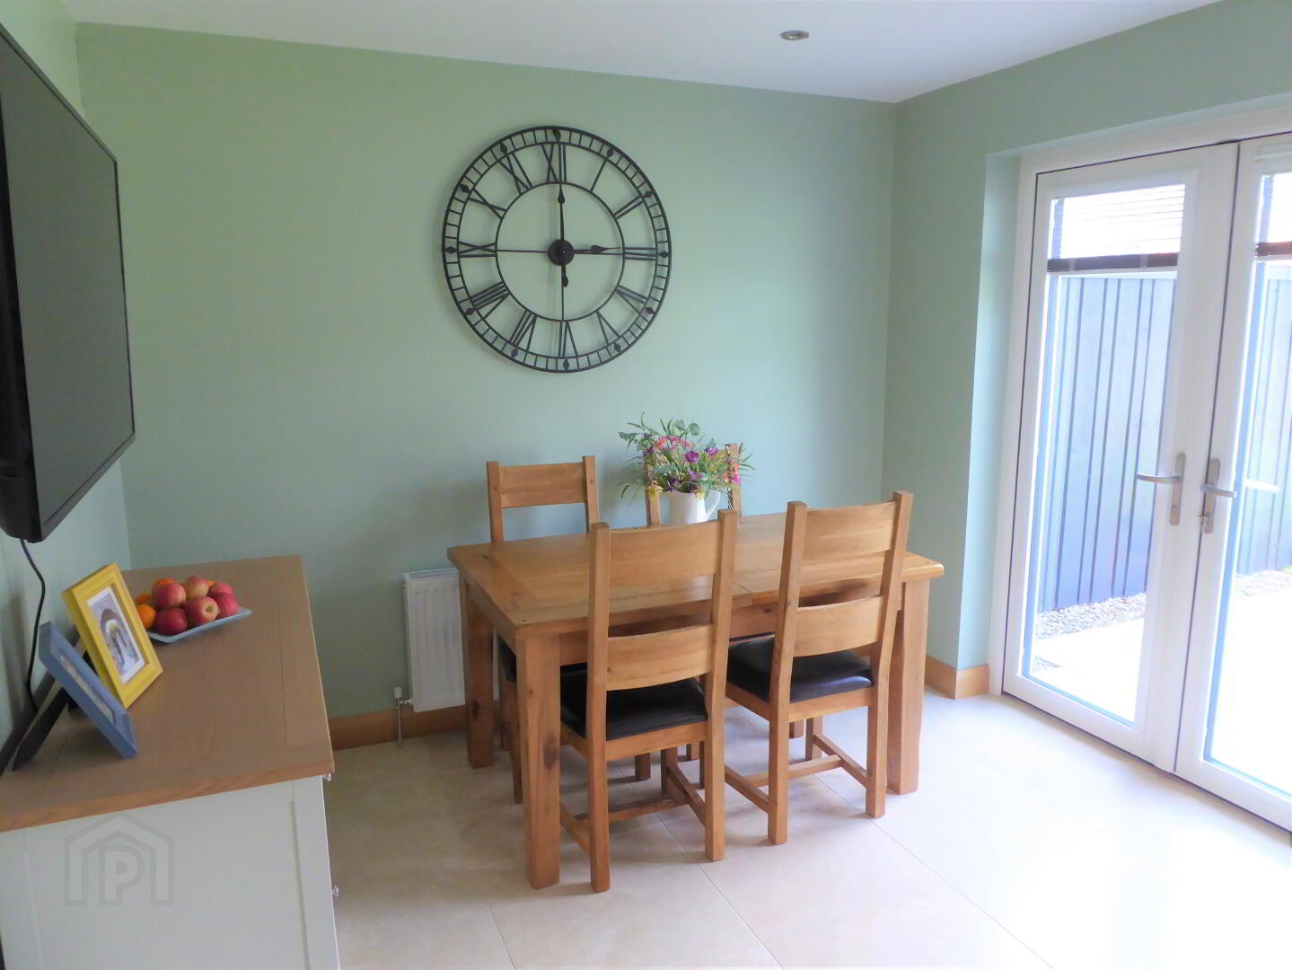
KITCHEN/DINING:
5.6M x 2.99M
High & low level units, tiled between. Intergrated hob & oven. Extractor fan. Intergrated fridge freezer. Intergrated dishwasher. One and a half bowl single drainer stainless steel unit. Recessed lighting. Radiator. Tiled floor.
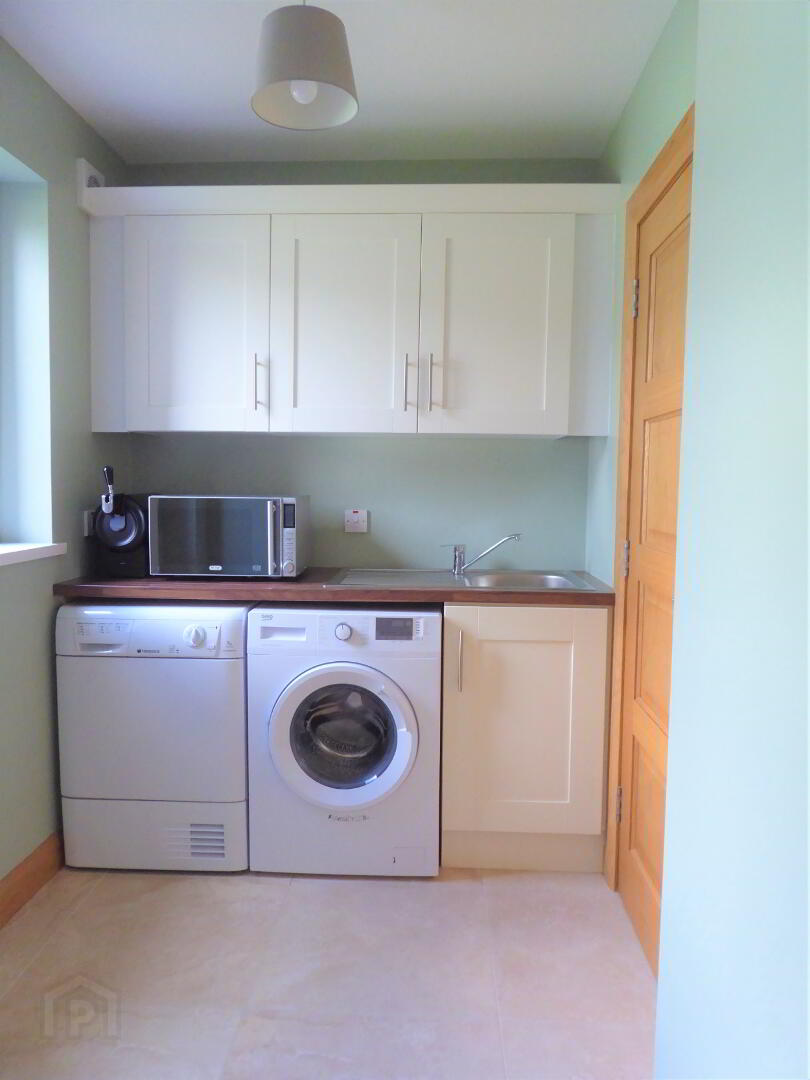
UTILITY:
2.44M X 1.63M
High & low level units. Single drainer stainless steel sink unit. Plumber for washing machine. Space for another appliance. Extractor fan. Tiled floor.
TOILET & WHB
2.44M x 1.17M
White suite. Tiled splashback. Extractor fan. Radiator. Tiled floor.
FIRST FLOOR
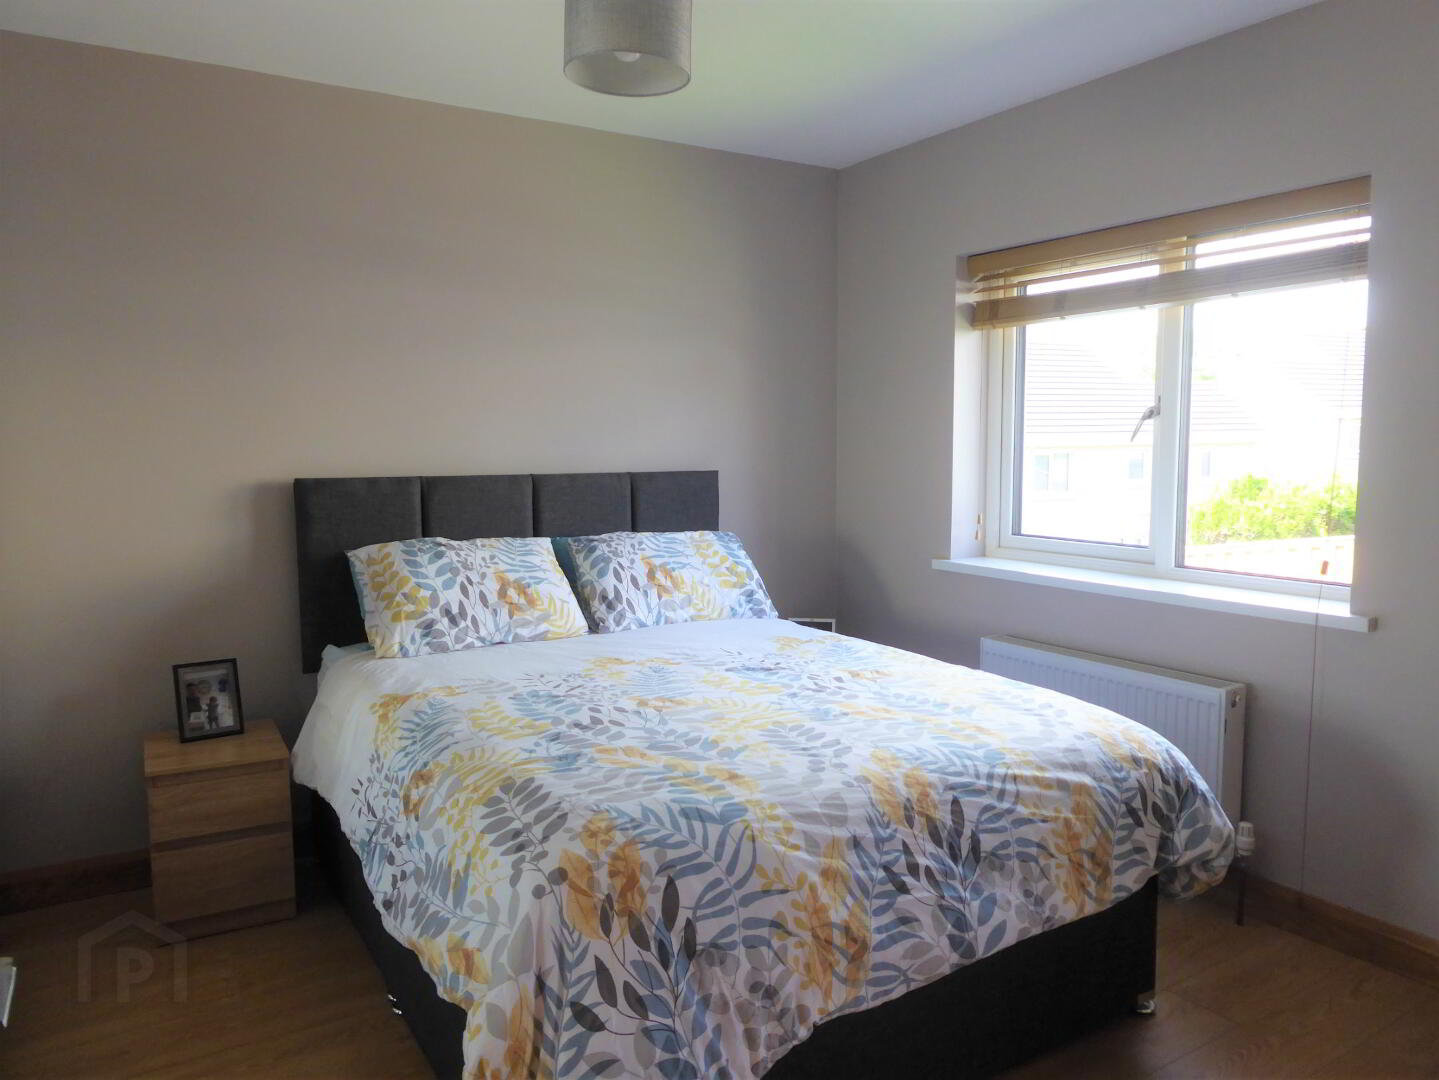
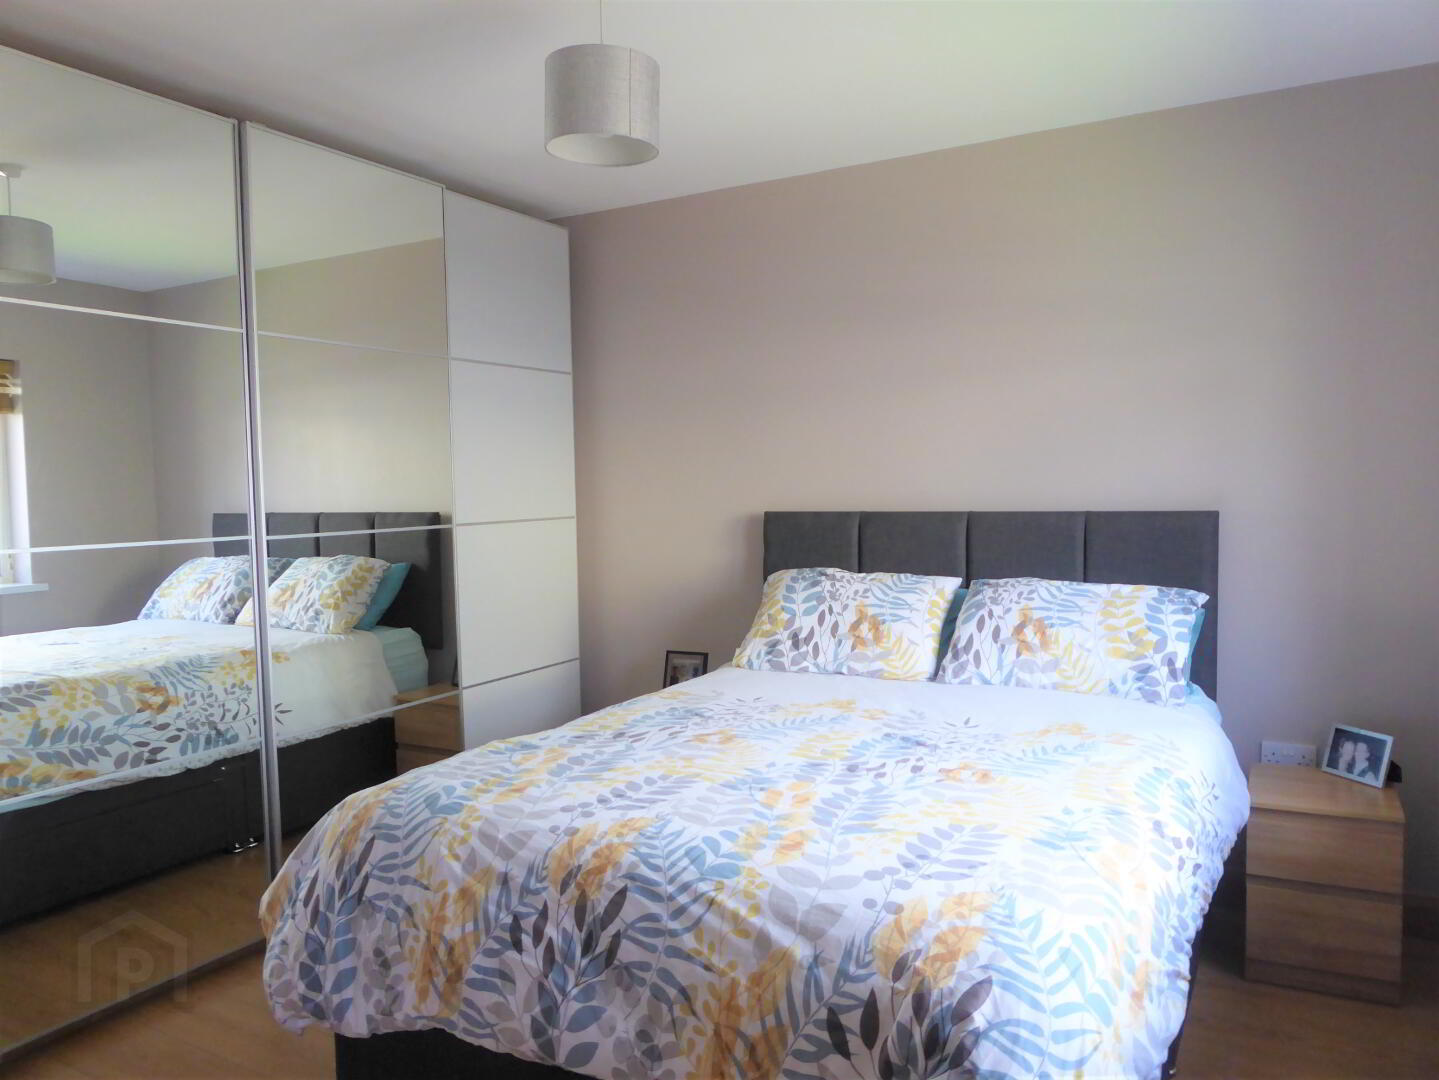
BEDROOM 1 (TO REAR):
3.35M x 3.65M
TV point. Radiator. Laminate flooring.
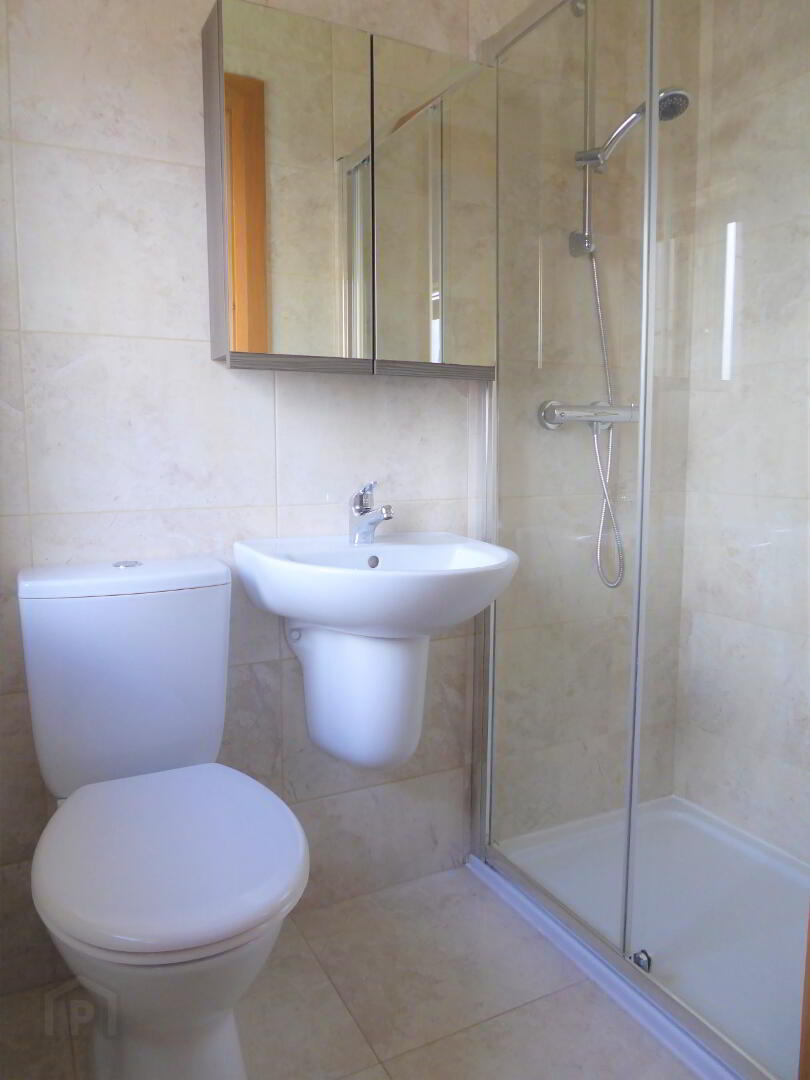
ENSUITE:
1.09M x 1.87M
White suite. Tiled walk in shower. Extractor fan. Recessed lighting. Radiator. Tiled walls & floor.
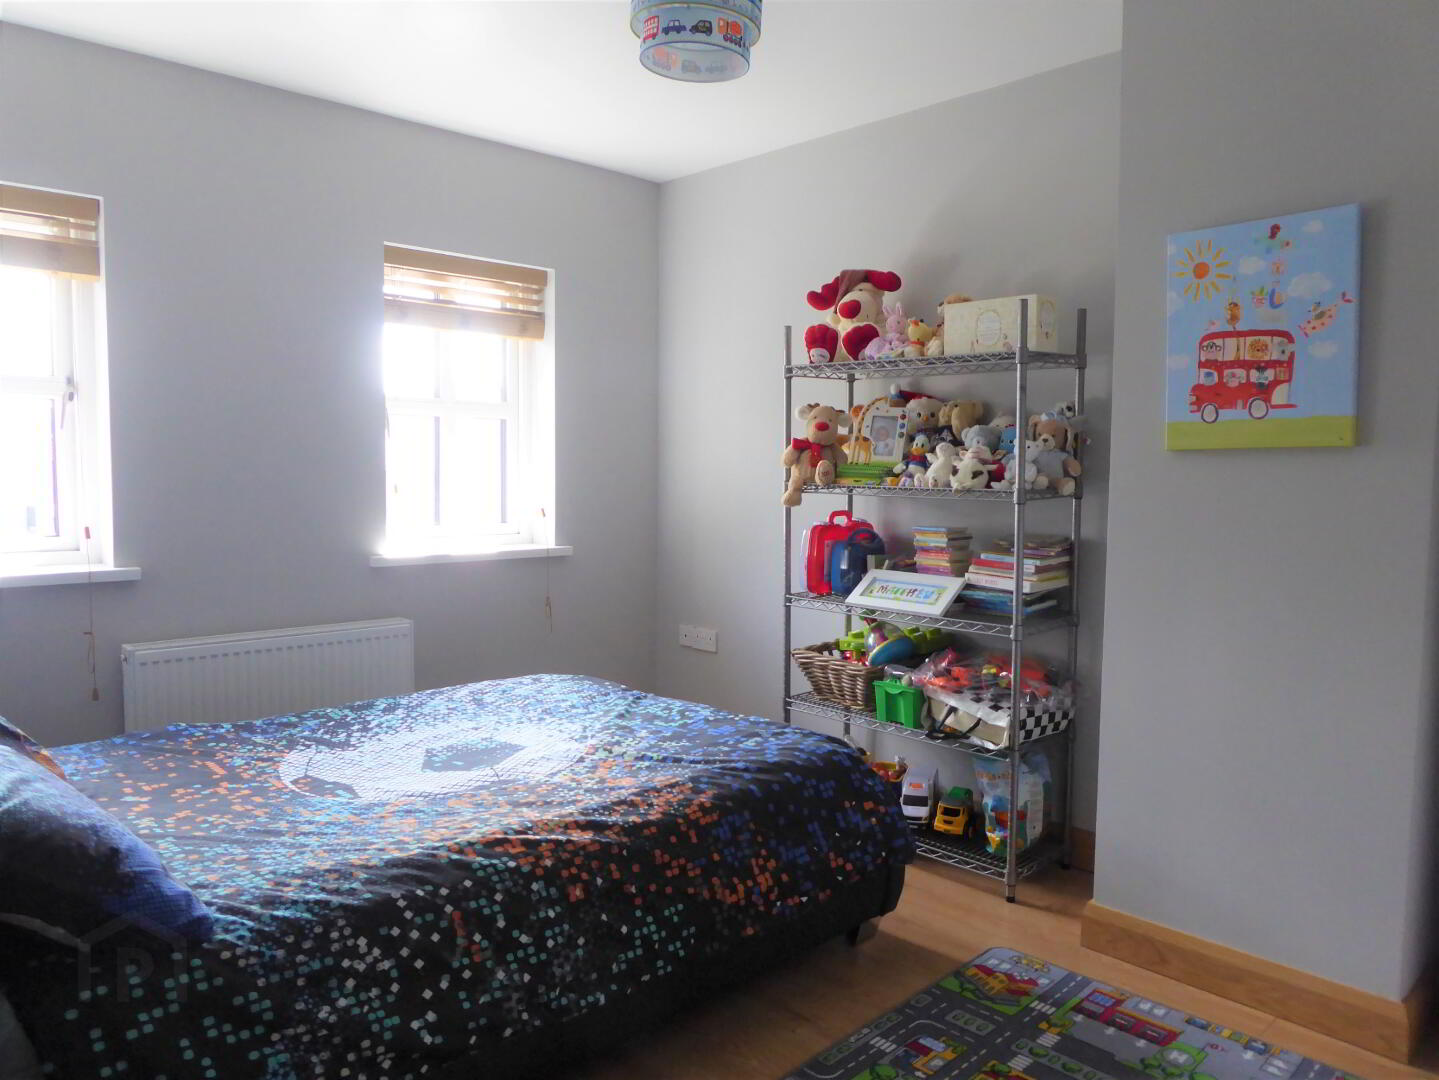
BEDROOM 2 (TO FRONT):
2.97M X 3.83M
TV point. Laminate flooring.
BEDROOM 3 (TO FRONT):
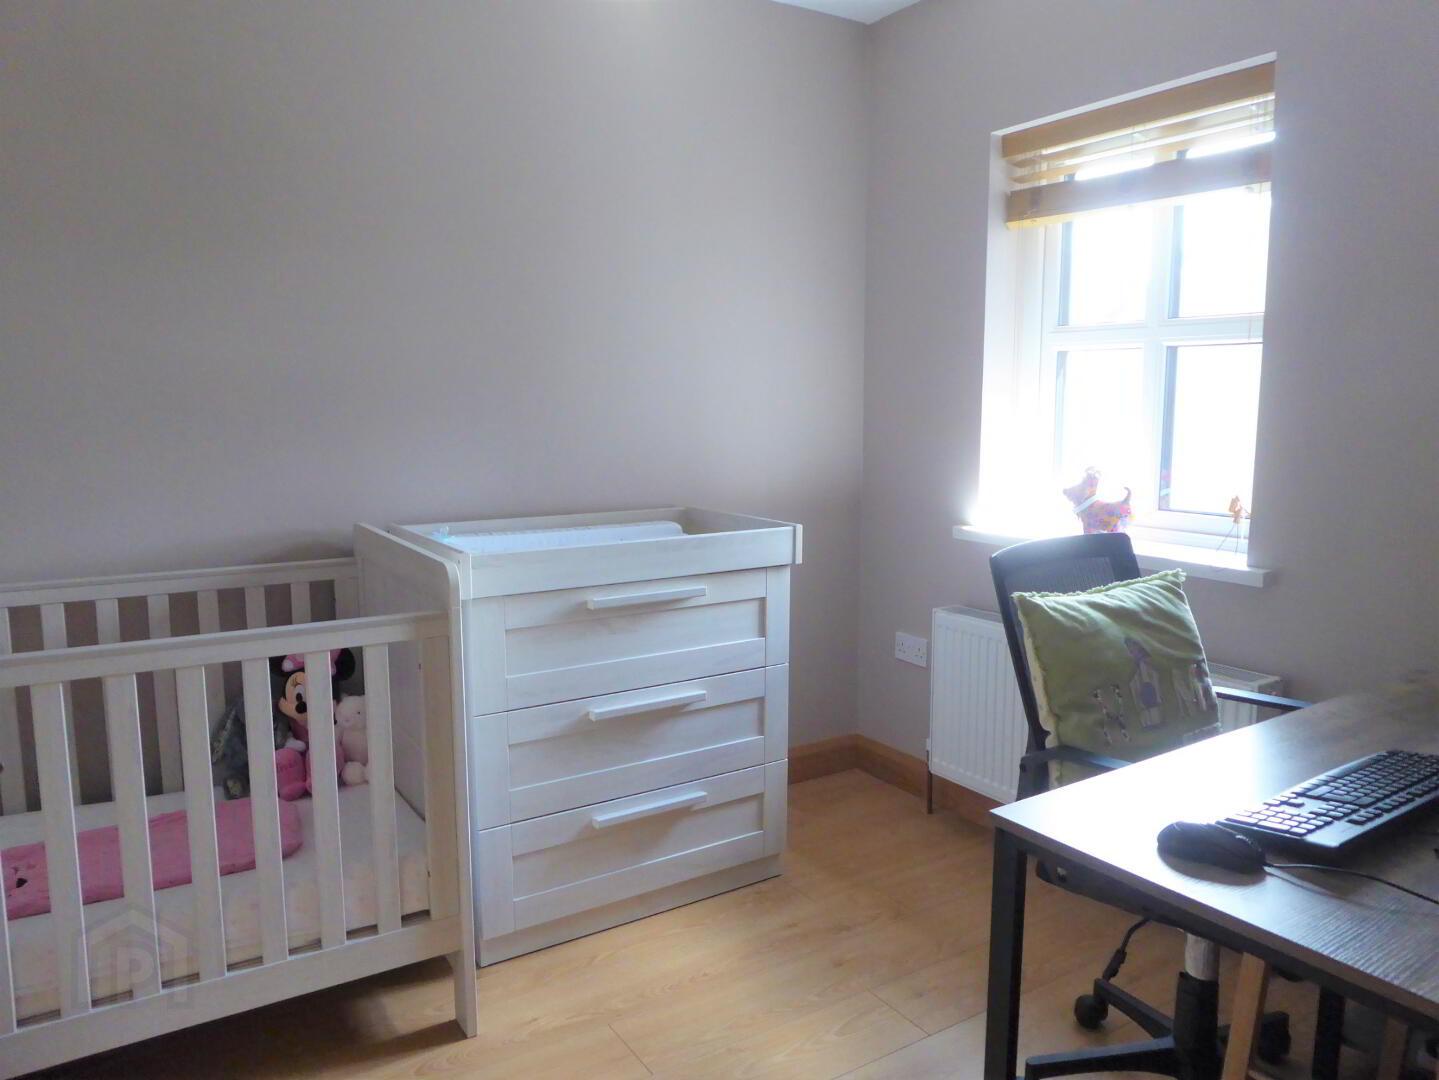
2.43M X 3.10M
Radiator. Laminate flooring.
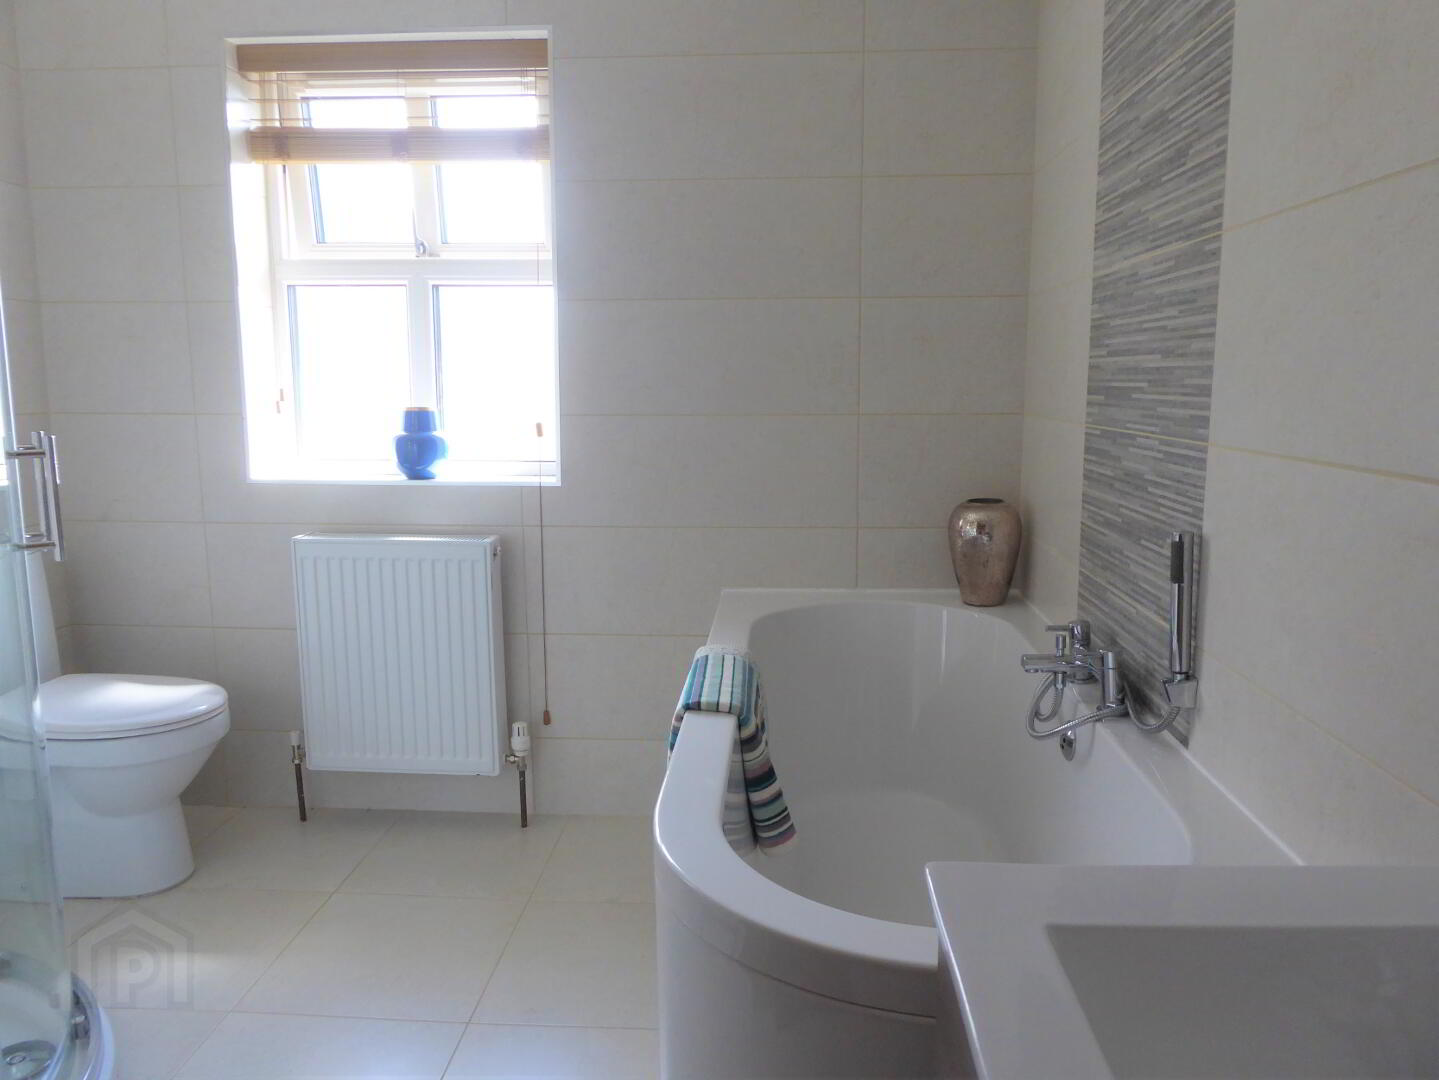
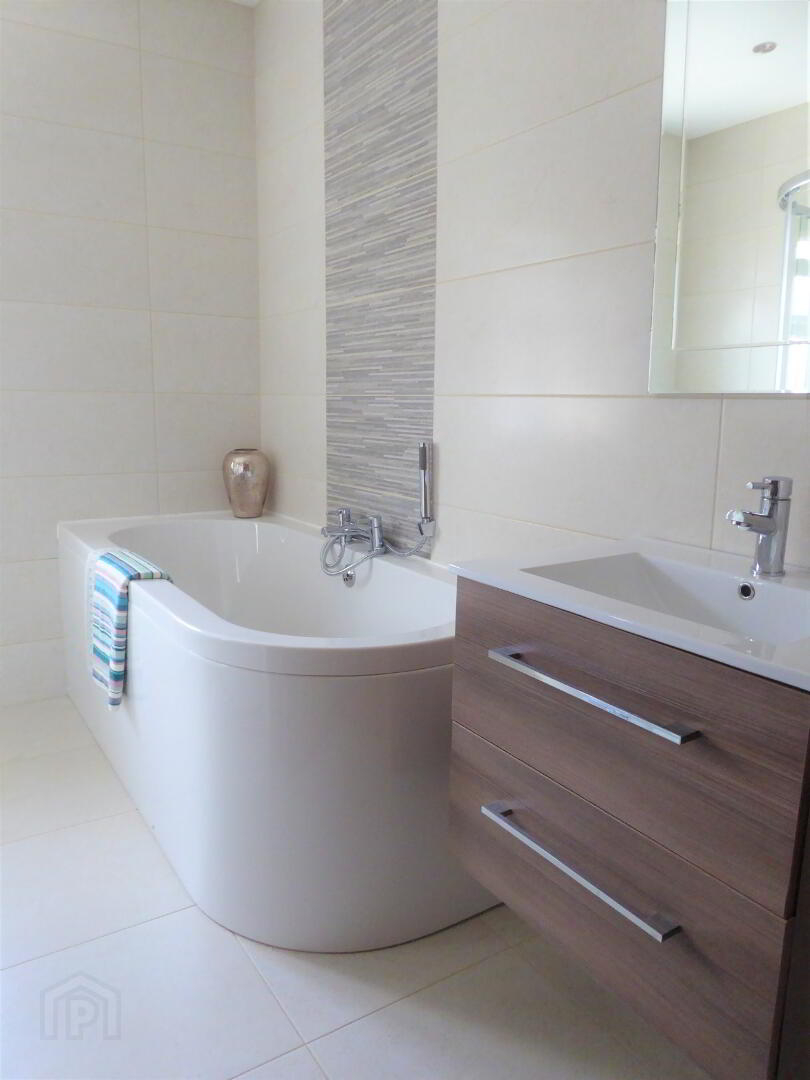
BATHROOM & WC:
2.5M X 2.6M (Max)
White suite. Tiled walk in corner shower. Telephone hand shower over bath. Vanity unit under sink. Extractor fan. Recessed lighting. Tiled walls & floor.
OUTSIDE:
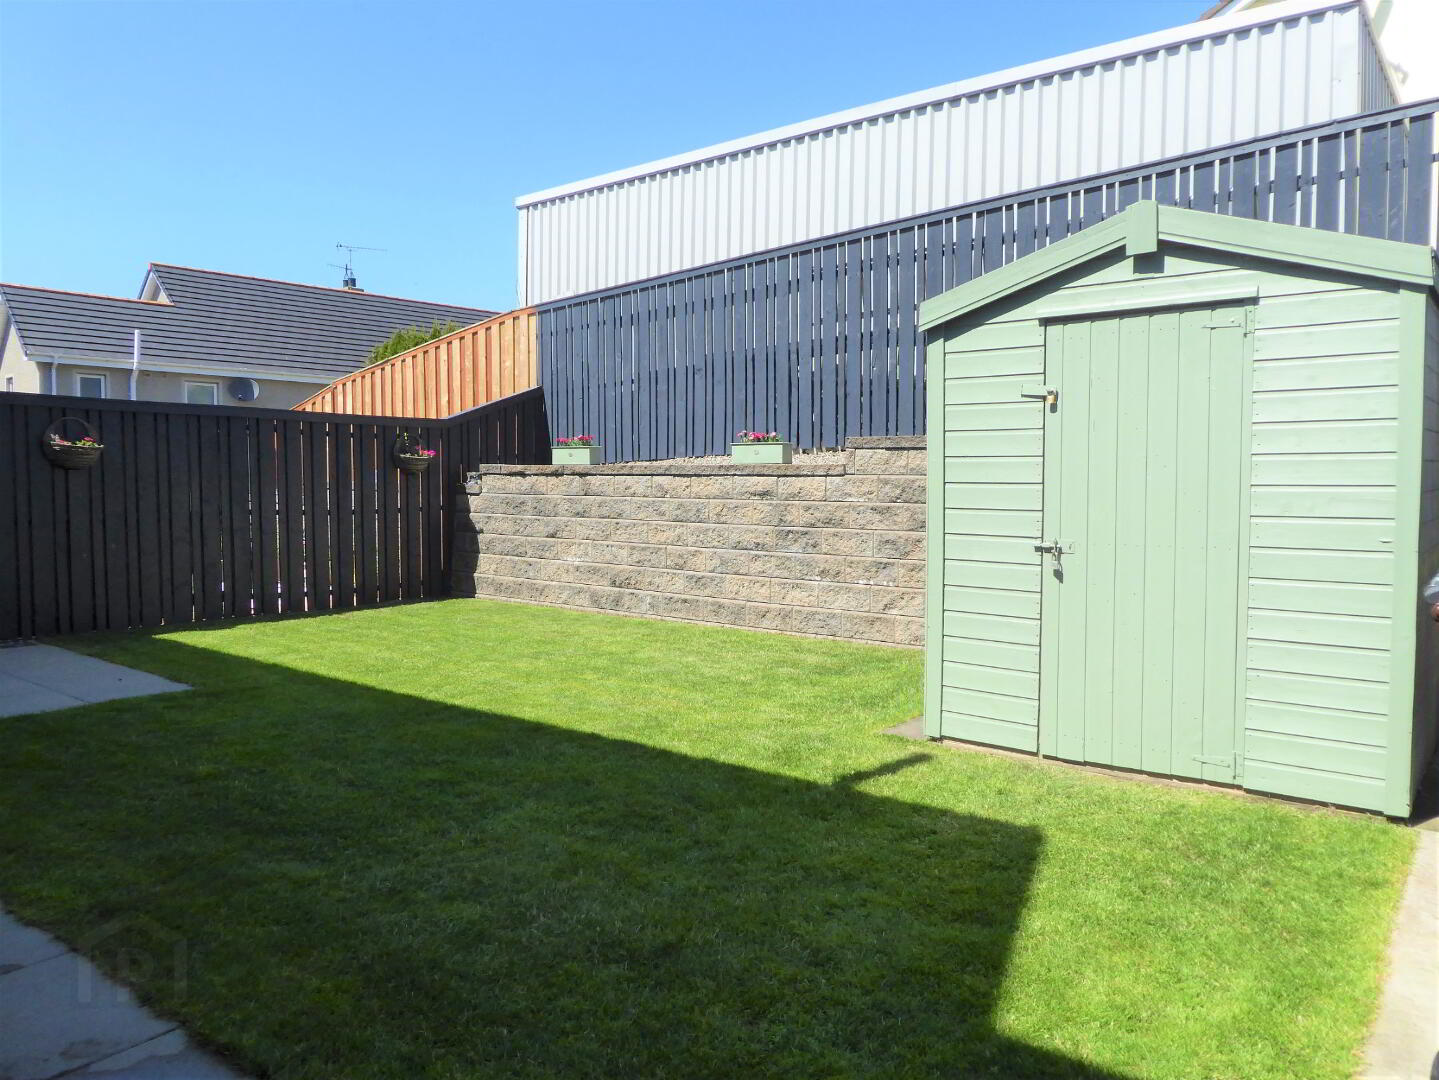
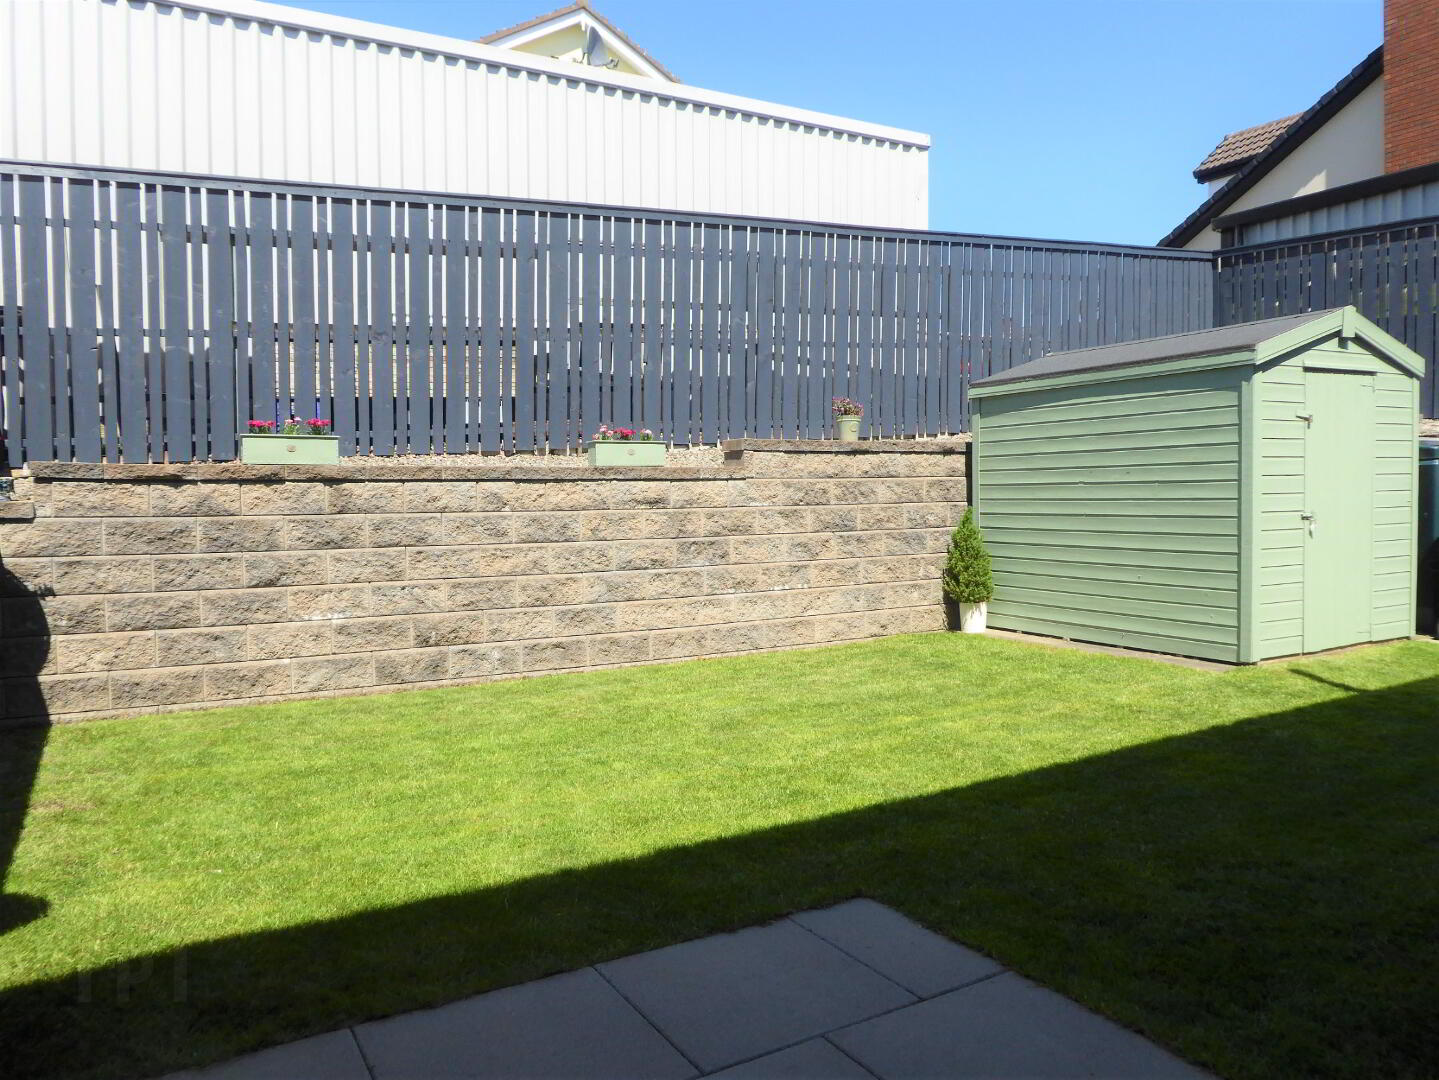
Garden to front & rear. Tarmacadam driveway. Enclosed rear garden. Patio area. Outside lights & tap. Garden shed.
ADDITIONAL INFORMATION:
Wired for burglar alarm. Includes carpets & blinds.