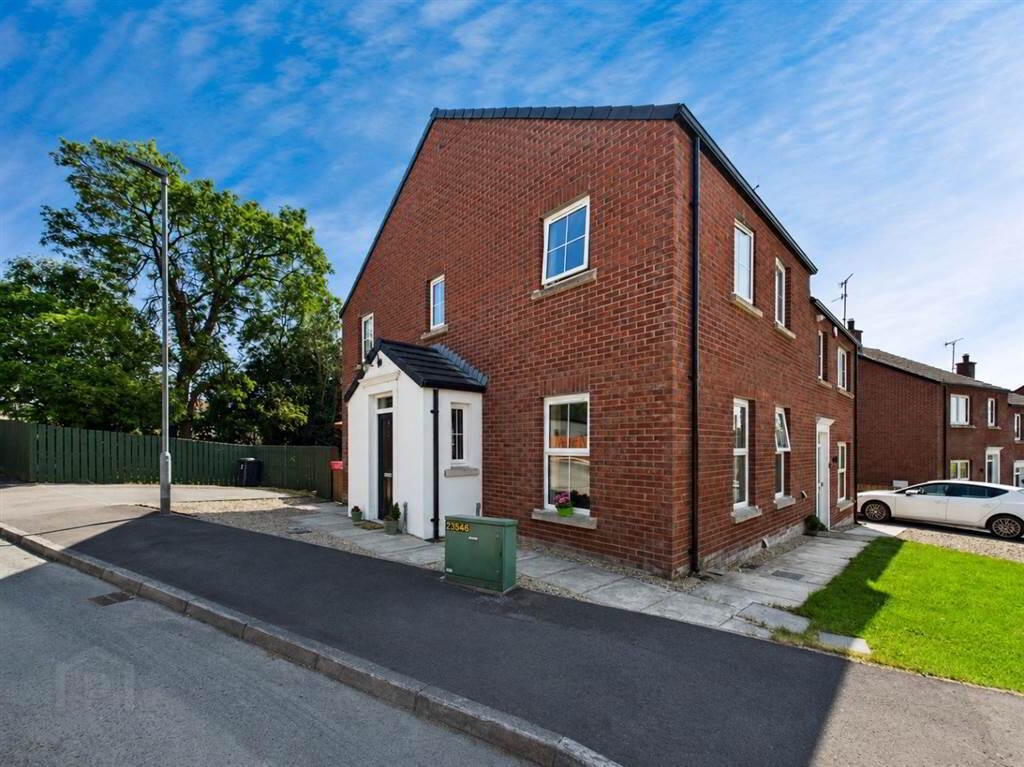
This modern 3-bedroom semi-detached home is located in a popular development within walking distance of the centre of Loughbrickland. Situated only c.3 miles from Banbridge town centre the property is well serviced by amenities including schools and the A1 Dual Carriageway. The property will have broad appeal and a viewing is essential to see all that this home has to offer
Ground Floor
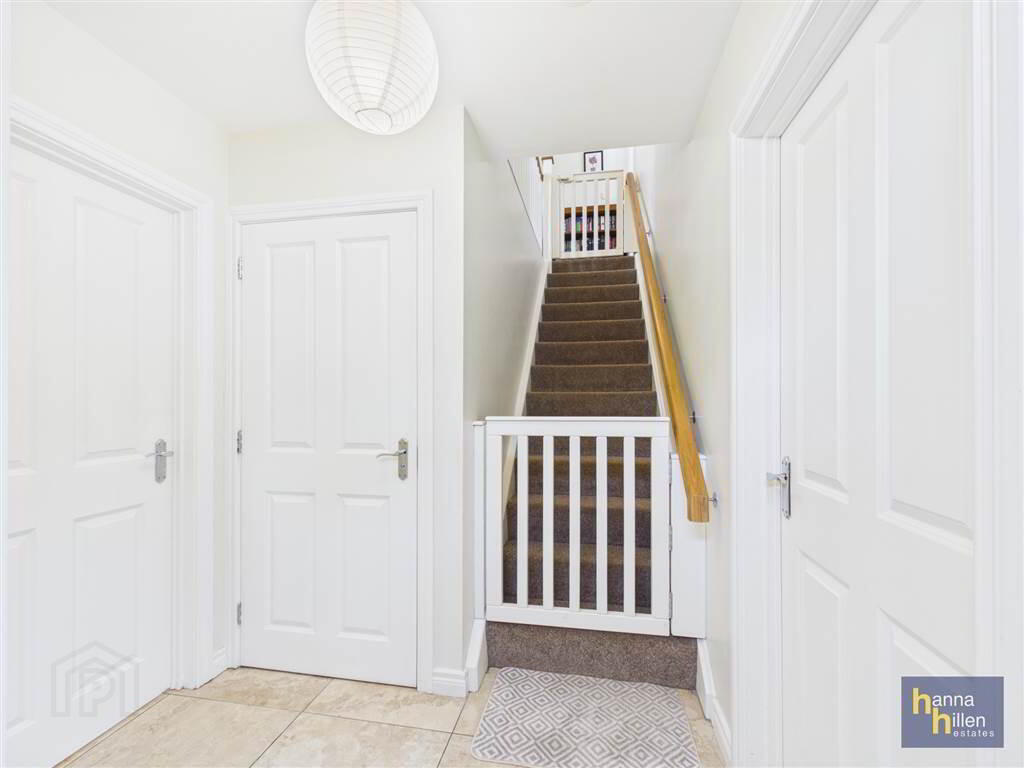
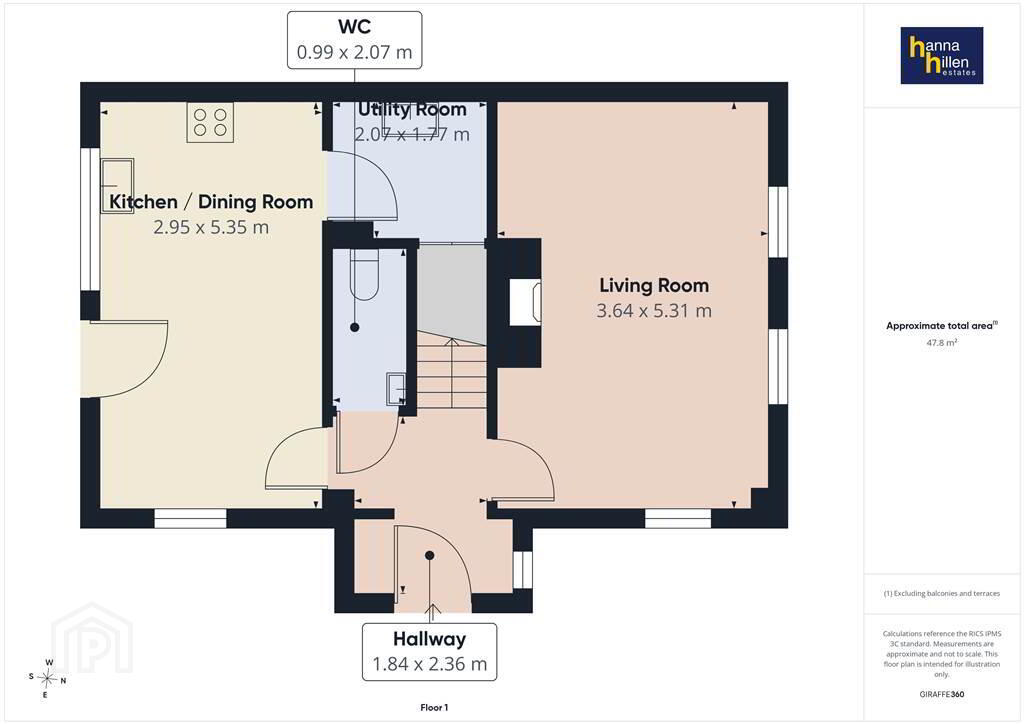
- HALLWAY:
- Telephone point. Radiator. Tiled floor.
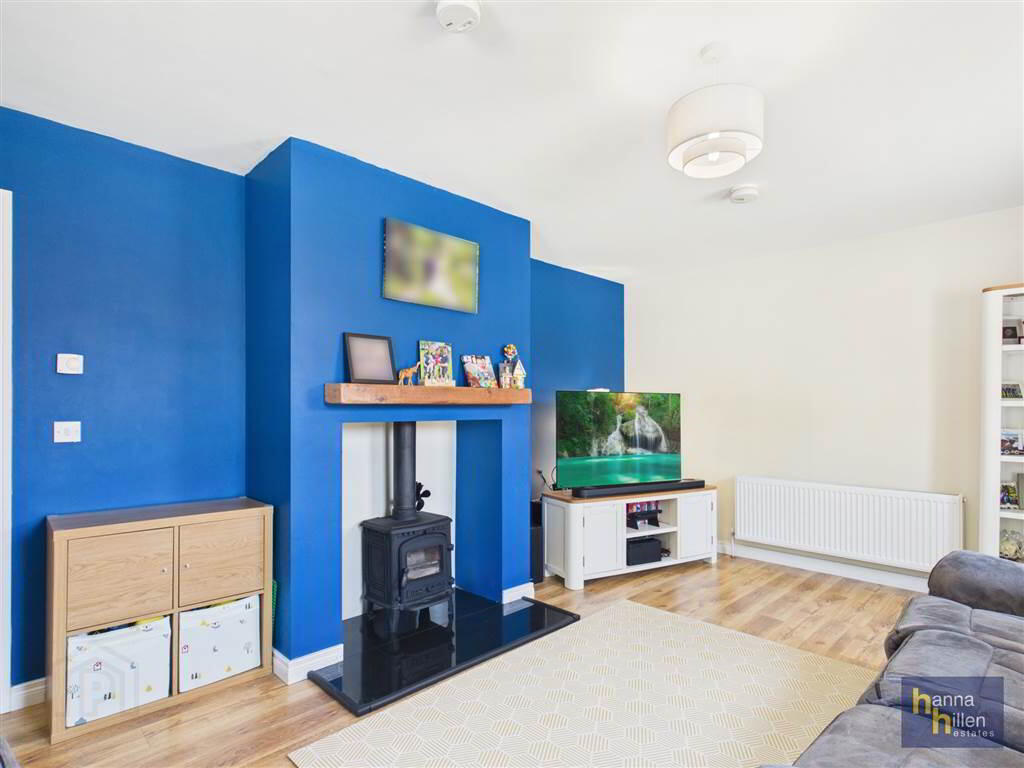
- LOUNGE:
- 3.64m x 5.31m (11' 11" x 17' 5")
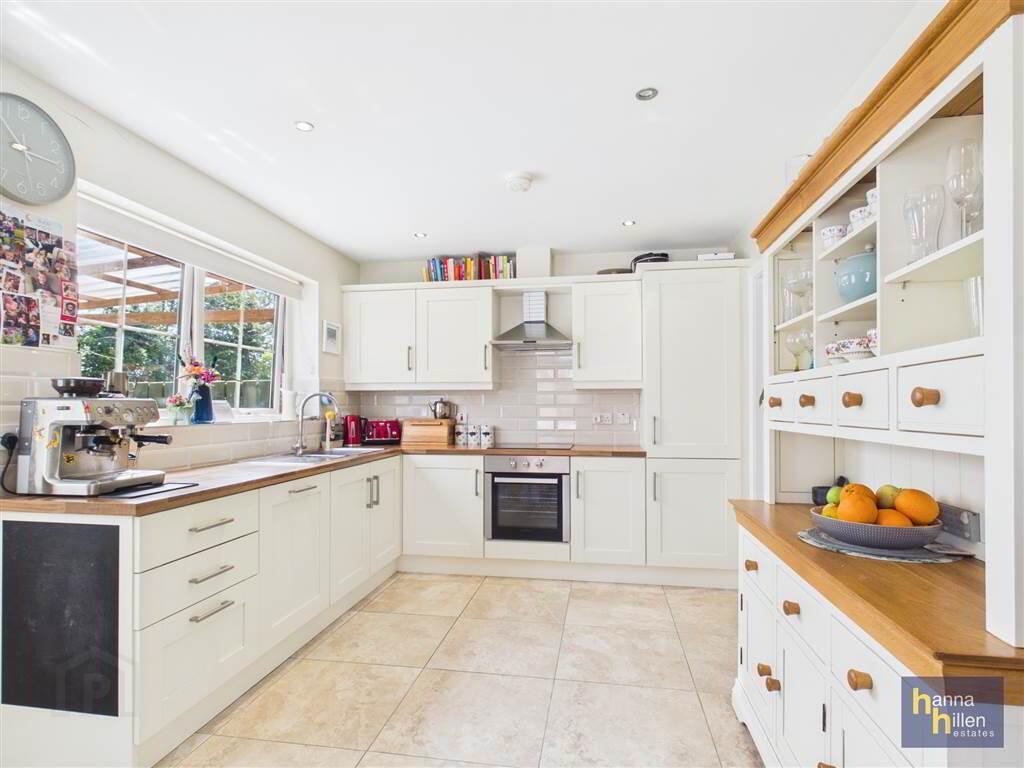
Multi-burning stove. Tiled hearth. TV point. Radiator. Laminate flooring. - KITCHEN/DINING
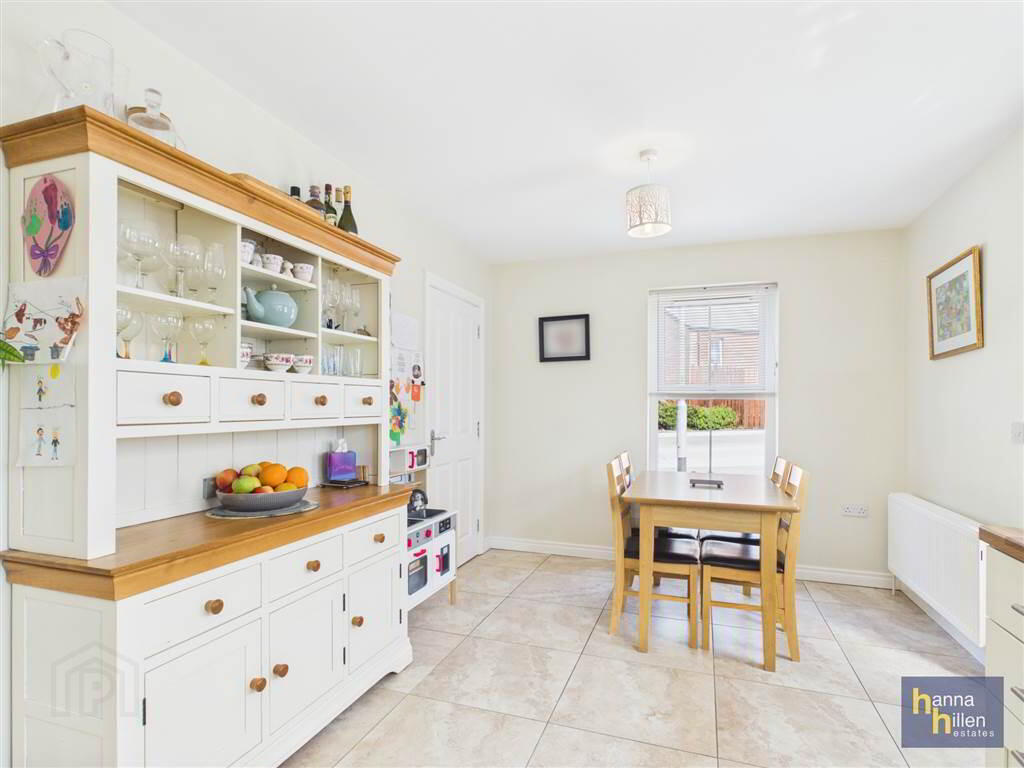
- 2.95m x 5.35m (9' 8" x 17' 7")
High- & low-level units, tiled between. Stainless steel sink unit. Integrated hob & oven. Integrated fridge/freezer & dishwasher. Extractor fan. Spot lights. Radiator. Tiled floor. - UTILITY ROOM:
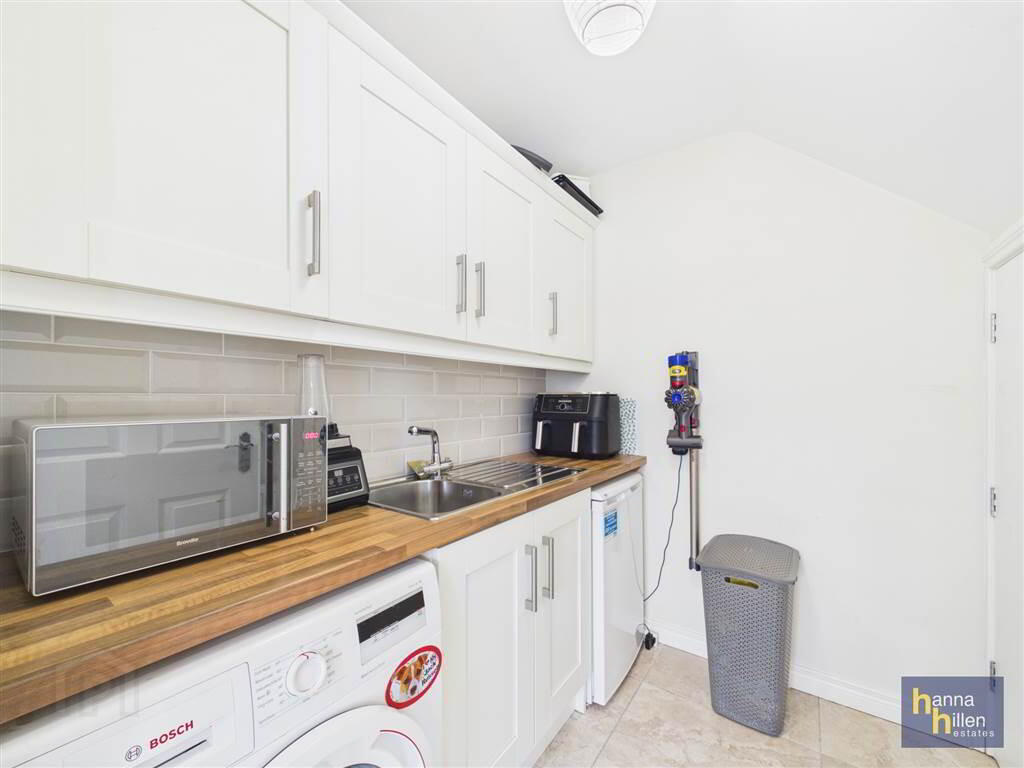
- 2.07m x 1.77m (6' 10" x 5' 10")
High- & low-level units. Tiled between units. Stainless steel sink unit. Plumbed for washing machine. Radiator. Tiled floor. - TOLIET & WHB
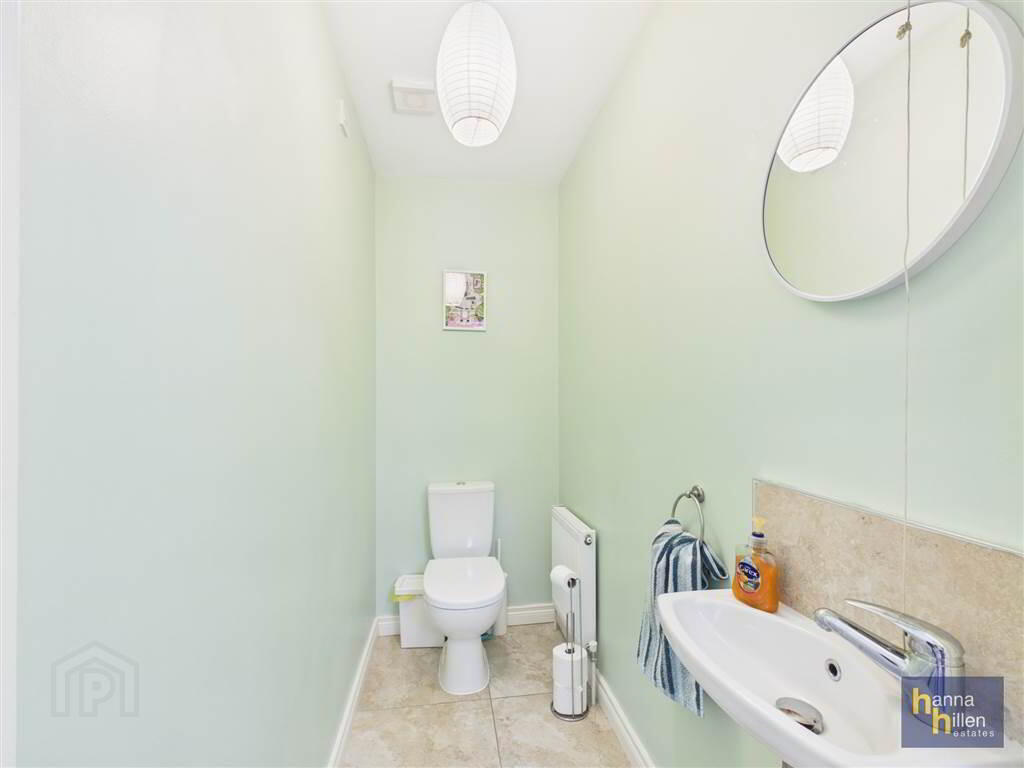
- 0.99m x 2.07m (3' 3" x 6' 10")
White suite. Tiled splash back. Tiled floor.
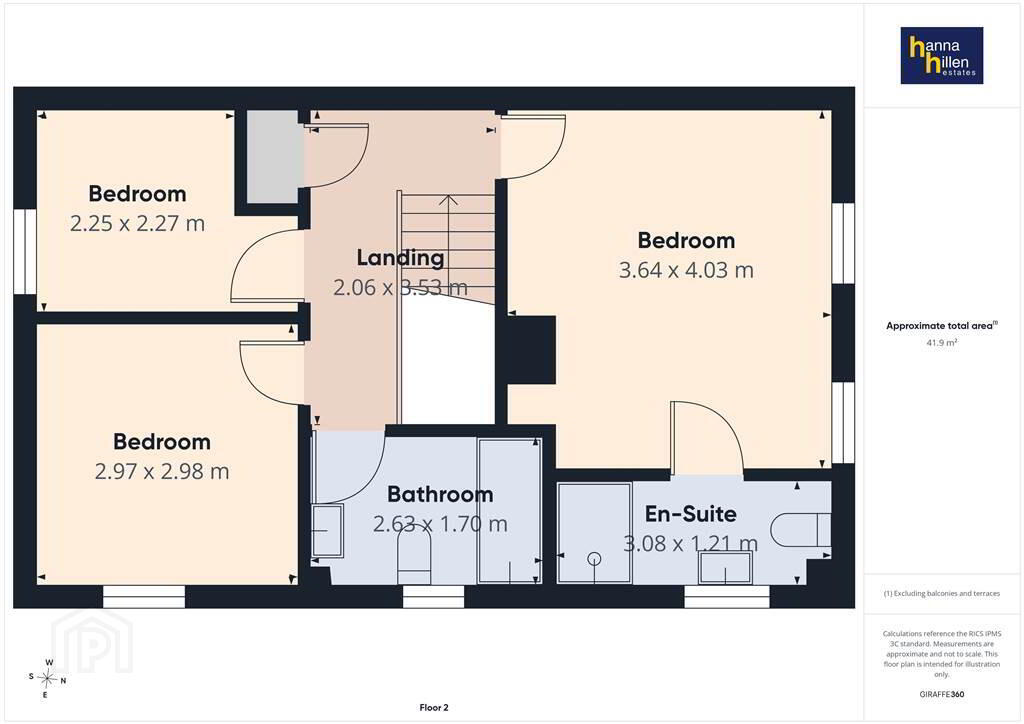
First Floor
- LANDING
- Hot-press. Radiator.
- BEDROOM (1):
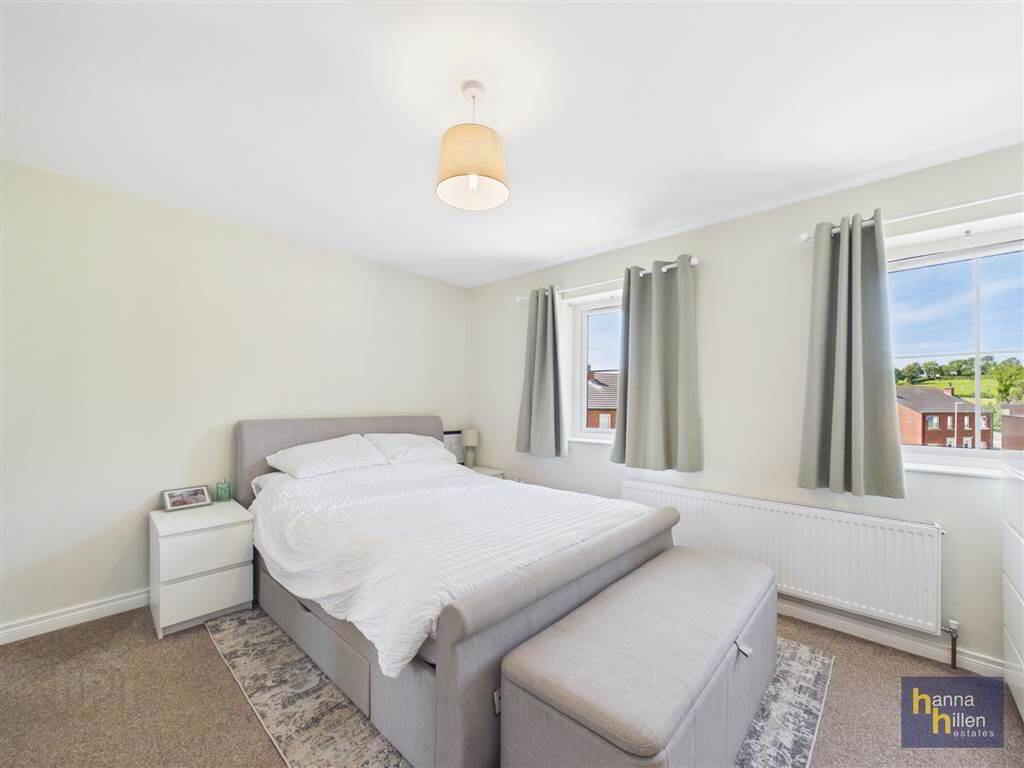
- 3.64m x 4.03m (11' 11" x 13' 3")
Carpeted. Radiator. - ENSUITE BATHROOM:
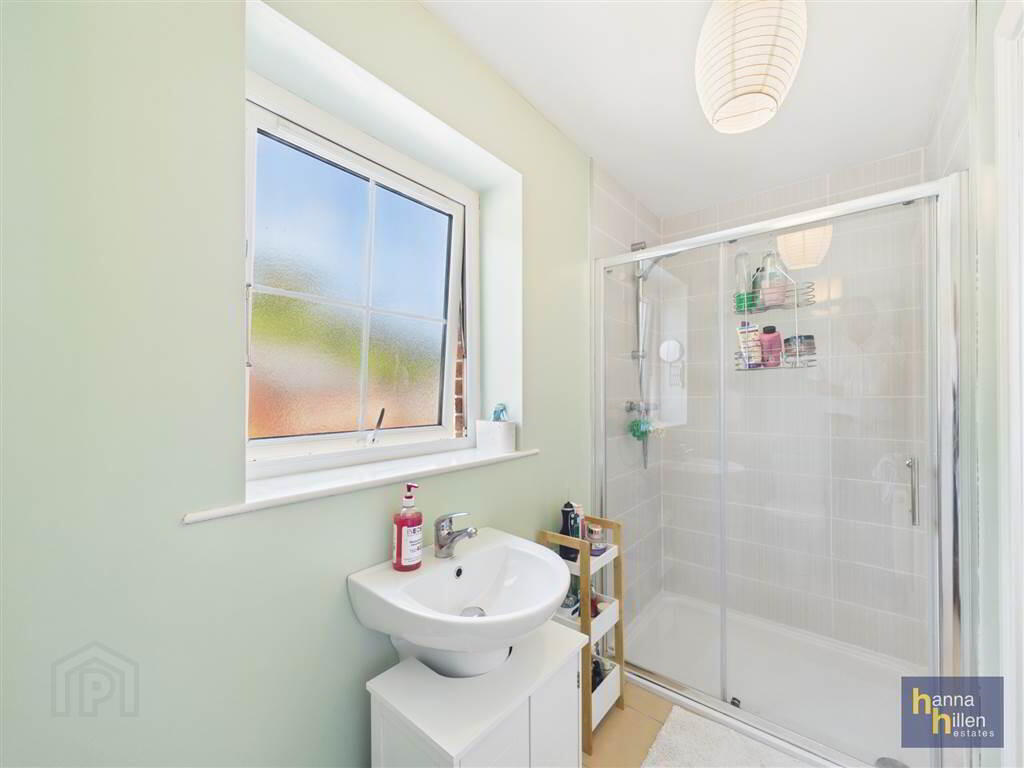
- 3.08m x 1.21m (10' 1" x 3' 12")
White suite. Tiled walk-in mains shower. Extractor fan. Tiled floor. - BEDROOM (2):
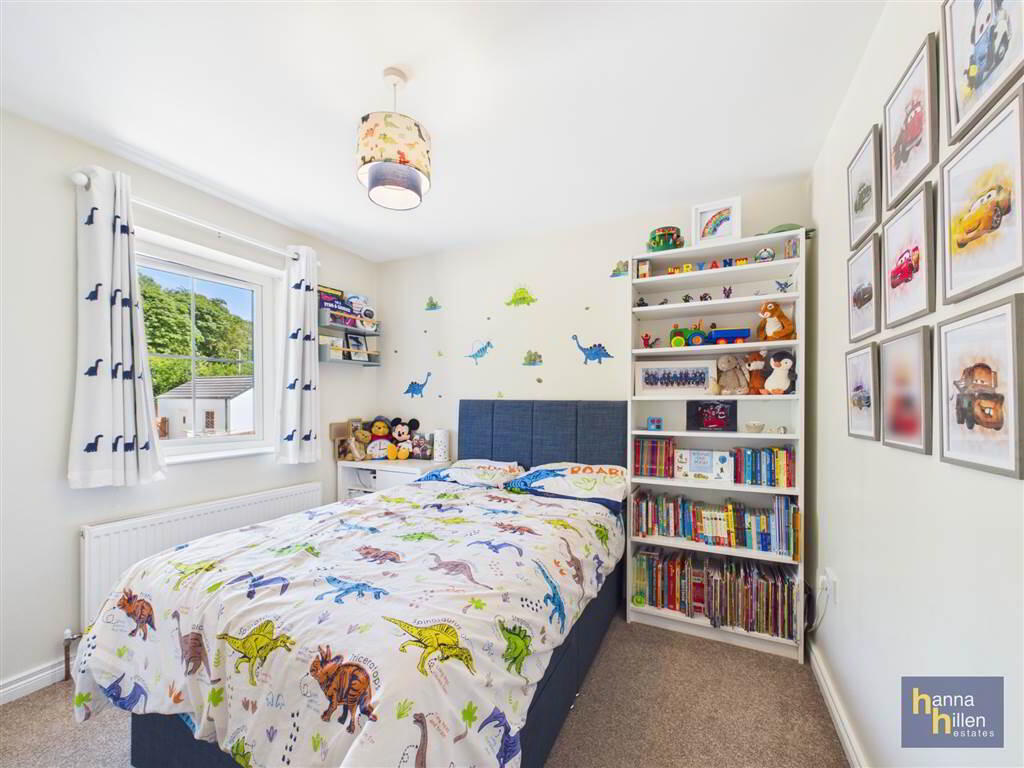
- 2.97m x 2.98m (9' 9" x 9' 9")
Carpeted. Radiator. - BEDROOM (3):
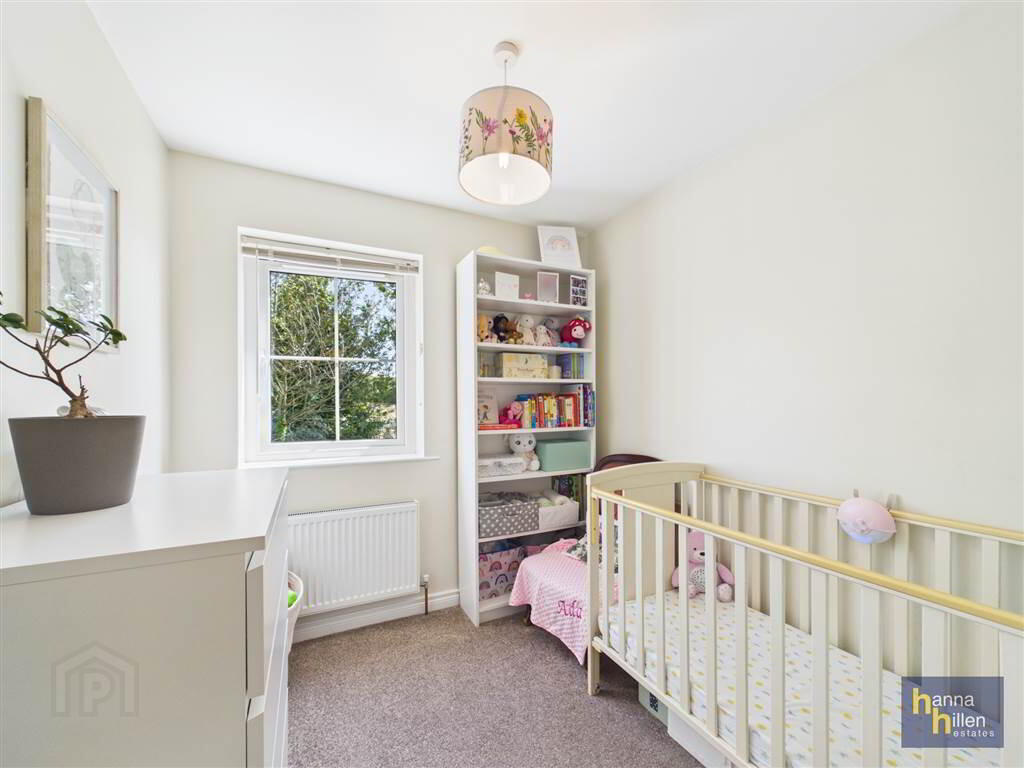
- 2.25m x 2.27m (7' 5" x 7' 5")
Carpeted. Radiator. - MAIN BATHROOM
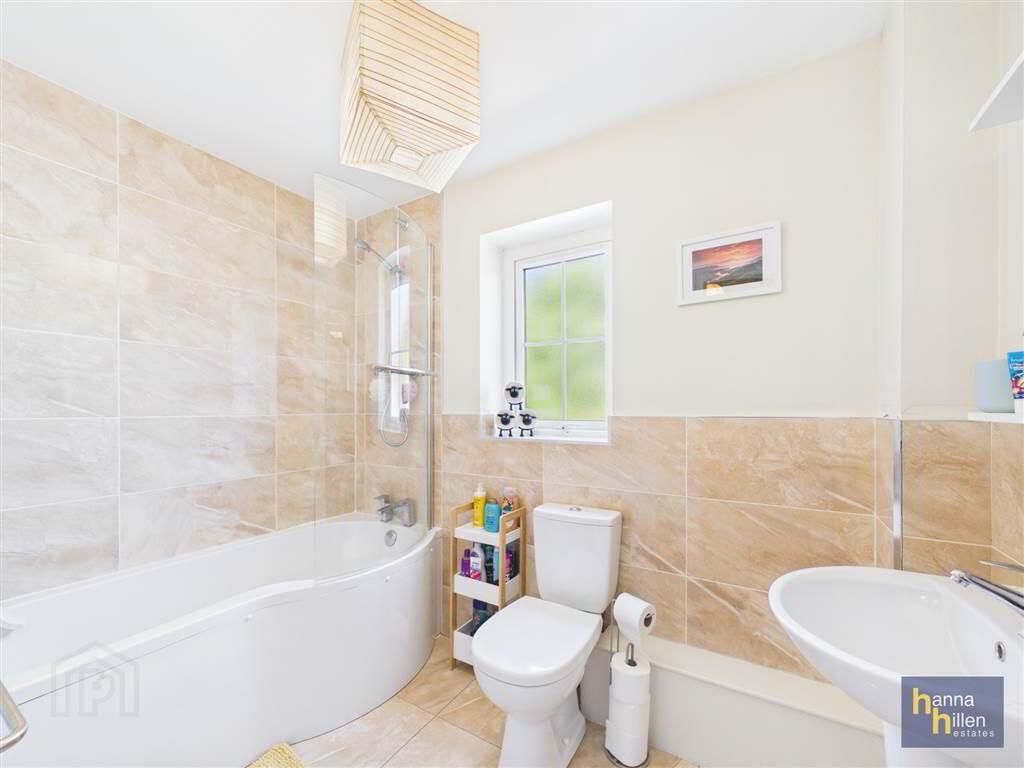
- 2.63m x 1.7m (8' 8" x 5' 7")
White suite. Toilet & WHB. Shower over bath. Tiled floor & partly tiled walls. Extractor fan. Radiator.
Outside
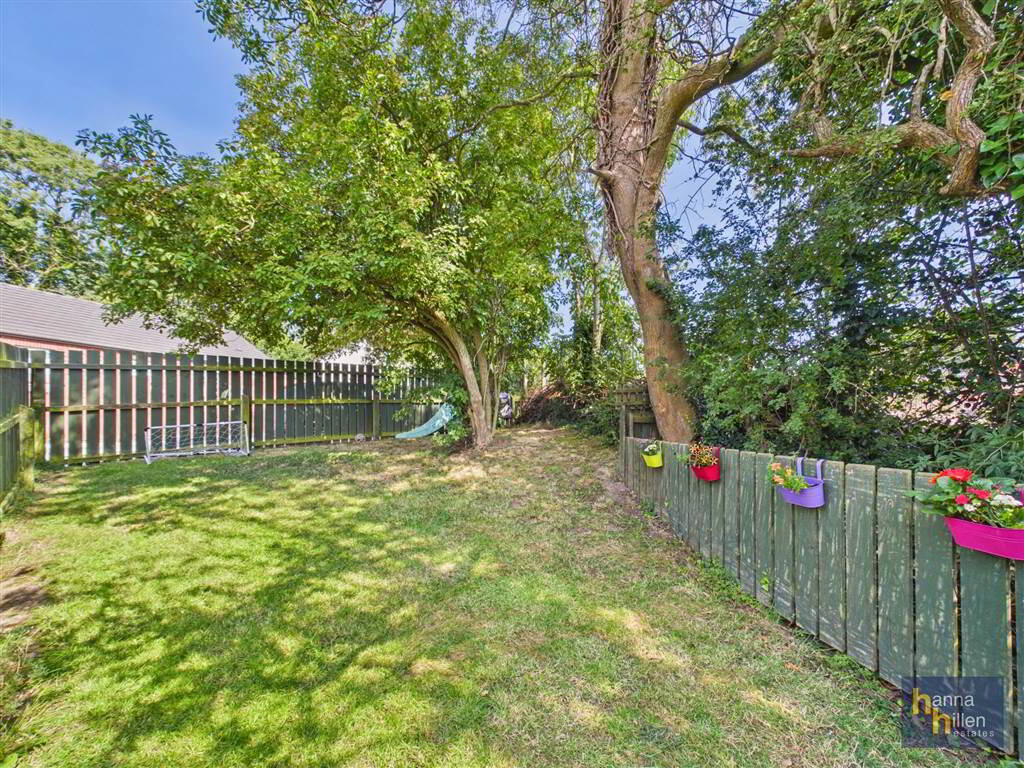
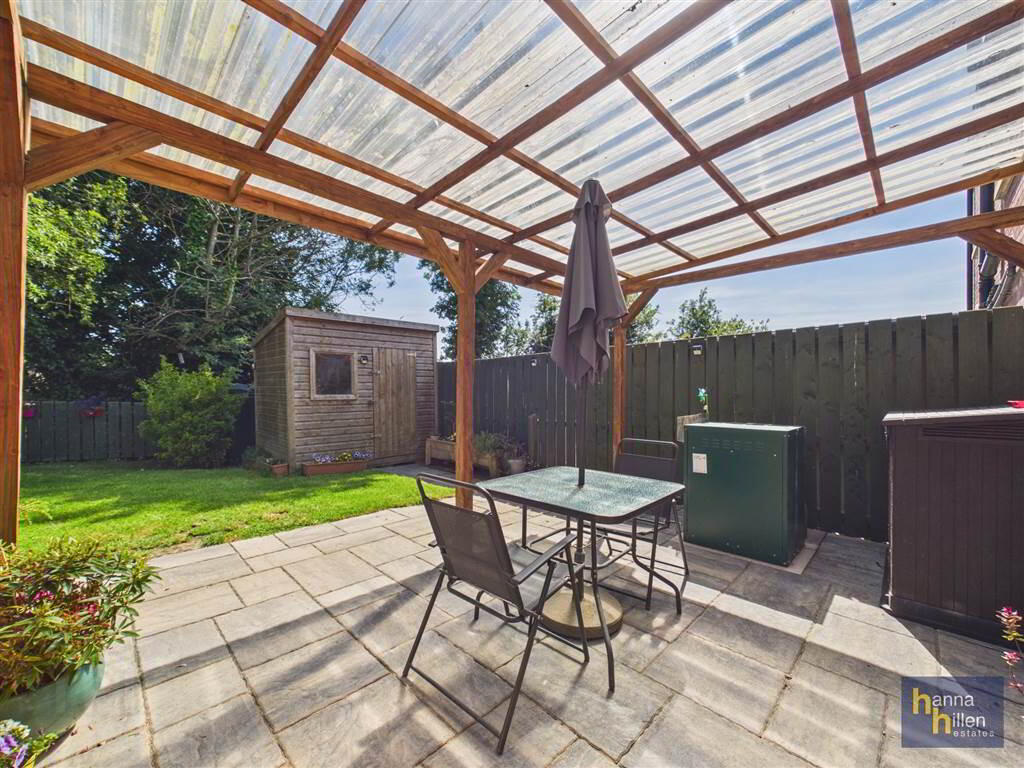
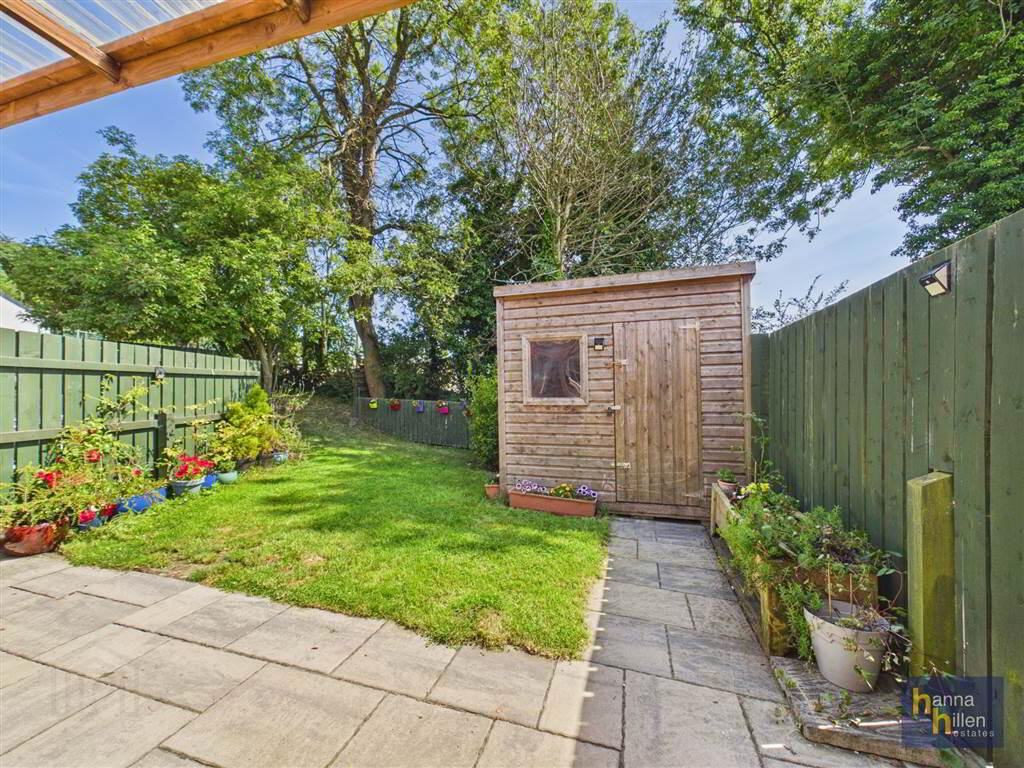
- Garden to side & rear. Parking to side. Panel fencing.