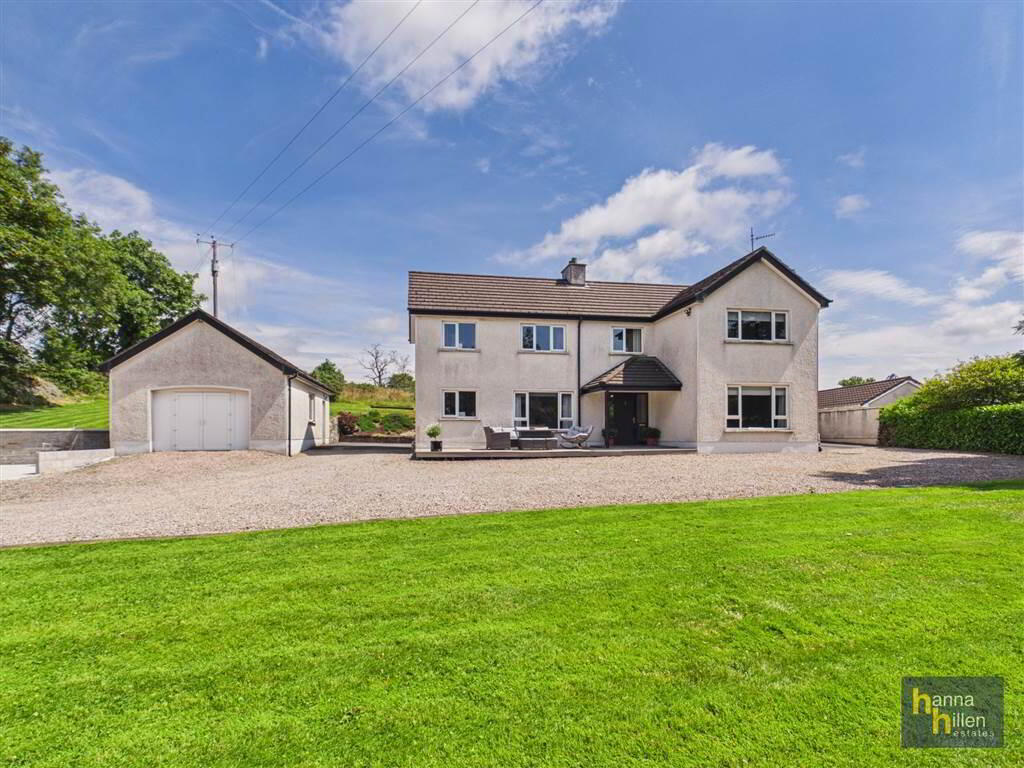
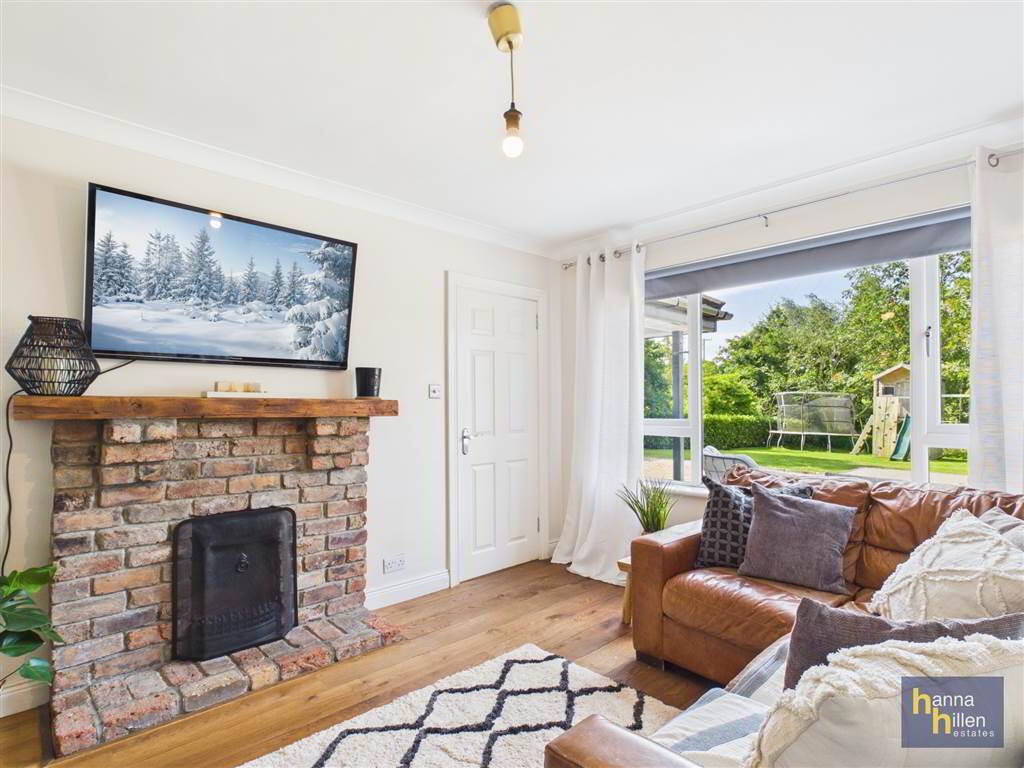
This detached family home occupies a rural setting, just off the A1 Dual Carriageway and only c. 4 miles from Banbridge town centre. The property offers flexible accommodation that will have broad appeal. An internal viewing is essential to see all that this property has to offer.
Ground Floor
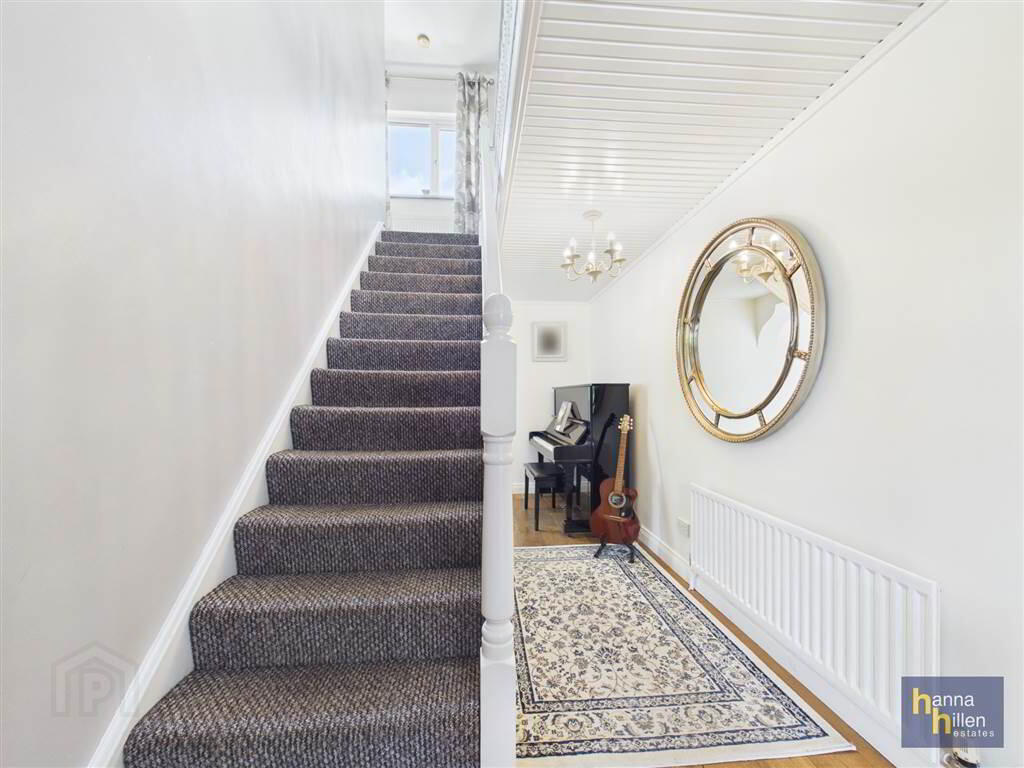
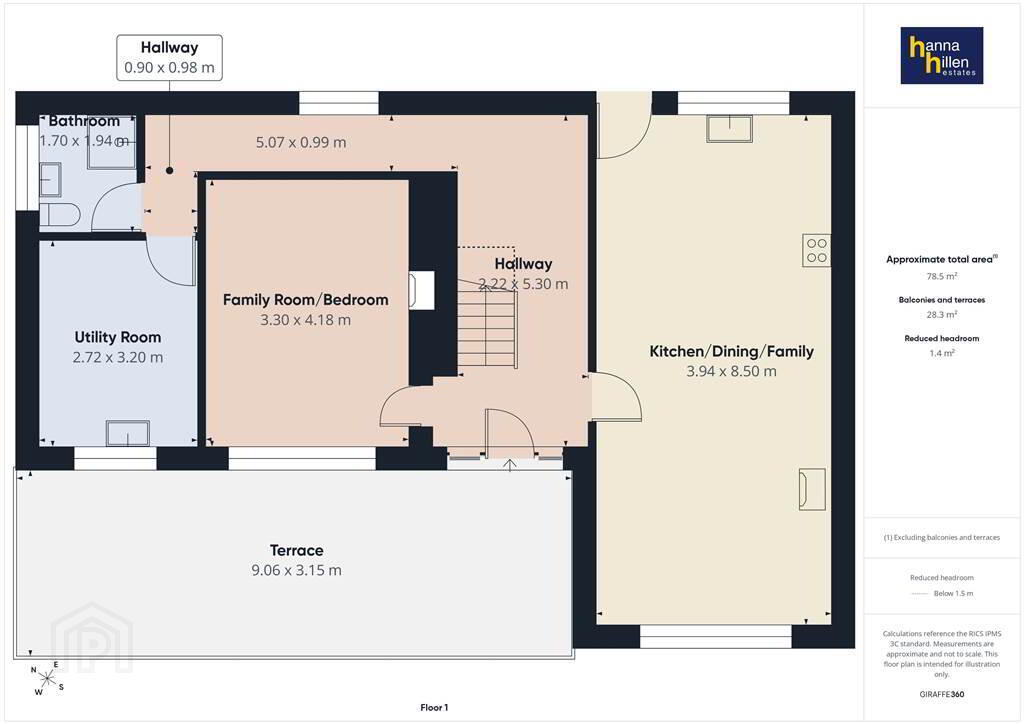
- HALLWAY:
- Radiator. Wood flooring.
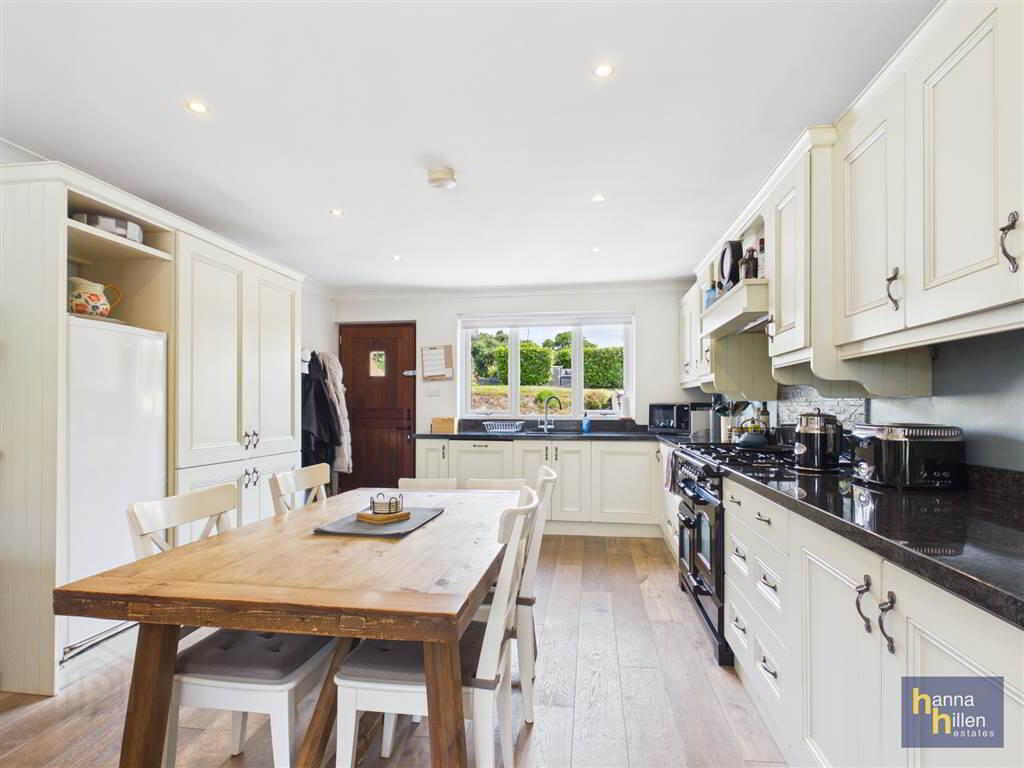
- KITCHEN/DINING AREA
- 3.94m x 8.5m (12' 11" x 27' 11")
High- & low-level units. One and a half bowl sink with single drainer. 5 ring gas hob & double oven. Integrated dishwasher. Extractor fan. Recessed lighting. Coving. Multi burning stove. Radiators. Wood flooring. - FAMILY/BEDROOM 4
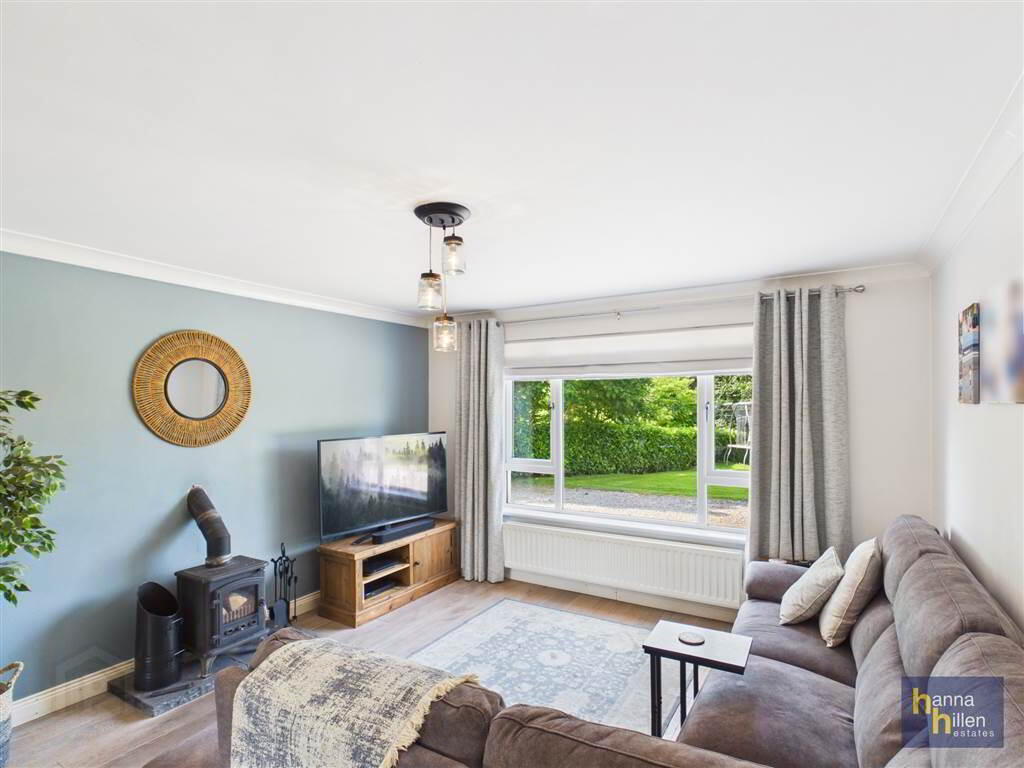
- 3.3m x 4.18m (10' 10" x 13' 9")
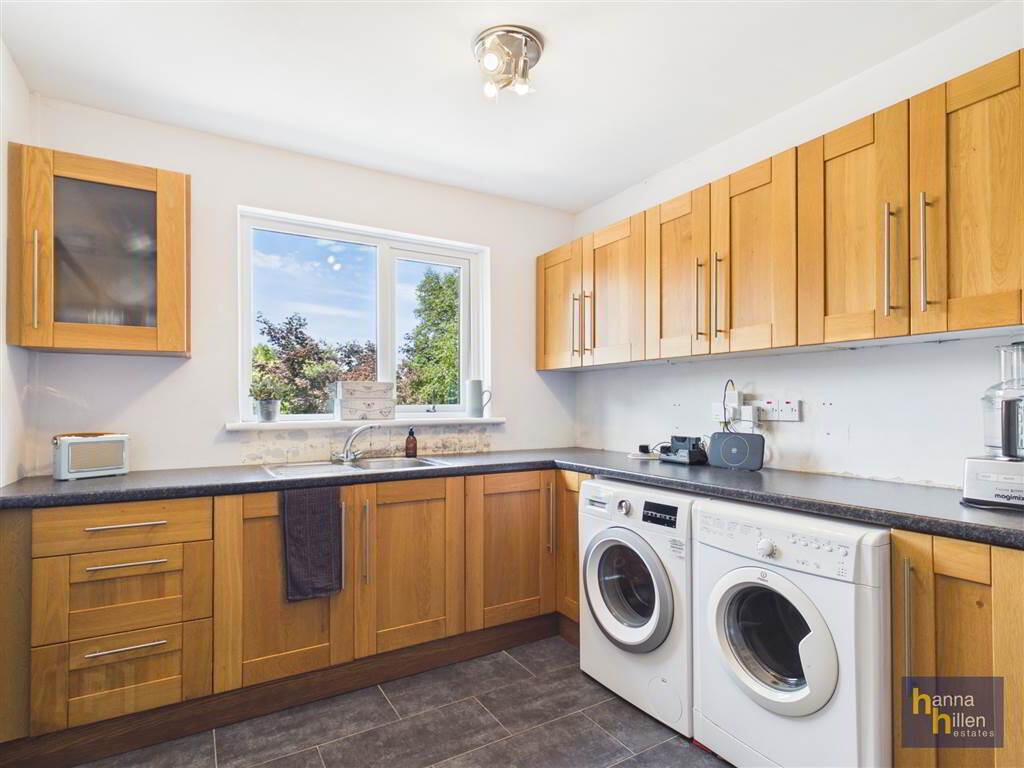
TV Point. Radiator. Wood flooring. - UTILITY ROOM
- 2.72m x 3.2m (8' 11" x 10' 6")
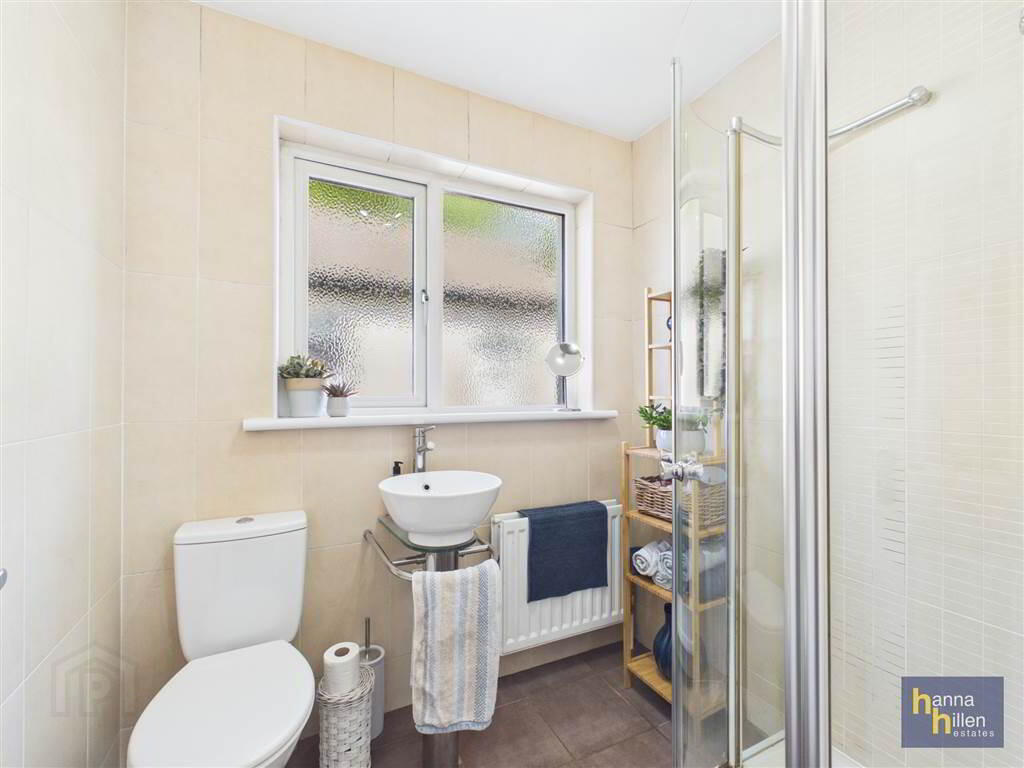
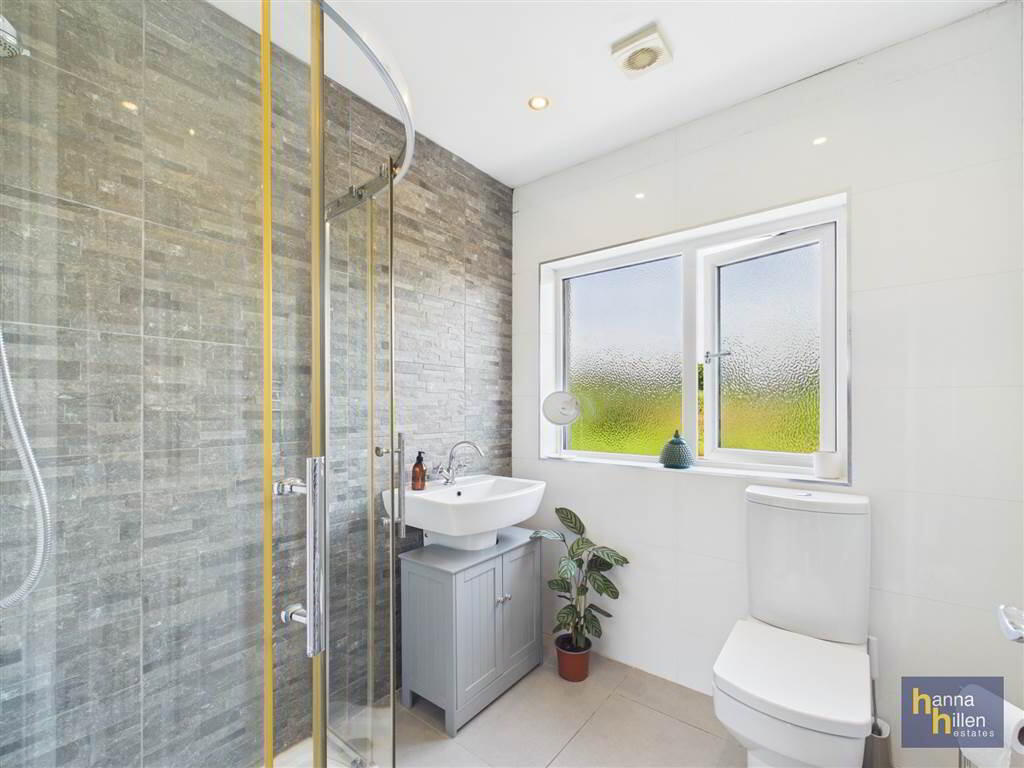
High- & low-level units. Single drainer stainless steel sink unit. Plumbed for washing machine. Radiator. Tiled floor. - SHOWER & W.C
- 1.7m x 1.94m (5' 7" x 6' 4")
White suite. Tiled walk-in corner shower. Radiator. Tiled walls and floor.
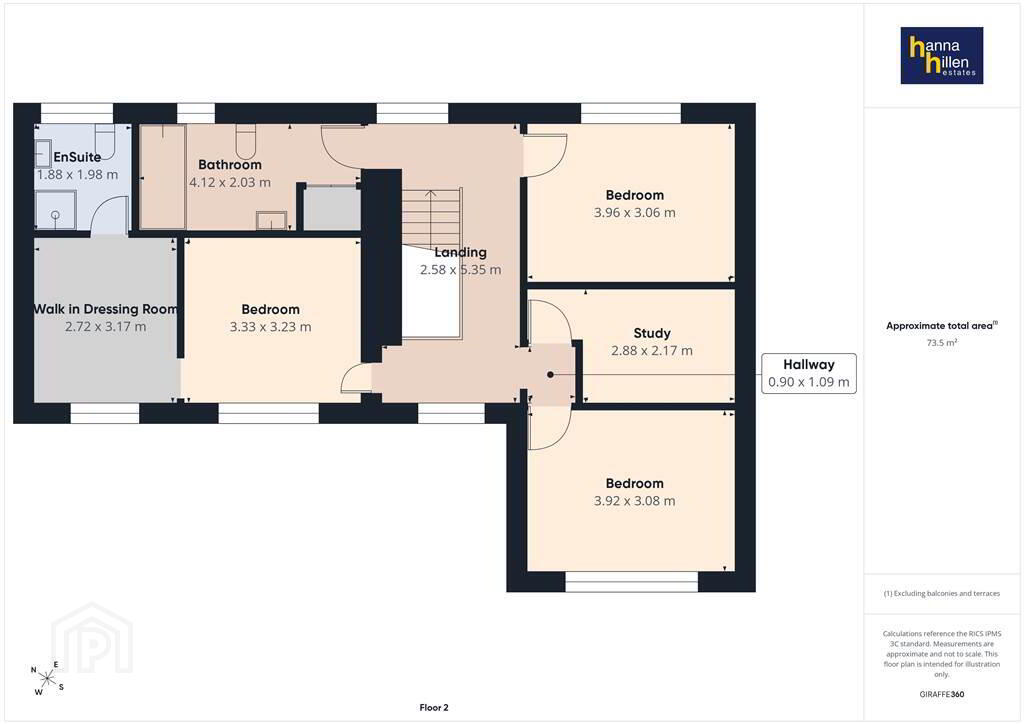
First Floor
- LANDING:
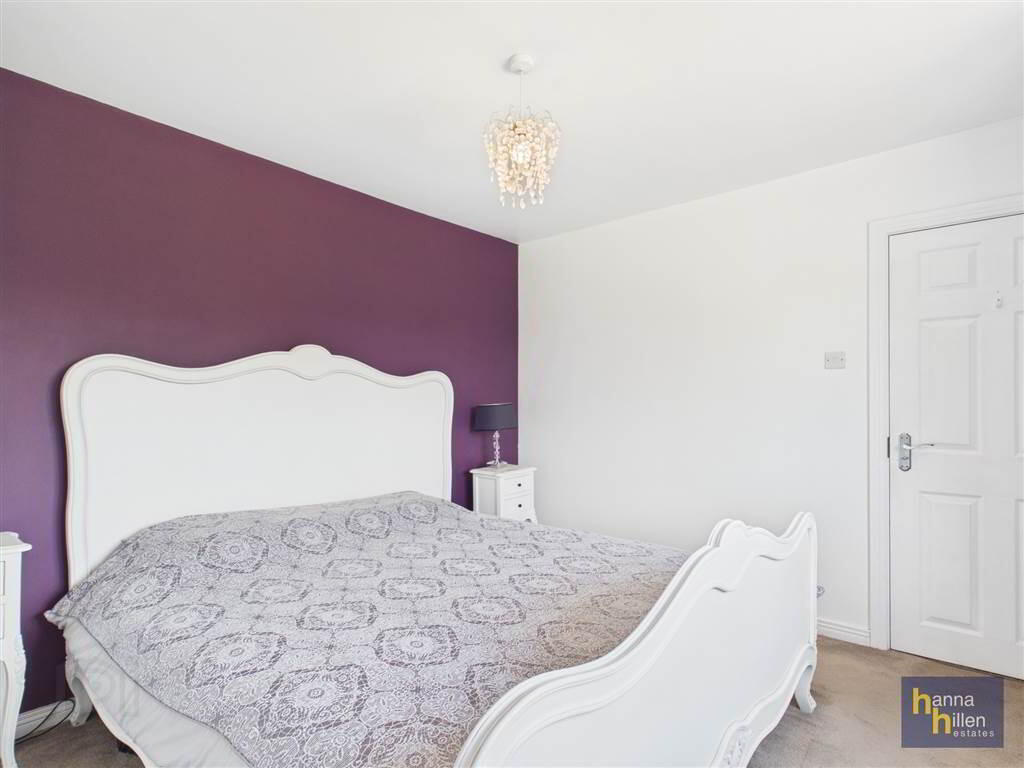
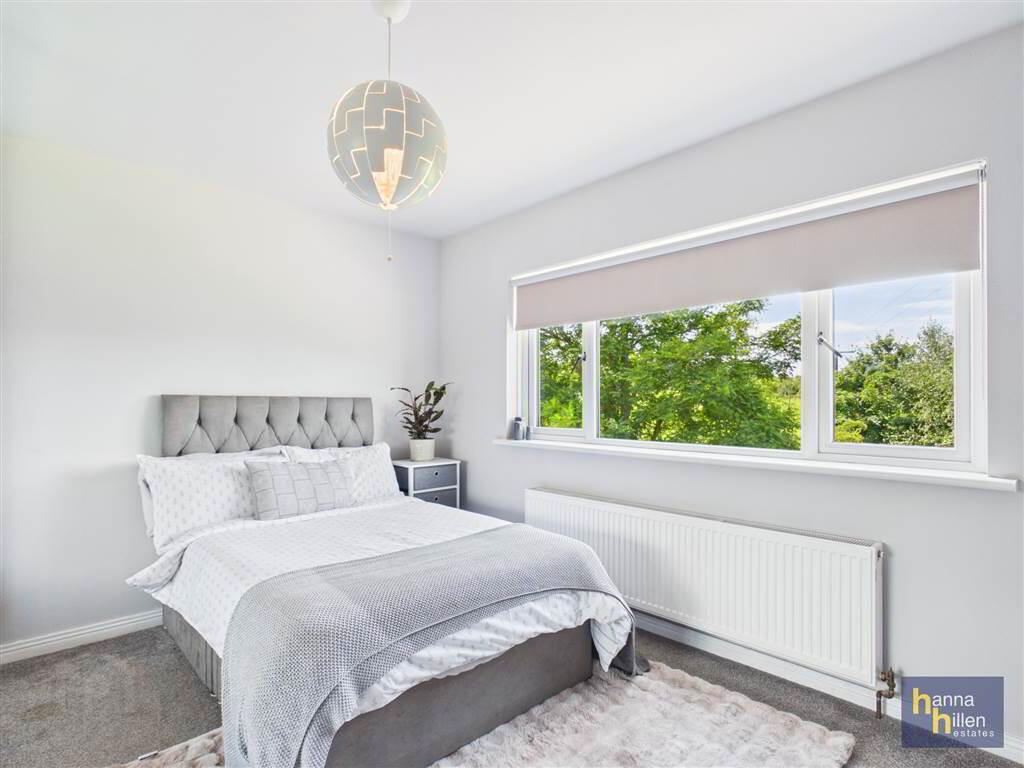
- BEDROOM 1
- 3.33m x 3.23m (10' 11" x 10' 7")
Radiator. - WALK IN DRESSING AREA
- 2.72m x 3.17m (8' 11" x 10' 5")
Range of shelving. Recessed lighting. - ENSUITE BATHROOM:
- 1.88m x 1.98m (6' 2" x 6' 6")
White suite. Vanity unit under sink. Shower. Towel rail. Extractor fan. Recessed lighting. Tiled walls & floor. - BEDROOM (2):
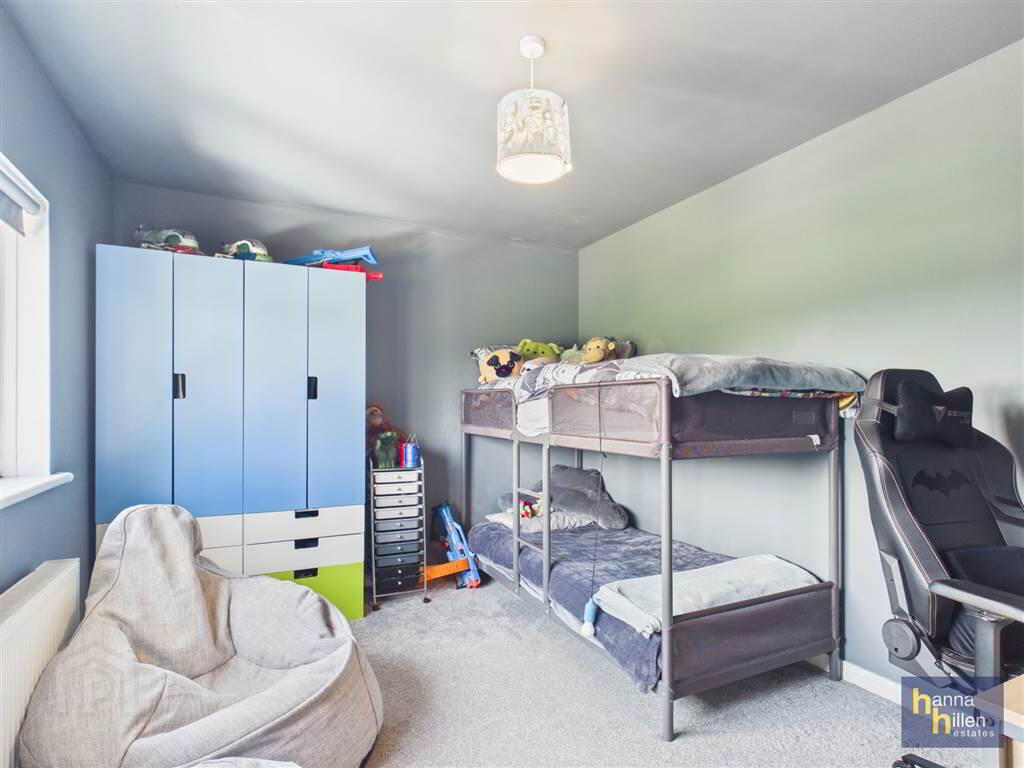
- 3.92m x 3.08m (12' 10" x 10' 1")
Built in wardrobes. Radiator. - BEDROOM (3):
- 3.96m x 3.06m (12' 12" x 10' 0")
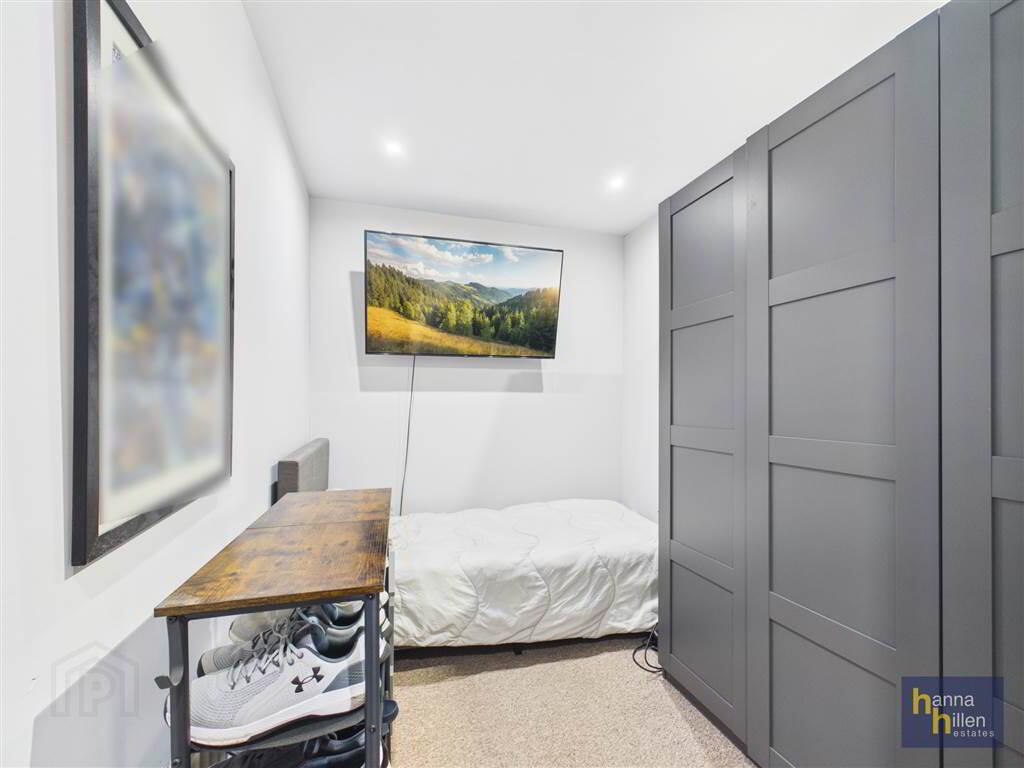
Radiator. - Study
- 2.88m x 2.17m (9' 5" x 7' 1")
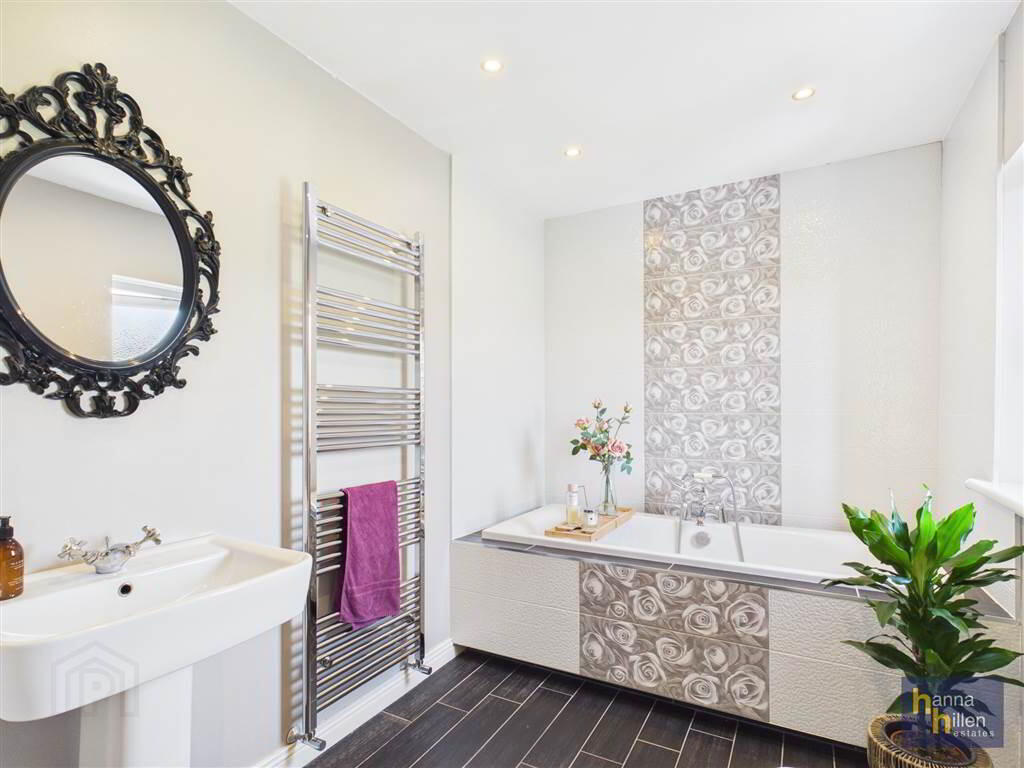
Radiator. - BATHROOM:
- 4.12m x 2.03m (13' 6" x 6' 8")
White suite. Wall mounted vanity units. Jacuzzi bath. Towel rail. Recessed lighting. Feature tiled wall. Hot-press.
Outside
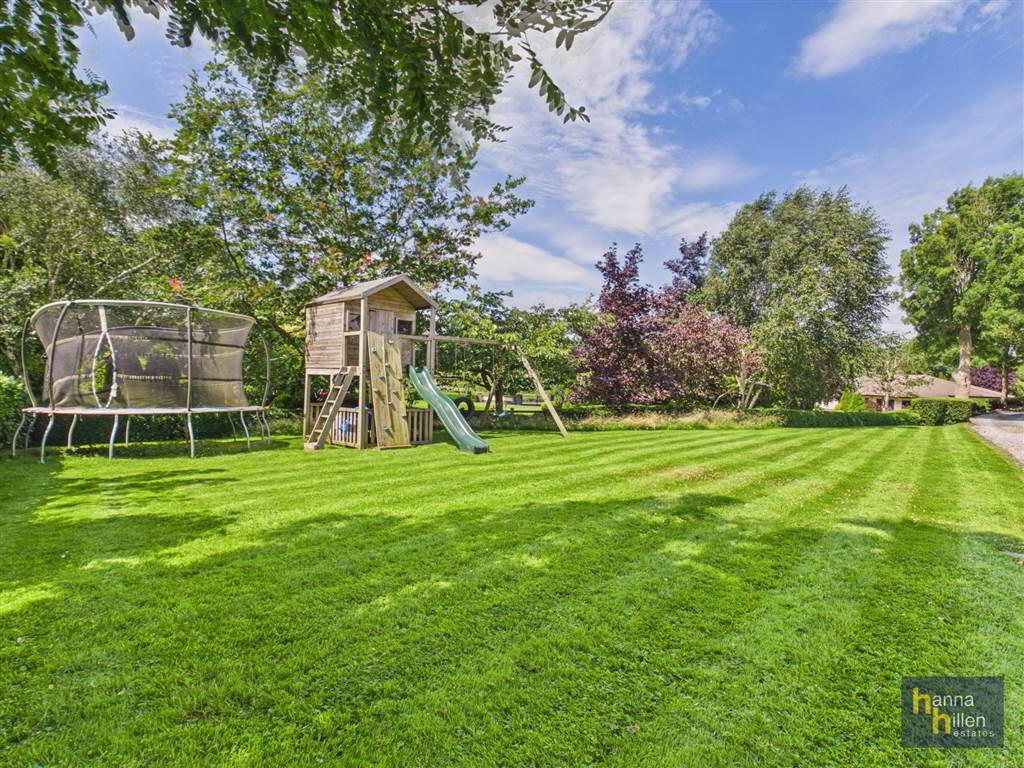
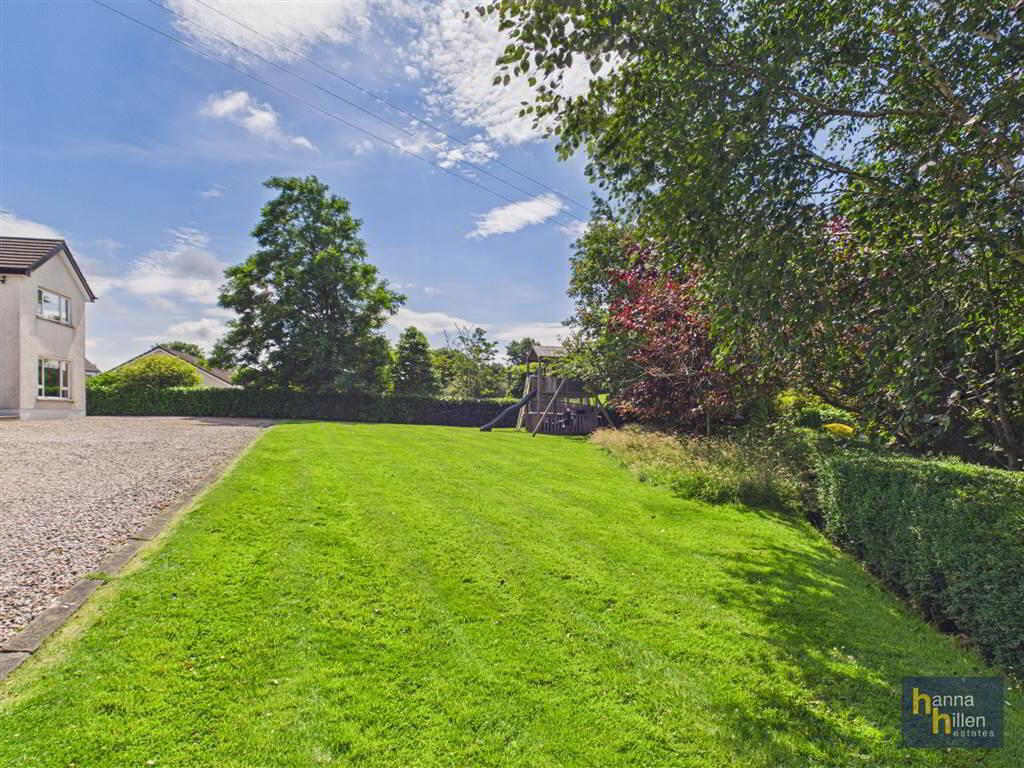
- OUTSIDE: Garden to front, side & rear laid in lawn with mature trees and shrubbery.
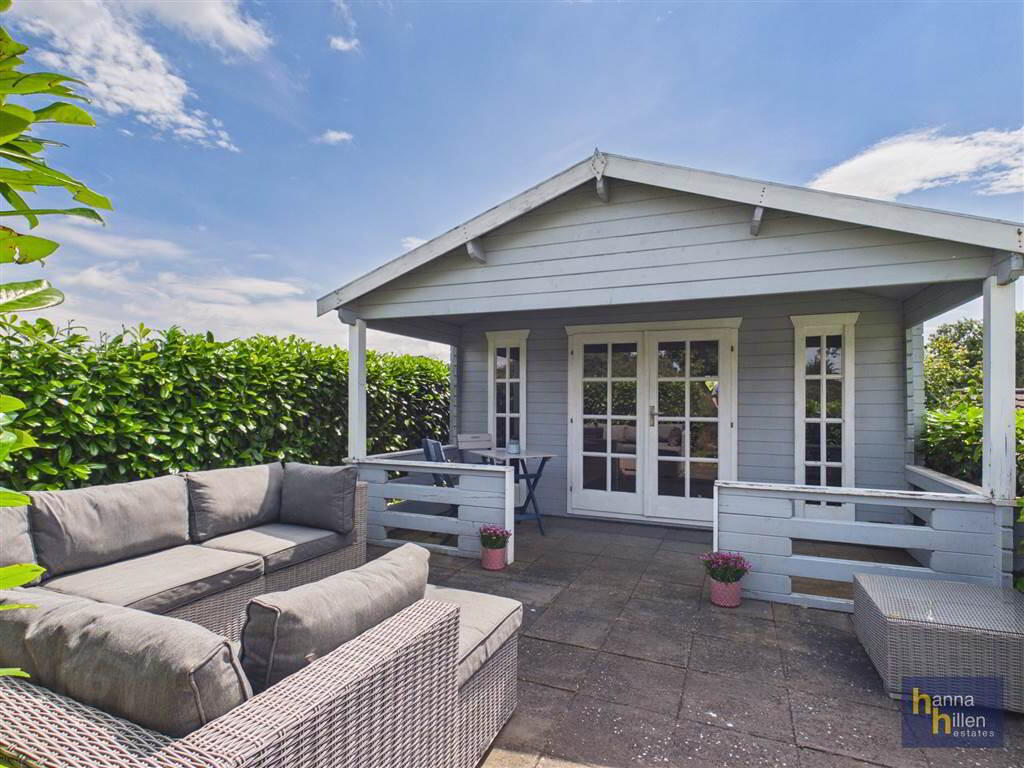
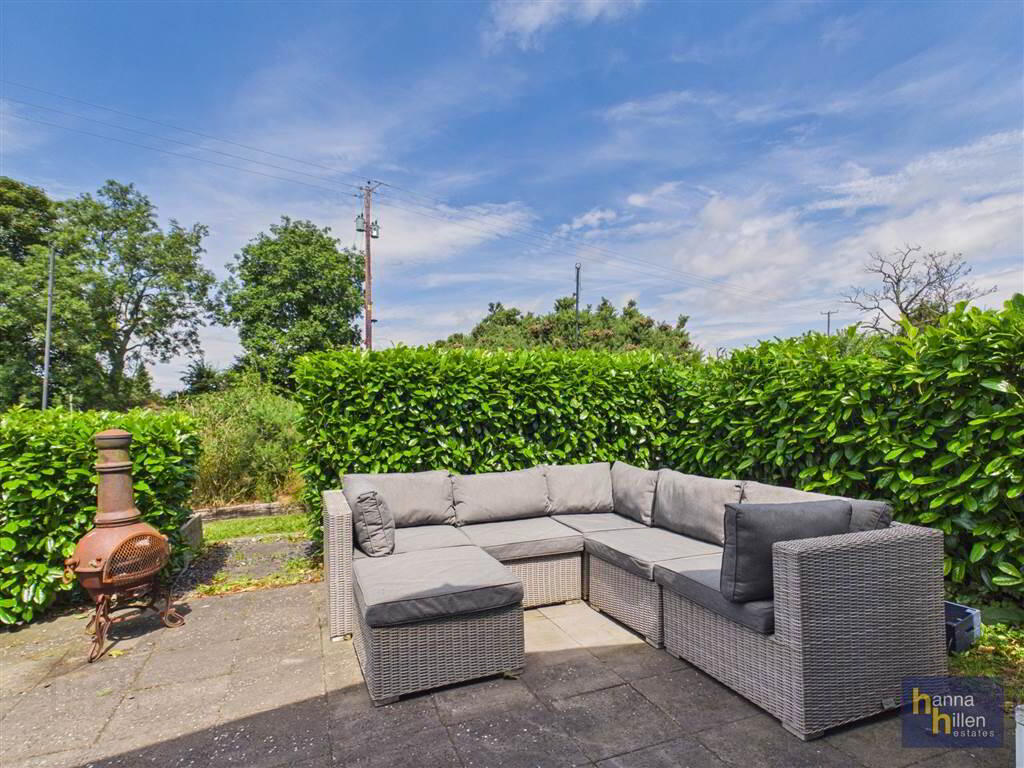
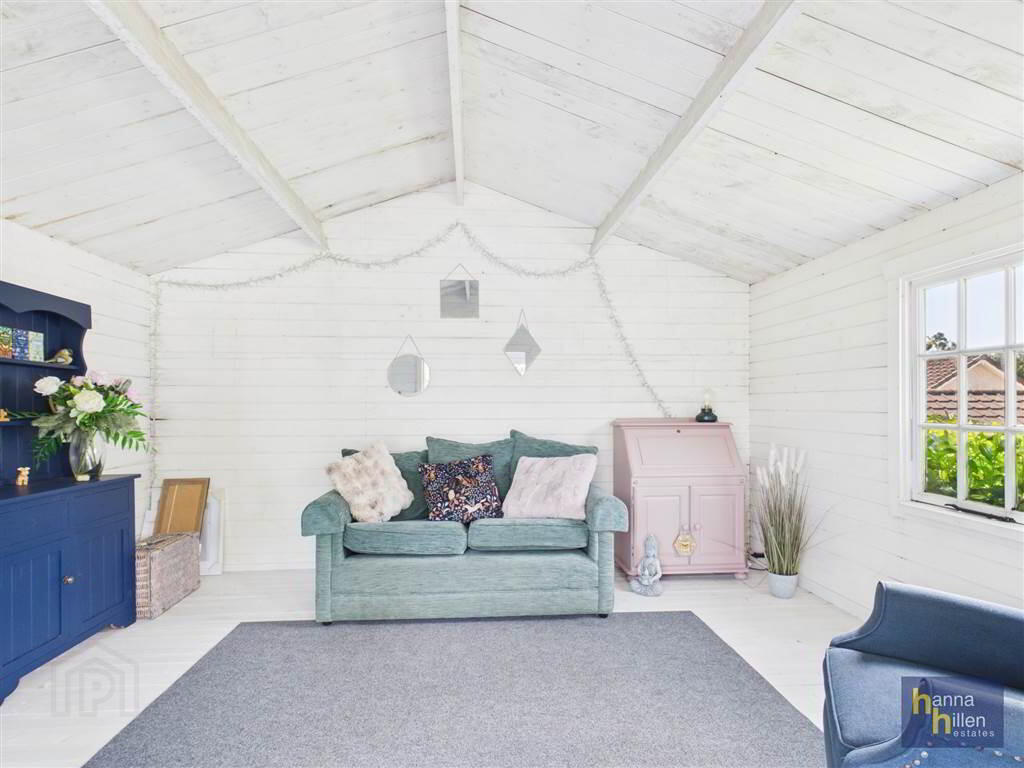
Raised decking area to front. Raised patio area to rear. Garden room with electrics. Outside lights and tap. Outside electrical socket.
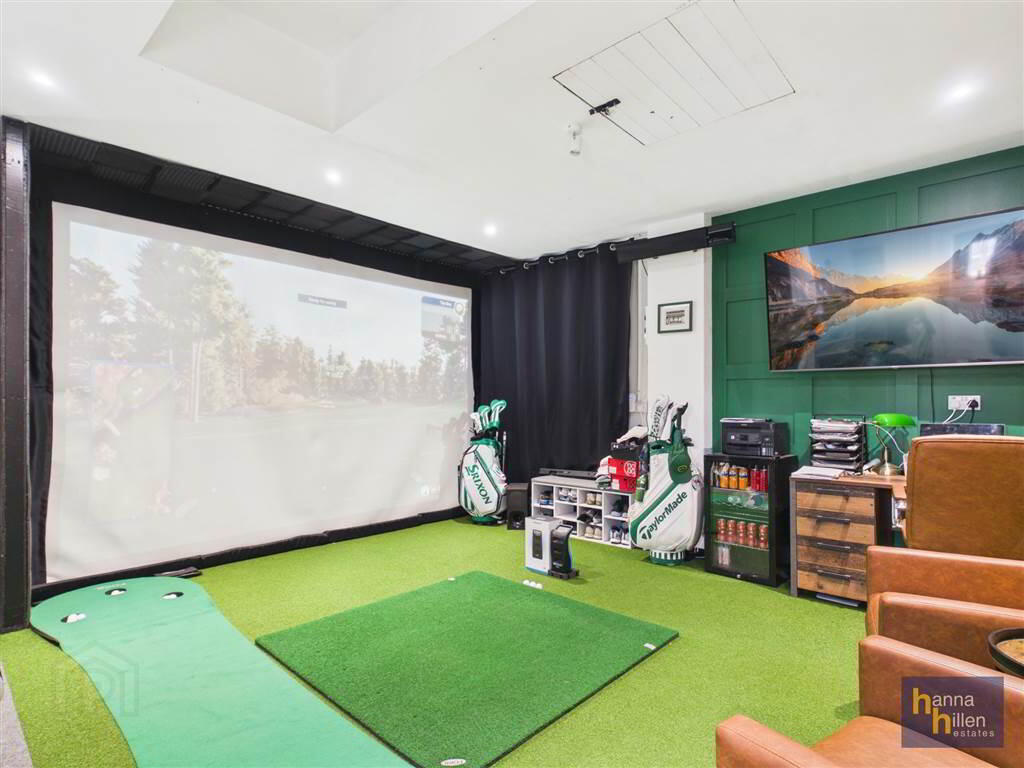
Detached Garage: Double vehicular doors. Pedestrian door. Lighting. Power points. Currently used as a home office.