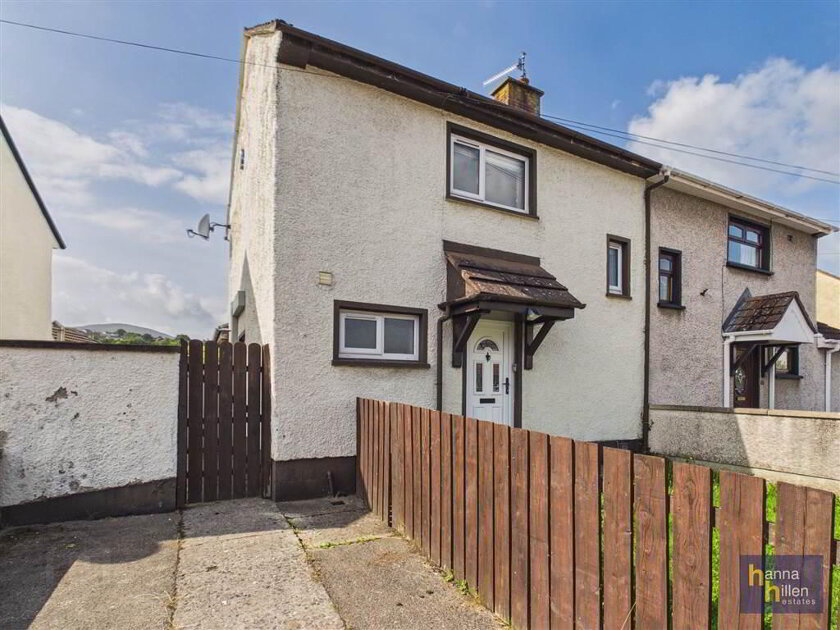
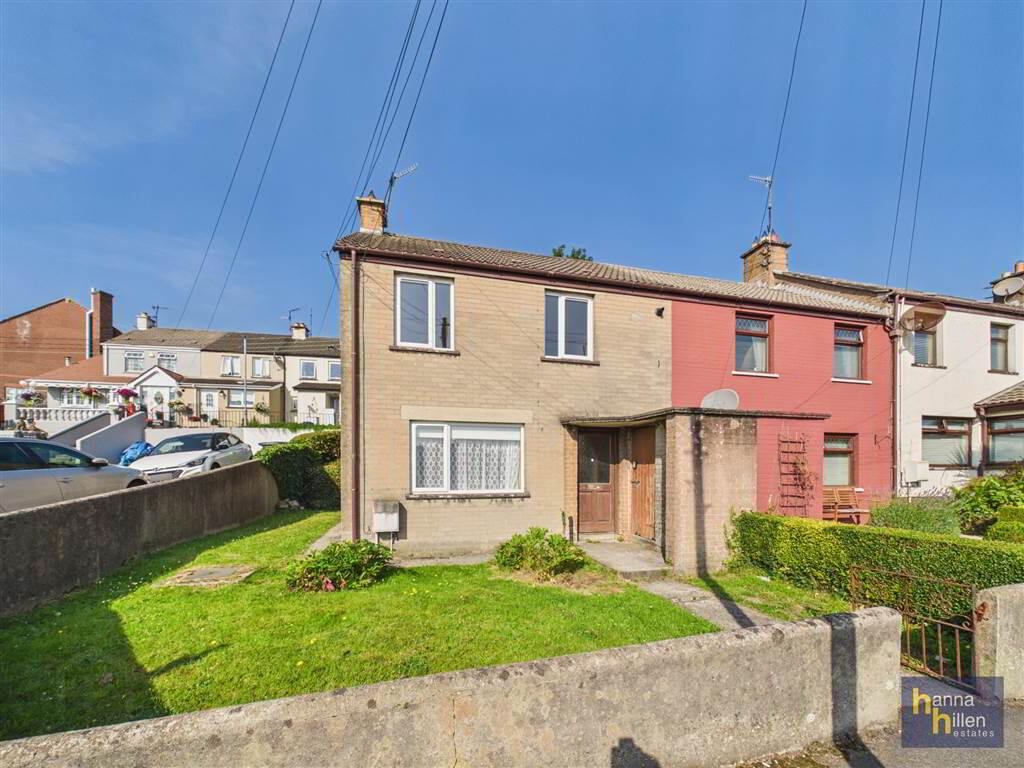
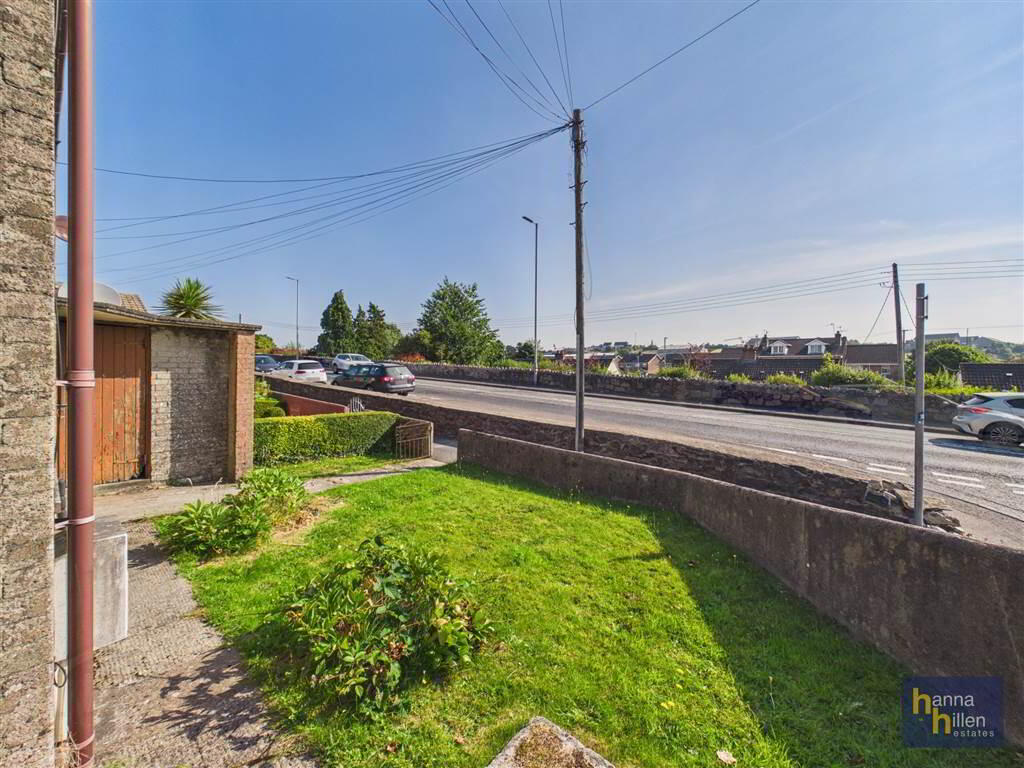
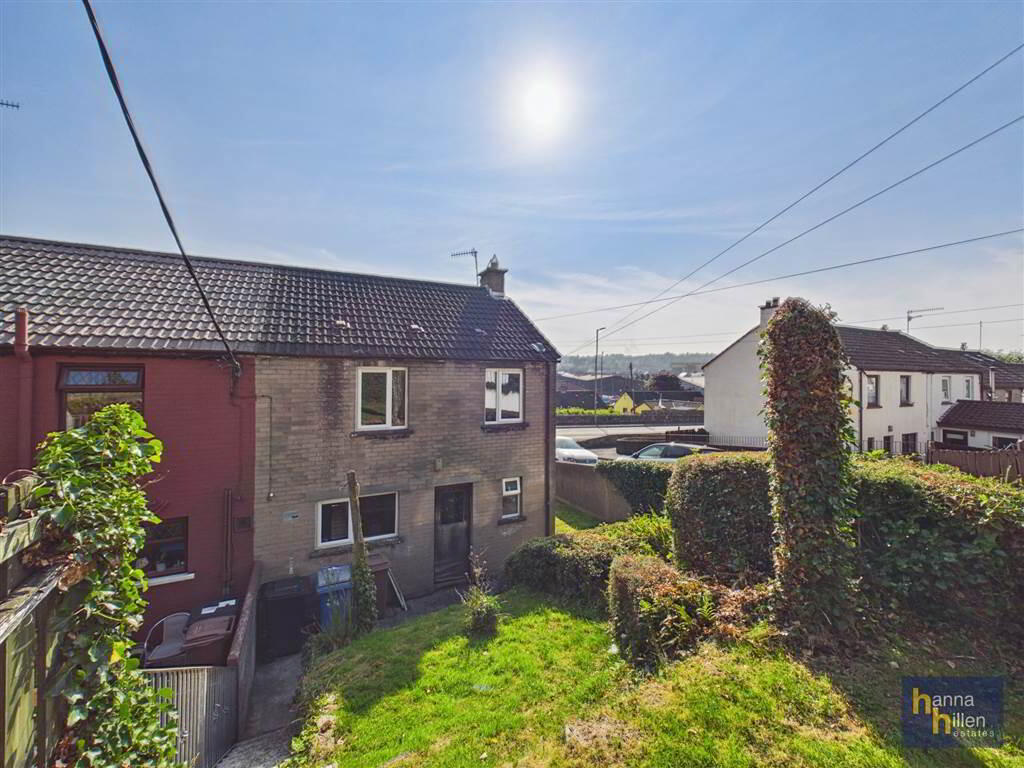
This three bedroom end terrace house is located in an established & popular location, less than 1 mile from Newry City Centre. Close to Daisy Hill Hospital, Newry train station, local amenities including shops, schools & the A1 Dual Carriageway. An internal viewing is highly recommended to see all that this property has to offer.
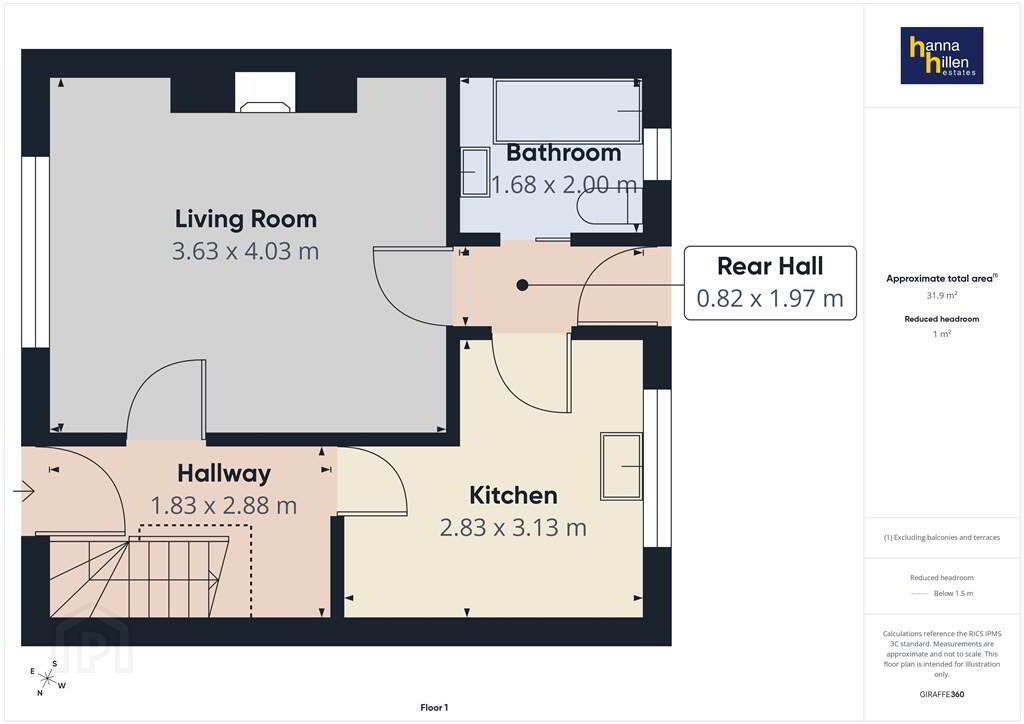
Ground Floor
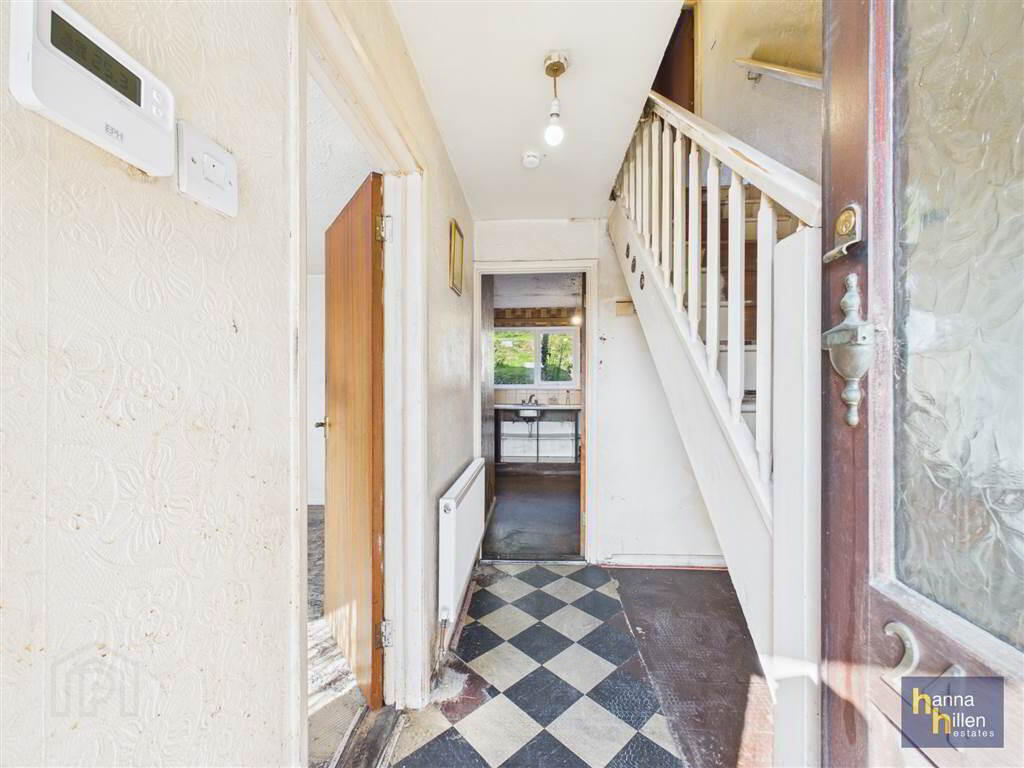
- ENTRANCE HALL:
- 1.83m x 2.88m (6' 0" x 9' 5")
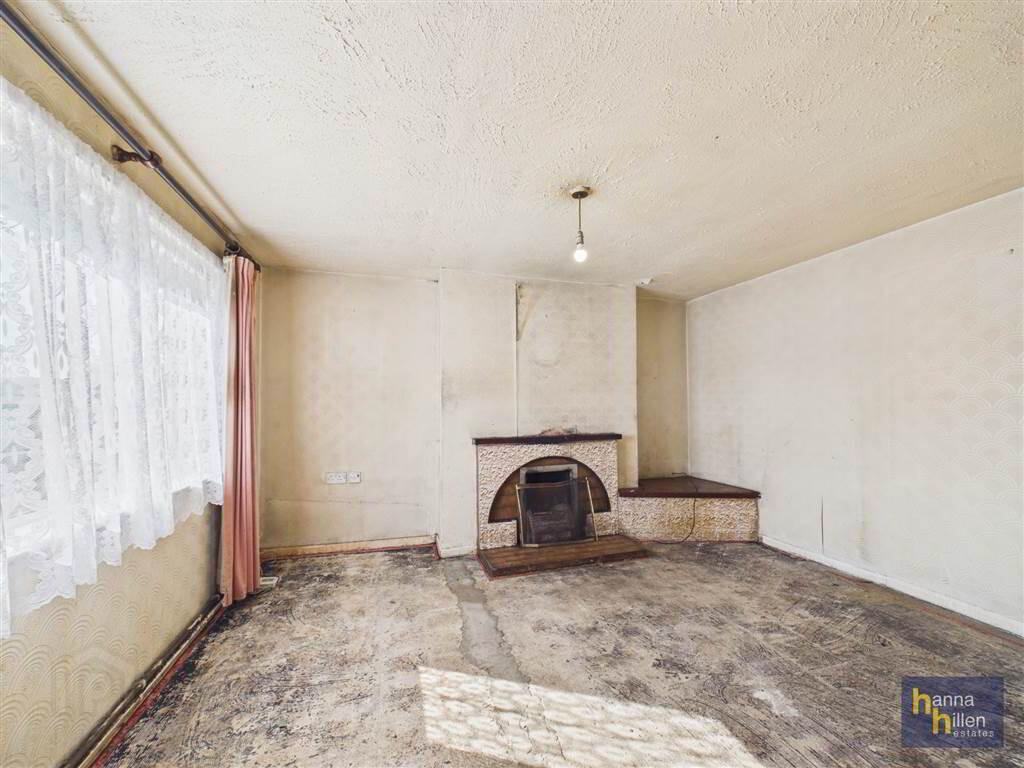
Radiator. Tiled floor. - LLIVING ROOM
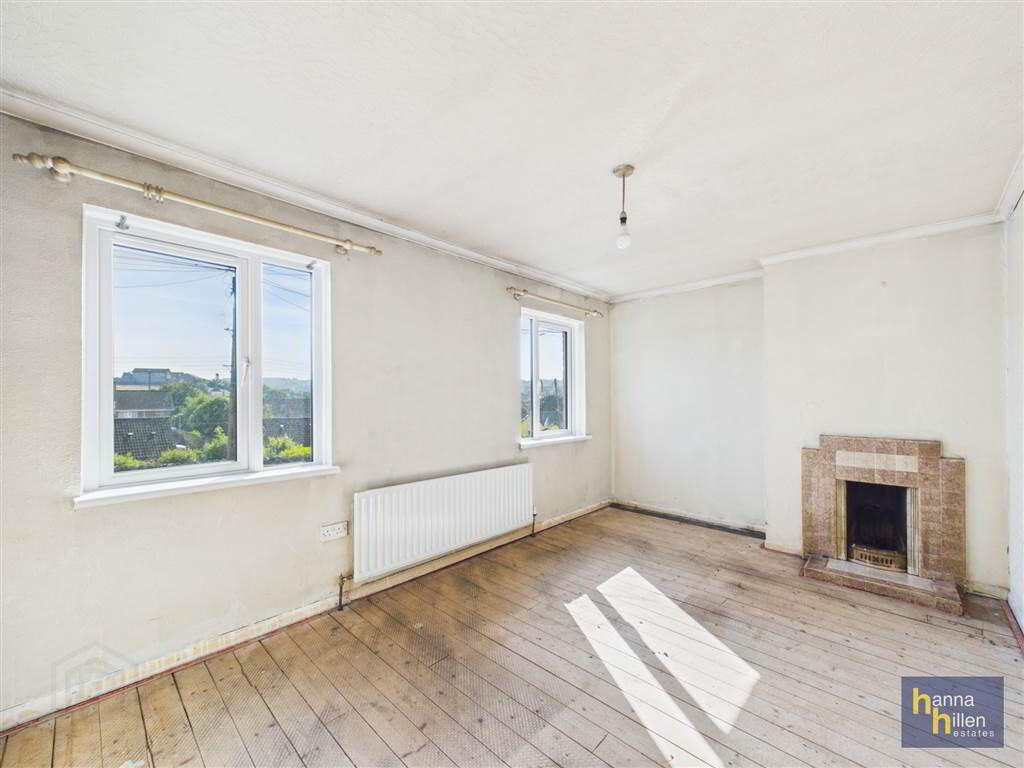
- 3.63m x 4.3m (11' 11" x 14' 1")
TV point. Fireplace with wooden mantle and tiled hearth. Radiator. - KITCHEN
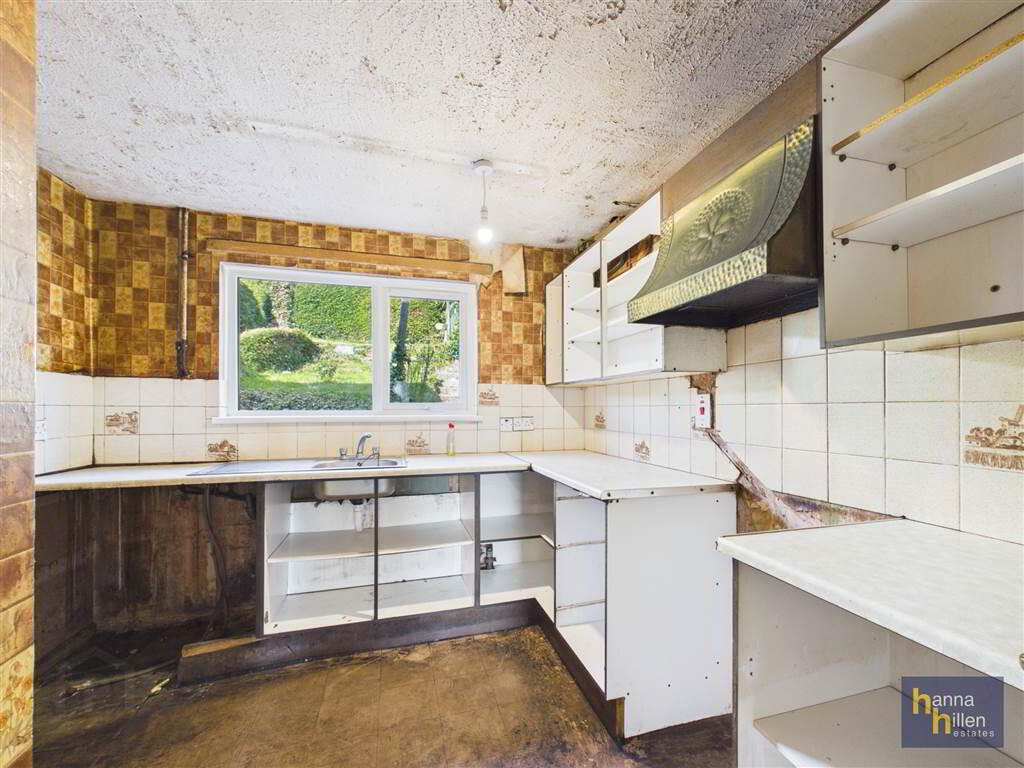
- 2.83m x 3.13m (9' 3" x 10' 3")
High & low level units. Stainless steel sink. Tiled splash back. Extractor fan. Plumbed for washing machine. Radiator. Lino flooring. - REAR HALLWAY:
- 0.82m x 1.97m (2' 8" x 6' 6")
Lino flooring.
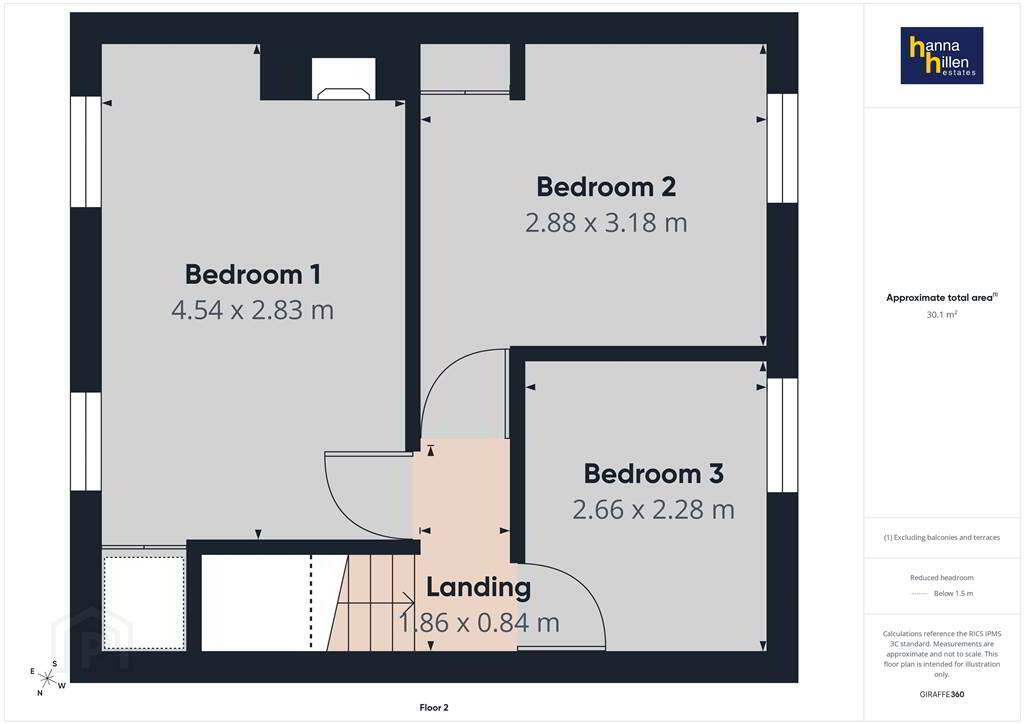
First Floor
- BATHROOM
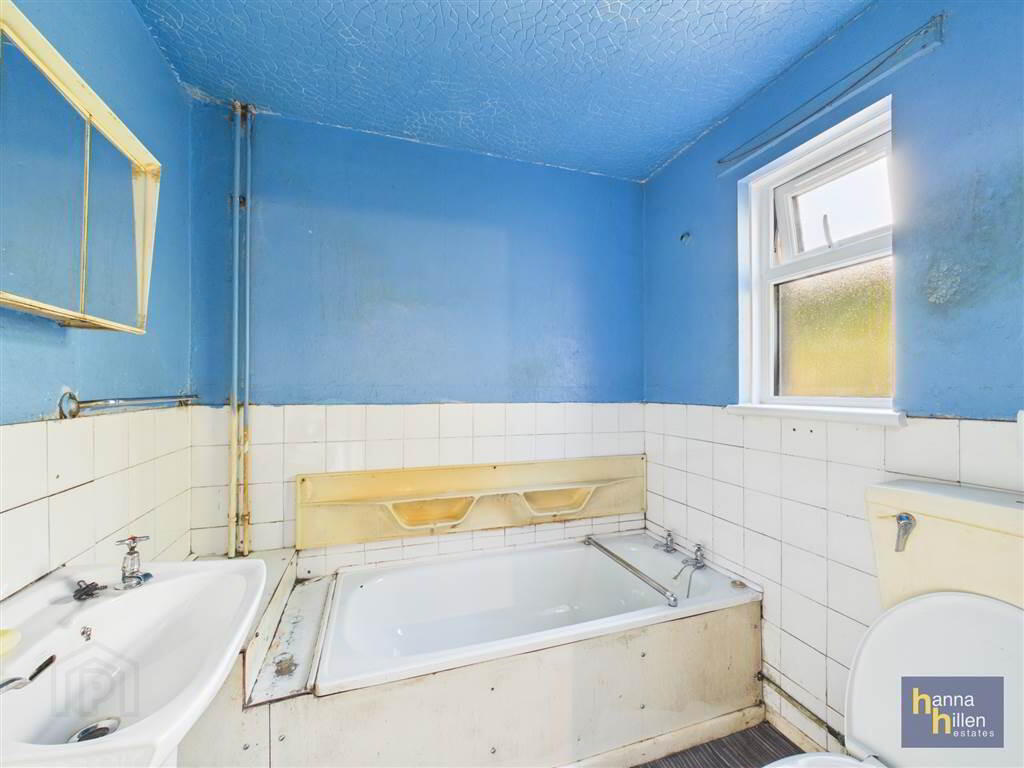
- 1.68m x 1.97m (5' 6" x 6' 6")
White suite. Part tiled walls. Lino flooring. - BEDROOM (1):
- 4.54m x 2.83m (14' 11" x 9' 3")
Tiled fireplace. Storage cupboard (gas boiler has been installed). Radiator. - BEDROOM (2):
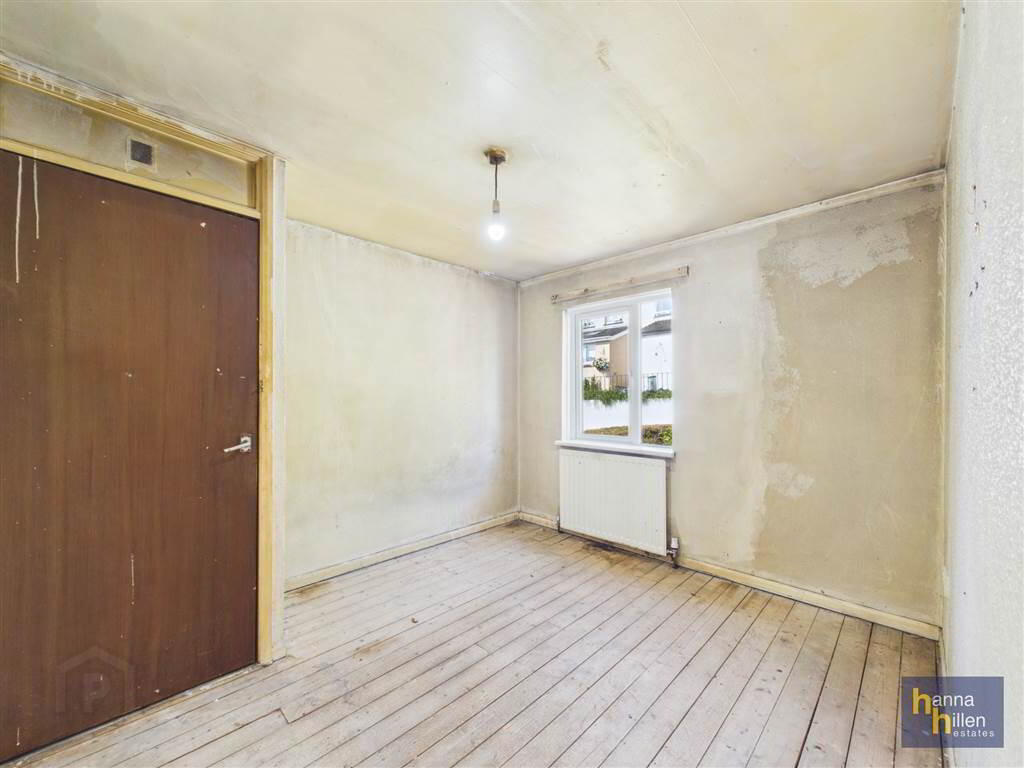
- 2.88m x 3.18m (9' 5" x 10' 5")
Built in cupboard. Radiator. - BEDROOM (3):
- 2.66m x 2.28m (8' 9" x 7' 6")
Built in Wardrobe. Radiator.
Outside
- Garden to front & rear.