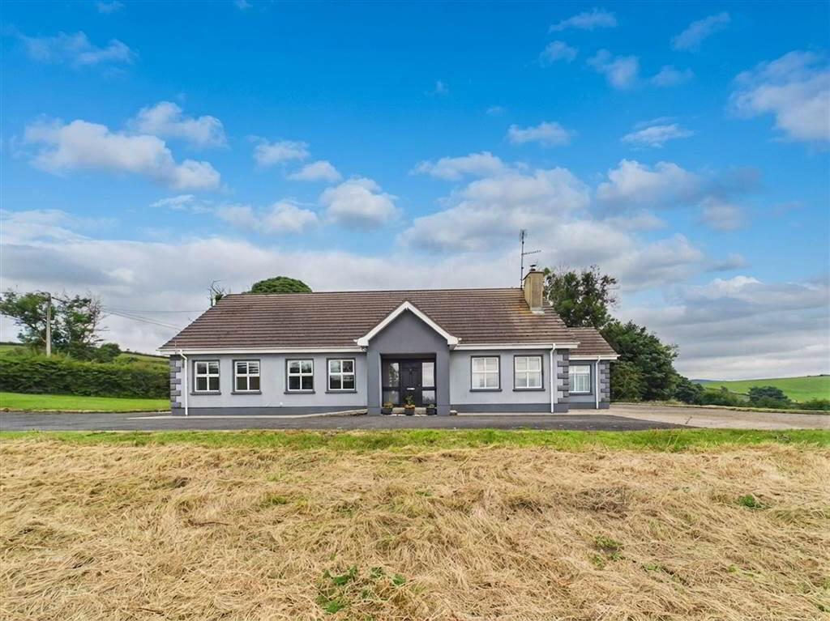
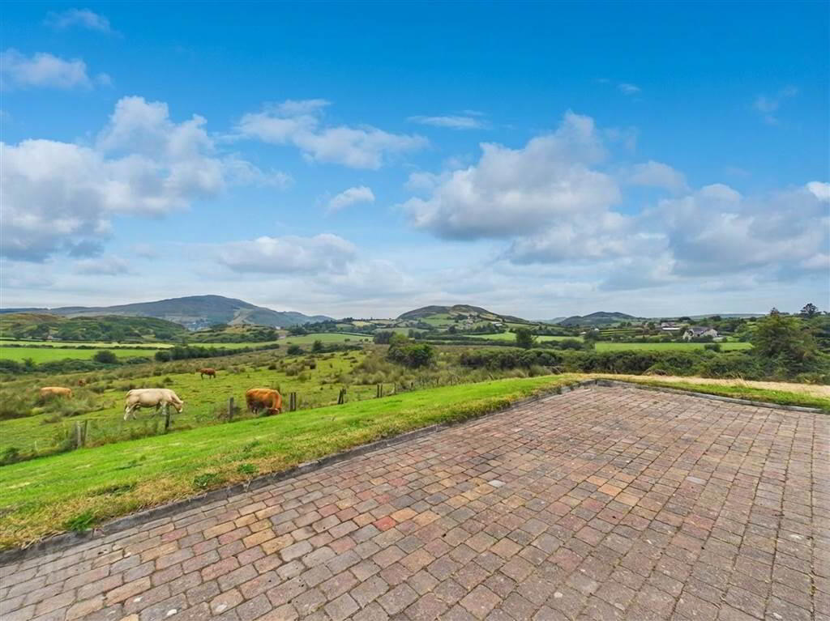
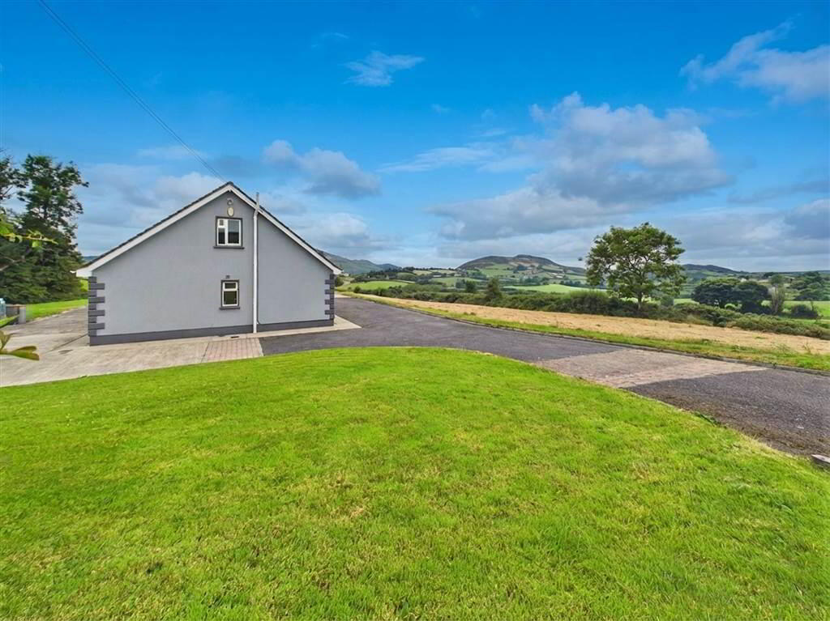
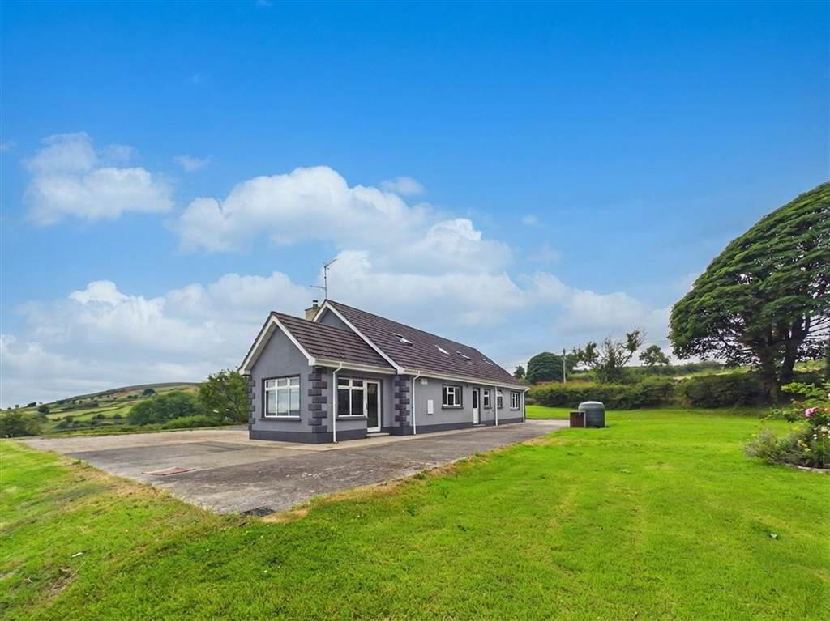
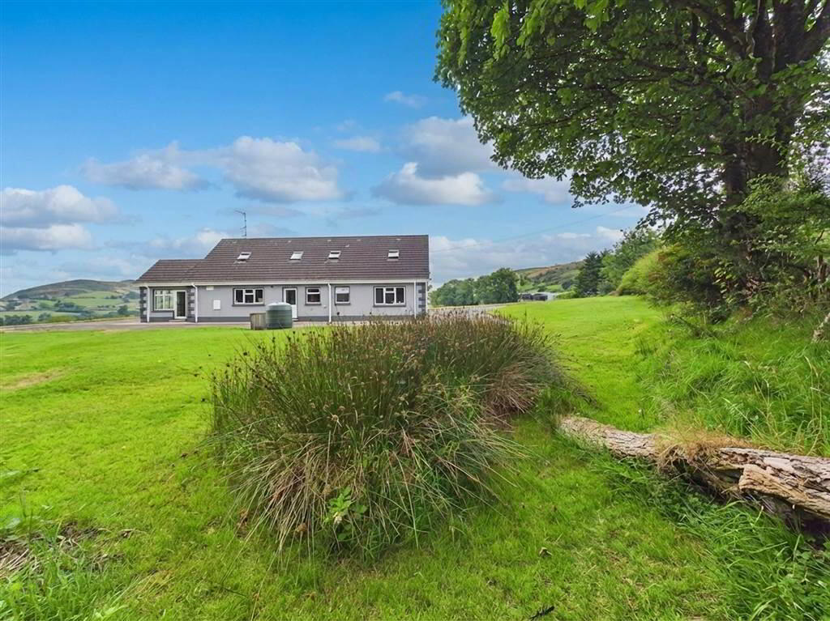
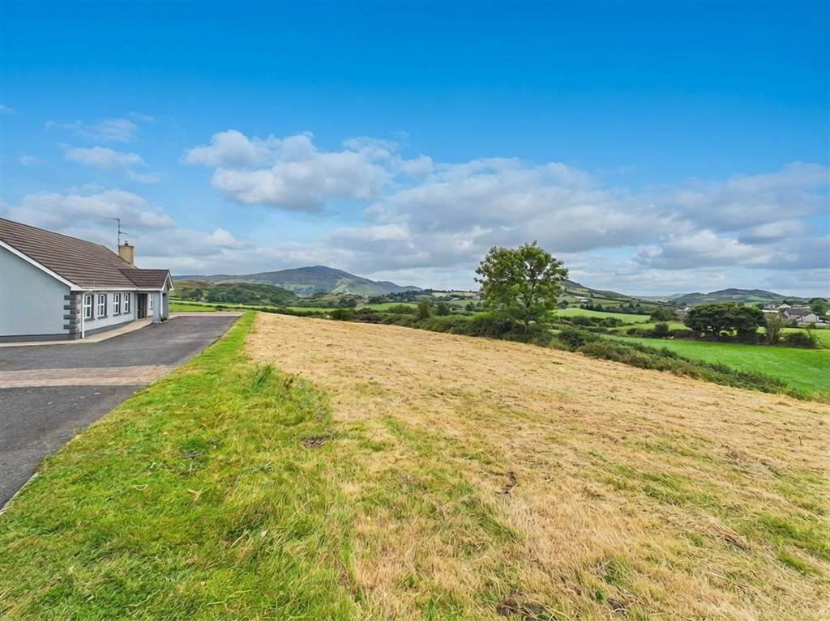
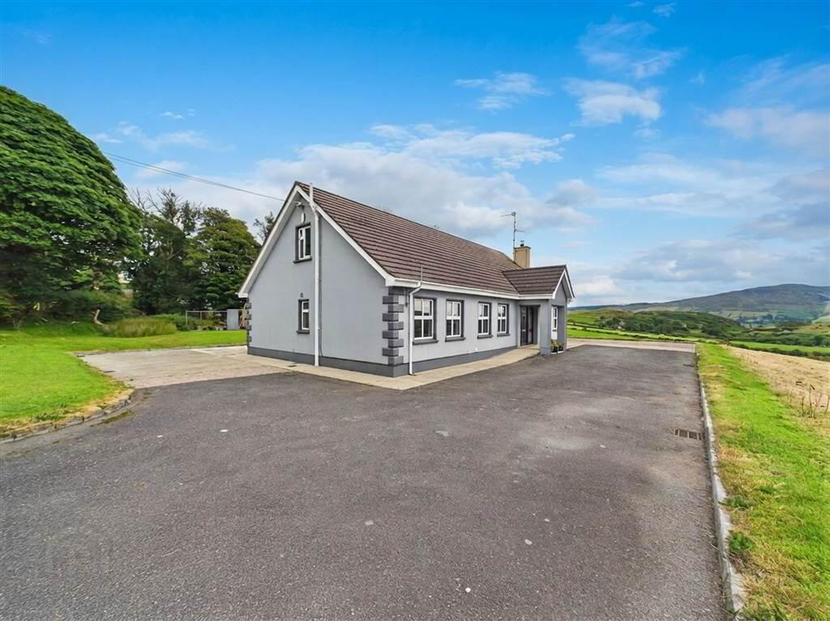
This impressive family home offers spacious and flexible accommodatino, making it an ideal choice for modern family living Situated on the Barr Road, approx 8 miles from Newry City, it combines generous living space with a convenient and desirable location, offering easy access to local amenities while enjoying the benefits of a peaceful rural setting Set on a c.0.5 acres site, the property boasts good gardens, providing ample outdoor space.
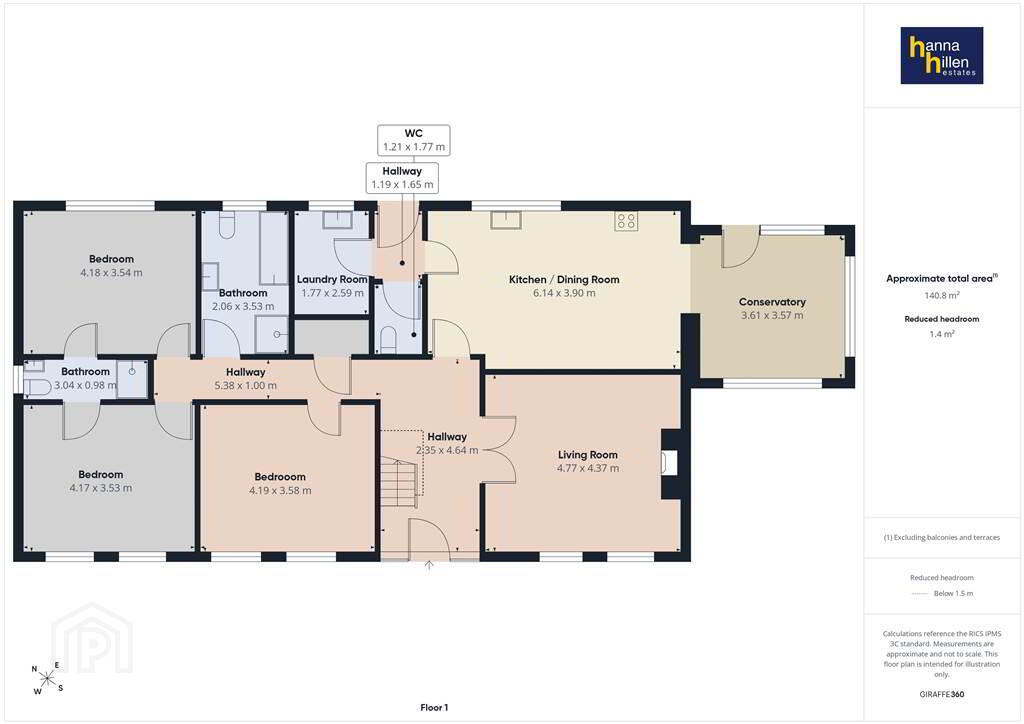
Ground Floor
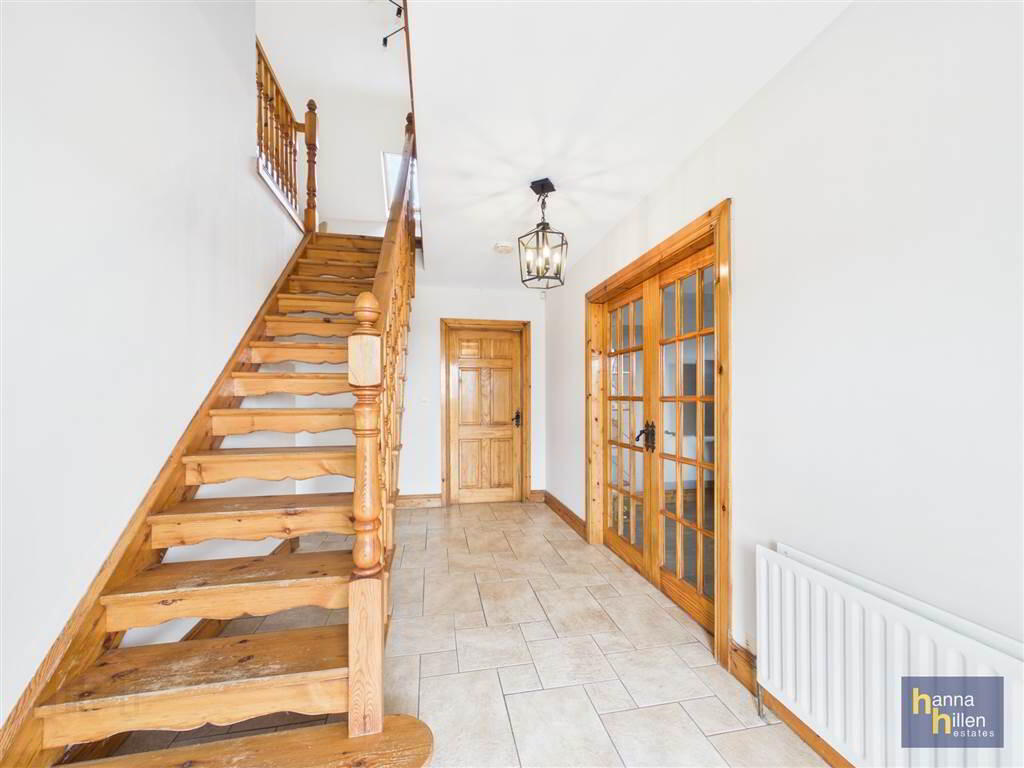
- ENTRANCE HALL:
- 2.35m x 4.64m (7' 9" x 15' 3")
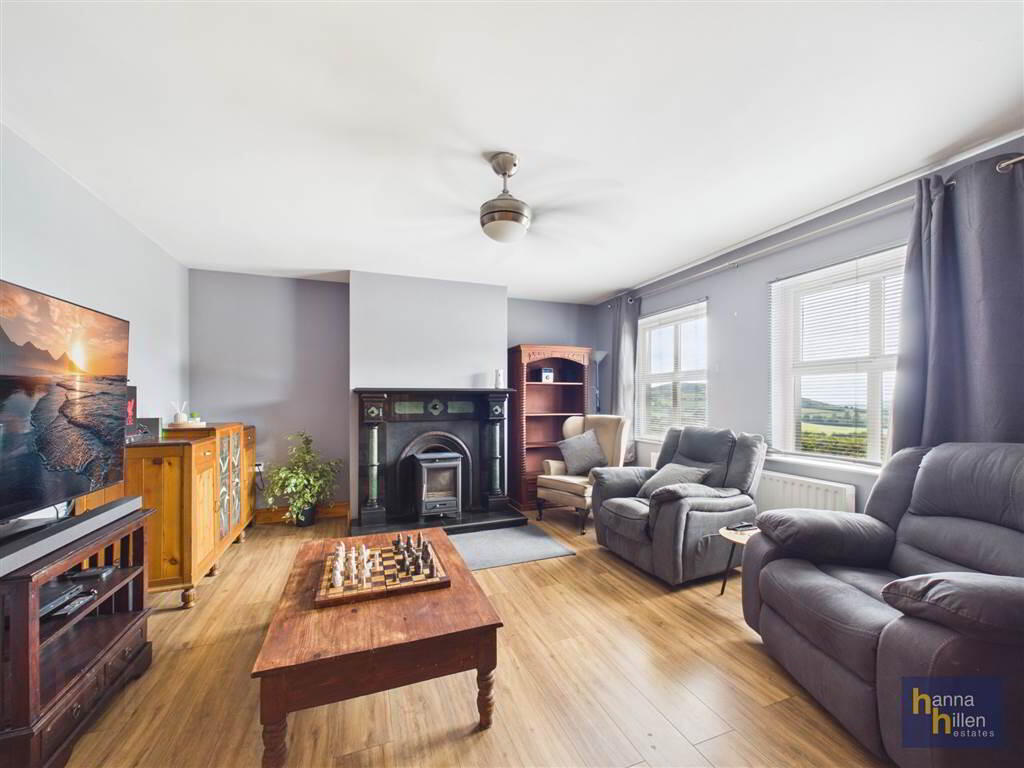
Alarm System. Radiator. Tiled floor. - LIVING ROOM:
- 4.77m x 4.37m (15' 8" x 14' 4")
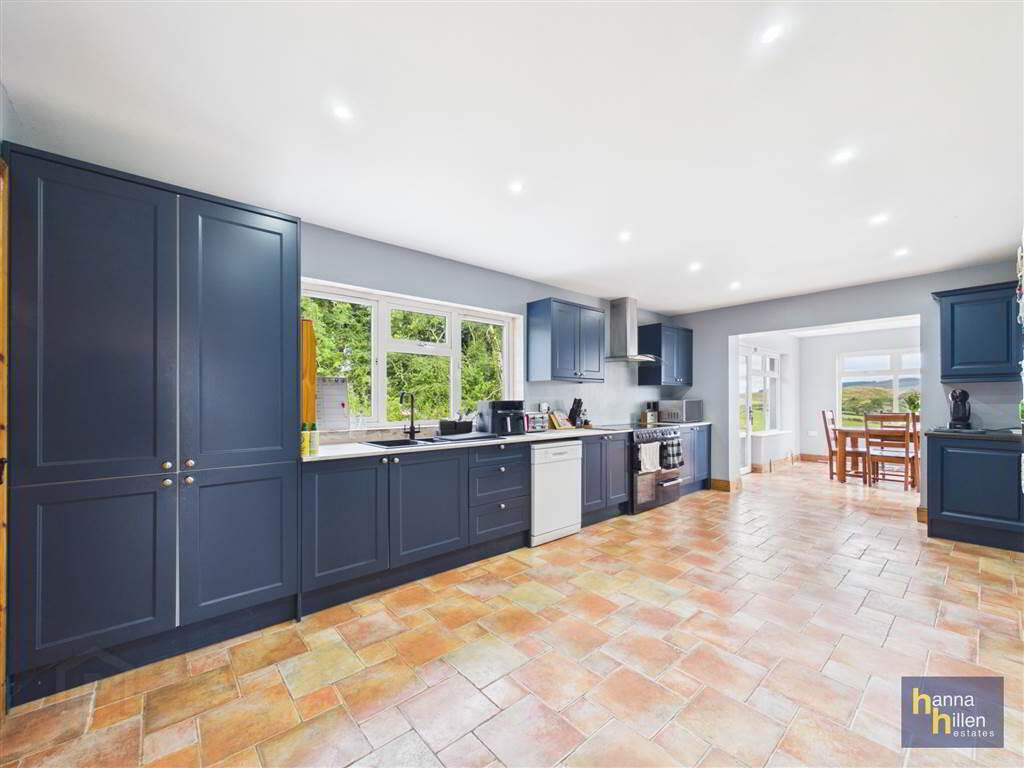
TV point. Multi burning stove. Cast iron fireplace with marble surround. Radiator. Laminate flooring. - KITCHEN:
- 6.14m x 3.9m (20' 2" x 12' 10")
High & low level units. Electric hob & double oven. Extractor fan. Integrated dishwasher. LED downlights. Radiator. Tiled floor. - CONSERVATORY:
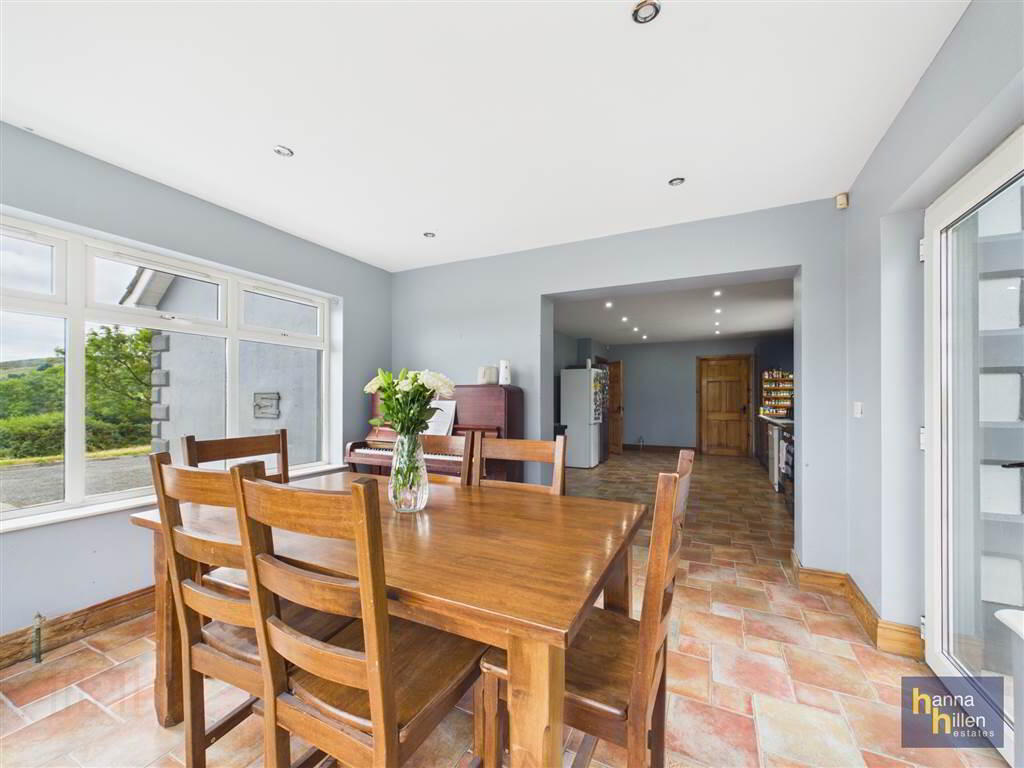
- 3.61m x 3.57m (11' 10" x 11' 9")
LED downlights. Tiled floor. - REAR HALLWAY:
- 1.19m x 1.65m (3' 11" x 5' 5")
Radiator. Tiled floor. - DOWNSTAIRS WC
- 1.21m x 1.77m (3' 12" x 5' 10")
White suite. Tiled floor. - UTILITY ROOM:
- 1.77m x 2.59m (5' 10" x 8' 6")
High & low level units Stainless steel sink unit. Plumbed for washing machine. Extractor fan. Radiator. Tiled floor. - BEDROOM (1):
- 4.19m x 3.58m (13' 9" x 11' 9")
To Front: TV point. Radiator. Laminate flooring. - HOTPRESS:
- BATHROOM:
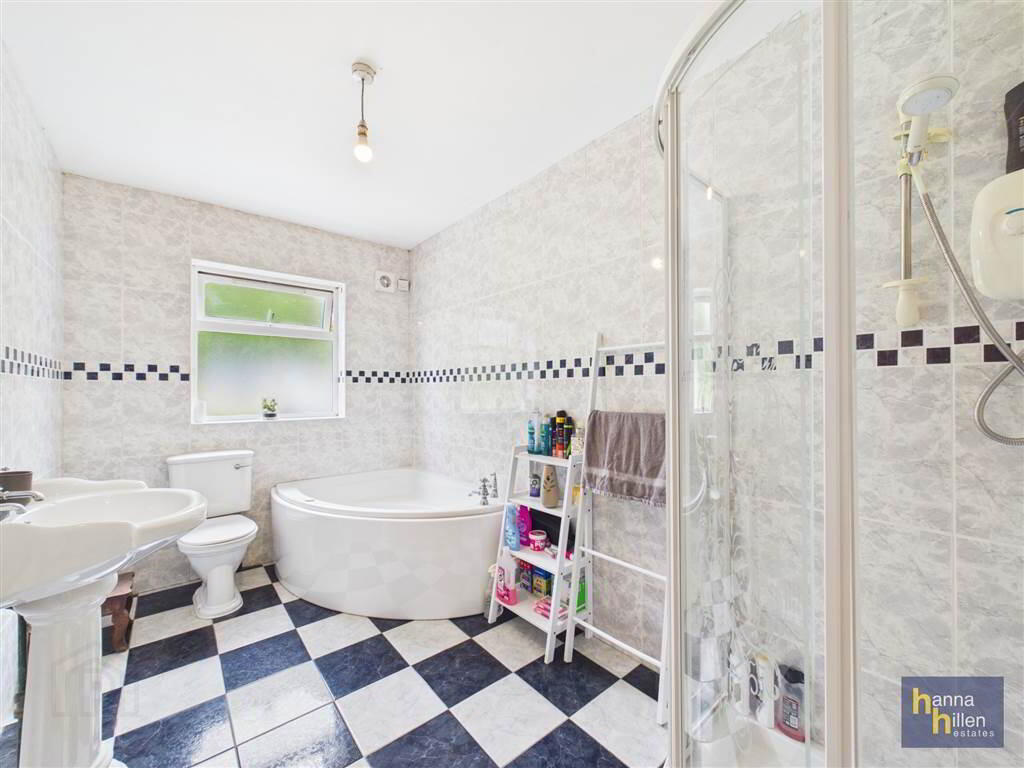
- 2.06m x 3.53m (6' 9" x 11' 7")
White suite comprising corner bath, toilet & sink Shower cublcle with power shower. Extrrator fan. Radiator. Tiled walls & floor. - BEDROOM (2):
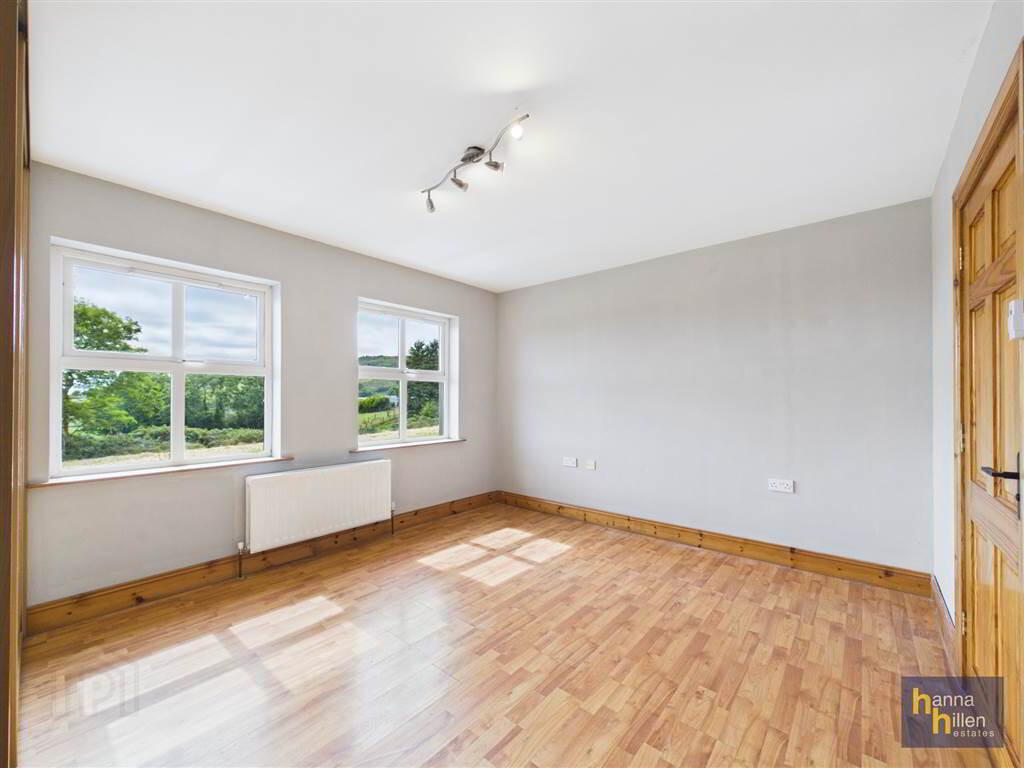
- 4.17m x 3.53m (13' 8" x 11' 7")
To Front: Radiator. Laminate flooring. Access to Jack & Jill bathroom. - JACK & JILL BATHROOM:
- 3.04m x 0.98m (9' 12" x 3' 3")
White suite. Shower cubicle. Extractor fan. LED downlights. Radiator. Tiled walls & floor. - BEDROOM (3):
- 4.18m x 3.54m (13' 9" x 11' 7")
To Rear: Radiator. Laminate flooring. Access to Jack & Jill bathroom.
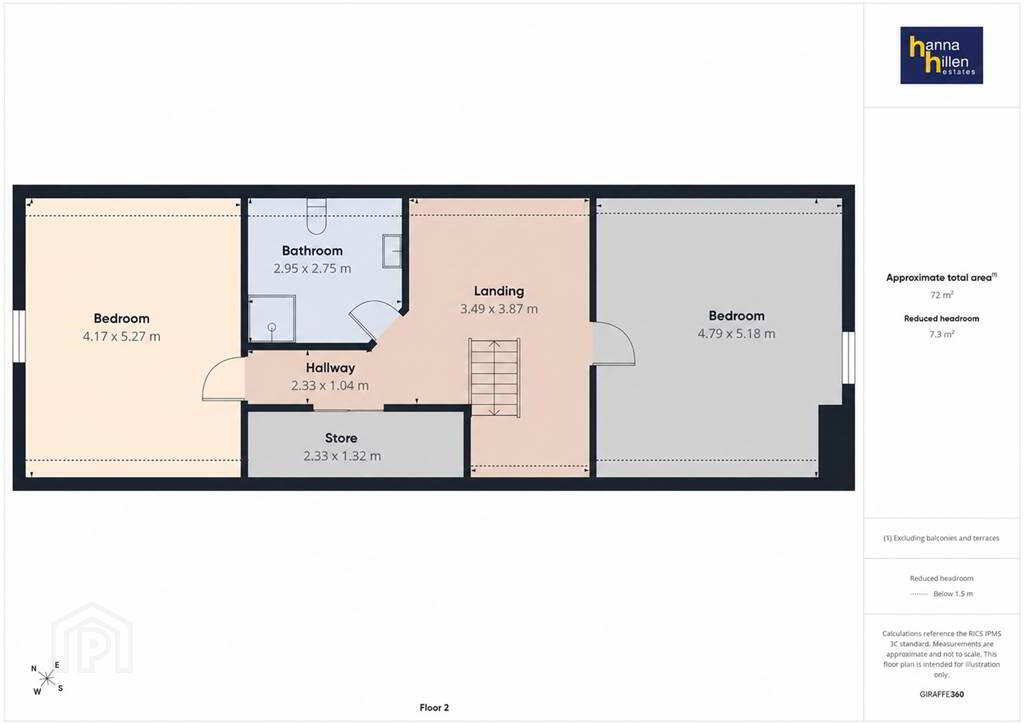
First Floor
- LANDING:
- 3.49m x 3.87m (11' 5" x 12' 8")
Radiator. Laminate flooring - BEDROOM (4):
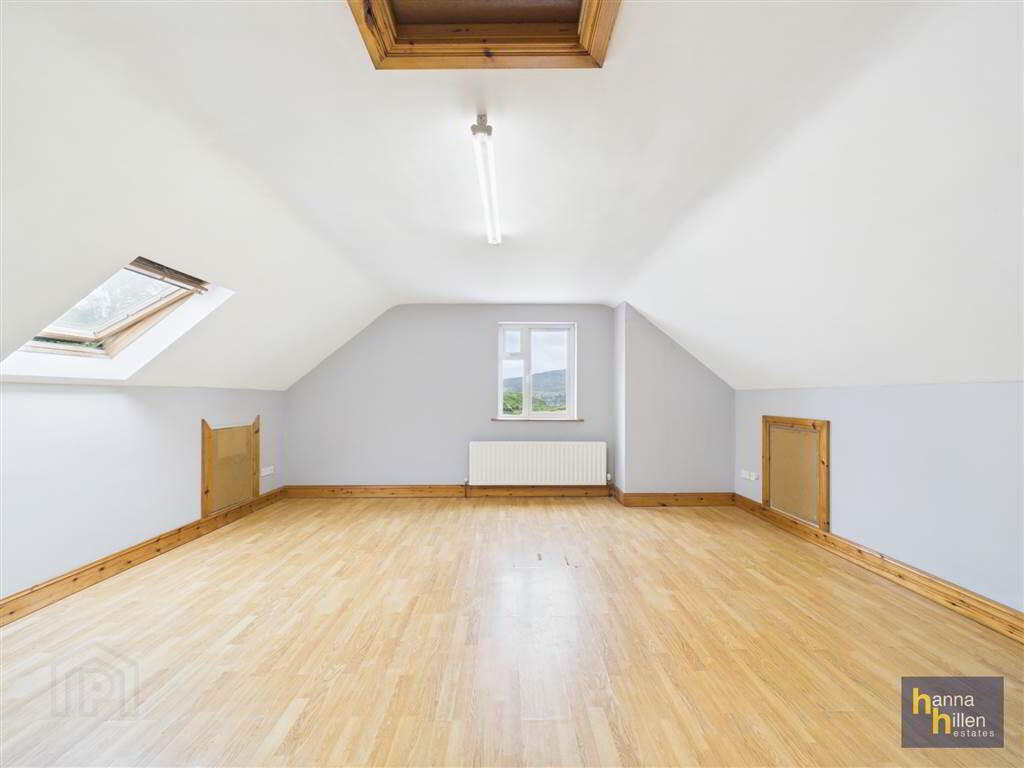
- 4.79m x 5.18m (15' 9" x 16' 12")
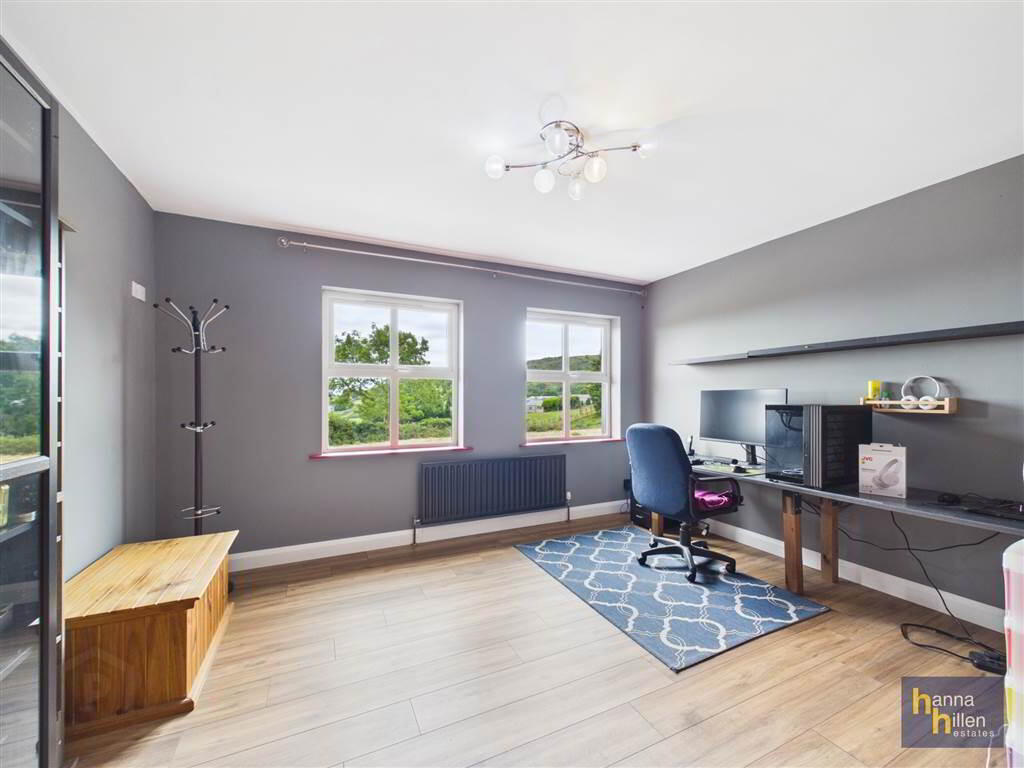
To Right: TV point. Radiator. Laminate flooring. Access to roof space - BEDROOM (5):
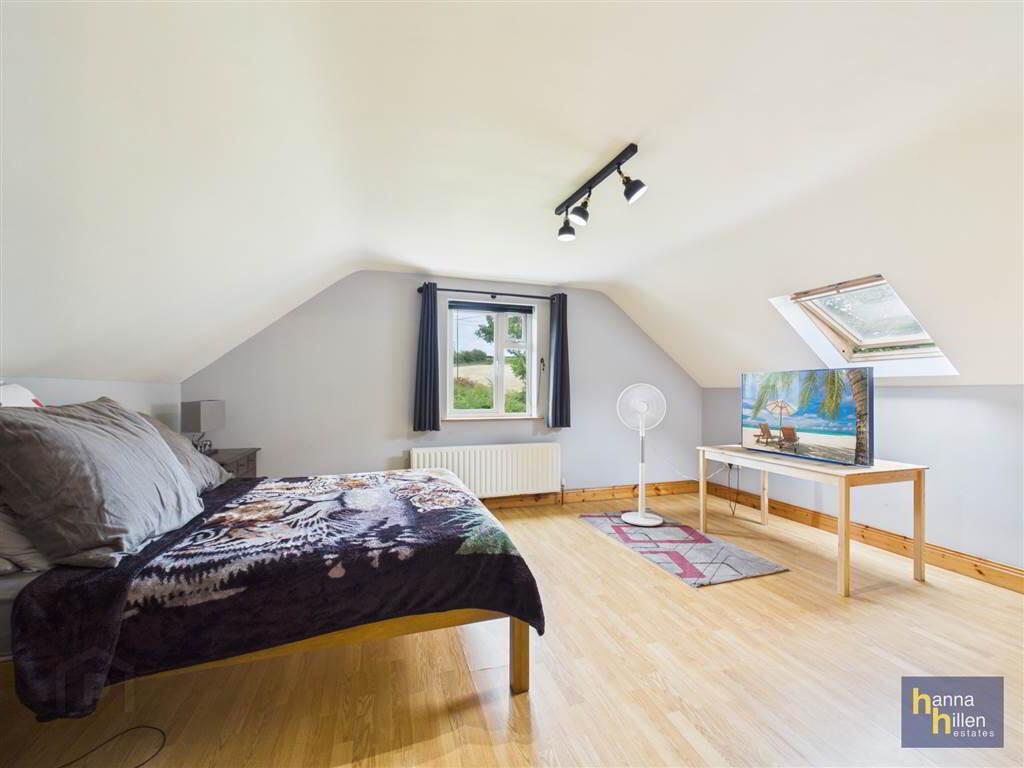
- 4.17m x 5.27m (13' 8" x 17' 3")
TV Point. Radiator. Laminate flooring. - BATHROOM:
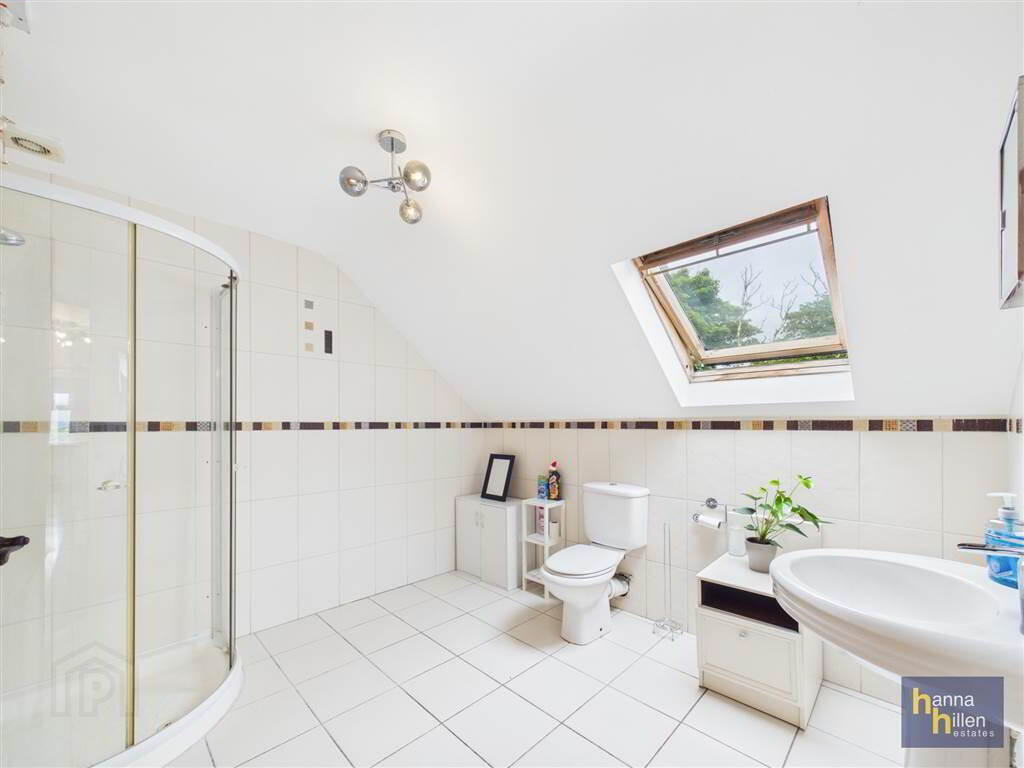
- 2.95m x 2.75m (9' 8" x 9' 0")
White suite. Electric shower. Radiator. Tiled walls & floor.
Outside
- Tarmac drivewy. Paved around conservatory. Garden to front,side and rear with stunning views. Small sheds/dog pens to rear.