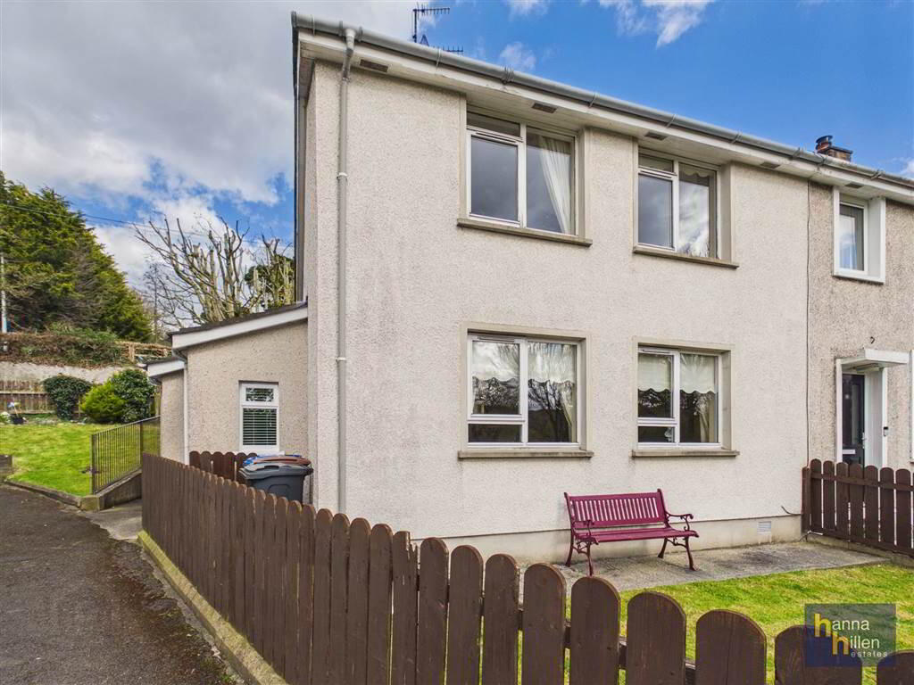
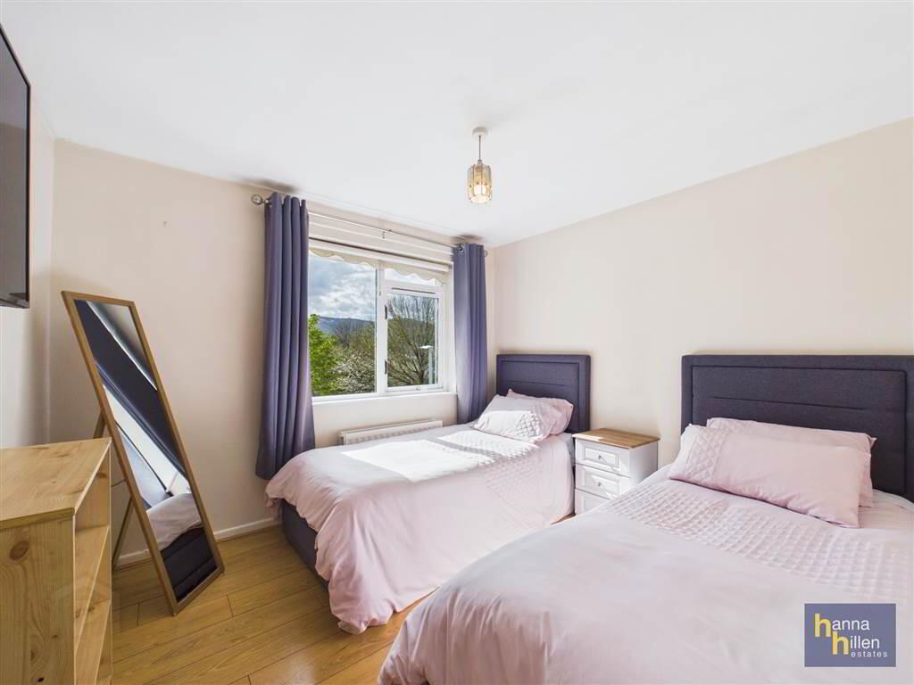
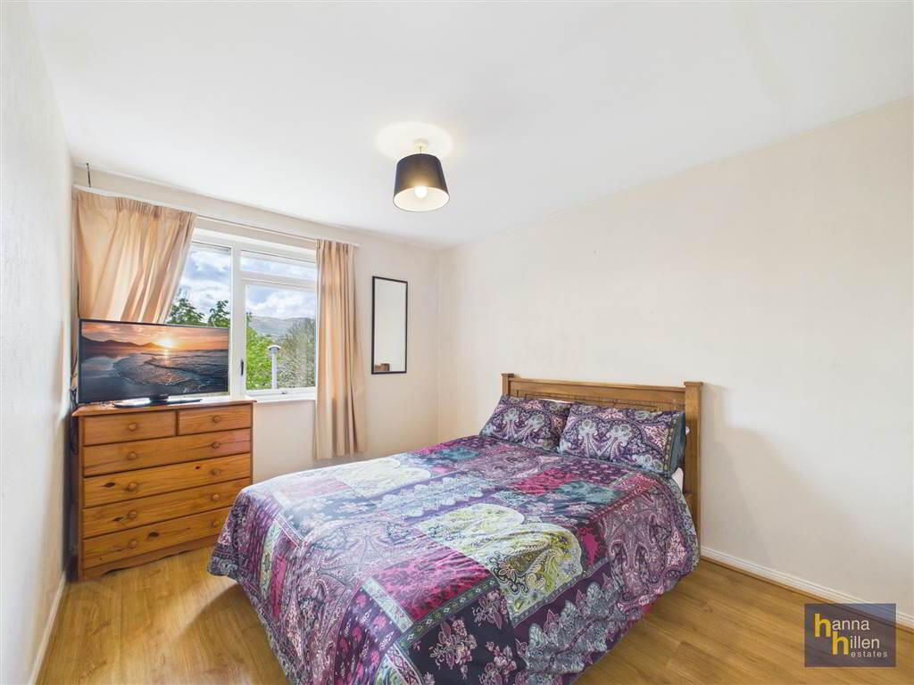
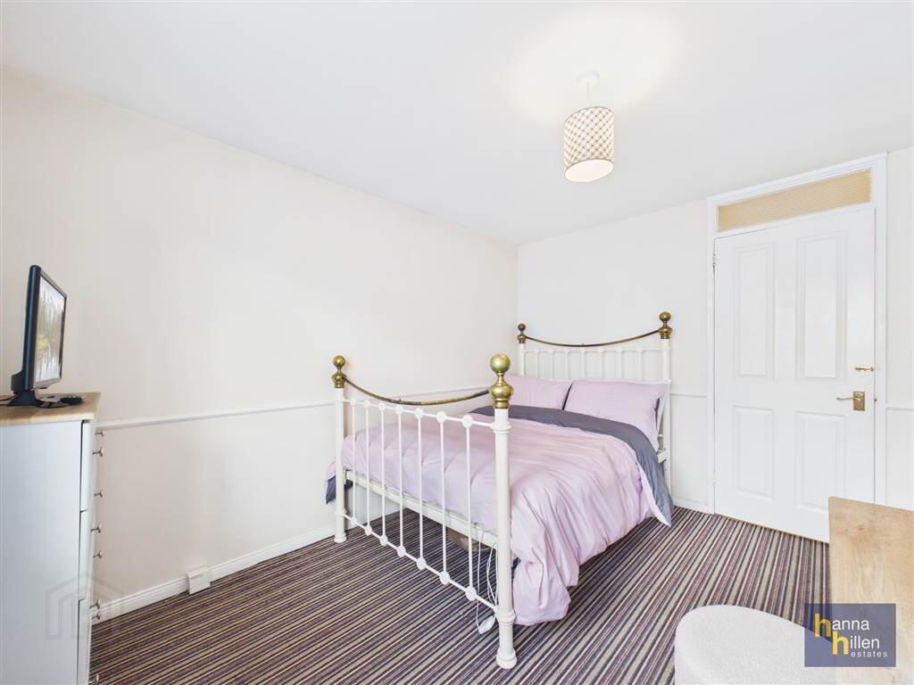
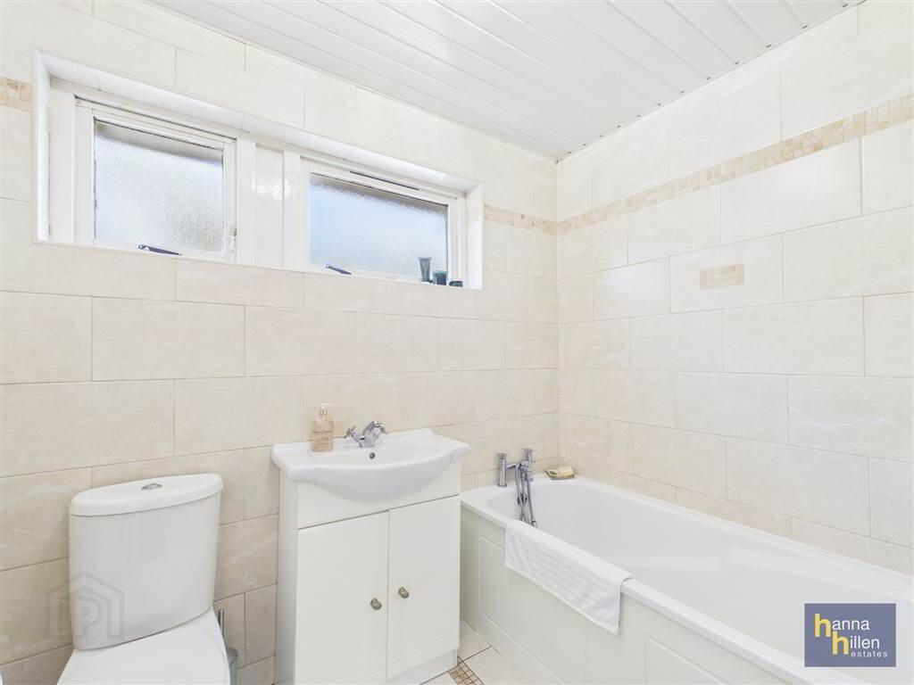
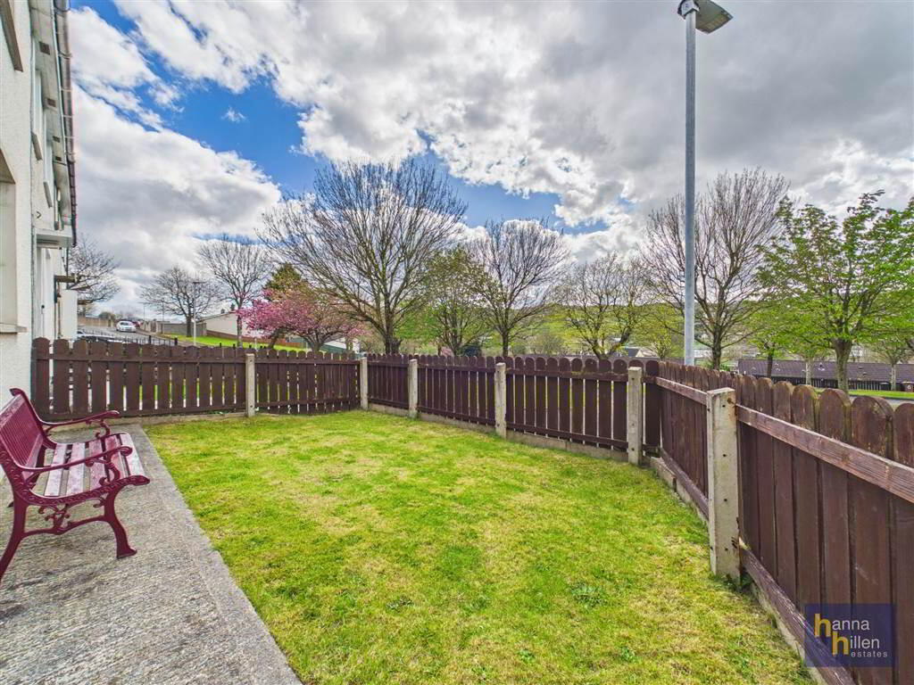
This end terrace house is in an established location, close to local amenities including schools, the A2 Dual Carriageway and less than 1 mile from Newry City Centre. Offering flexible accommodation, an internal viewing is recommended to see all that this family home has to offer.
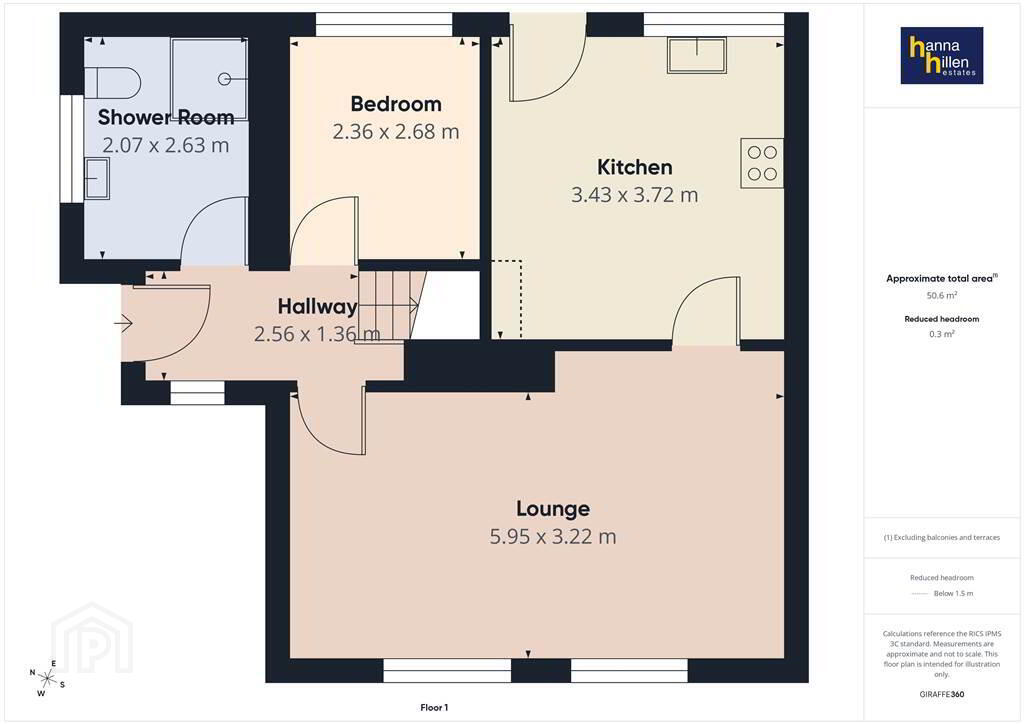
Ground Floor
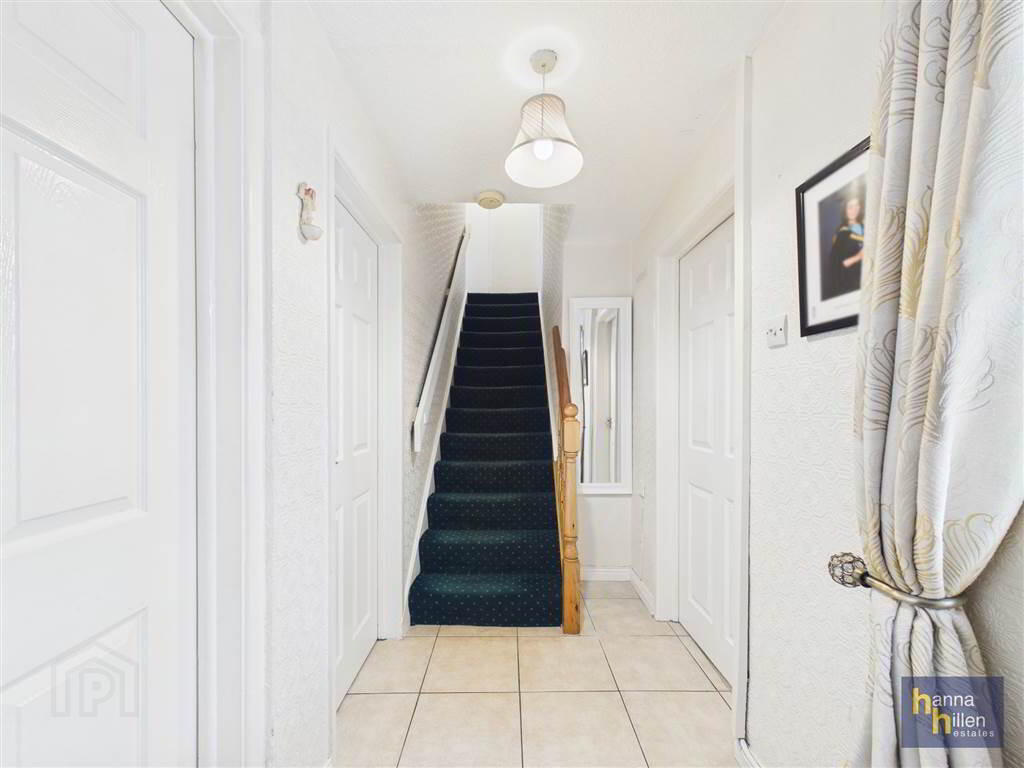
- HALLWAY:
- 2.56m x 1.36m (8' 5" x 4' 6")
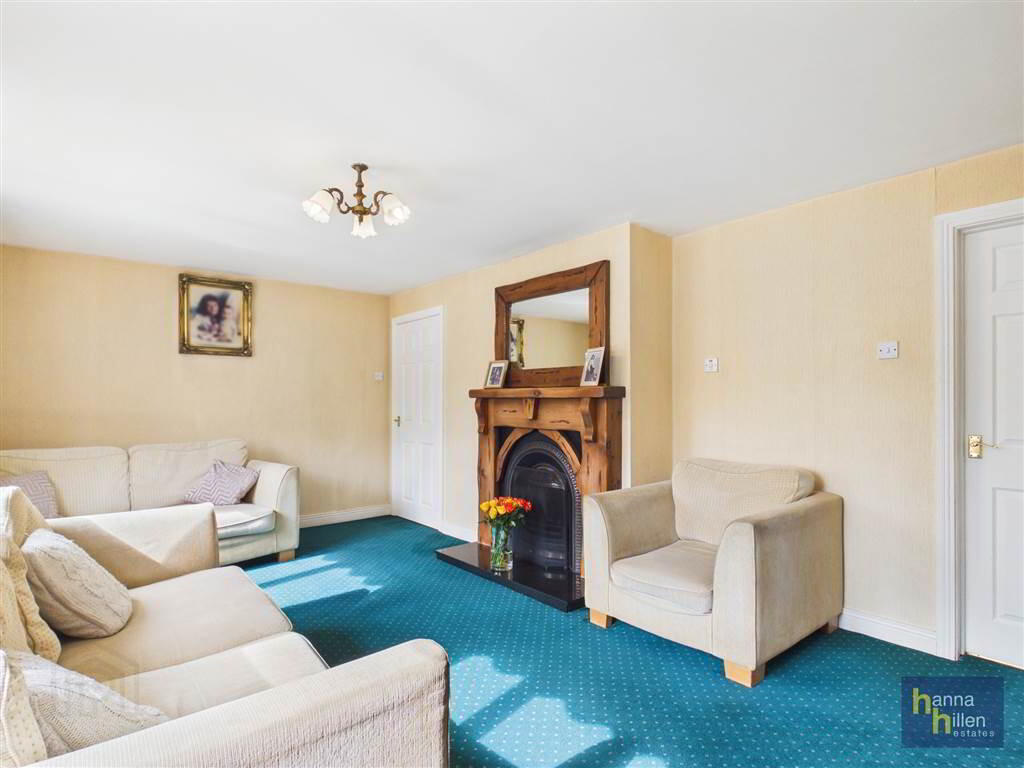
Telephone point. - LOUNGE:
- 5.95m x 3.22m (19' 6" x 10' 7")
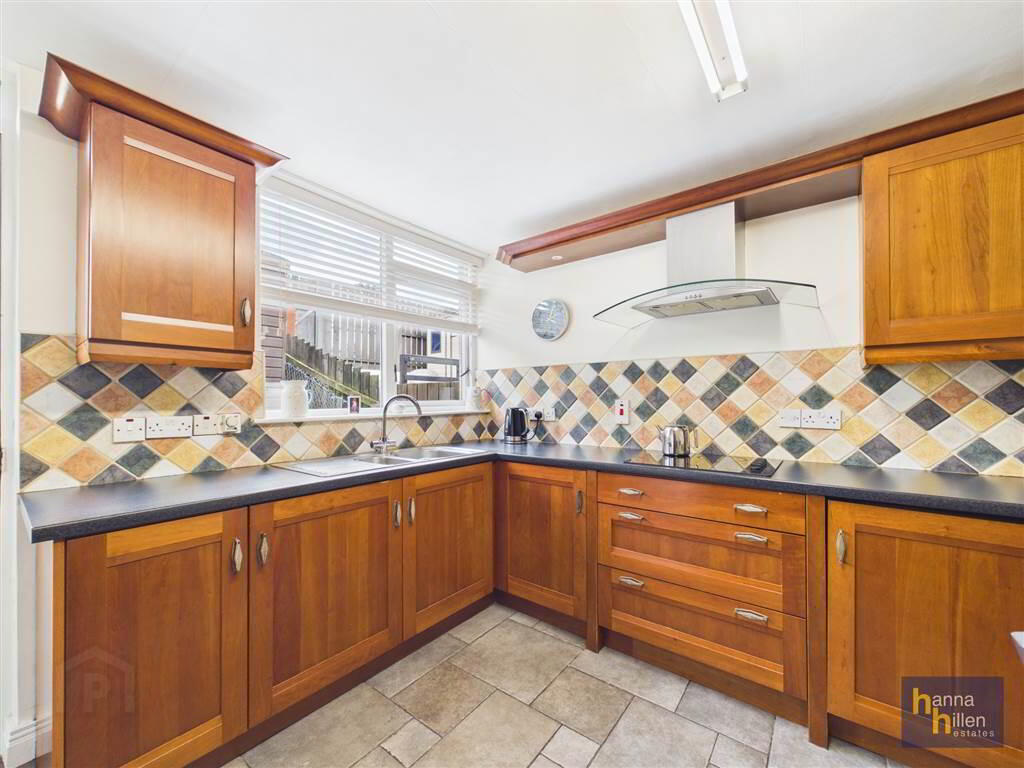
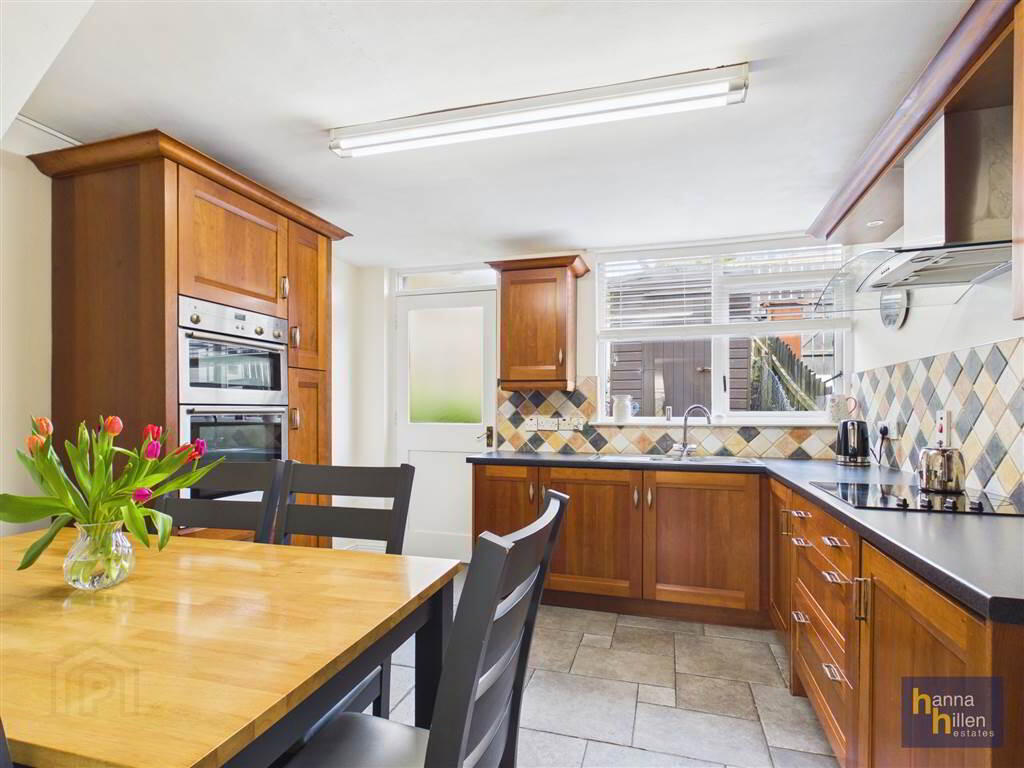
TV point. Fireplace with wood surround & tiled hearth. Double radiator. - KITCHEN:
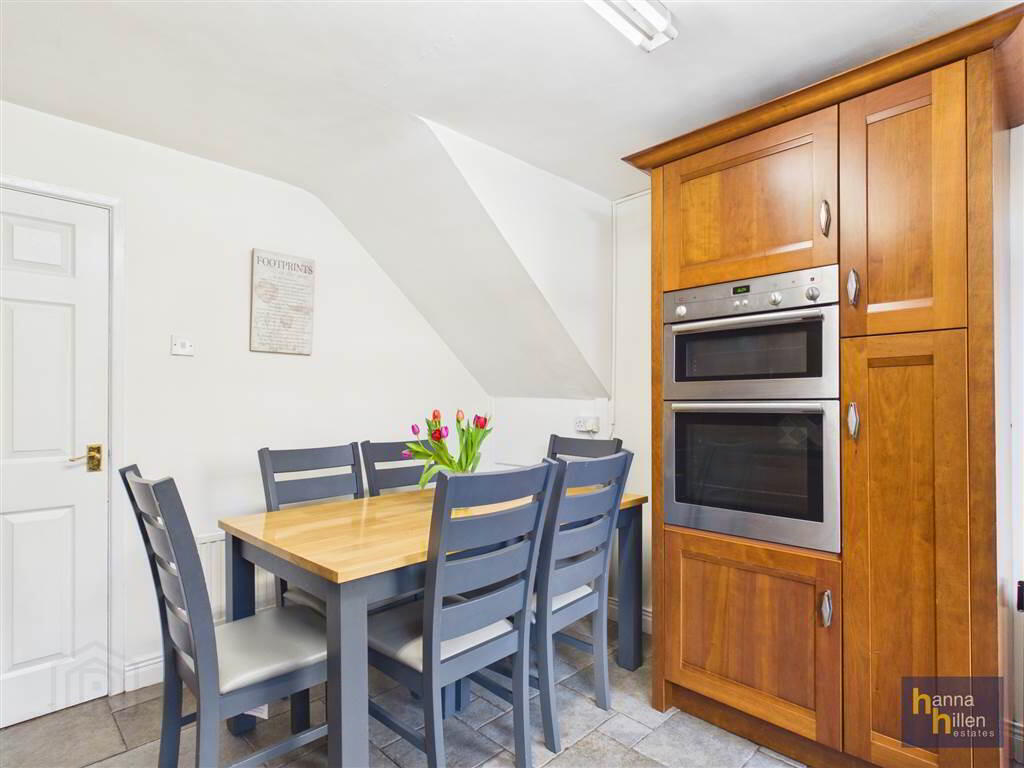
- 3.43m x 3.72m (11' 3" x 12' 2")
High & low level units, tiled between. One and a half bowl stainless steel sink unit. Integrated hob & double oven. Extractor fan. Integrated fridge freezer. Integrated dishwasher. Radiator. Tiled floor. - BEDROOM (1):
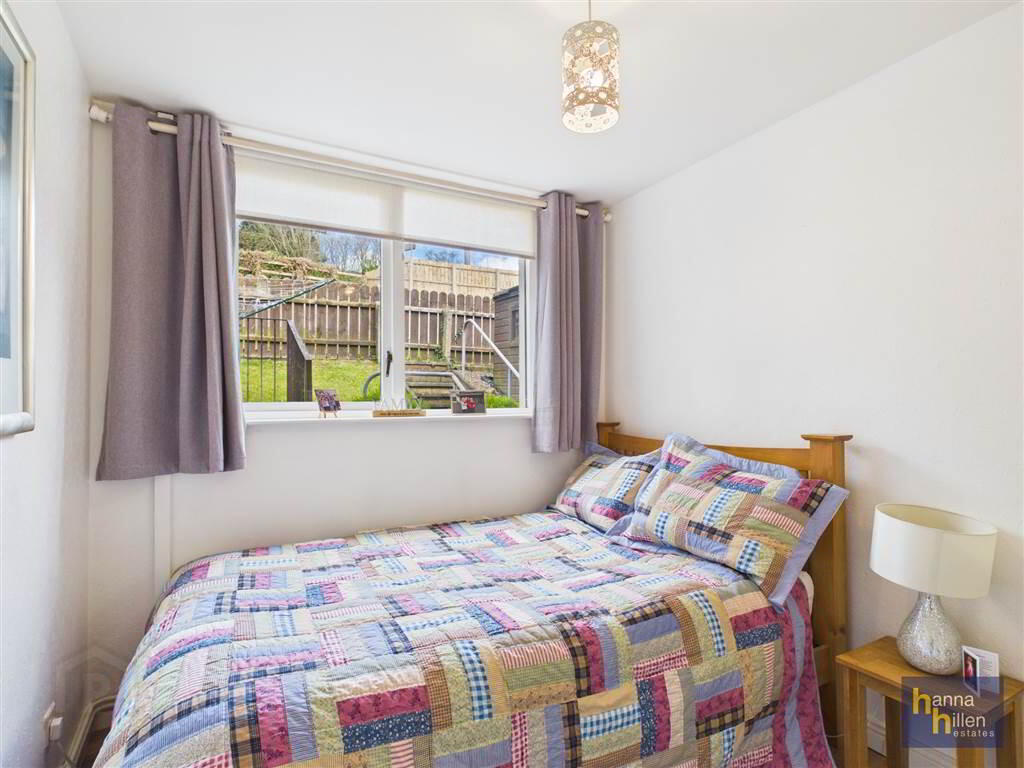
- 2.36m x 2.38m (7' 9" x 7' 10")
Radiator. - SHOWER ROOM:
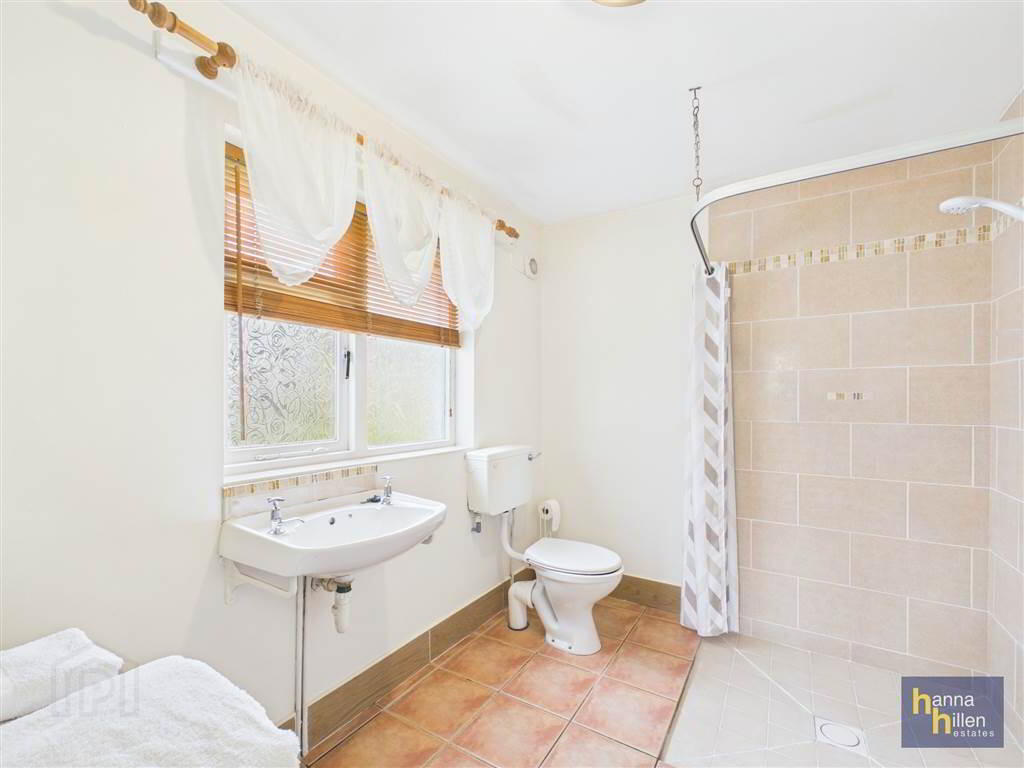
- 2.07m x 2.63m (6' 10" x 8' 8")
White suite. Tiled walk-in shower. Extractor fan. Radiator. Tiled floor.
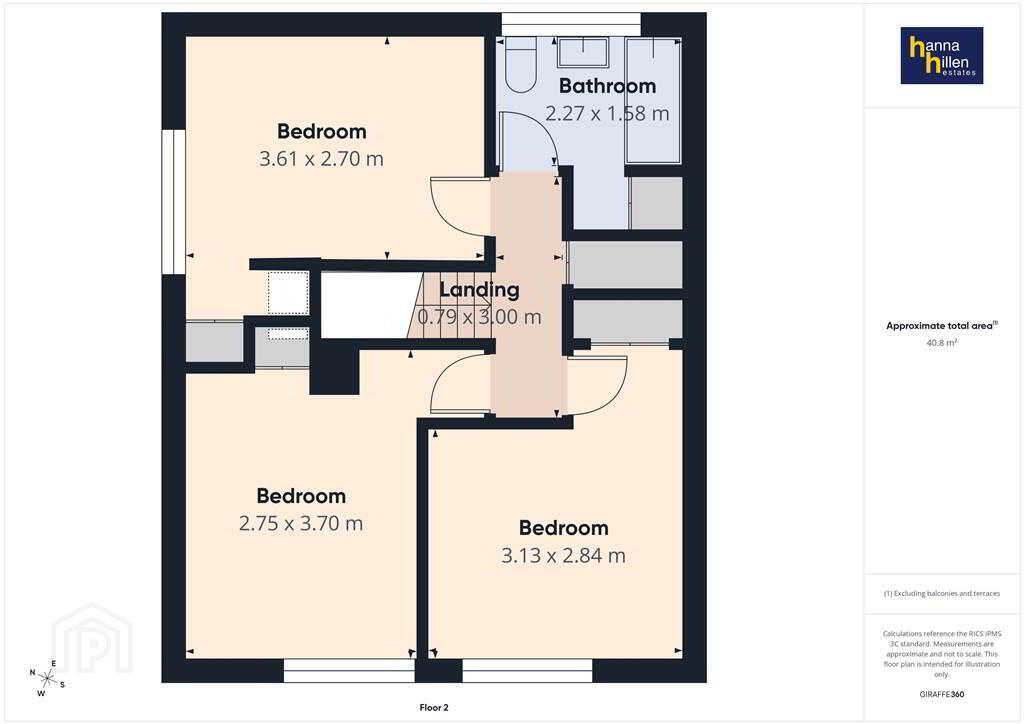
First Floor
- LANDING:
- 0.79m x 3.m (2' 7" x 9' 10")
Cloakroom. - BEDROOM (2):
- 3.61m x 2.7m (11' 10" x 8' 10")
Built in wardrobes. Radiator. Laminate flooring. - BEDROOM (3):
- 2.75m x 3.7m (9' 0" x 12' 2")
Built in wardrobe. Radiator. Laminate flooring. - BEDROOM (4):
- 3.13m x 2.84m (10' 3" x 9' 4")
Built in wardrobe. Shelving. Radiator. - BATHROOM & W.C
- 2.27m x 1.85m (7' 5" x 6' 1")
White suite. Vanity unit under sink. Hot-press. Tiled walls & floor.
Outside
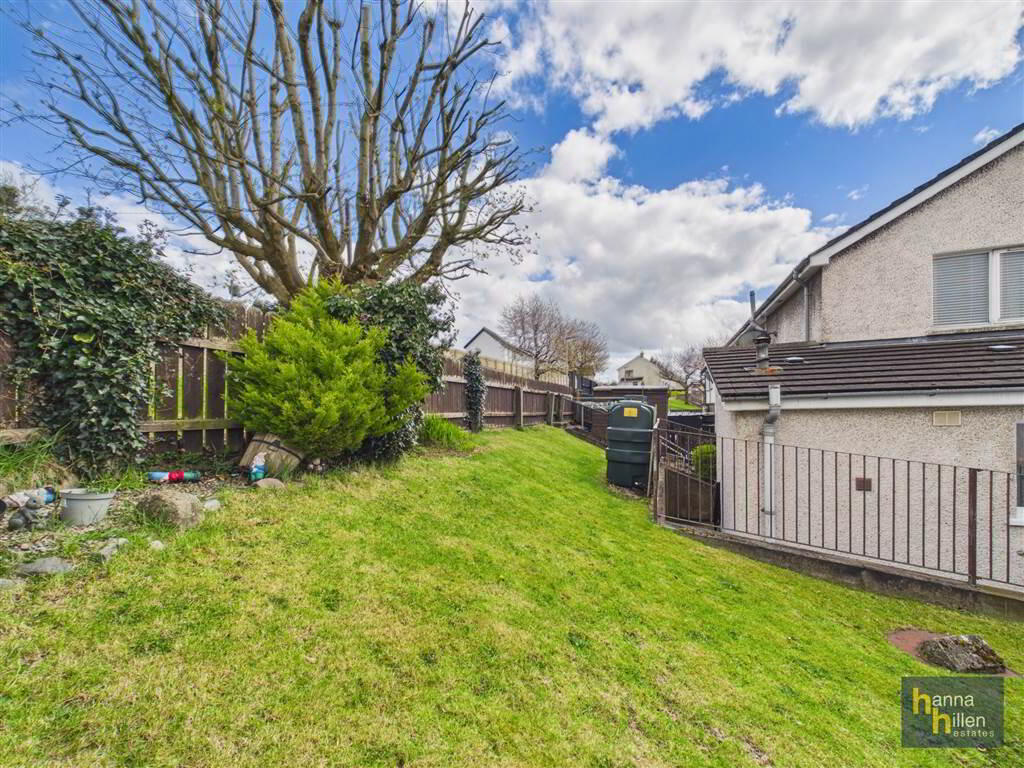
- Garden to front & rear. Outside store – plumbed for washing machine. Outside lights & tap. Garden shed.