
5 Carrickshane, Bessbrook, Newry, BT35 7AE
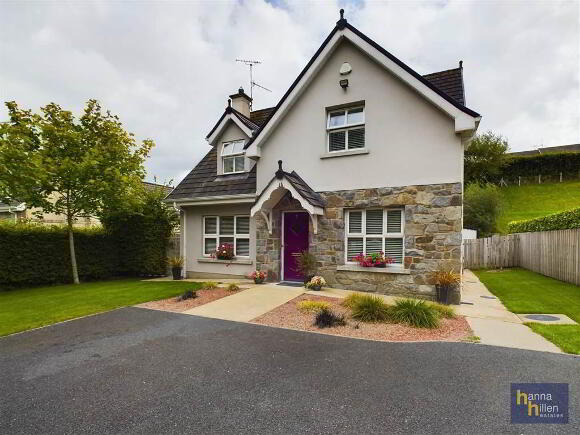
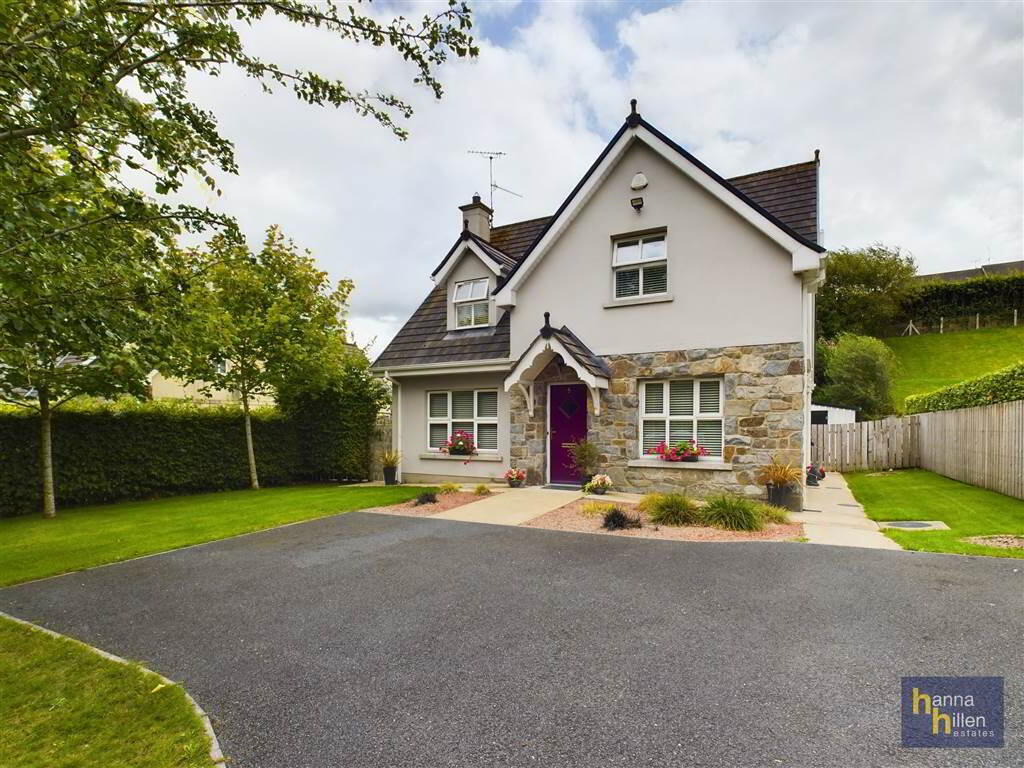
4 Bed Detached House For Sale
SOLD
Print additional images & map (disable to save ink)
Telephone:
028 3026 9003View Online:
www.hanna-hillen.co.uk/906909Key Information
| Address | 5 Carrickshane, Bessbrook, Newry, BT35 7AE |
|---|---|
| Style | Detached House |
| Bedrooms | 4 |
| Receptions | 2 |
| Bathrooms | 2 |
| Heating | Oil |
| EPC Rating |
EPC
C70/C70
|
| Status | Sold |

Features
- Detached House
- 2 Reception, 4 Bedrooms, 2 Bathrooms.
- Oil Fired Central Heating
- Double Glazing
- Tarmacadam Driveway
- Garden to Front, Side and Rear
Additional Information
This modern family home is located fronting the Carrickshane Road in Bessbrook. Bessbrook is c. 3 miles from Newry and convenient to the A1 dual carriageway. Finished to a good specification and offering flexible accommodation, an internal viewing is needed to see all that this property has to offer.
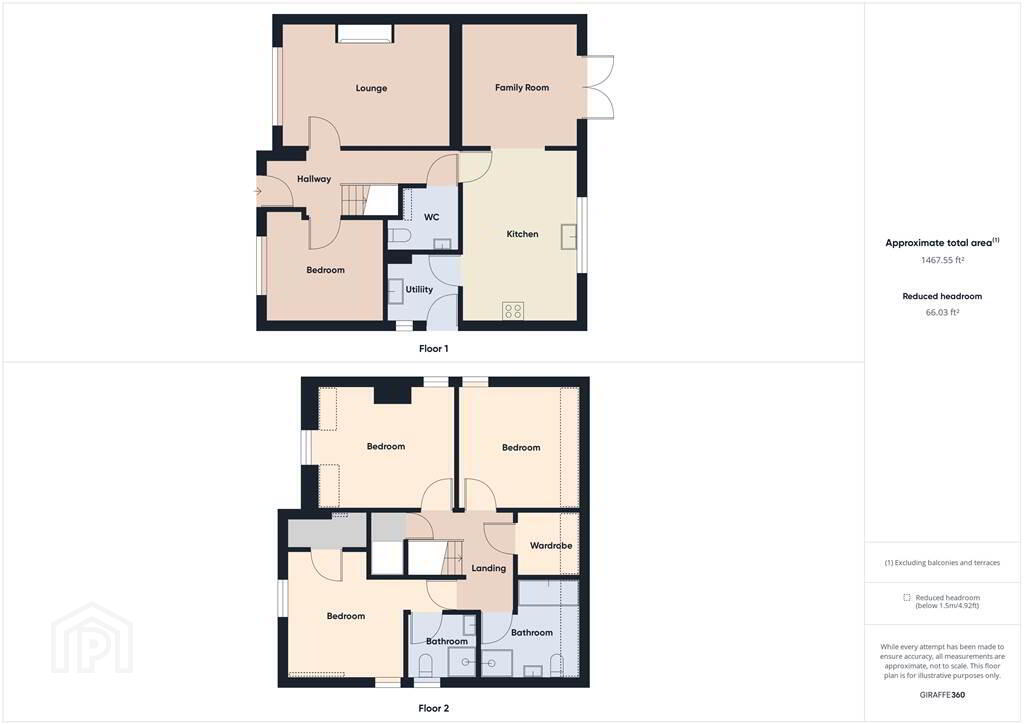
Ground Floor
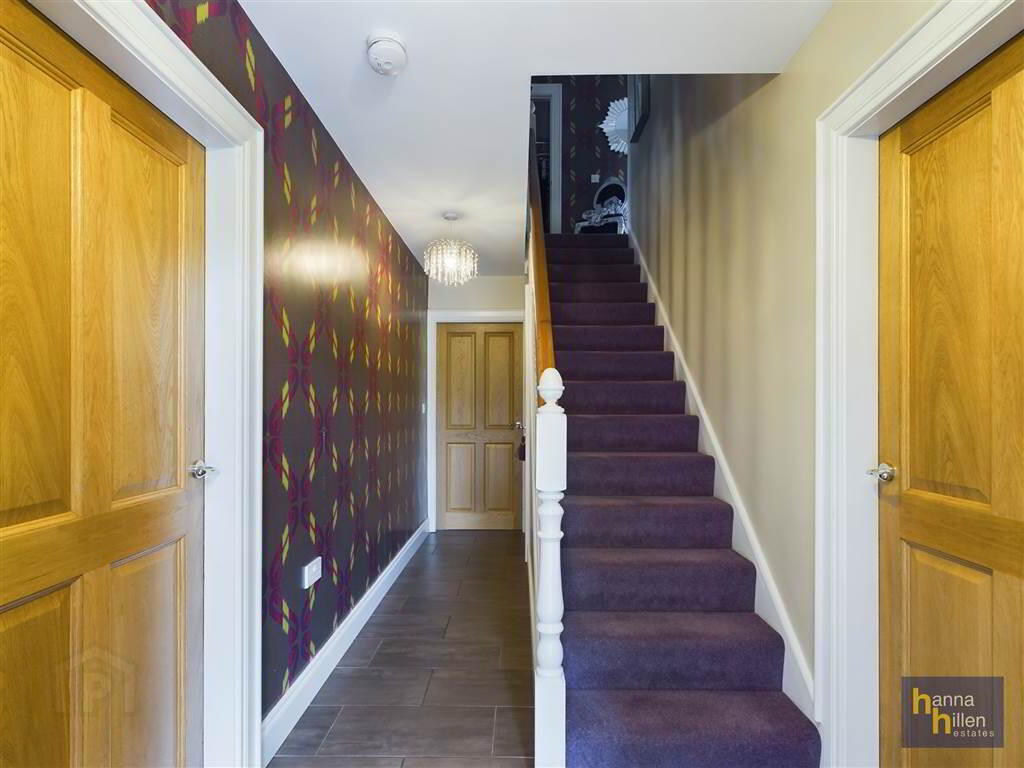
- HALLWAY:
- Tiled floor. Radiator.
- CLOAKROOM:
- White suite.
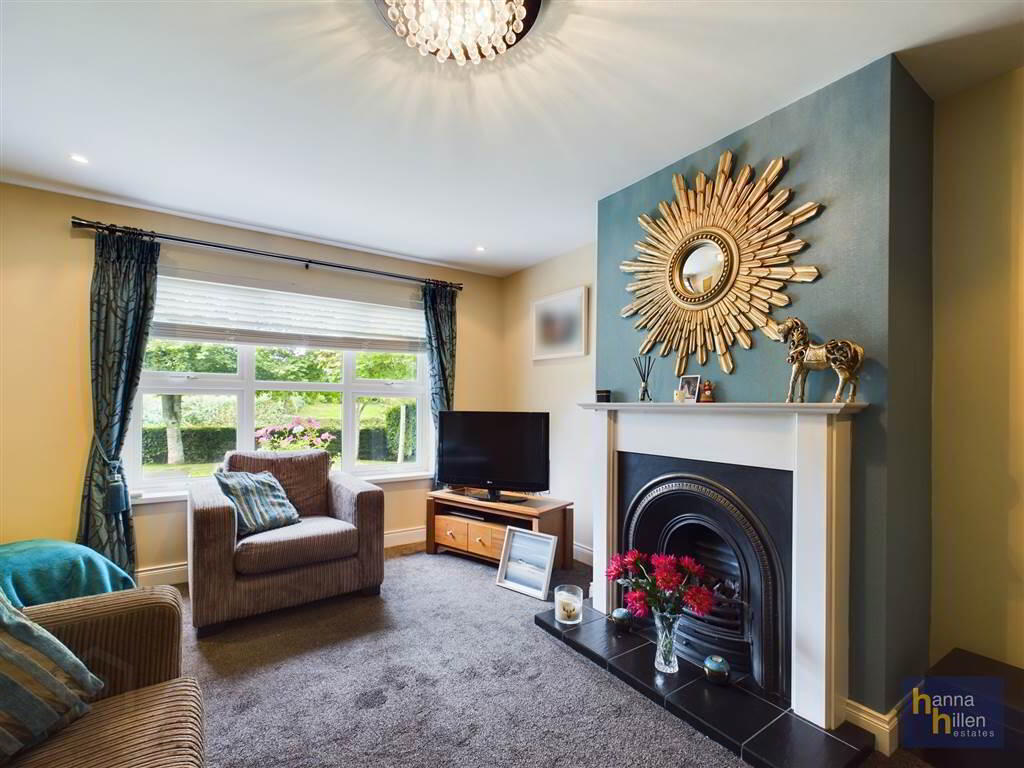
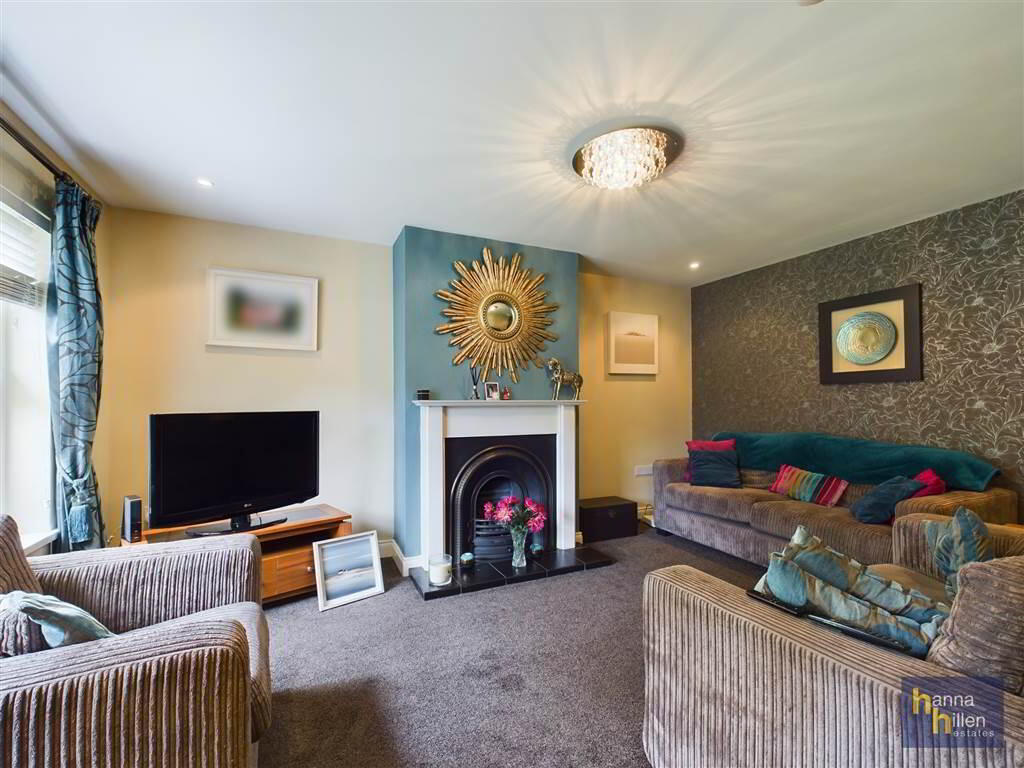
- LOUNGE:
- 3.53m x 4.9m (11' 7" x 16' 1")
Fireplace with wood surround and tiled hearth. TV point. Recessed lighting. Double radiator. - KITCHEN/DINING:
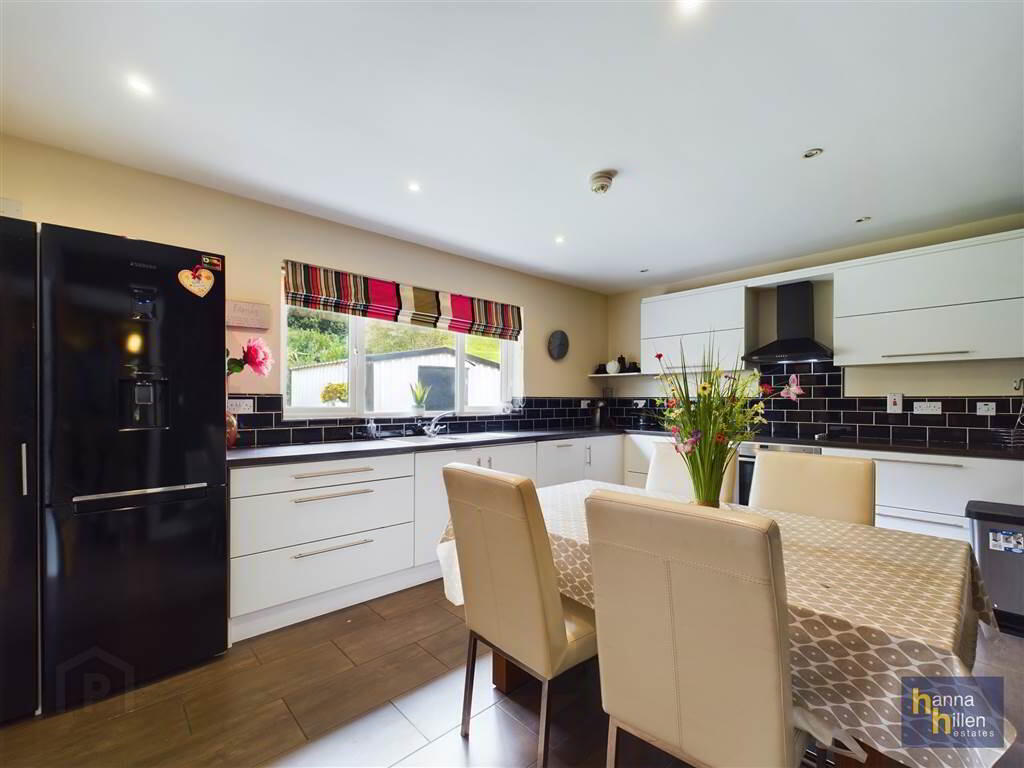
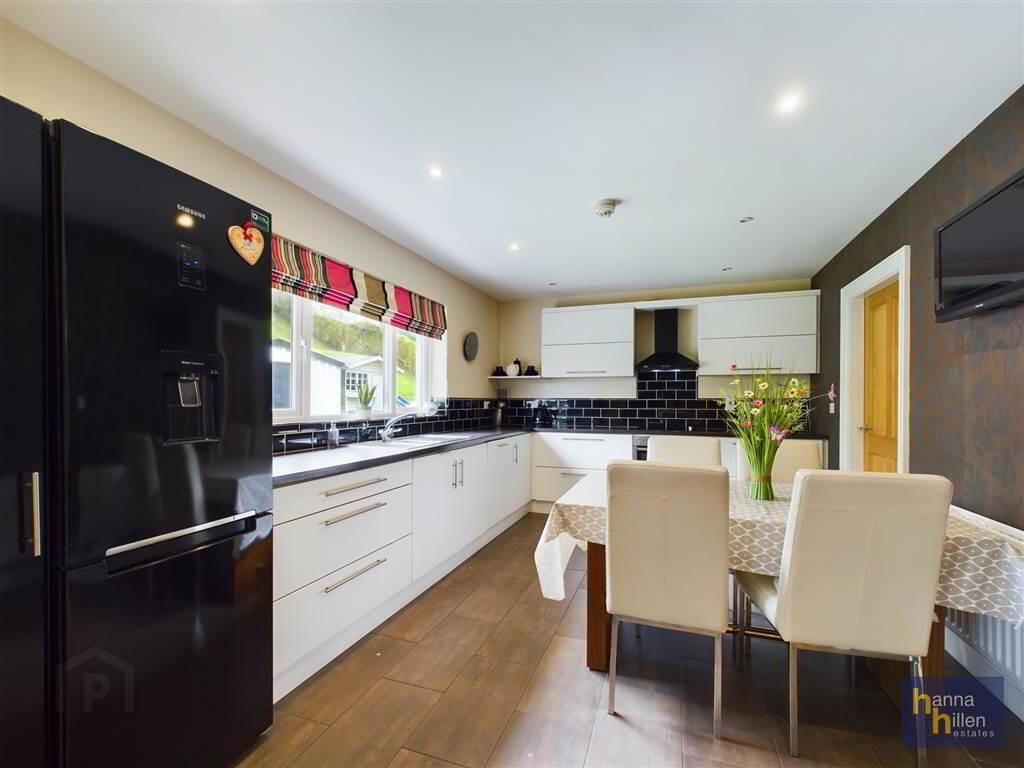
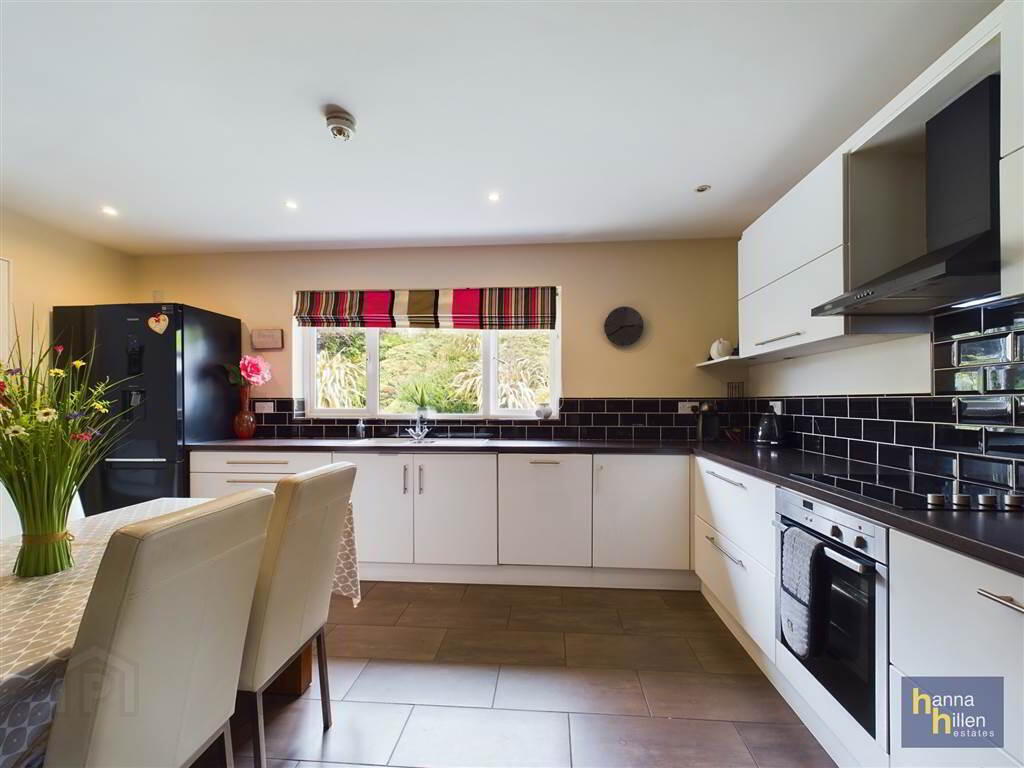
- 4.91m x 3.26m (16' 1" x 10' 8")
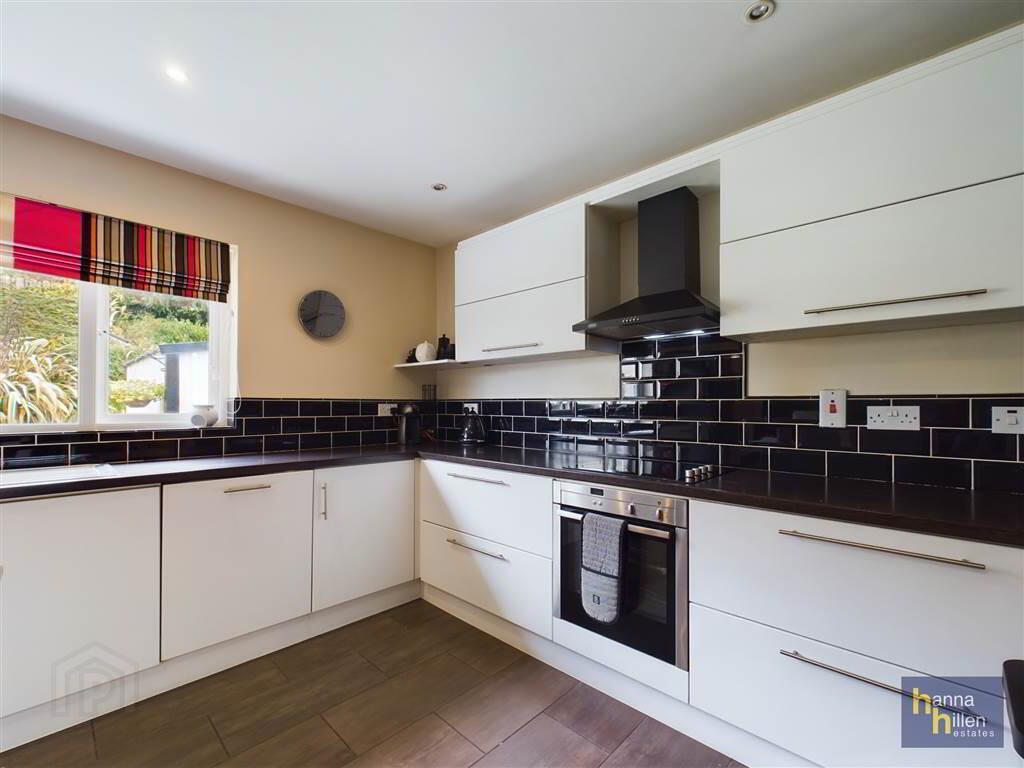
High & low level units. One and a half bowl single drainer stainless steel sink unit. Integrated hob & oven. Extractor fan. Integrated dishwasher. Recessed lighting. Double radiator. Tiled floor. Open to family room. - FAMILY ROOM:
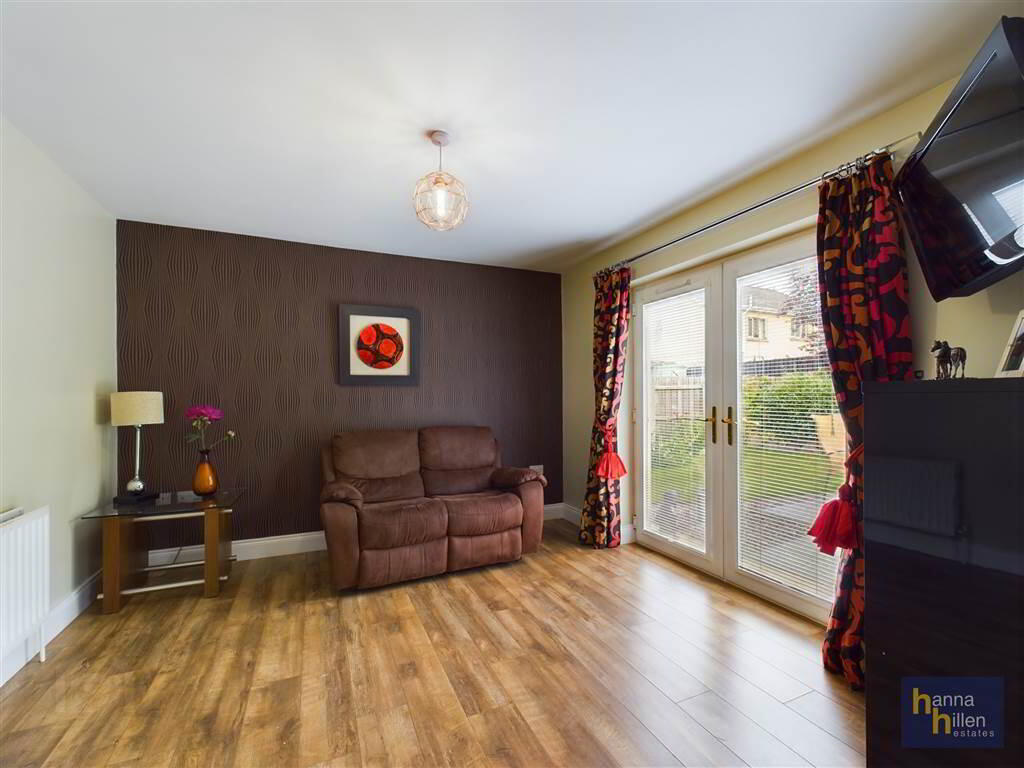
- 3.53m x 3.47m (11' 7" x 11' 5")
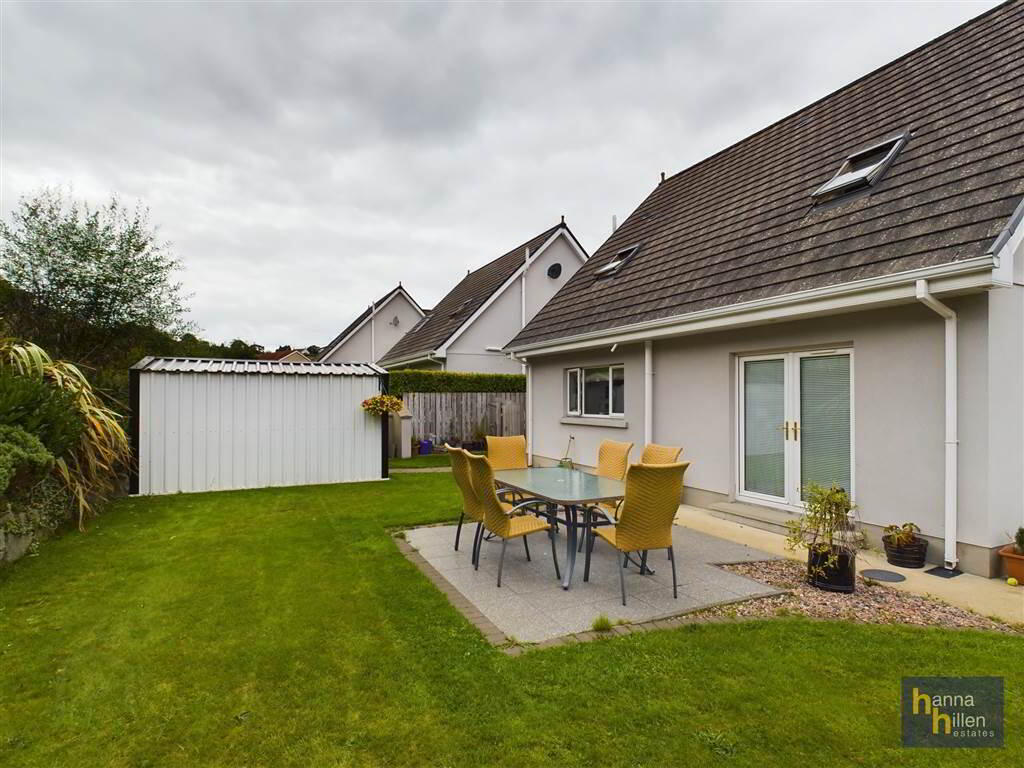
TV point. Laminate flooring. Double radiator. French doors to rear garden. - UTILITY ROOM:
- 1.99m x 2.1m (6' 6" x 6' 11")
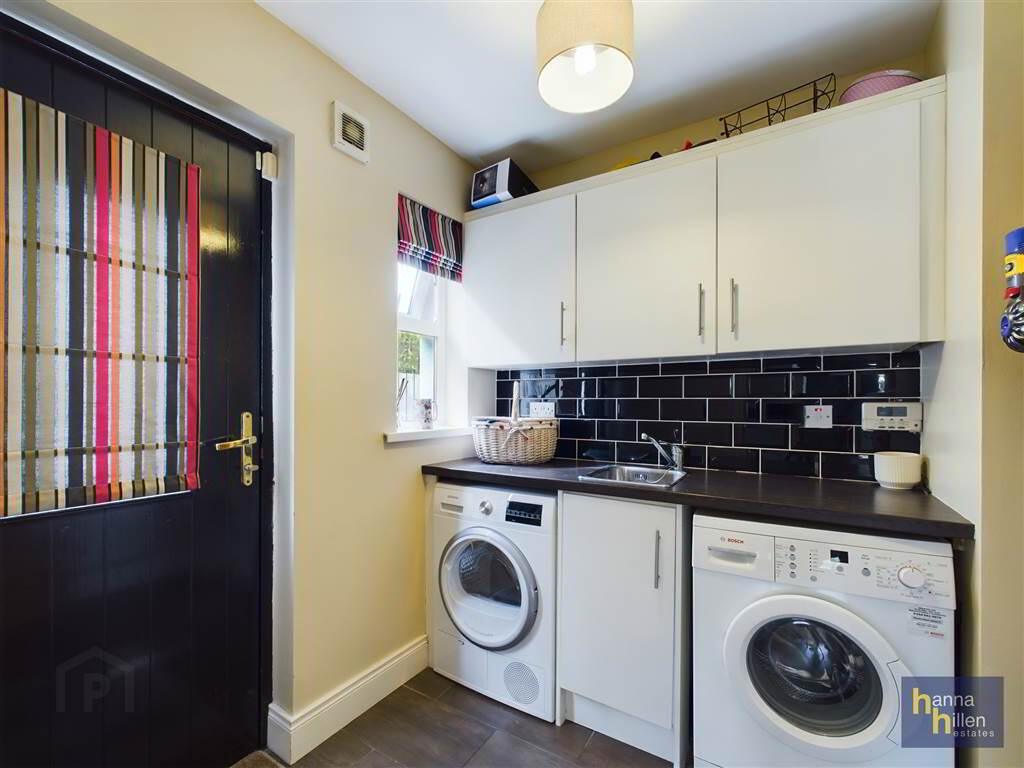
High & low units. Sink. Workbench. Extractor fan. Plumbed for washing machine. Radiator. Tiled floor. - BEDROOM (4):
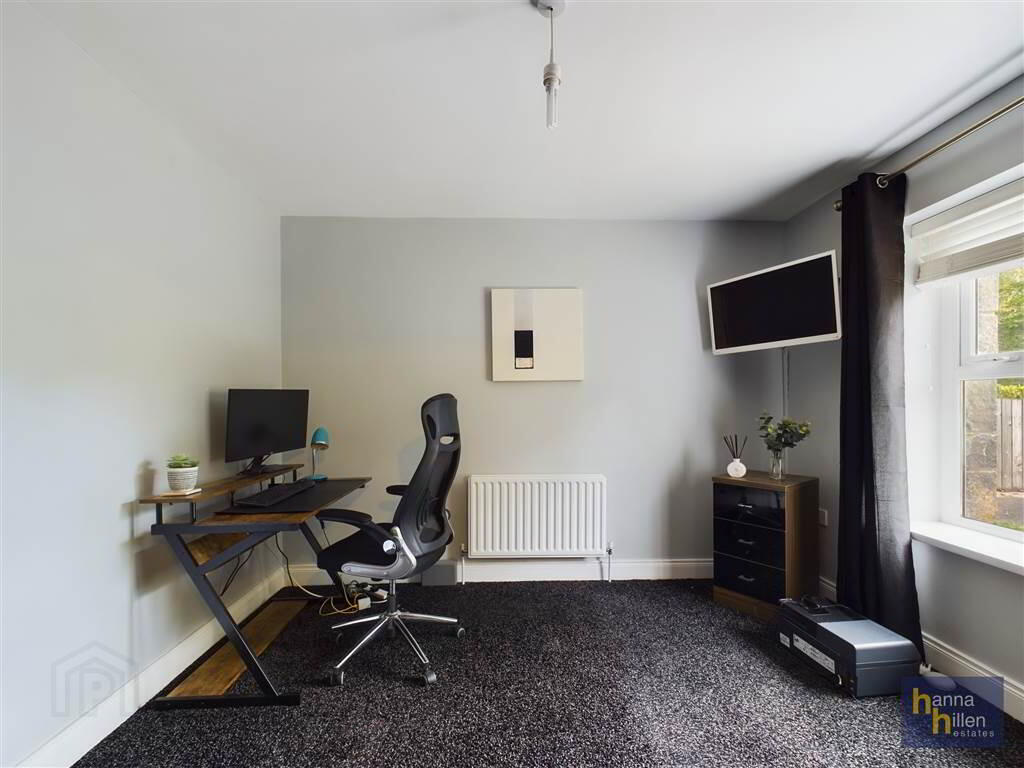
- To Front: Radiator.
First Floor
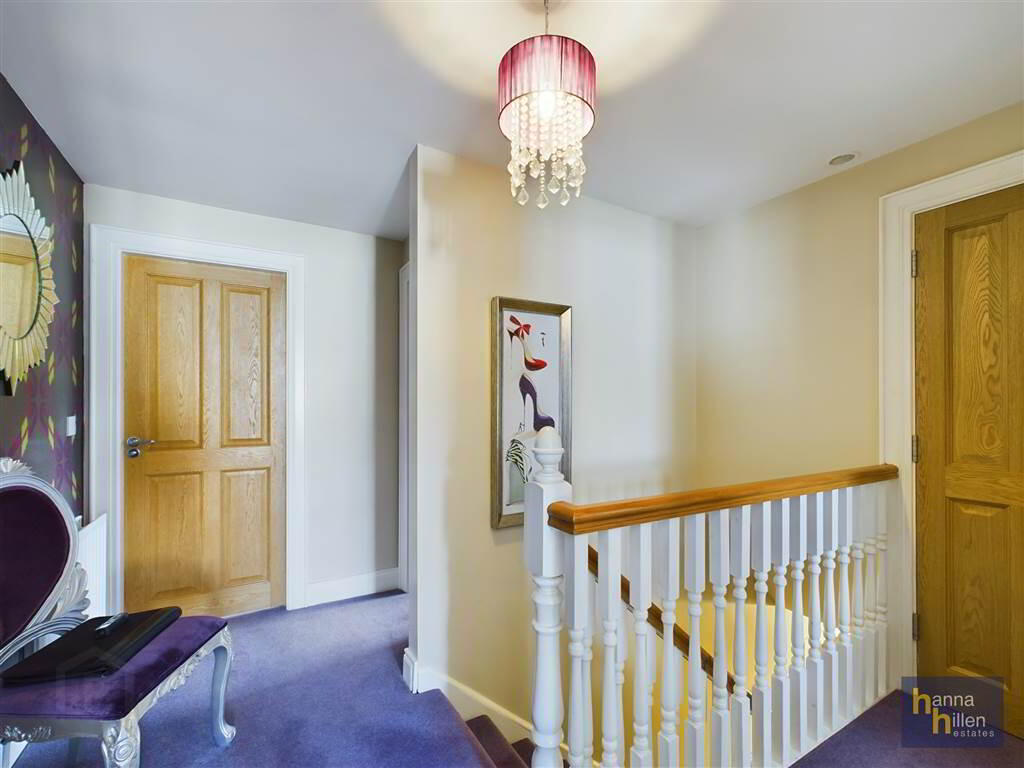
- LANDING:
- Hotpress. Built In cupboard. Radiator.
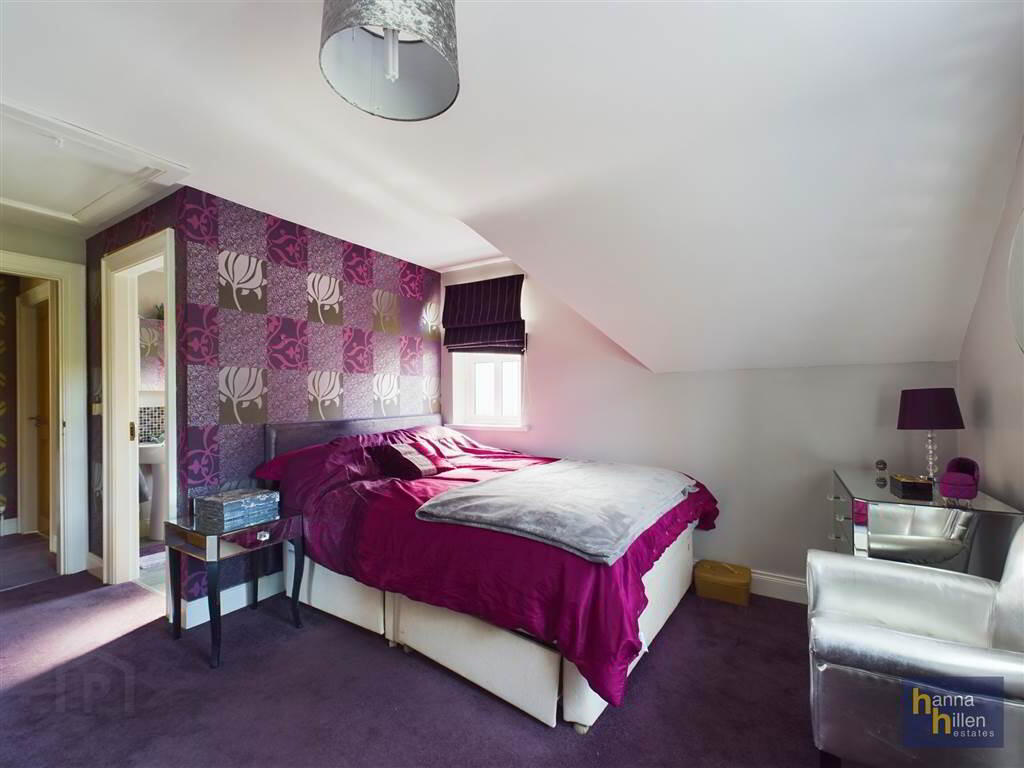
- BEDROOM (1):
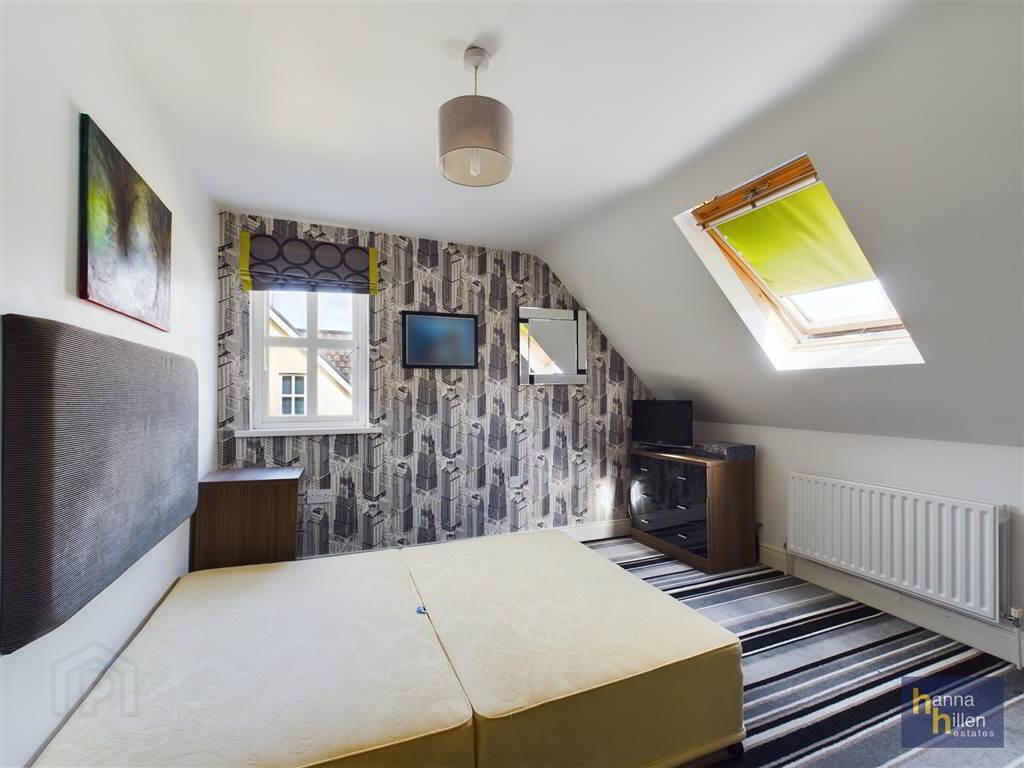
- 2.97m x 3.37m (9' 9" x 11' 1")
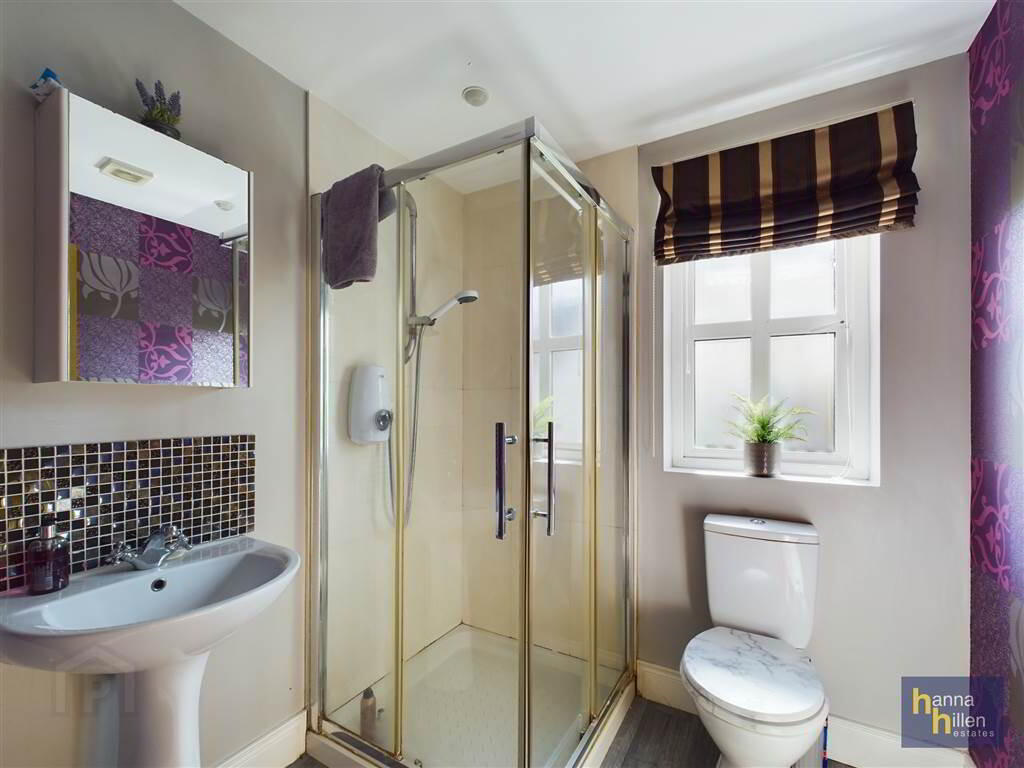
To Front: TV point. Built in wardrobe. Double radiator. - ENSUITE:
- 1.86m x 1.93m (6' 1" x 6' 4")
White suite. Tiled walk in shower. Extractor fan. Radiator. - BEDROOM (2):
- 3.52m x 3.45m (11' 7" x 11' 4")
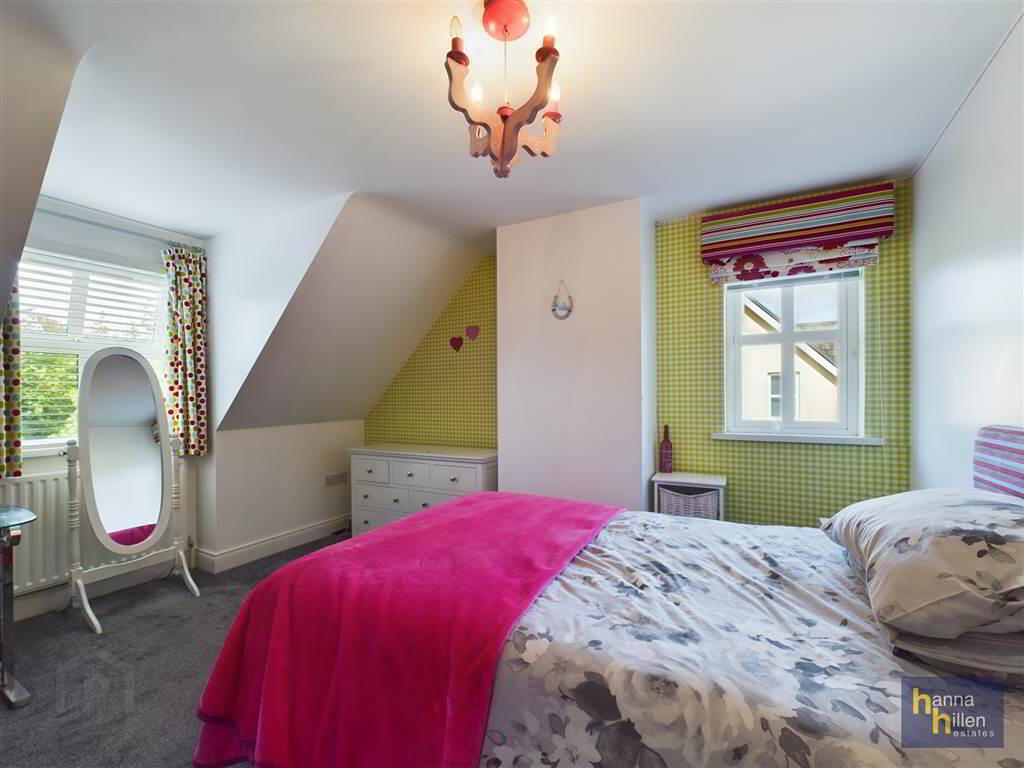
To Rrear: TV Point. Double radiator. - BEDROOM (3):
- 3.52m x 3.9m (11' 7" x 12' 10")
To Front: TV point. Double radiator. - BATHROOM:
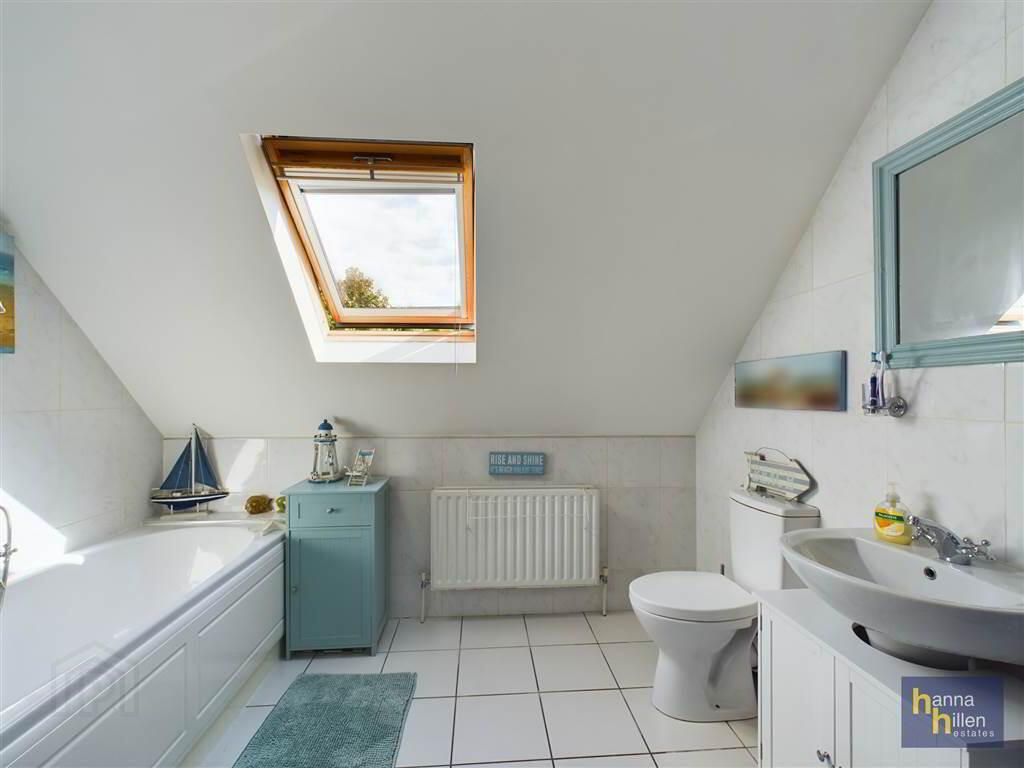
- 2.85m x 2.97m (9' 4" x 9' 9")
White suite. Tiled walk in electric shower. Telephone hand shower over bath. Extractor fan. Double radiator. Tiled walls and floor.
Outside
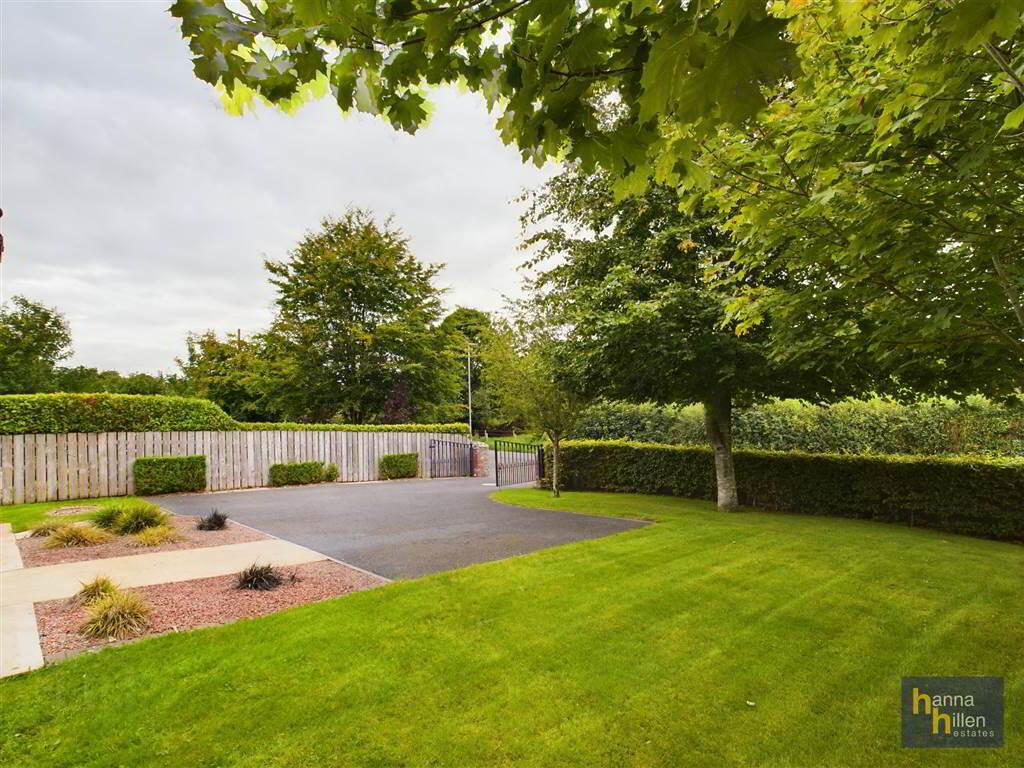
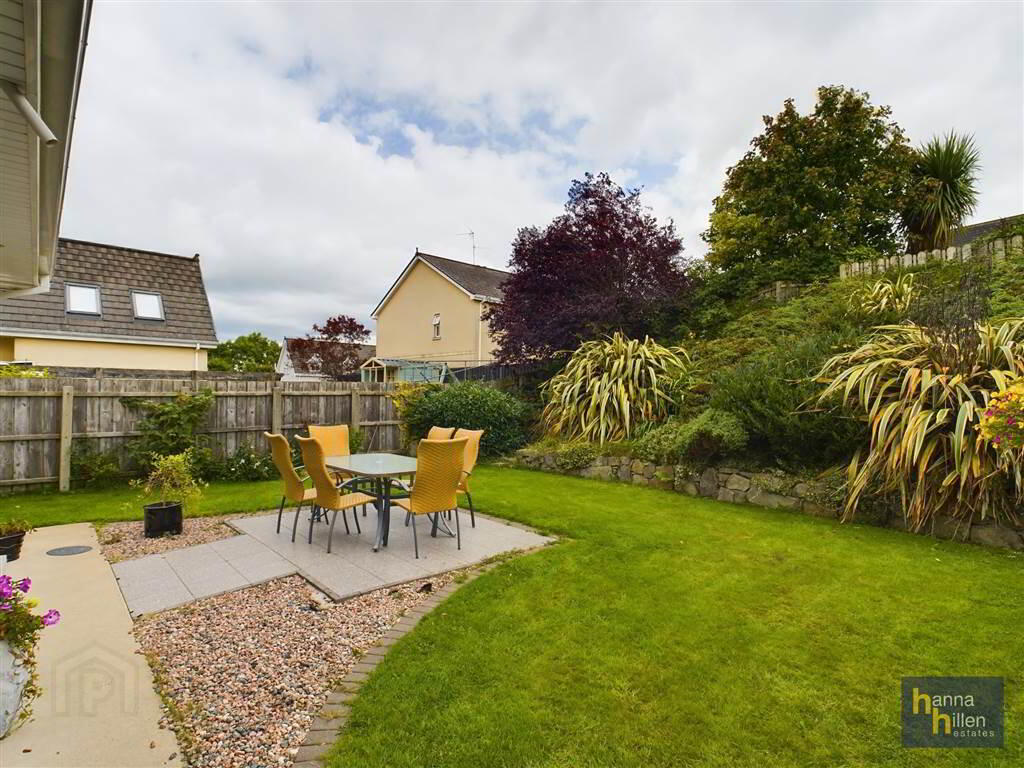
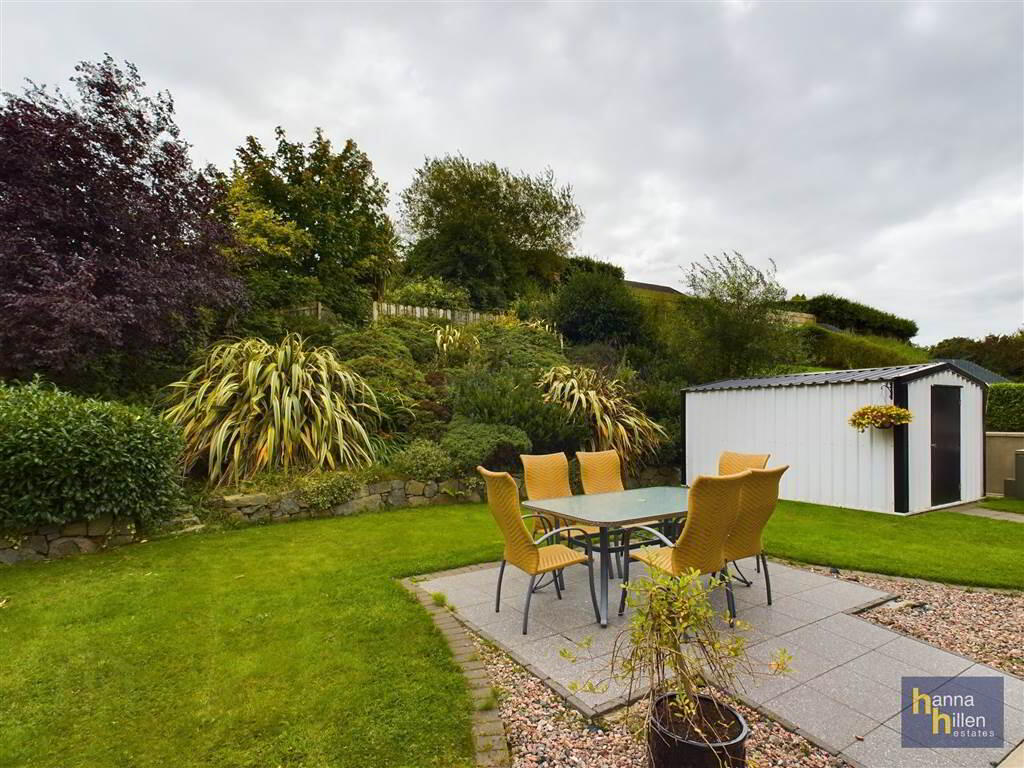
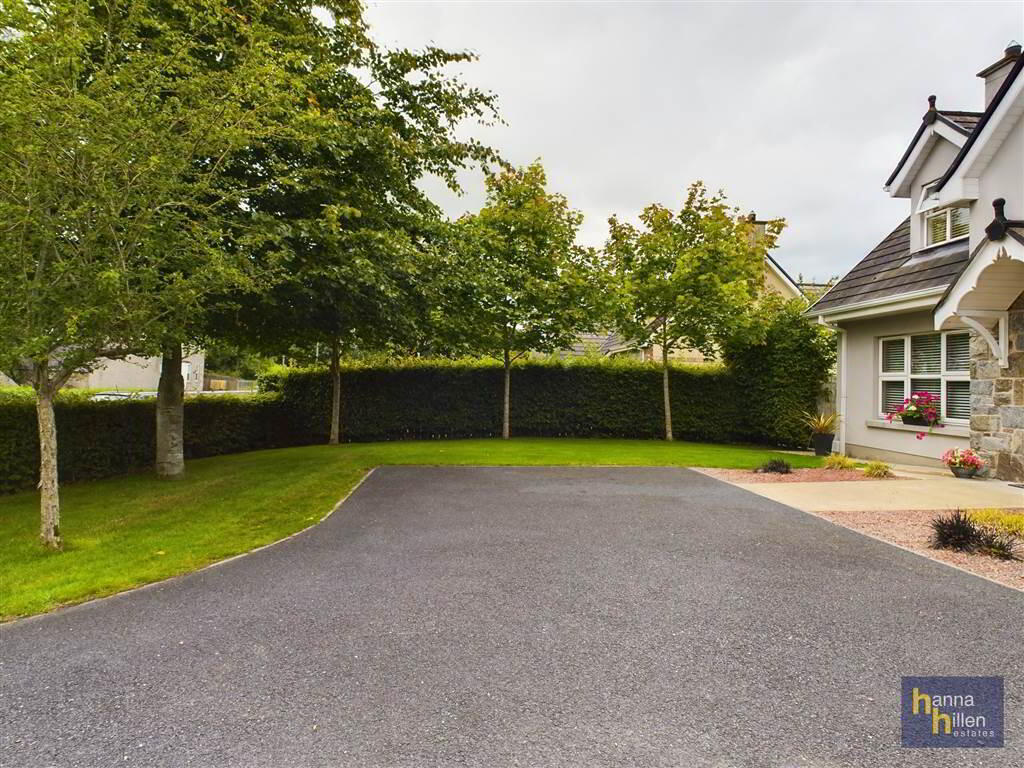
- Garden to front and rear, laid in lawn with trees and shrubbery. Tarmac driveway. Enclosed rear garden. Garden shed. Patio area. Outside lights and tap.
Directions
Travel out of Newry on the Camlough Road, turning right onto the Millvale Road. Past Morrows garage, take the second turn on the left hand side onto the Carrickshane Road. No 5 is on the left hand side, fronting the Carrickshane Road.
-
Hanna Hillen Estates
028 3026 9003
Photo Gallery

Location
