
21 Carney Hall Newry, BT34 1GA
4 Bed Townhouse For Sale
SOLD
Print additional images & map (disable to save ink)
Telephone:
028 3026 9003View Online:
www.hanna-hillen.co.uk/798371Key Information
| Address | 21 Carney Hall Newry, BT34 1GA |
|---|---|
| Style | Townhouse |
| Bedrooms | 4 |
| Receptions | 1 |
| Bathrooms | 2 |
| Heating | Oil |
| EPC Rating |
EPC
D66/C69
|
| Status | Sold |

Features
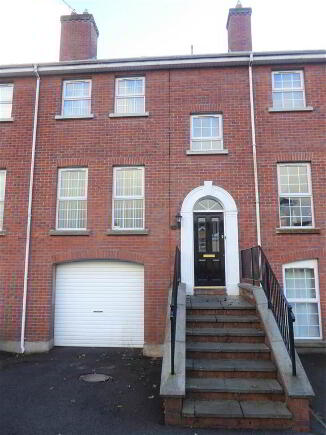
- Mid Townhouse
- 1 Reception & 4 Bedrooms, Master Ensuite
- Oil Fired Central Heating
- PVC Double Glazing
- Tarmac Driveway
- Enclosed Garden to Rear
Additional Information
This substantial three storey townhouse is located in the popular Carney Hall development in Newry. Situated off the Rathfriland Road, the property is convenient to local amenities including schools. An internal viewing is recommended to see all that this property has to offer.
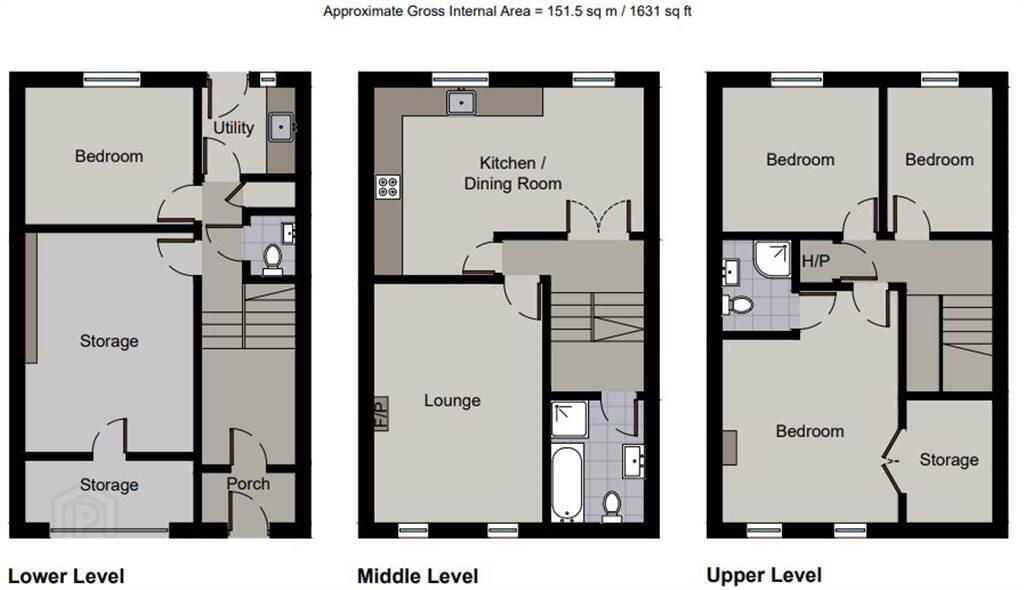
Lower Level
- ENTRANCE PORCH:
- HALLWAY:
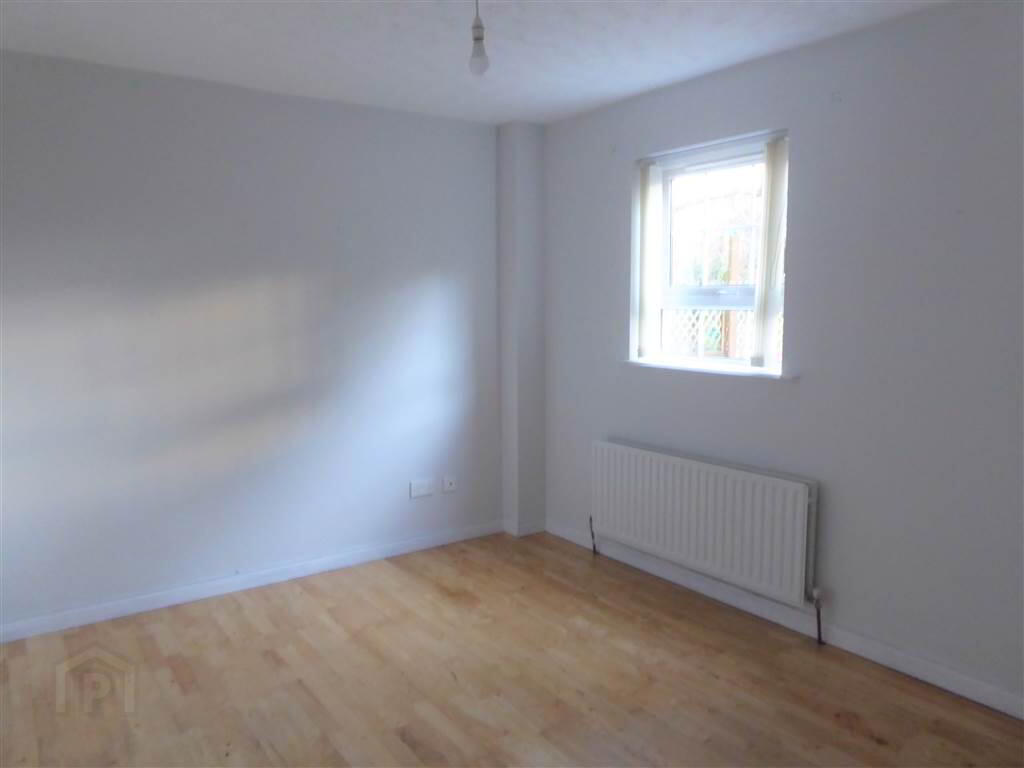
- BEDROOM (4):
- 2.98m x 3.59m (9' 9" x 11' 9")
Oak flooring. Double radiator. - LOWER LEVEL STORAGE
- 2.86m x 4.7m (9' 5" x 15' 5")
Laminate flooring. Double radiator. Built in cupboard. - Storage
- 1.3m x 3.43m (4' 3" x 11' 3")
Roller door. Shelving. - TOILET & WHB
- White suite. Tiled walls & floor. Single radiator. Extractor fan.
- UTILITY
- 1.91m x 1.98m (6' 3" x 6' 6")
High & low level units, tiled between. Single drainer stainless steel sink unit. Plumbed for washing machine. Vent for tumble dryer. Single radiator.
Middle Level
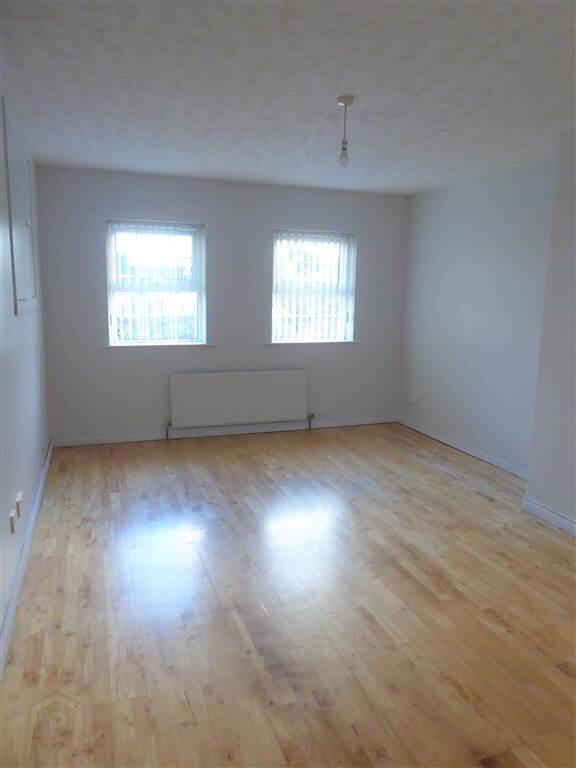
- LOUNGE:
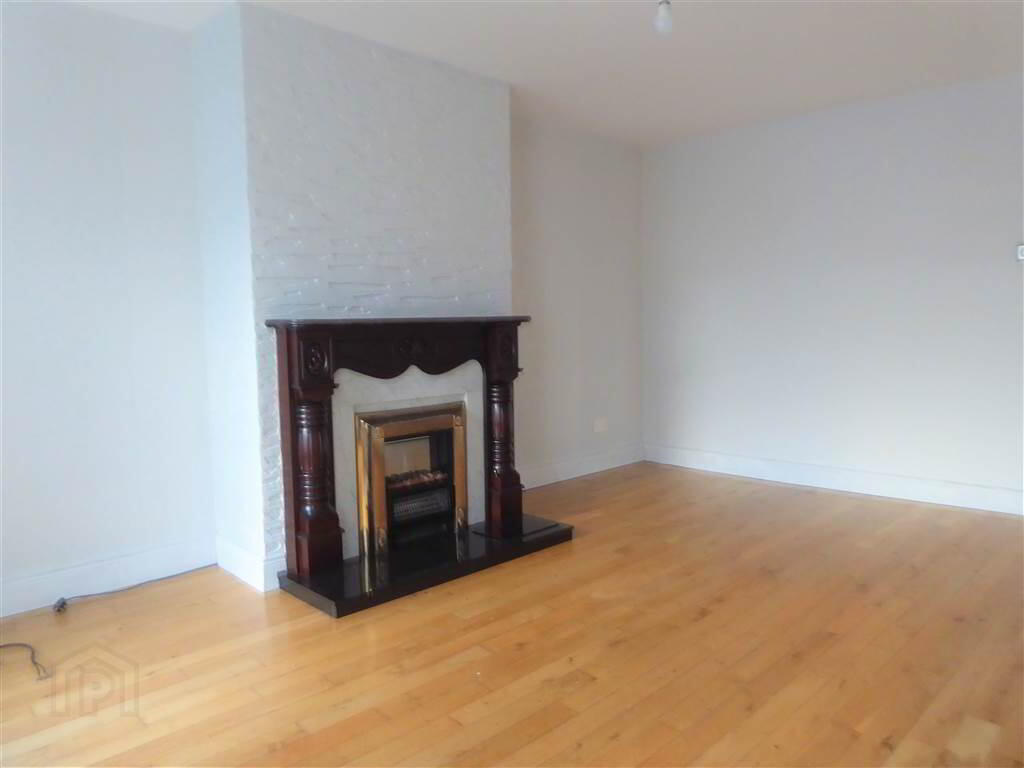
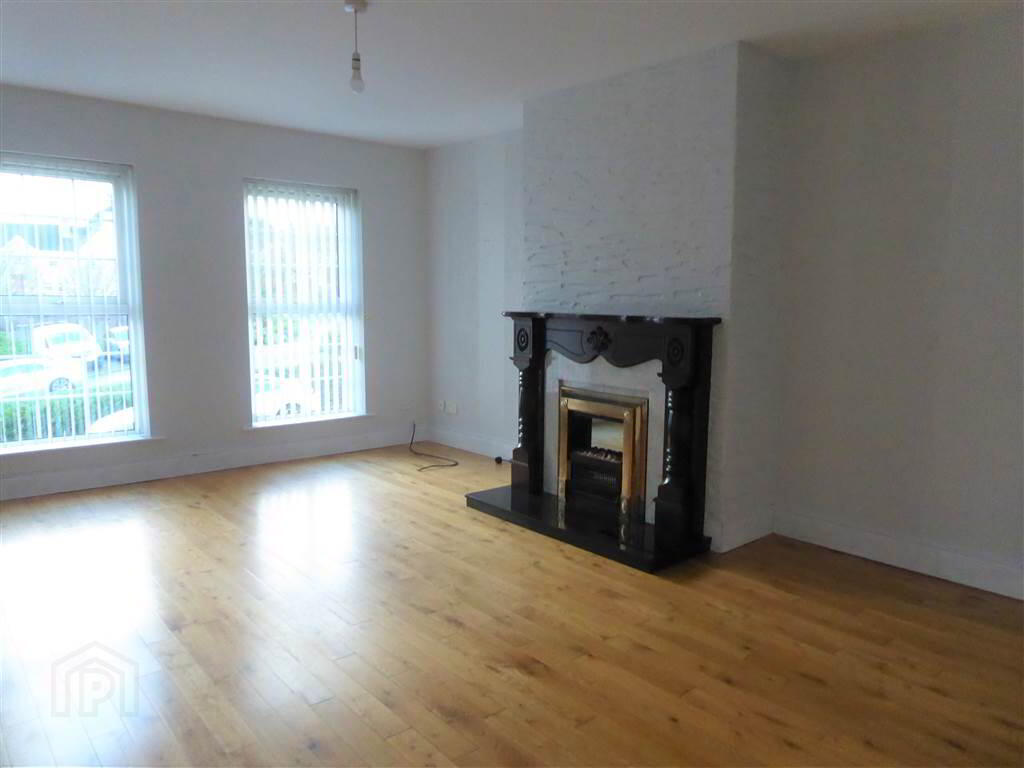
- 3.58m x 5.03m (11' 9" x 16' 6")
Oak flooring. Fireplace with wood surround, tiled inset & hearth. Double radiator. TV point. - KITCHEN/DINING
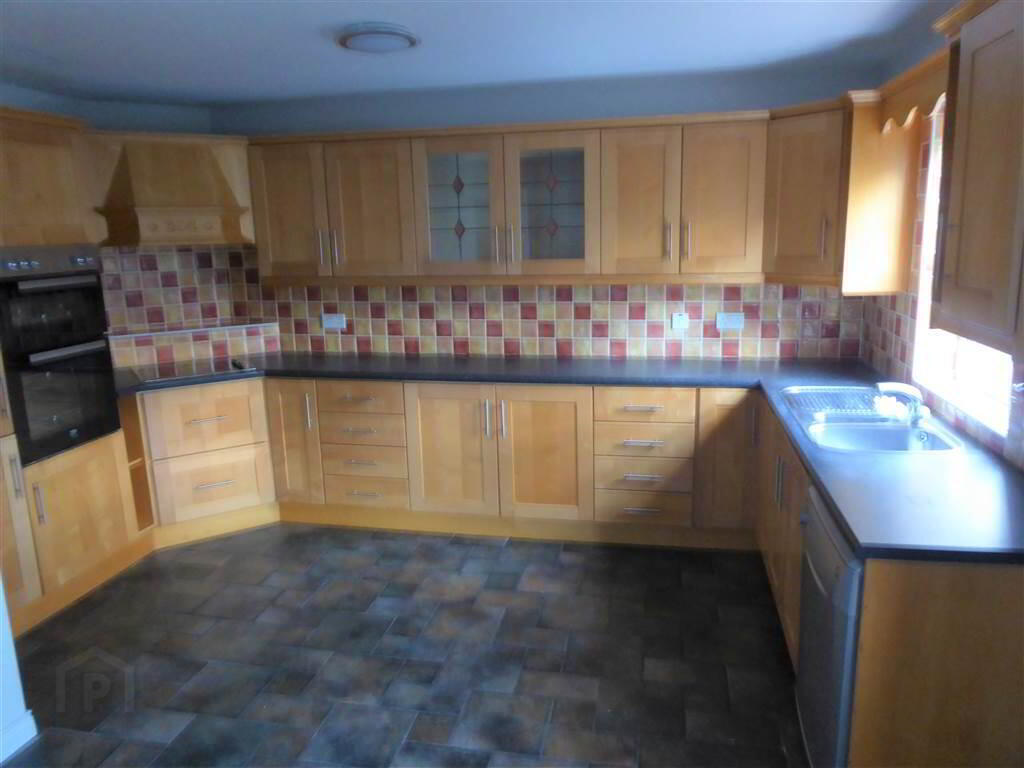
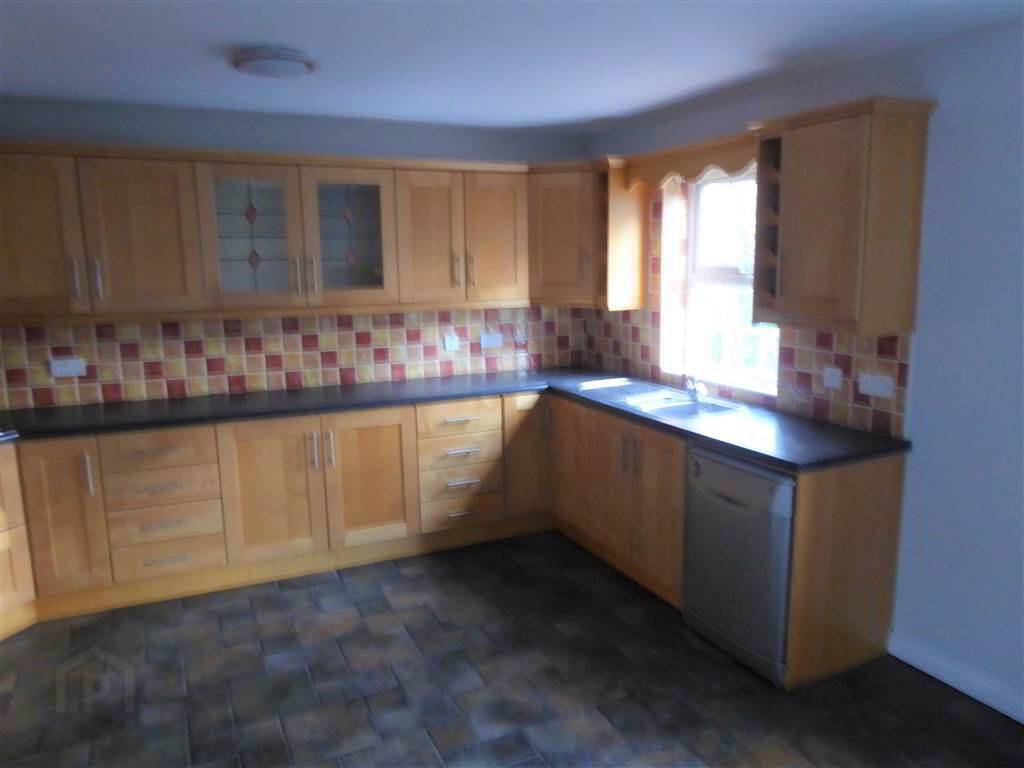
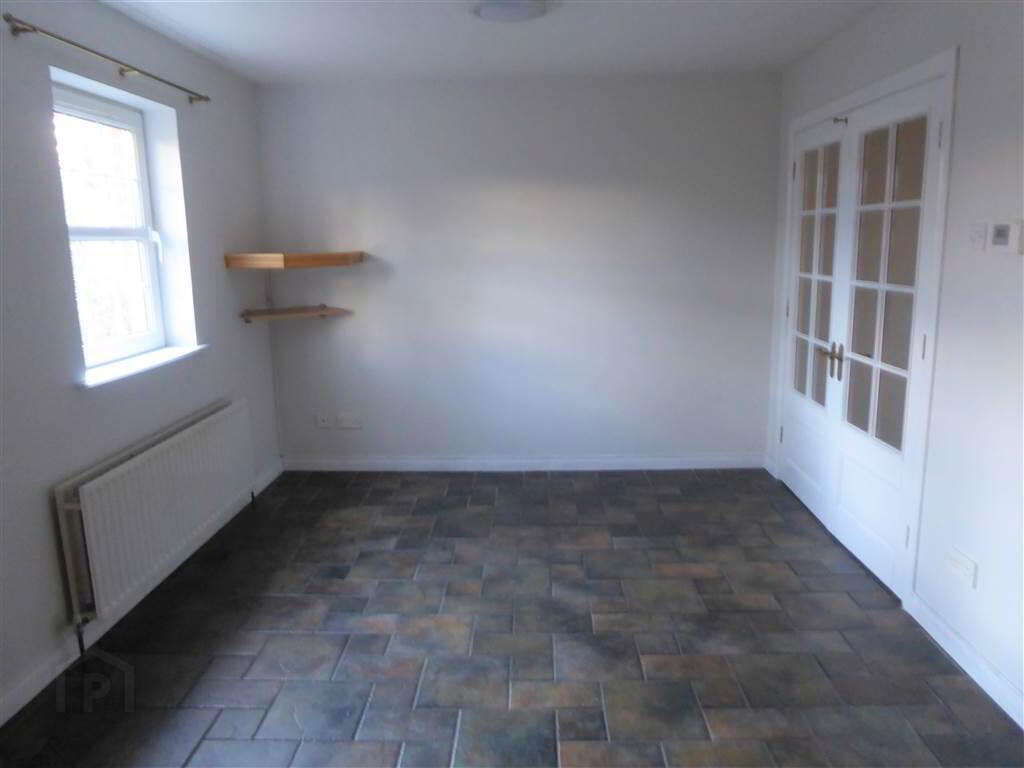
- 4.21m x 5.69m (13' 10" x 18' 8")
High & low level units, tiled between. Canopy. Window pelmet. Glass display unit. Integrated hob & double oven. Integrated fridge freezer. Integrated dishwasher. Double radiator. Tiled floor. TV point. Spotlighting. Glass panel French doors.
Upper Level
- LANDING:
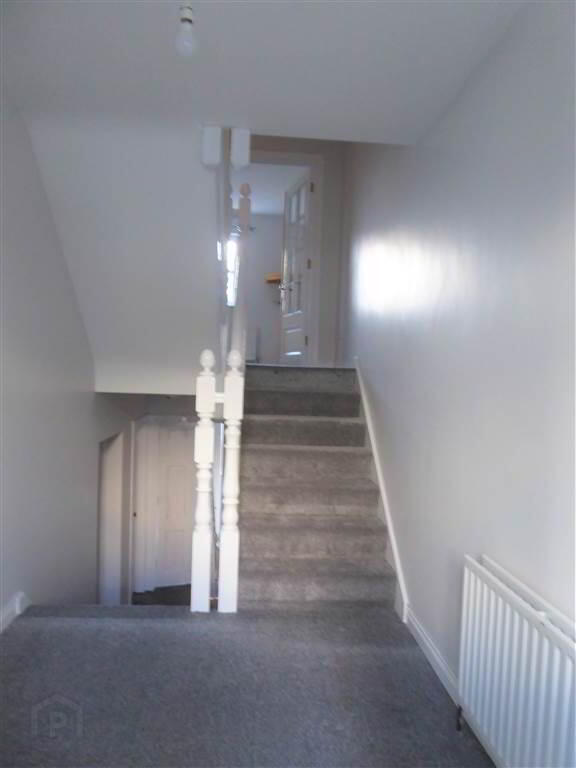
- Single radiator. Hotpress.
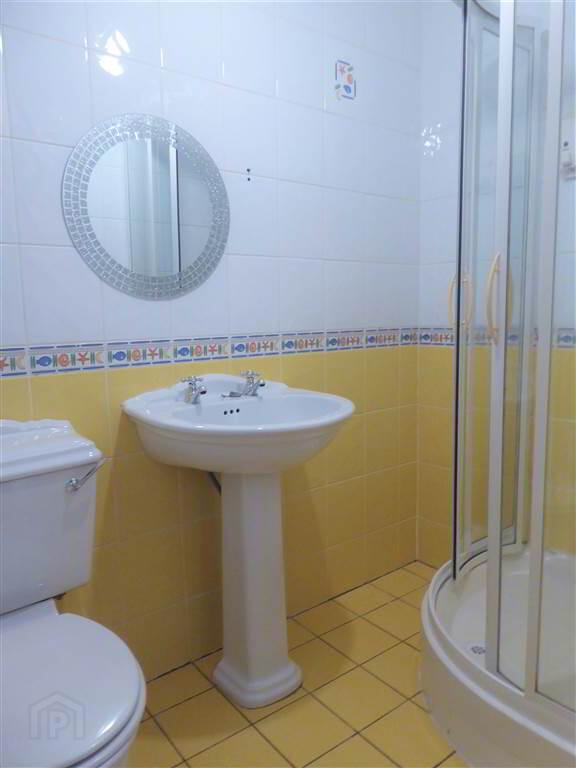
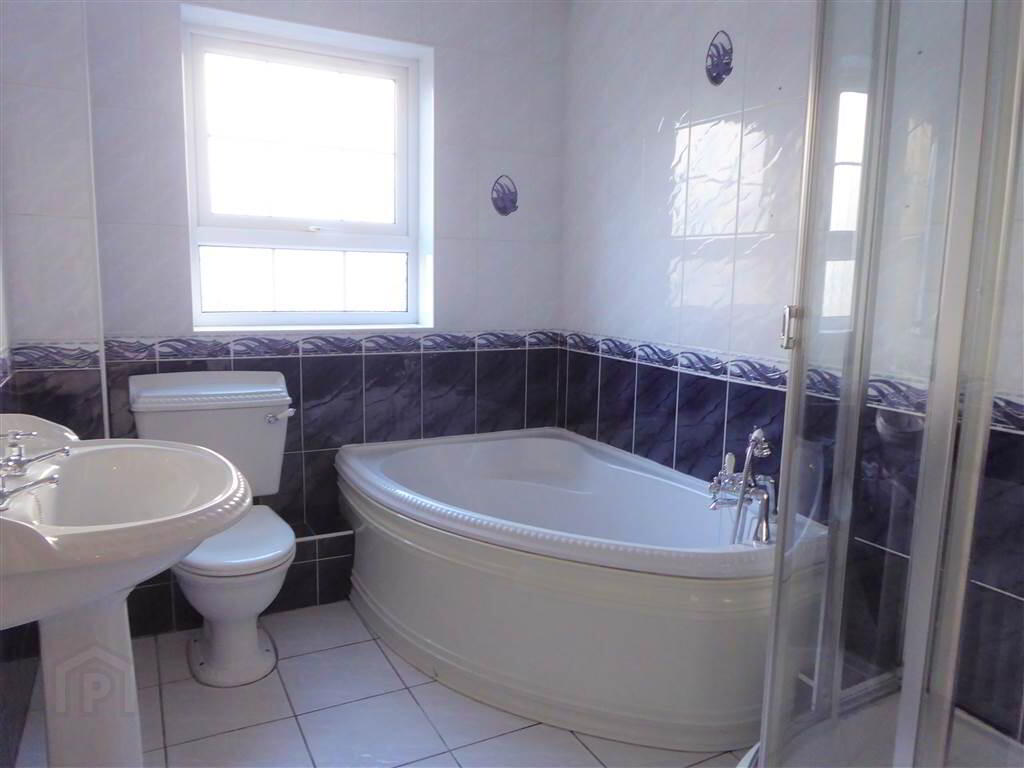
- BATHROOM:
- 1.97m x 2.58m (6' 6" x 8' 6")
White suite. Tiled walk in mains shower. Telephone hand shower over bath. Corner bath. Tiled walls & floor. Single radiator. Extractor fan. Towel rail. Wall mounted mirror. - BEDROOM (1):
- 3.58m x 5.05m (11' 9" x 16' 7")
To Front: Oak flooring. Built in cupboard. High level storage area. TV point. Single radiator. - ENSUITE:
- 1.3m x 2.15m (4' 3" x 7' 1")
White suite. Tiled walk in electric shower. Tiled walls & floor. Single radiator. Towel rail. Wall mounted mirror. - BEDROOM (2):
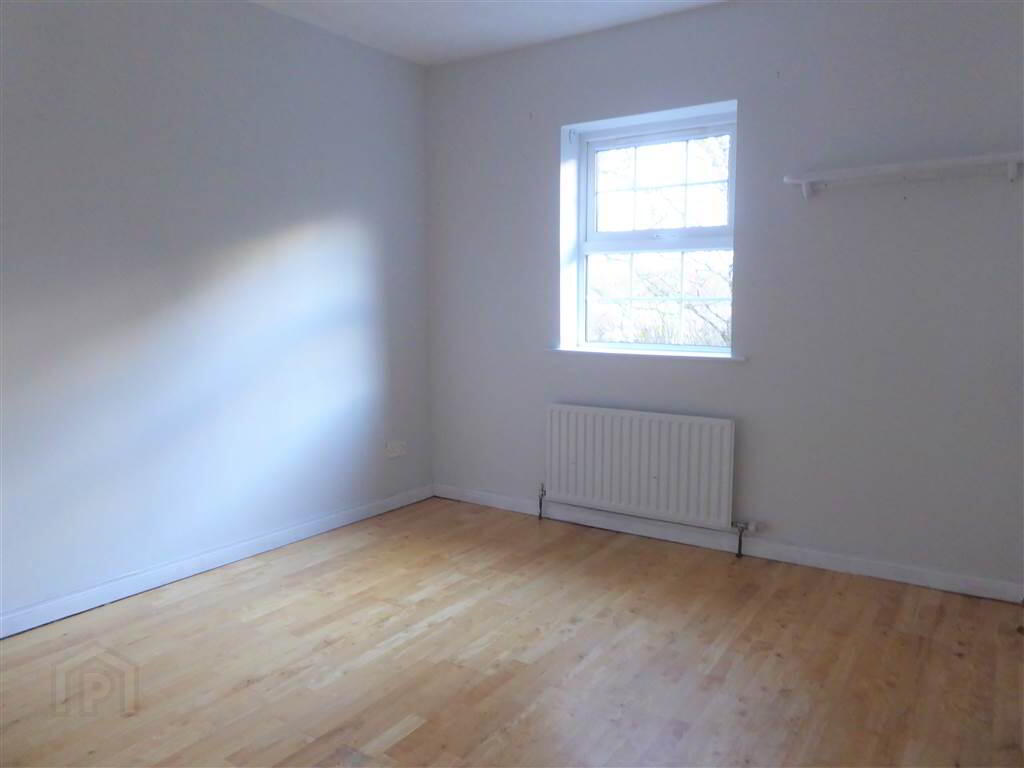
- 3.09m x 3.12m (10' 2" x 10' 3")
To Rear; Oak flooring. Single radiator. - BEDROOM (3):
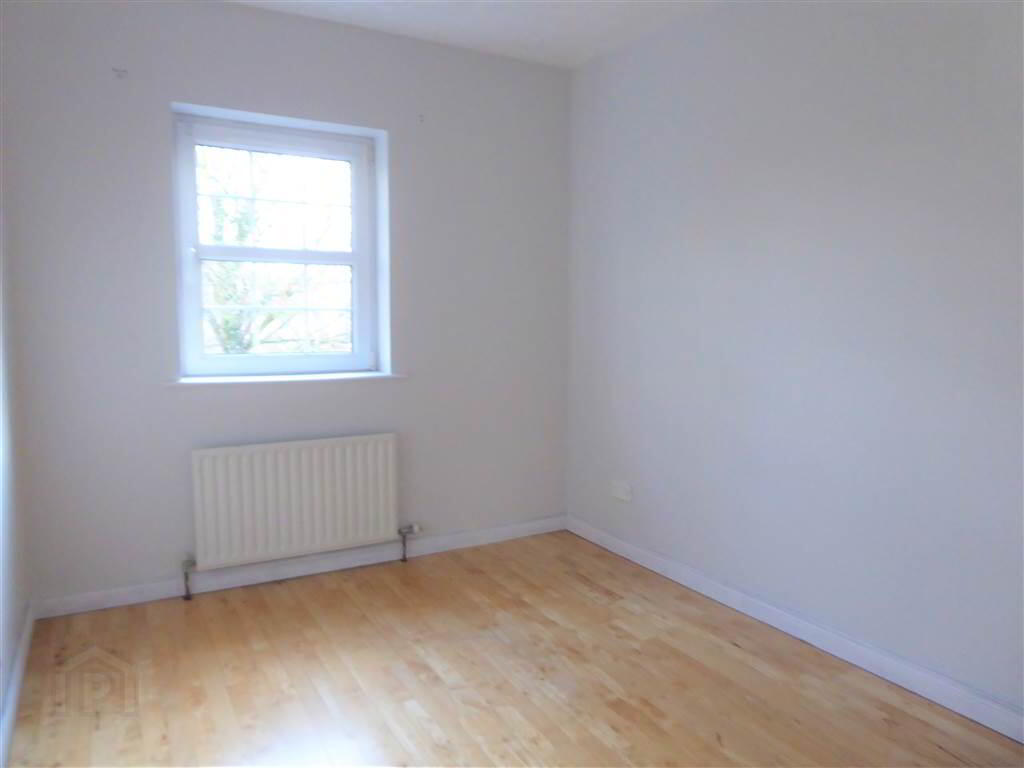
- 2.5m x 3.12m (8' 2" x 10' 3")
To Rear: Oak flooring. Single radiator.
Outside
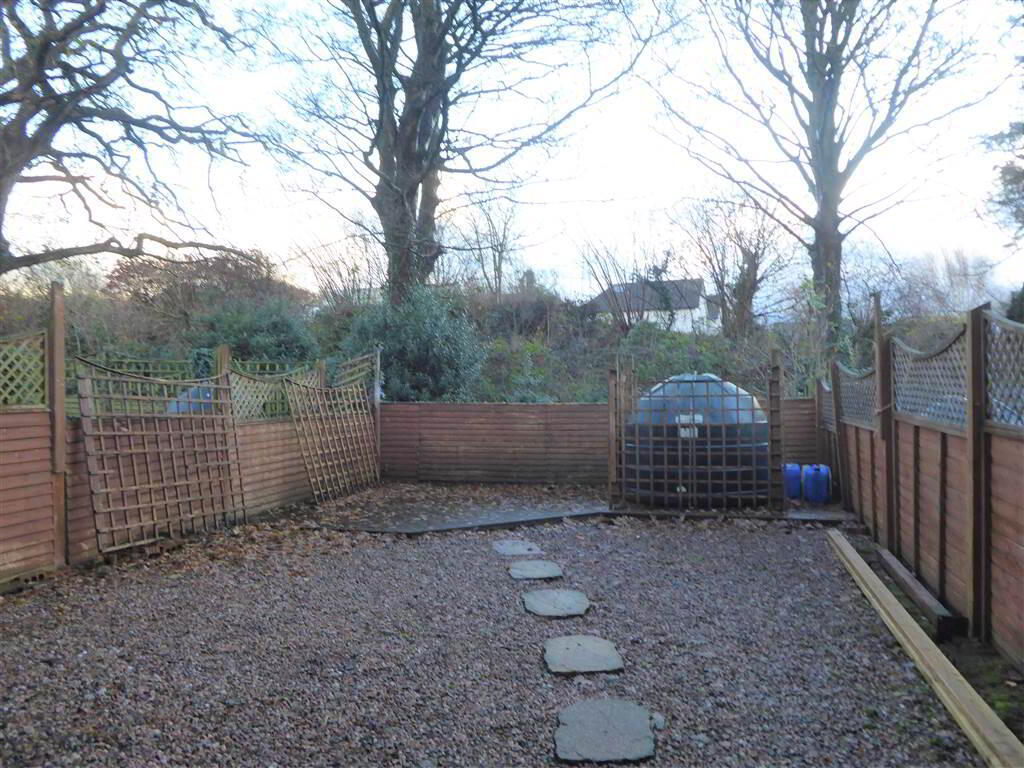
- Enclosed garden to rear. Decking area. Outside lights & tap. Tarmac driveway to front. Storage area under steps.
Directions
Travel out of Newry on the Rathfriland Road. At the traffic lights (before the petrol station), turn left onto the Upper Damolly Road. Carney Hall is located approx 0.75 along on the right hand side.
-
Hanna Hillen Estates
028 3026 9003
Photo Gallery

Location
