
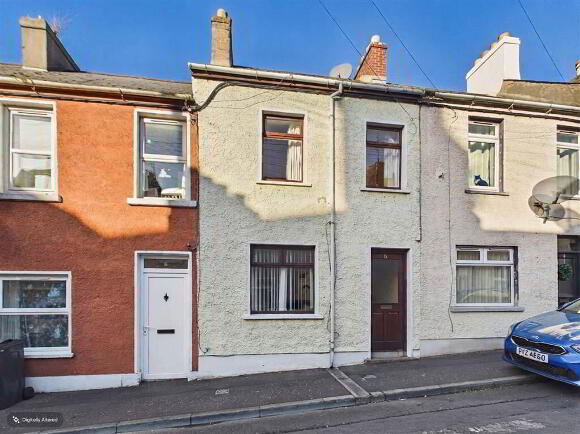
6 Maginnis Street Newry, BT35 6AR
2 Bed Terrace House For Sale
Guide price £108,000
Print additional images & map (disable to save ink)
Telephone:
028 3026 9003View Online:
www.hanna-hillen.co.uk/1133209Key Information
| Address | 6 Maginnis Street Newry, BT35 6AR |
|---|---|
| Price | Guide price £108,000 |
| Style | Terrace House |
| Bedrooms | 2 |
| Receptions | 1 |
| Heating | Oil |
| EPC Rating |
EPC
F38/C78
|
| Status | For sale |

Features
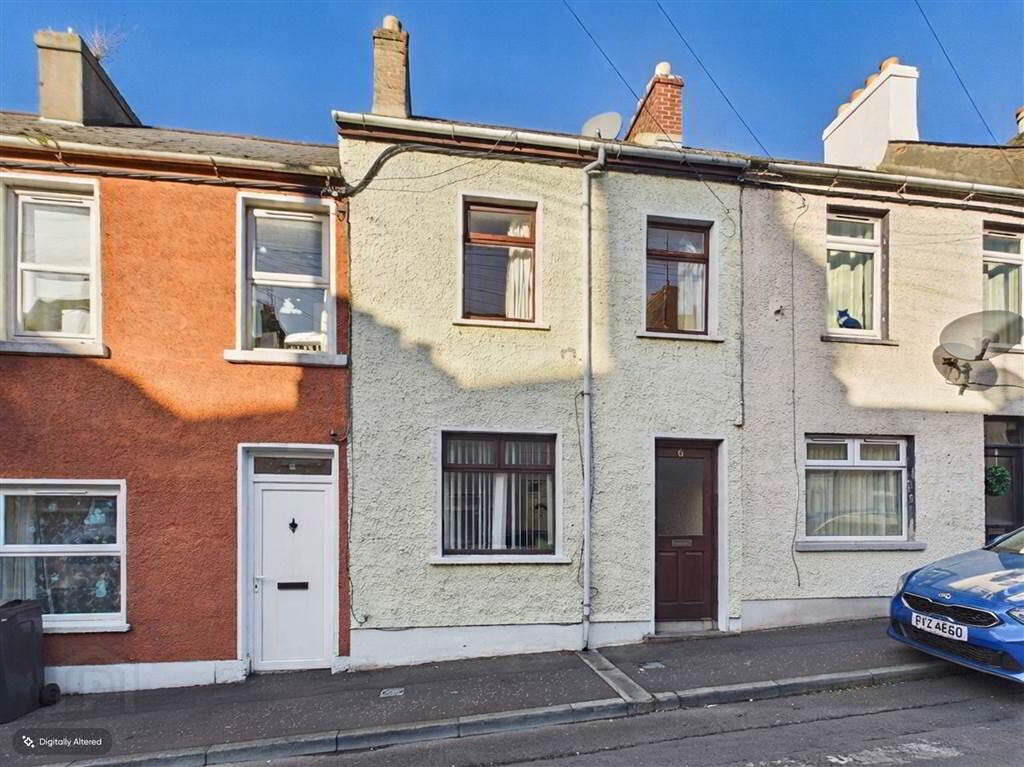
- Mid Terrace House
- 1 Reception & 2 Bedrooms
- Oil Fired Central Heating
- On Street Parking
- Yard to Rear
Additional Information
This two bedroom mid terrace house is located in a small cul-de-sac close to Newry City Centre and close to local amenities including shops, schools and restaurants. An internal viewing is highly recommended to see all that this property has to offer.
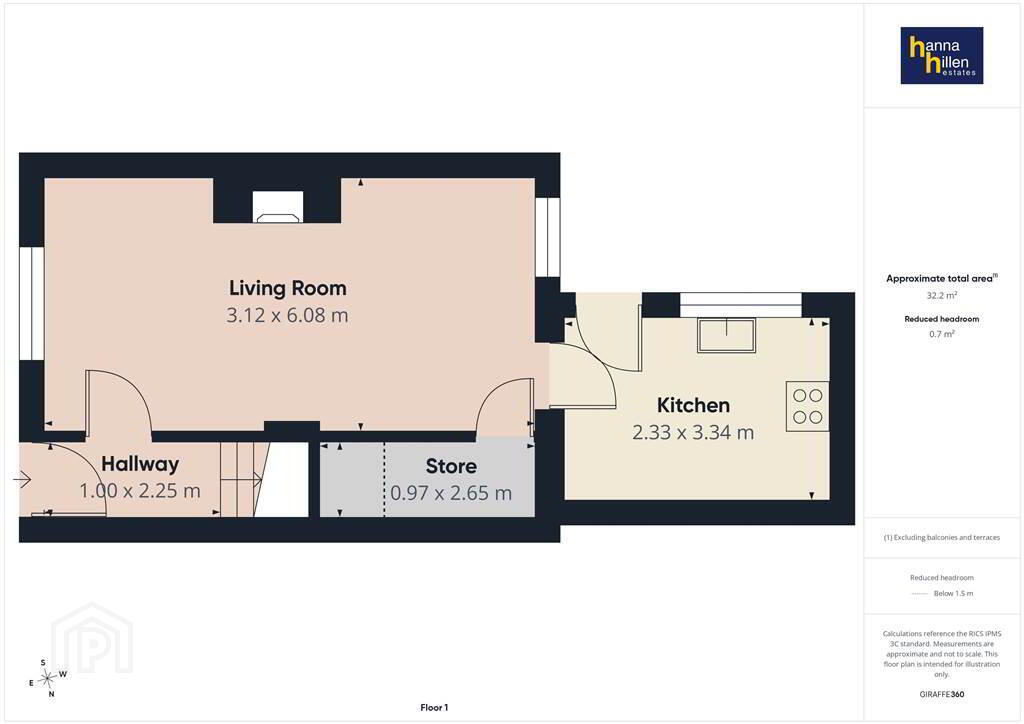
Ground Floor
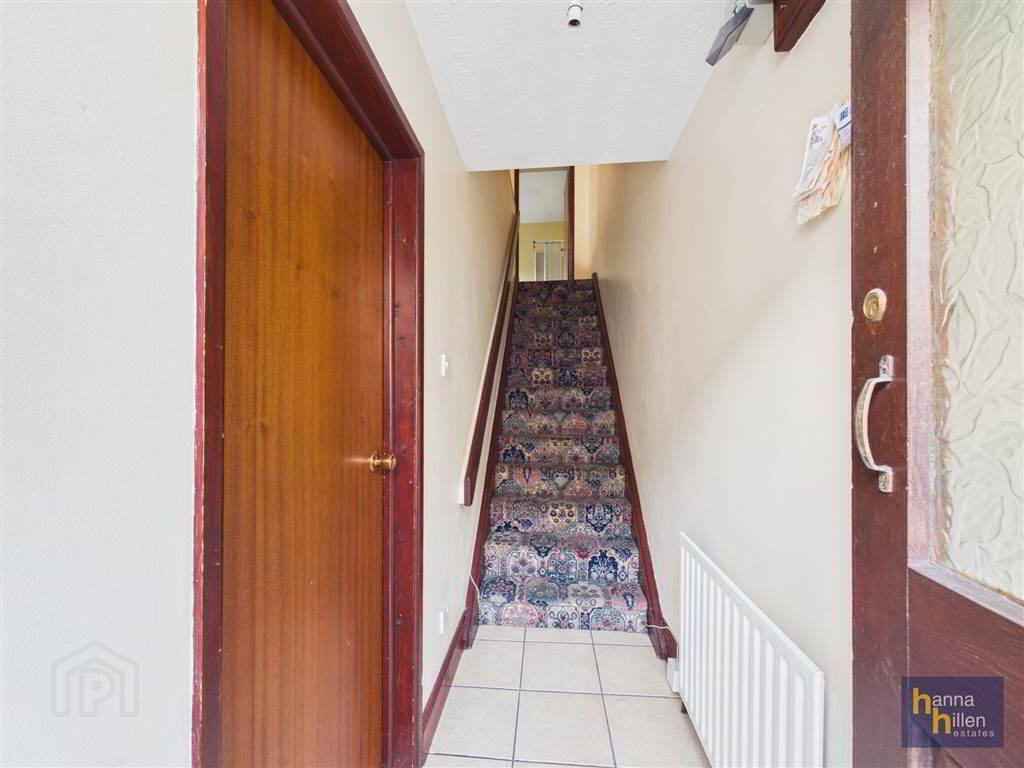
- HALLWAY:
- 1.m x 2.25m (3' 3" x 7' 5")
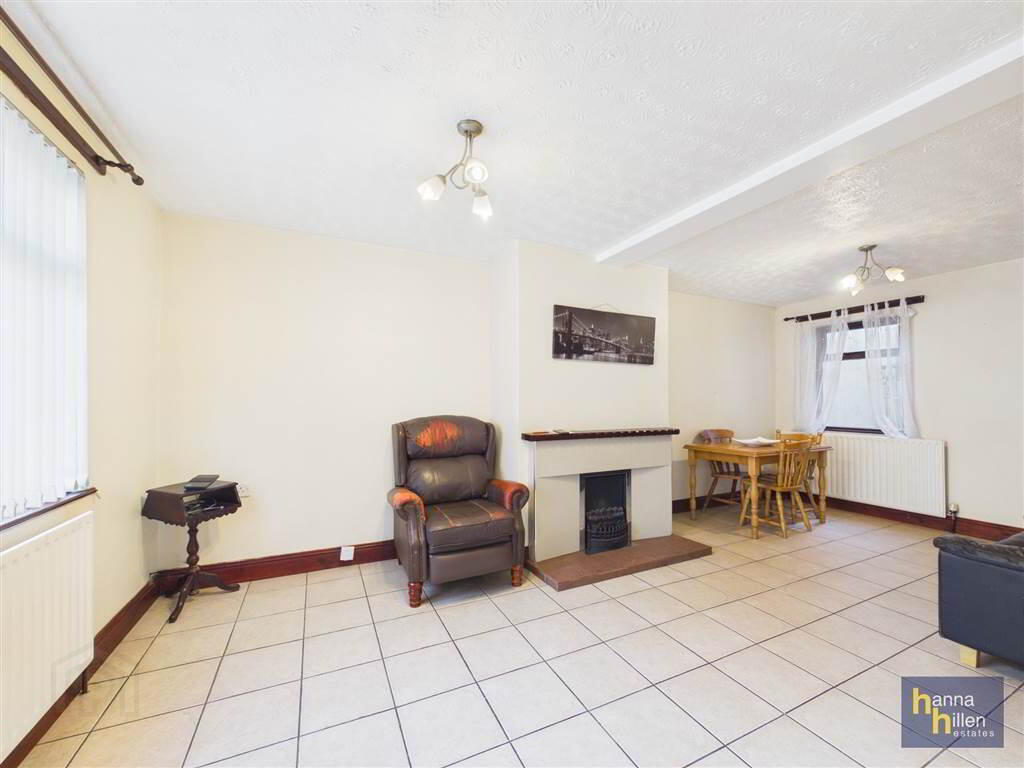
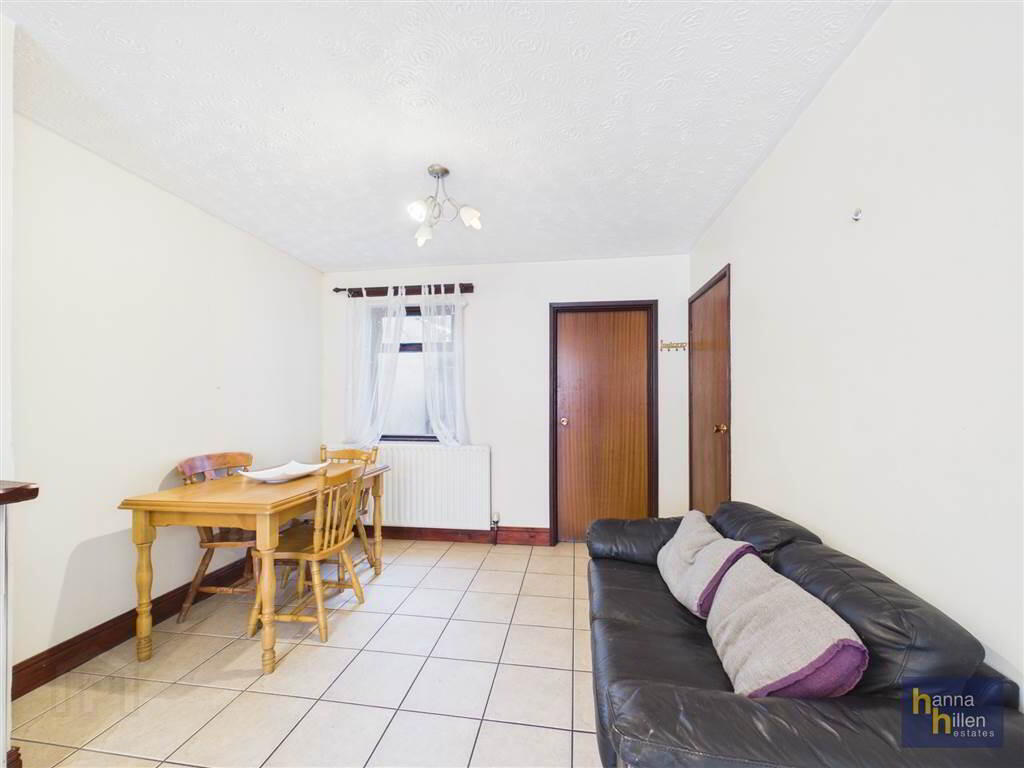
Telephone point. Radiator. Tiled floor. - LIVING ROOM:
- 3.12m x 6.08m (10' 3" x 19' 11")
Telephone point. TV point. Fireplace with wooden mantle, tiled haearth & surround. Radiator. Tiled floor. Storage cupboard off living room 0.97M x 2.65M - KITCHEN:
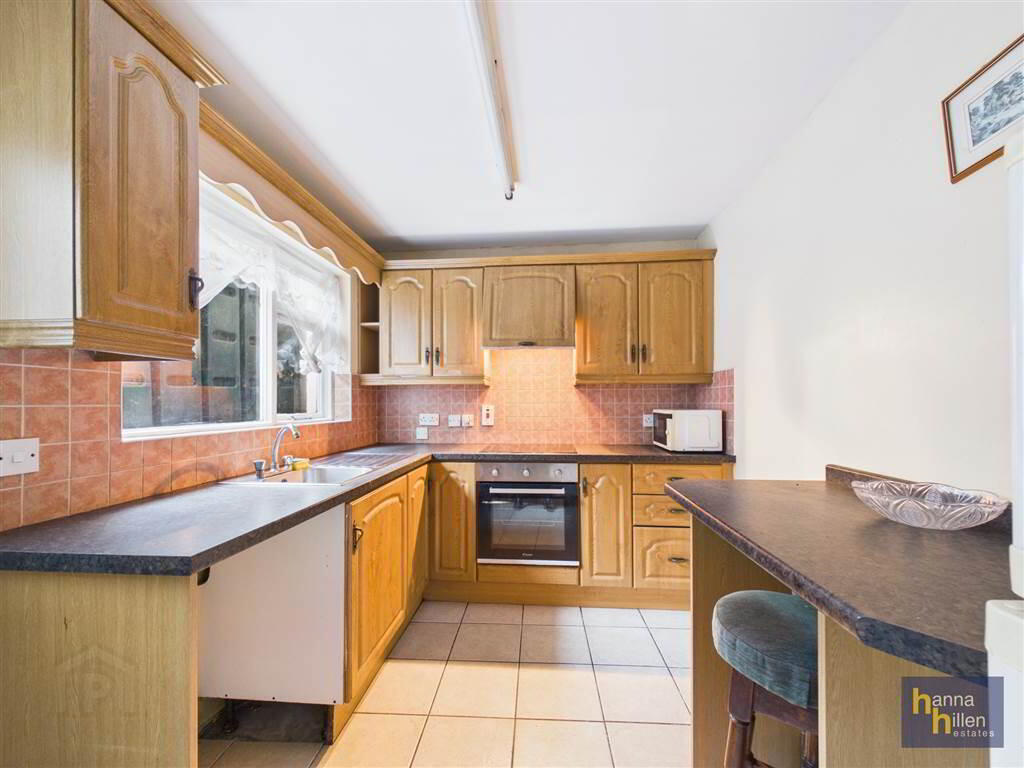
- 2.33m x 3.34m (7' 8" x 10' 12")
High & low level units. Stainless steel sink unit. Electric hob & oven. Extractor fan. Fridge freezer. Plumbed for washing machine Radiator. Tiled floor.
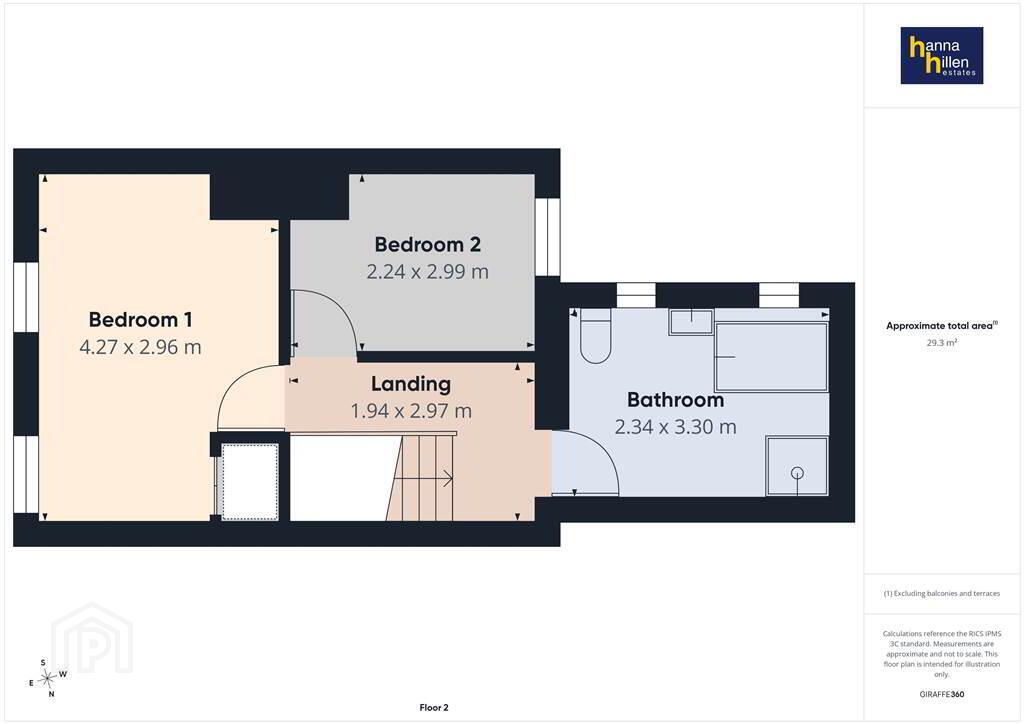
First Floor
- LANDING:
- 1.94m x 2.97m (6' 4" x 9' 9")
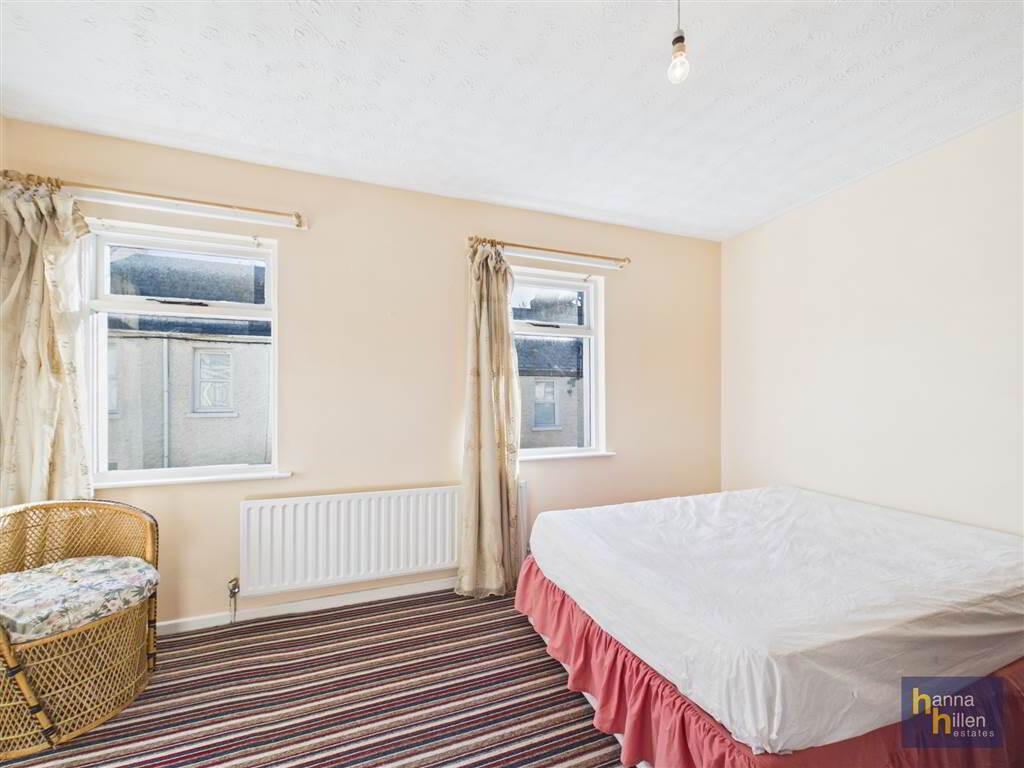
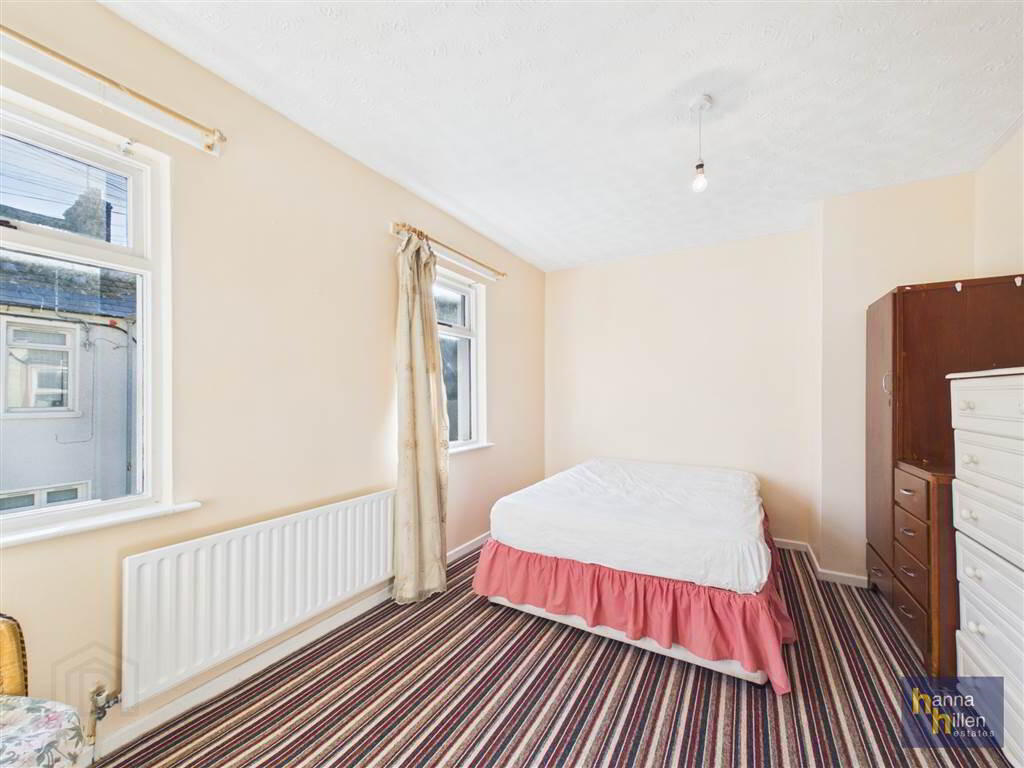
Carpeted. - BEDROOM (1):
- 4.27m x 2.96m (14' 0" x 9' 9")
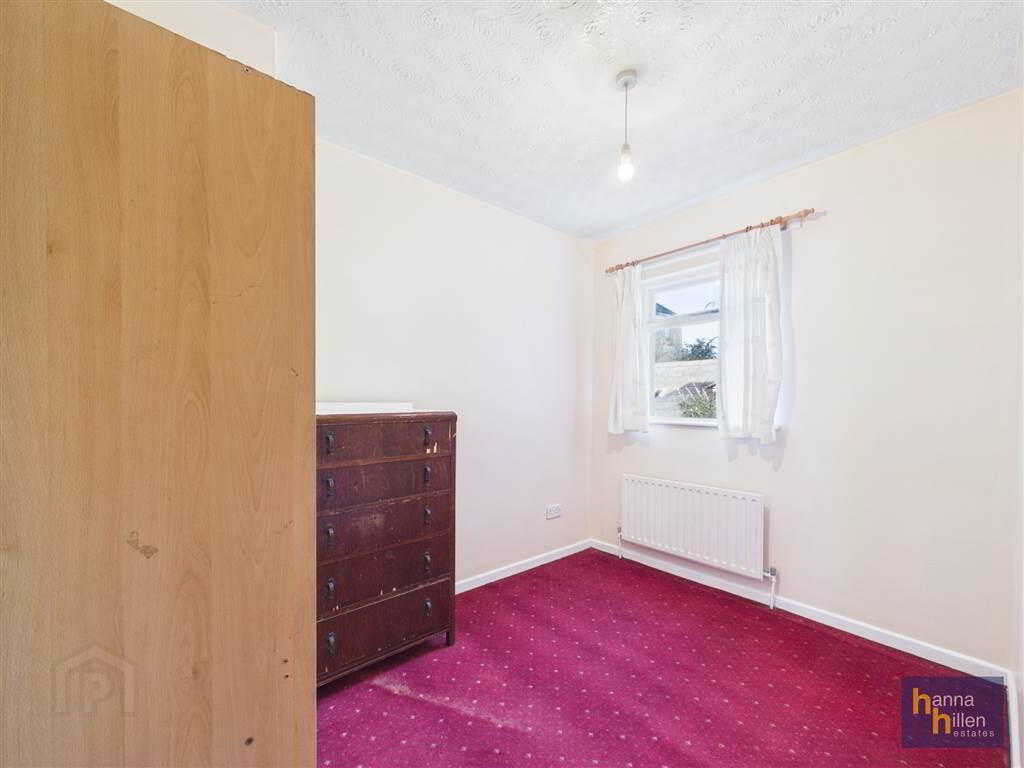
To Front: Telephone point. Built in storage. Radiator. Carpeted. - BEDROOM (2):
- 2.24m x 2.99m (7' 4" x 9' 10")
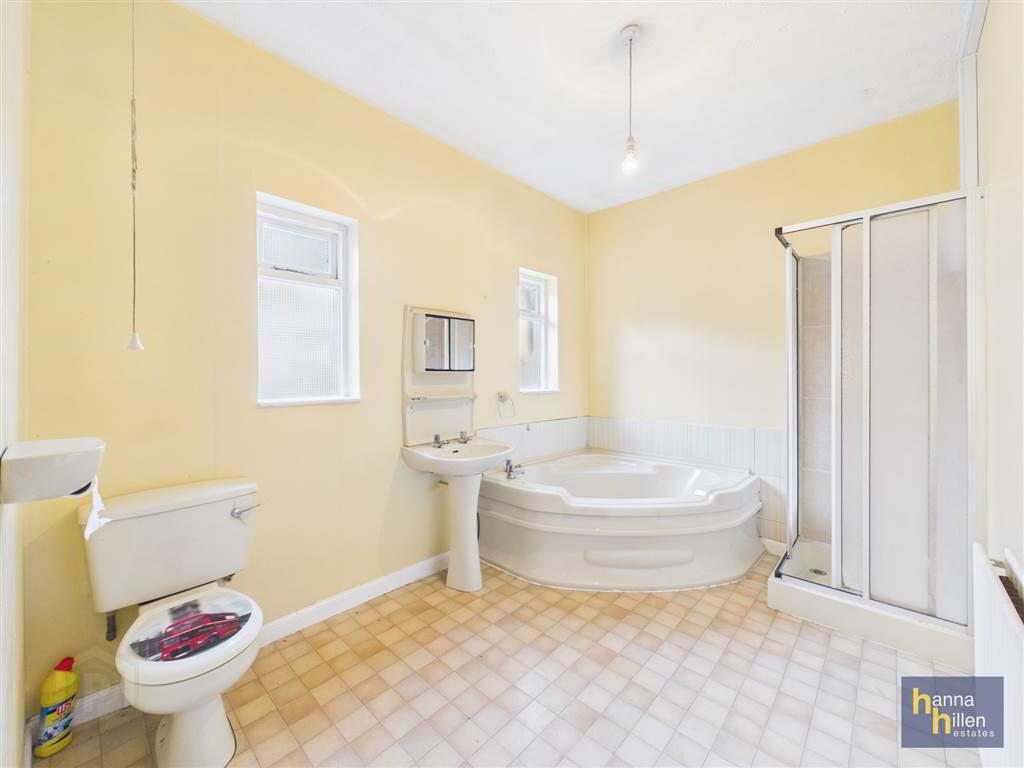
To Rear: Radiator. Carpeted. - BATHROOM:
- 2.34m x 3.3m (7' 8" x 10' 10")
Whtie suite with corner bath. Electric shower. Radiator. Lino flooring.
Outside
- Small yard to rear.
Directions
Travel along Monaghan Street, towarads Daisy Hill Hospital. At the traffic lights (close to Dunnes), turn right. At the end of the street, turn left onto Edward Street. Next turn right into Maginnis Street.
-
Hanna Hillen Estates
028 3026 9003
Photo Gallery
Location
