
8 Dargan Close Newry, BT35 8BJ
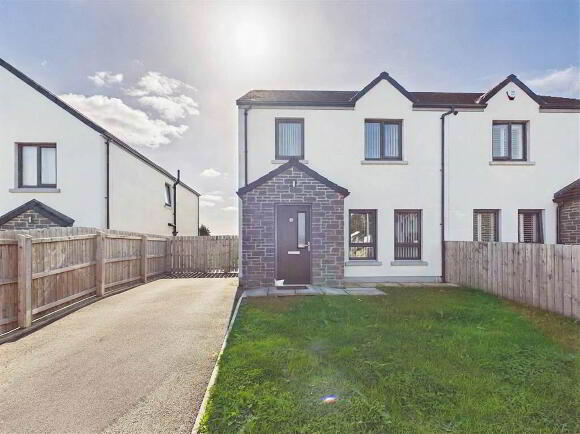
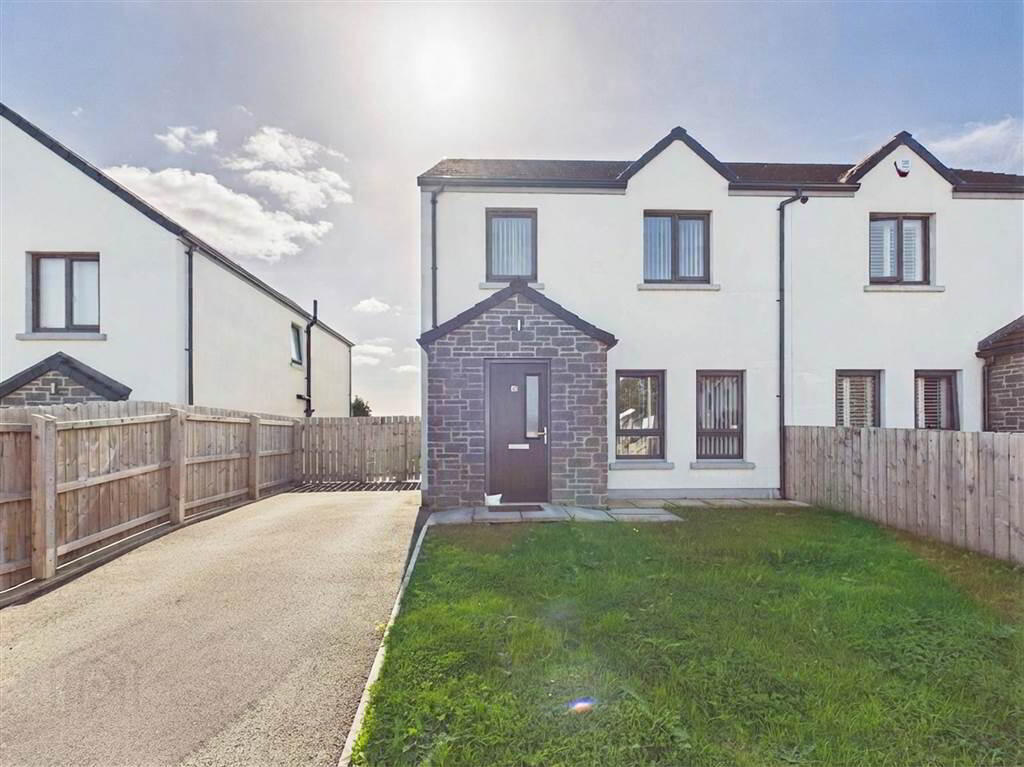
3 Bed Semi-Detached House For Sale
Price £230,000
Print additional images & map (disable to save ink)
Telephone:
028 3026 9003View Online:
www.hanna-hillen.co.uk/1118420Key Information
| Address | 8 Dargan Close Newry, BT35 8BJ |
|---|---|
| Price | £230,000 |
| Style | Semi-Detached House |
| Bedrooms | 3 |
| Receptions | 1 |
| Heating | Gas |
| EPC Rating | B83/B83 |
| Status | For sale |

Features
- Semi-detached house.
- 3 Bedroom. 1 Reception room. 1 Bathroom & downstairs w.c.
- Gas central heating.
- Tarmacadam driveway.
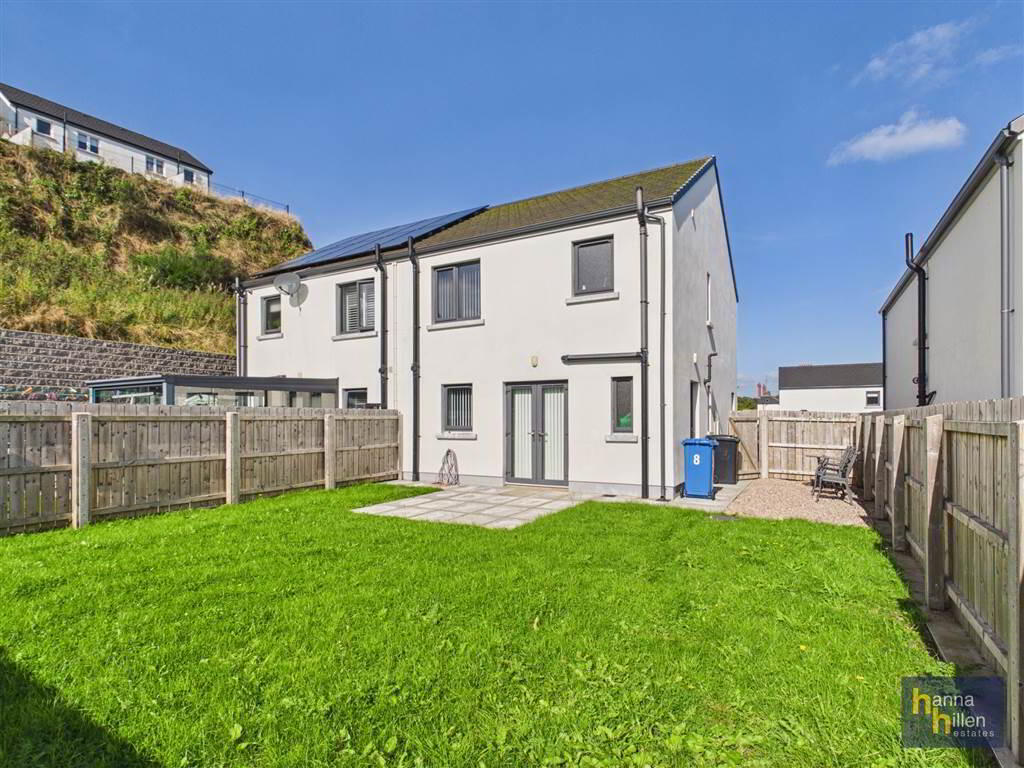
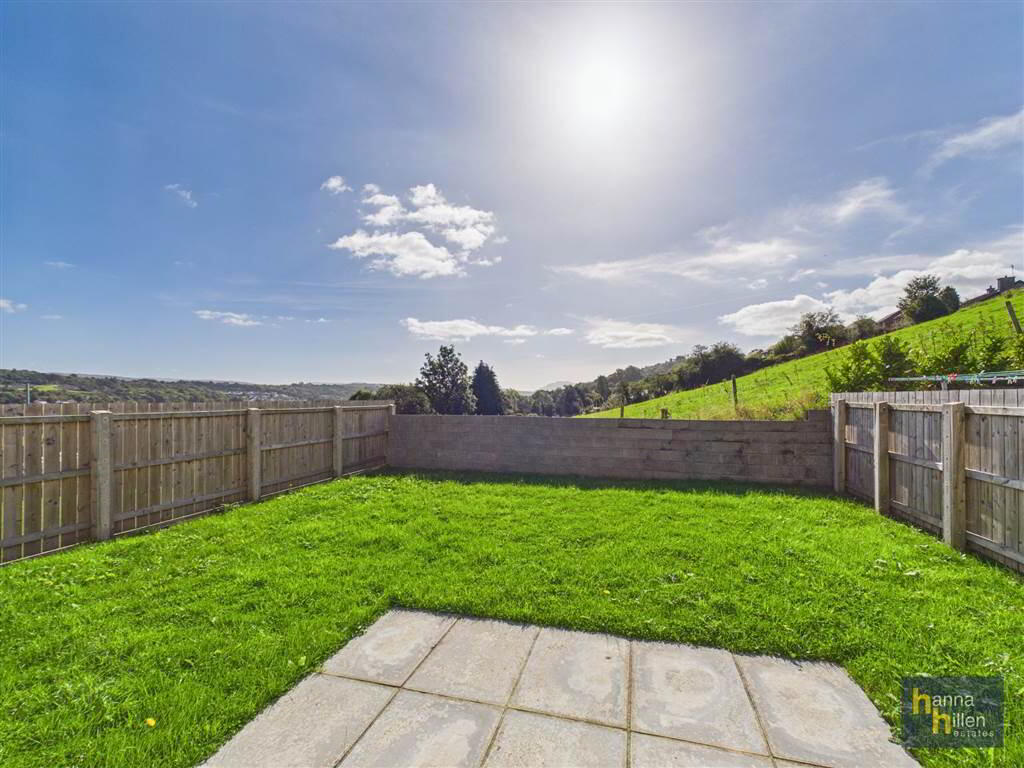
- Garden to front & rear with patio area.
Additional Information
This 3 bedroom semi detached property is located in a cul-de-sac just off the Drumalane Road, approx. 1 mile from Newry City Centre. It is convenient to the A1 Bypass & within walking distance to the nearby shopping centres & local amenities. An internal viewing is highly recommended to see all that this property has to offer.
Ground Floor
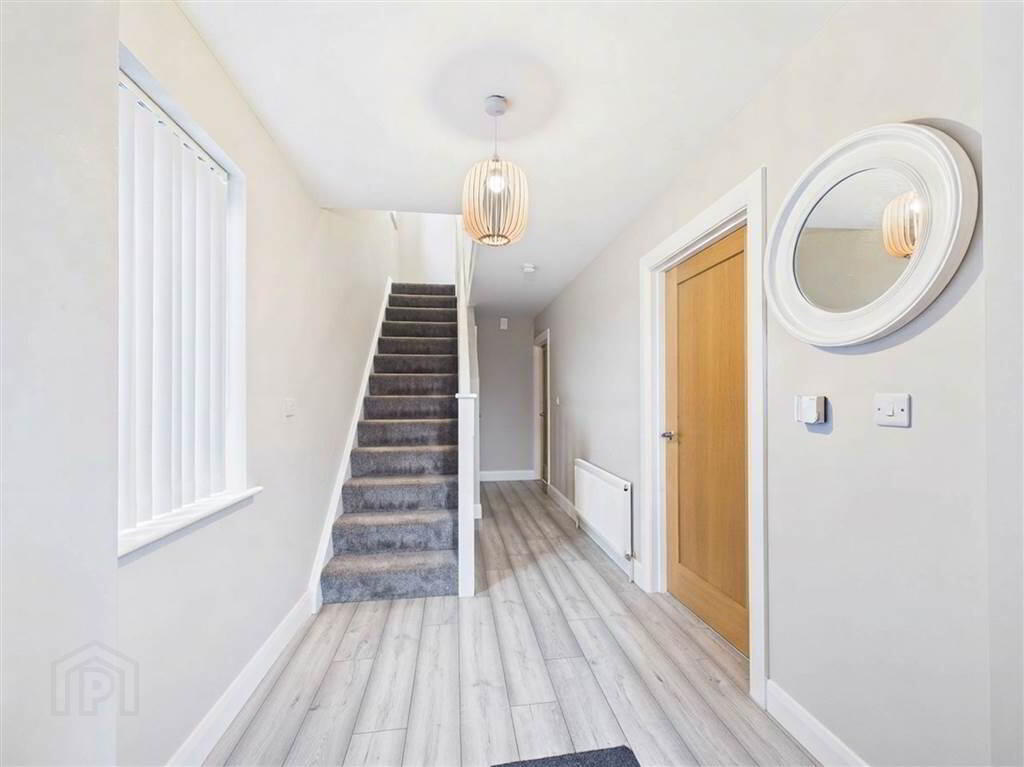
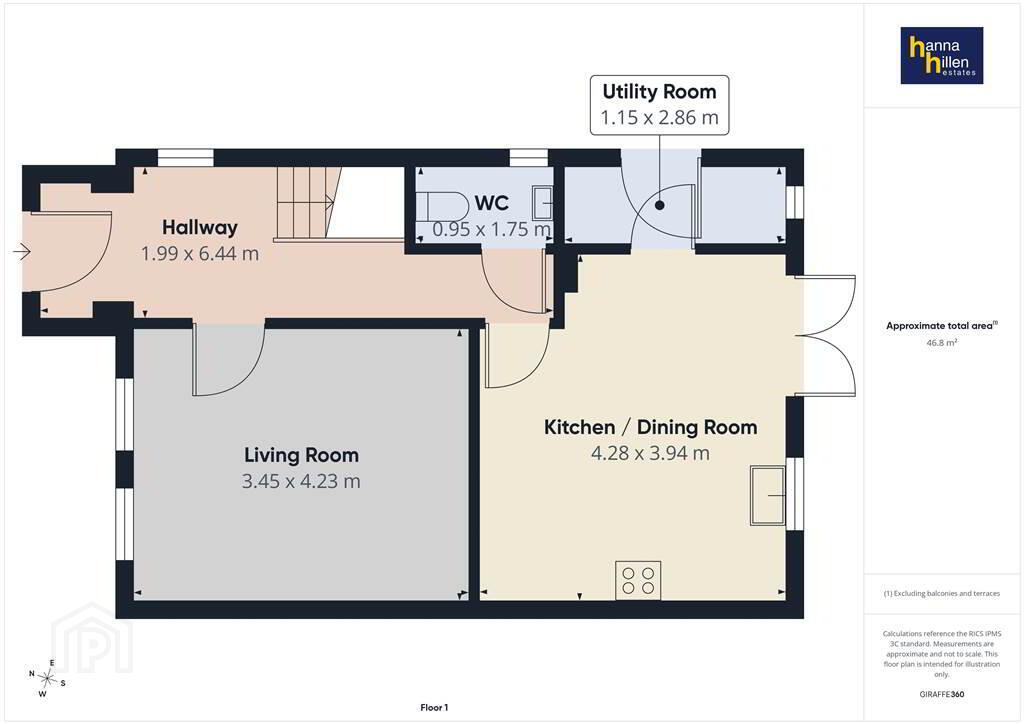
- HALLWAY:
- 1.99m x 6.44m (6' 6" x 21' 2")
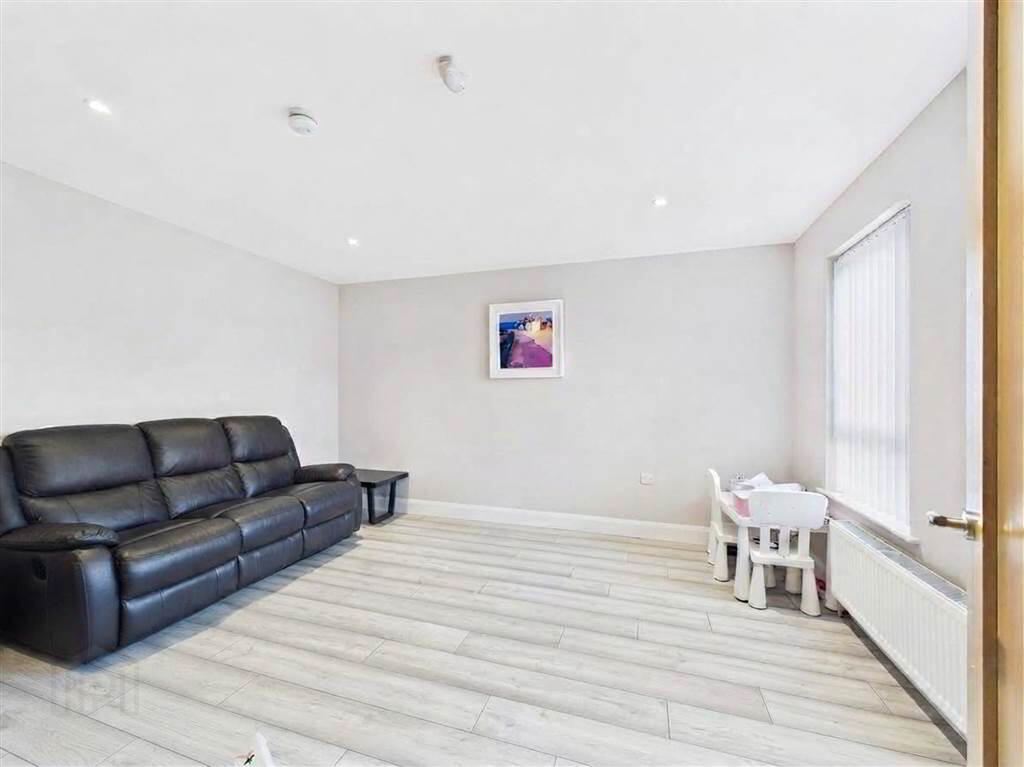
Radiator. Laminate flooring. - LIVING ROOM:
- 3.45m x 4.23m (11' 4" x 13' 11")
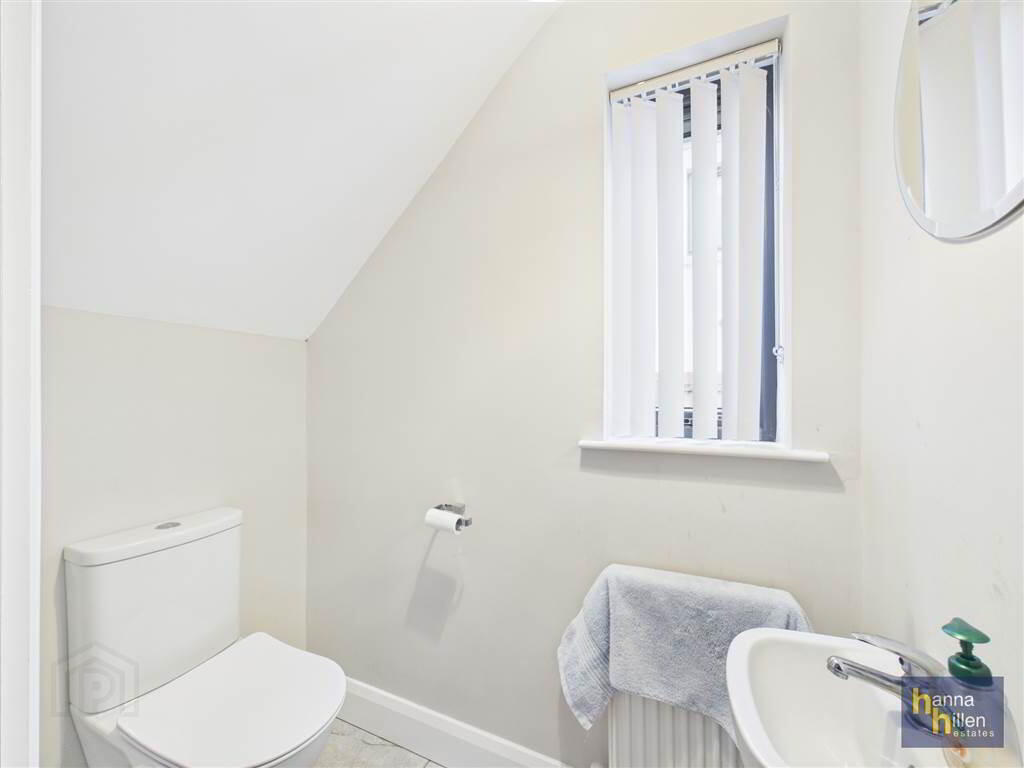
LED Downlights. Radiator. Laminate flooring. - WC
- 0.95m x 1.75m (3' 1" x 5' 9")
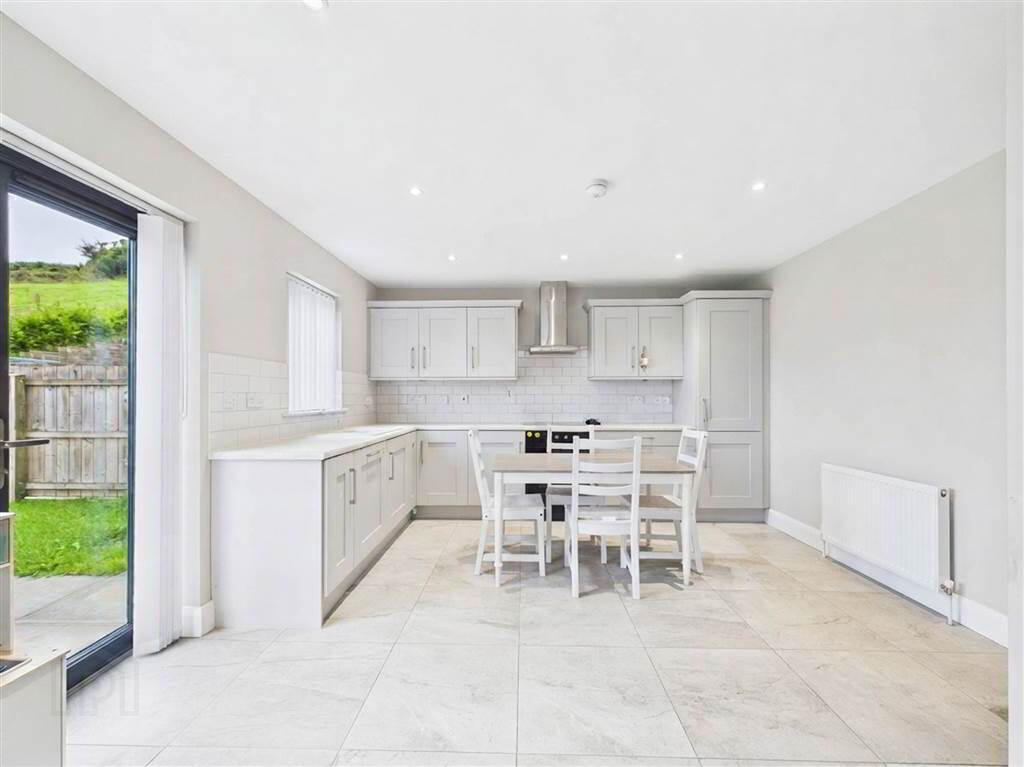
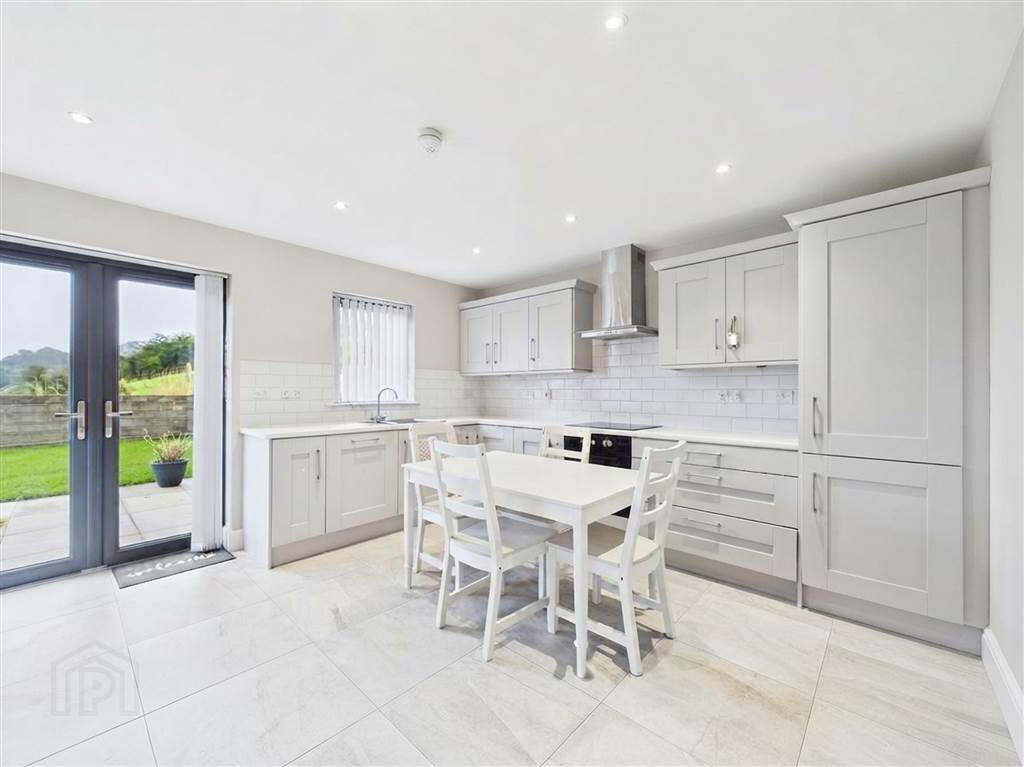
White suite. Radiator. Tiled floor. - KITCHEN / DINING
- 4.28m x 3.94m (14' 0" x 12' 11")
High & low level units. Stainless steel sink unit. Electric hob & oven. Extractor fan. Integrated fridge freezer. Integrated dishwasher. LED downlights. Radiator. Tiled floor. - UTILITY ROOM:
- 1.15m x 2.86m (3' 9" x 9' 5")
High & low level units. Plumbed for washing machine. Space for tumble dryer. Tiled floor.
First Floor
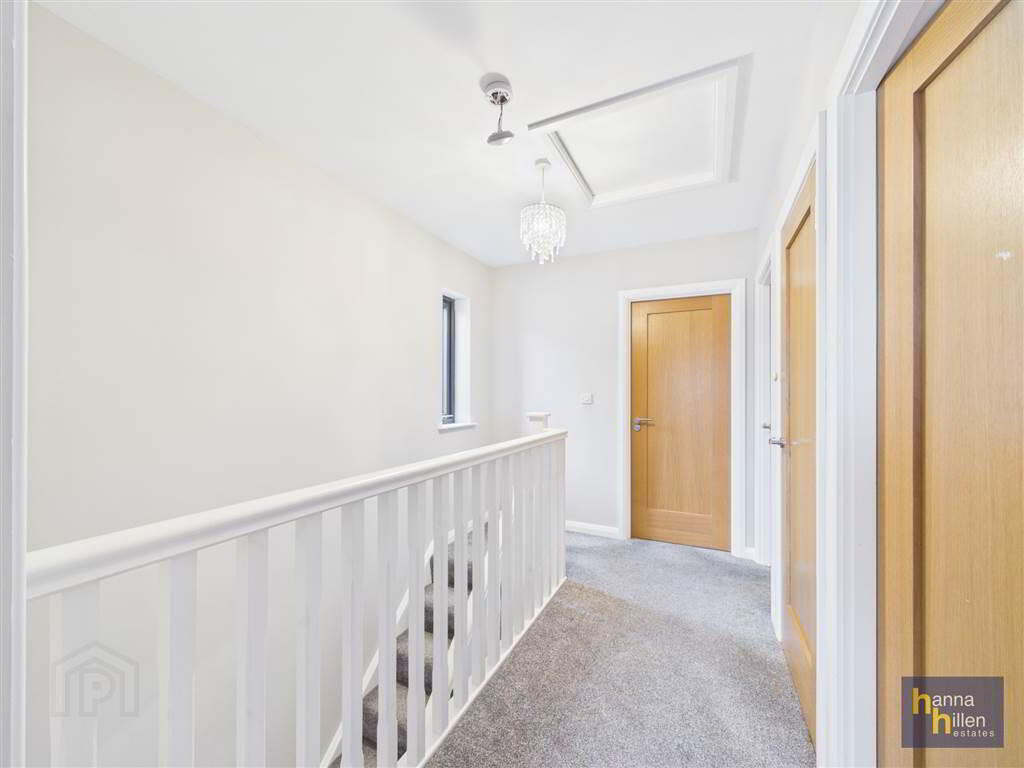
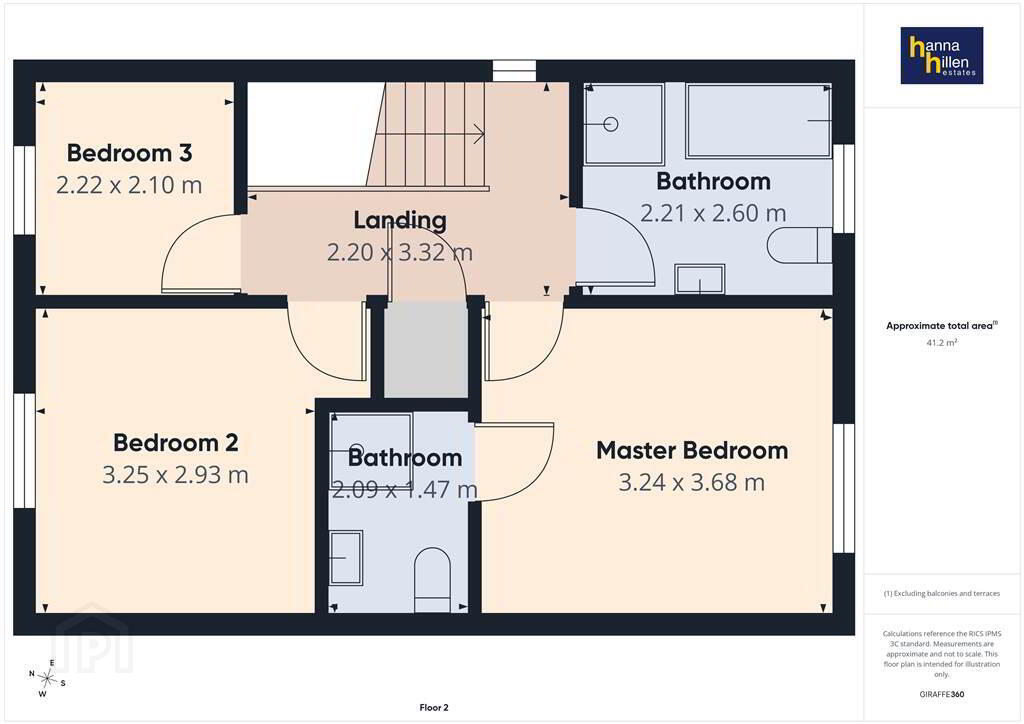
- LANDING:
- 2.2m x 3.32m (7' 3" x 10' 11")
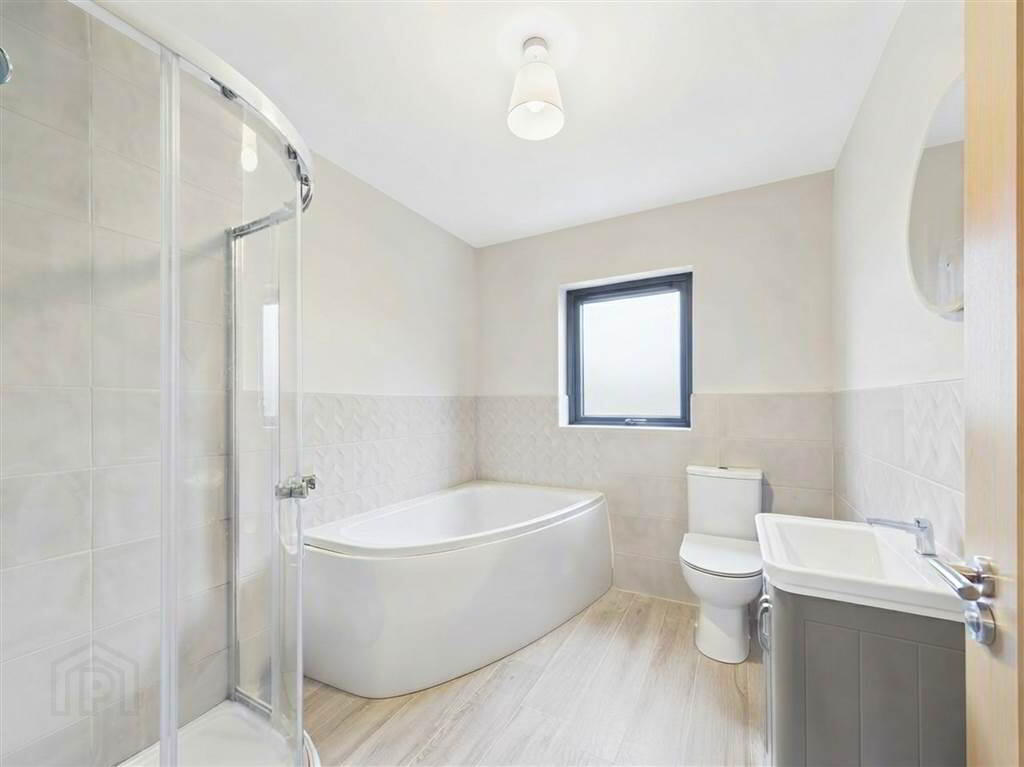
Access to roof space. Carpeted. - BATHROOM:
- 2.21m x 2.6m (7' 3" x 8' 6")
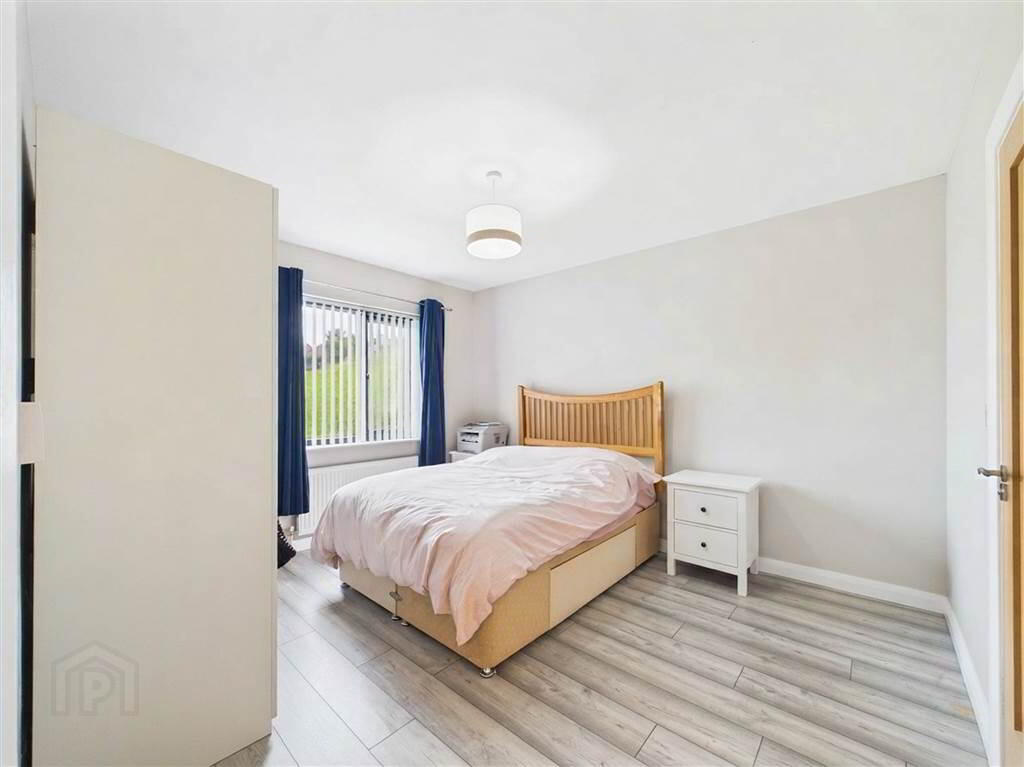
White suite with corner bath. Shower cubicle with power shower. Part tiled walls. Tiled floor. - MASTER BEDROOM:
- 3.24m x 3.68m (10' 8" x 12' 1")
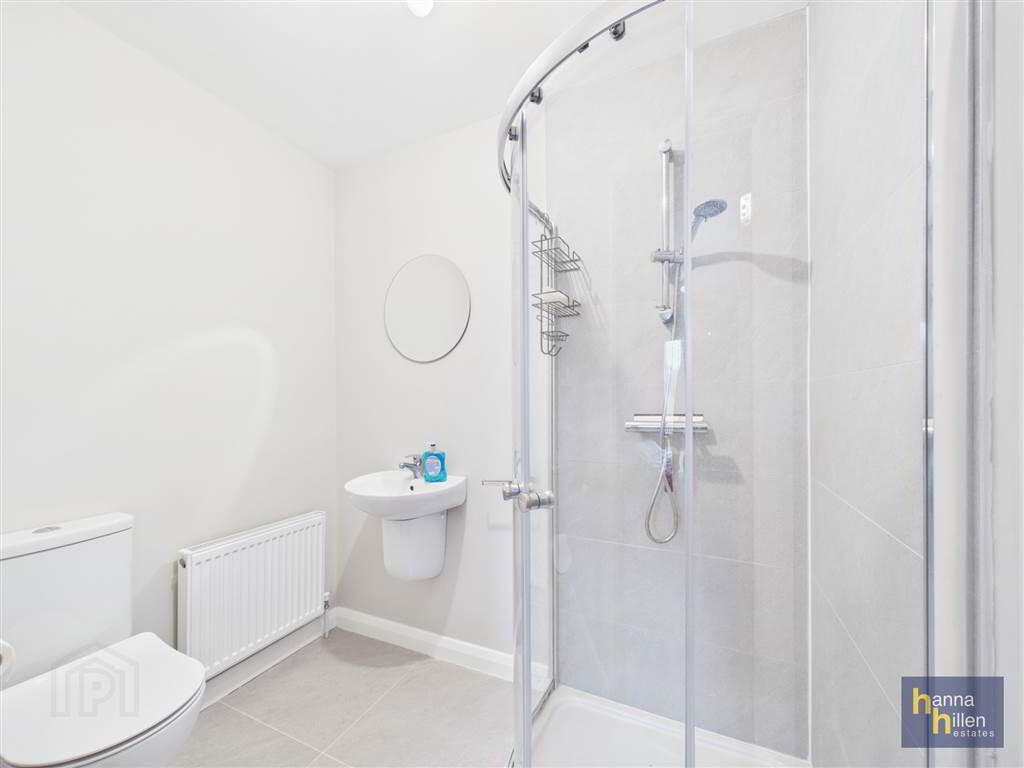
Radiator. Laminate flooring. - ENSUITE BATHROOM:
- 2.09m x 1.47m (6' 10" x 4' 10")
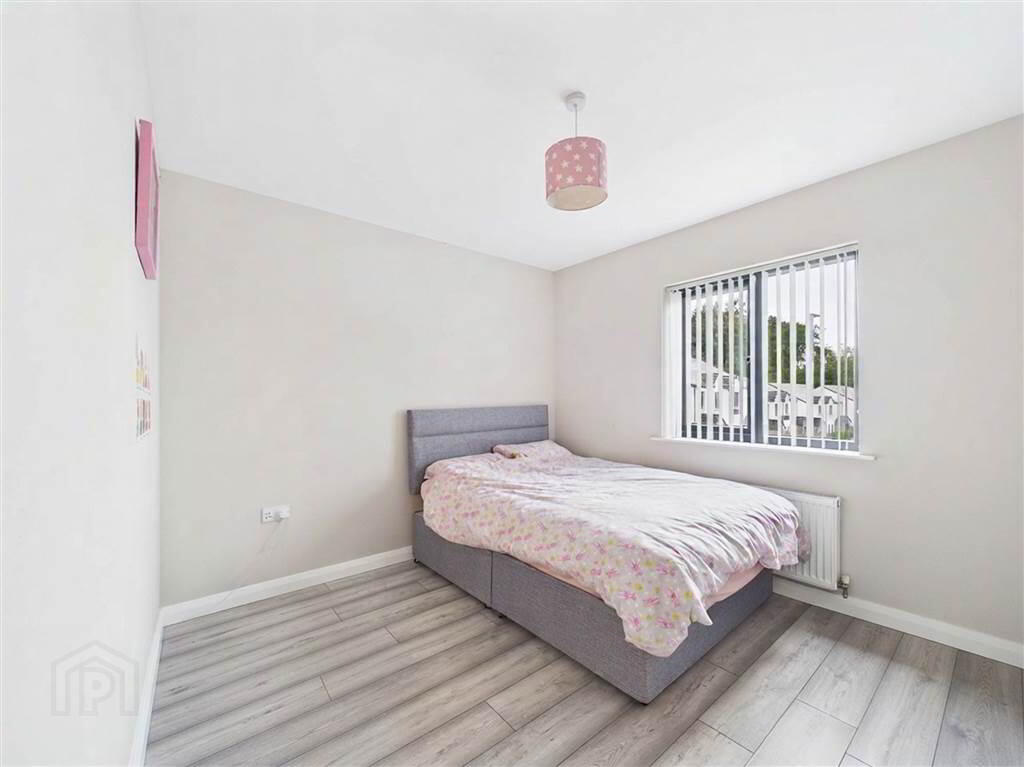
White suite. Shower cubicle. Radiator. Tiled floor. - BEDROOM (2):
- 3.25m x 2.93m (10' 8" x 9' 7")
Radiator. Laminate flooring. - BEDROOM (3):
- 2.22m x 2.1m (7' 3" x 6' 11")
Radiator. Laminate flooring.
Outside
- Tarmac driveway. Garden to front.
Garden to rear with patio area. Bordered by fencing.
Directions
This property is located just off the Drumalane Road, approx. 1 mile from Newry City Centre.
-
Hanna Hillen Estates
028 3026 9003
Photo Gallery
Location
