
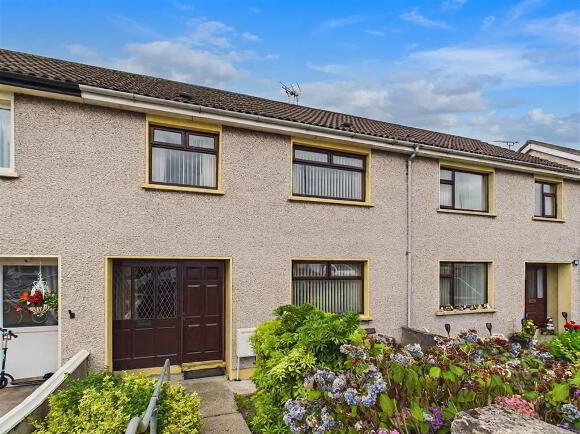
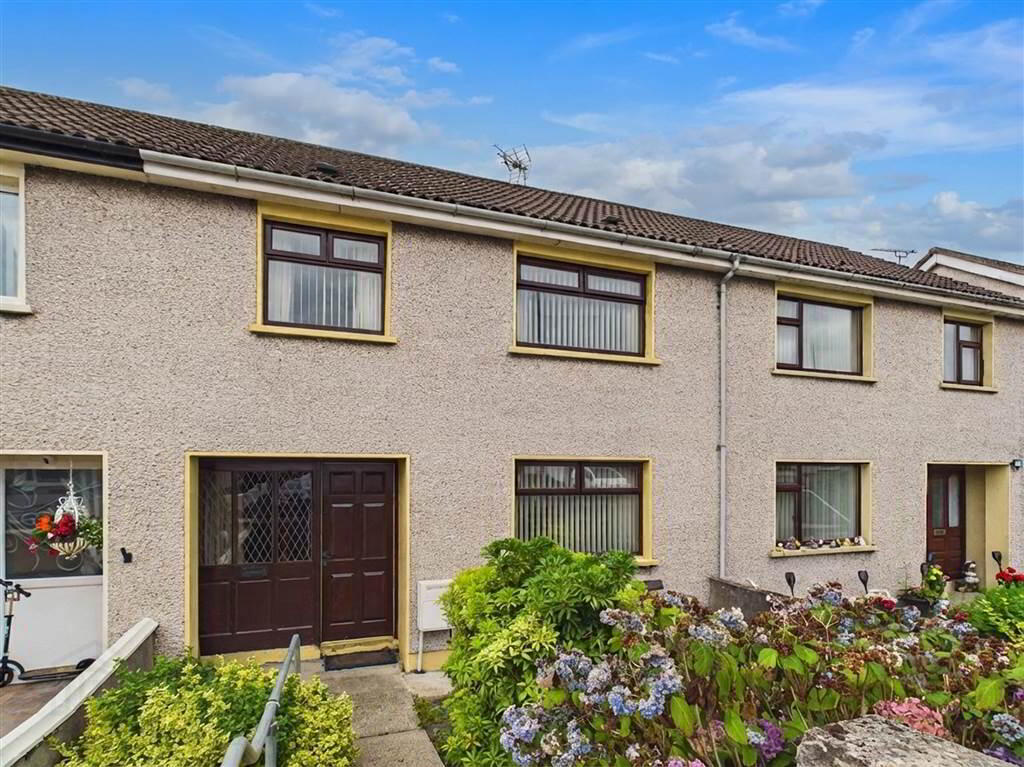
9 Orior Park, Bessbrook, Newry, BT35 7BT
3 Bed Terrace House For Sale
Guide price £150,000
Print additional images & map (disable to save ink)
Telephone:
028 3026 9003View Online:
www.hanna-hillen.co.uk/1099093Key Information
| Address | 9 Orior Park, Bessbrook, Newry, BT35 7BT |
|---|---|
| Price | Guide price £150,000 |
| Style | Terrace House |
| Bedrooms | 3 |
| Receptions | 1 |
| Heating | Gas |
| EPC Rating |
EPC
D67/C74
|
| Status | For sale |

Features
- 1 Reception & 3 Bedrooms
- Gas Central Heating
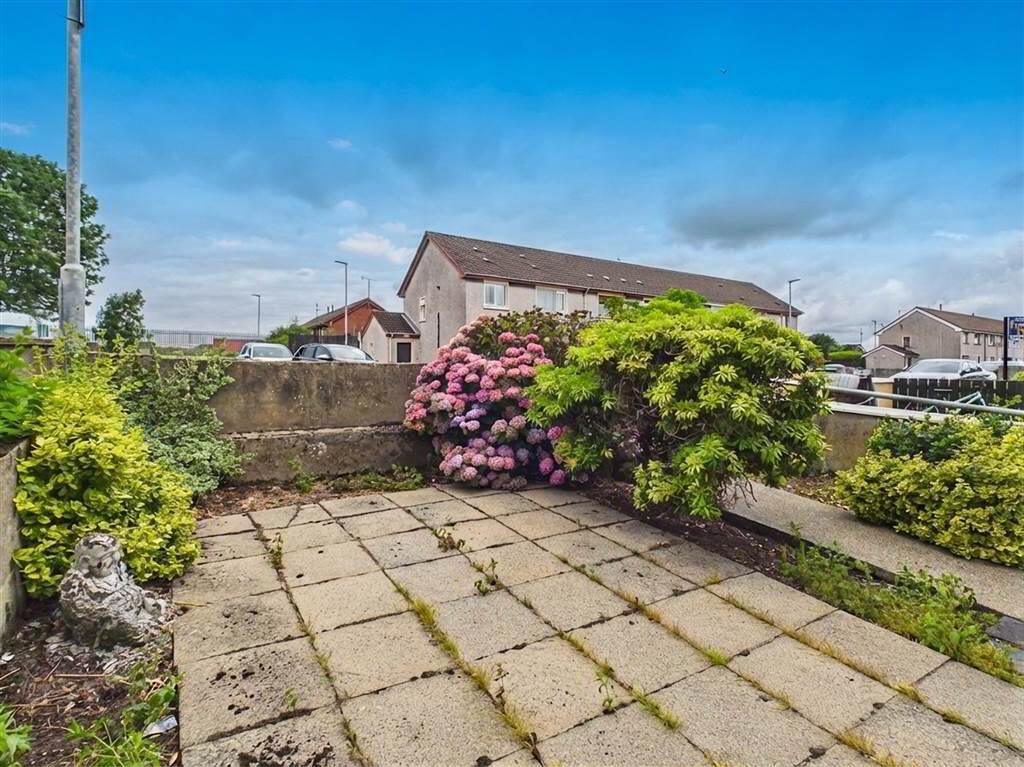
- Garden to Front
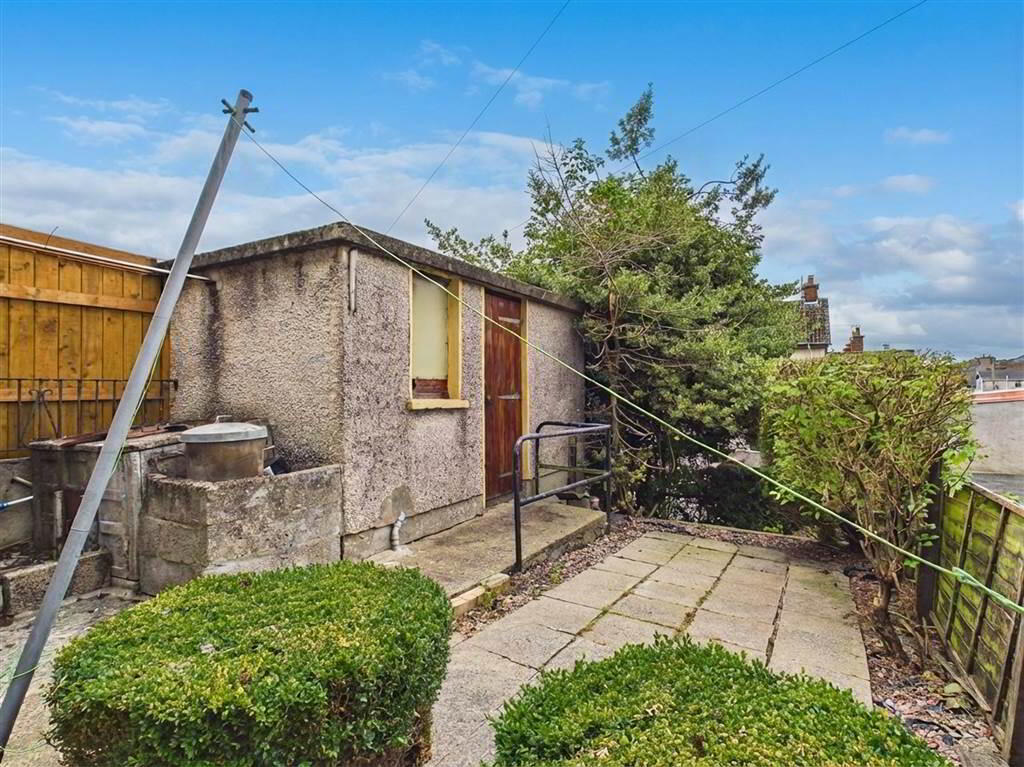
- Patio Area to Rear
Additional Information
Ground Floor
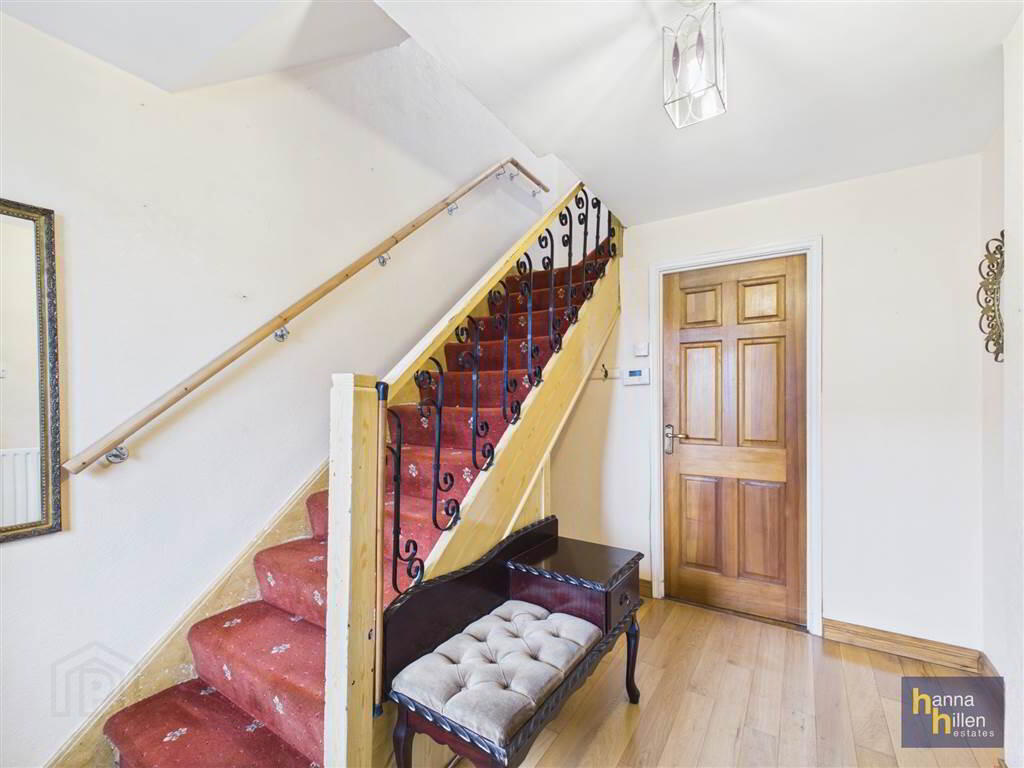
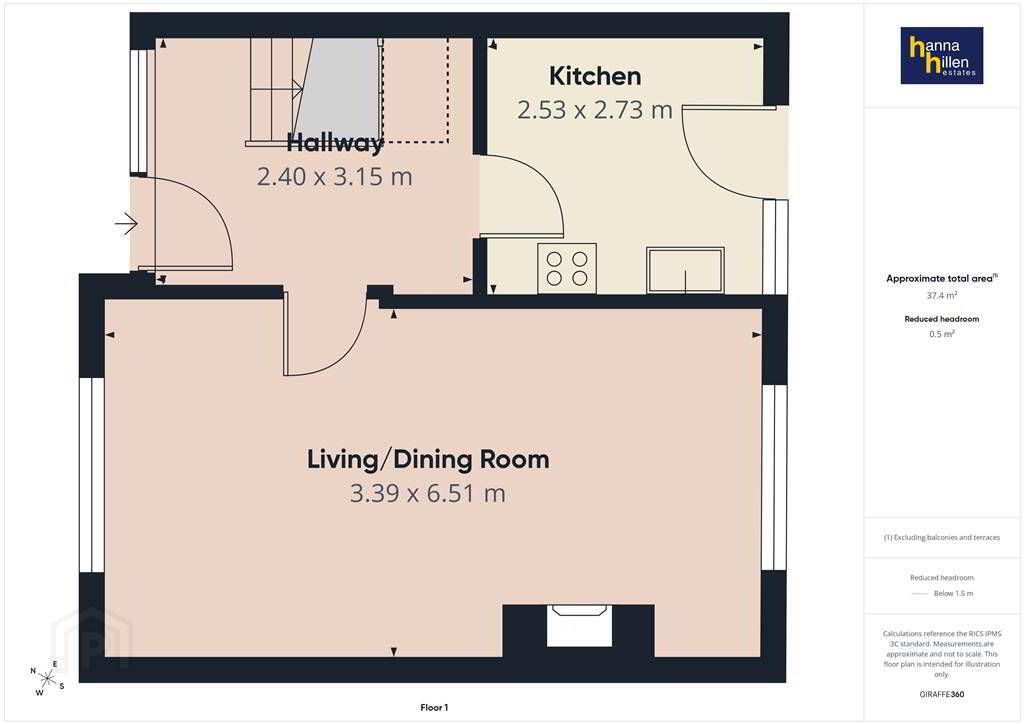
- HALLWAY:
- 2.4m x 3.15m (7' 10" x 10' 4")
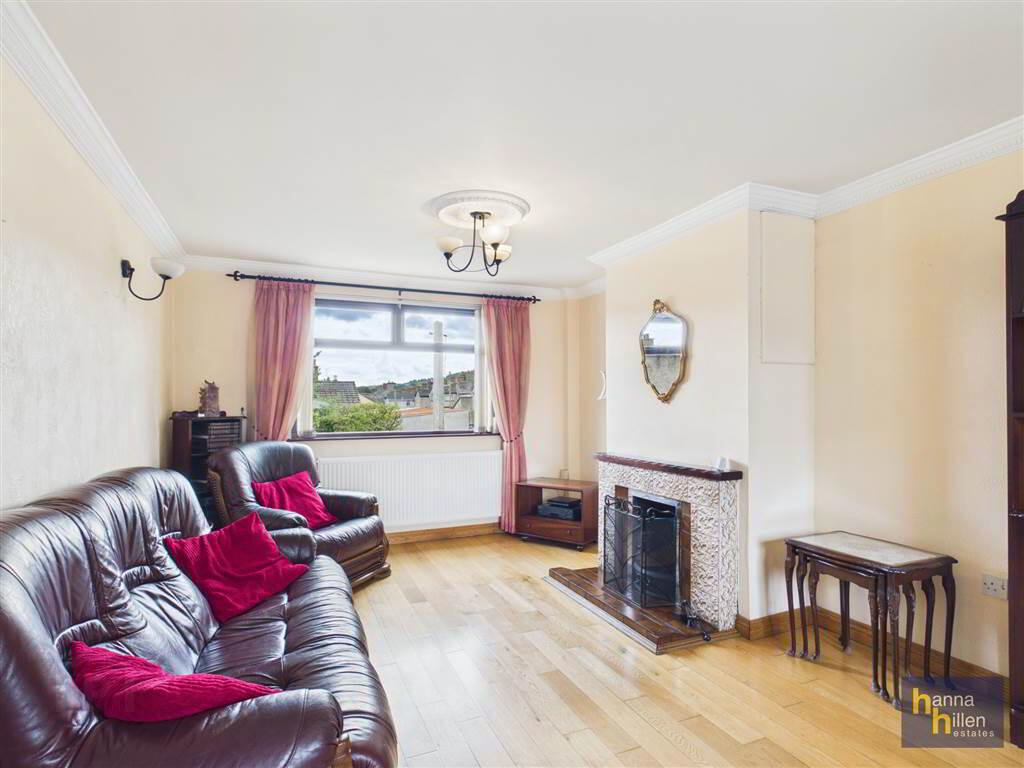
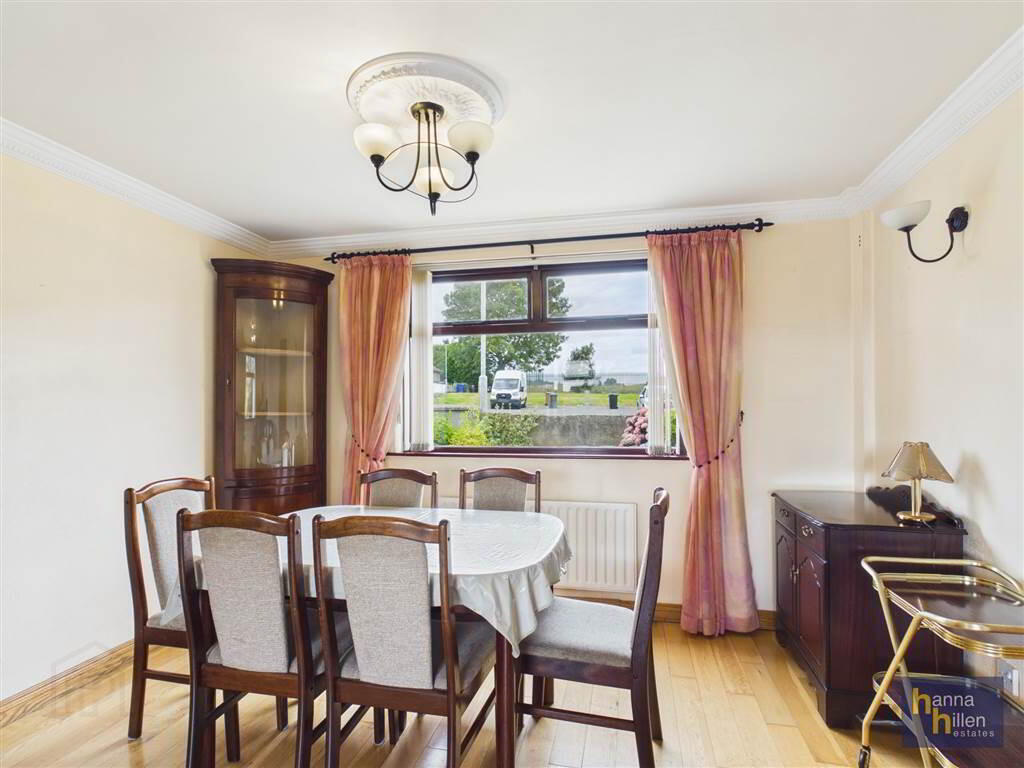
Radiator. Laminate flooring - LIVING ROOM/DINING ROOM:
- 3.39m x 6.51m (11' 1" x 21' 4")
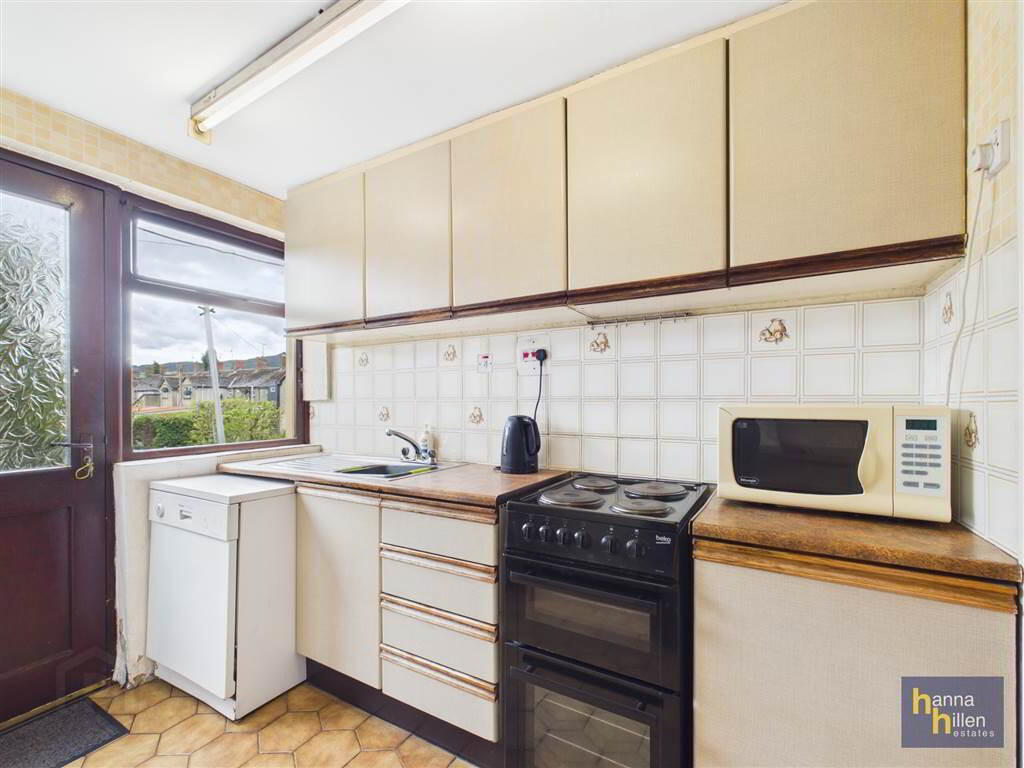
TV point. Radiator x 2. Laminate flooring - KITCHEN:
- 2.53m x 2.73m (8' 4" x 8' 11")
High & low level units, tiled between. Single drainer stainless steel sink unit. Radiator.
First Floor
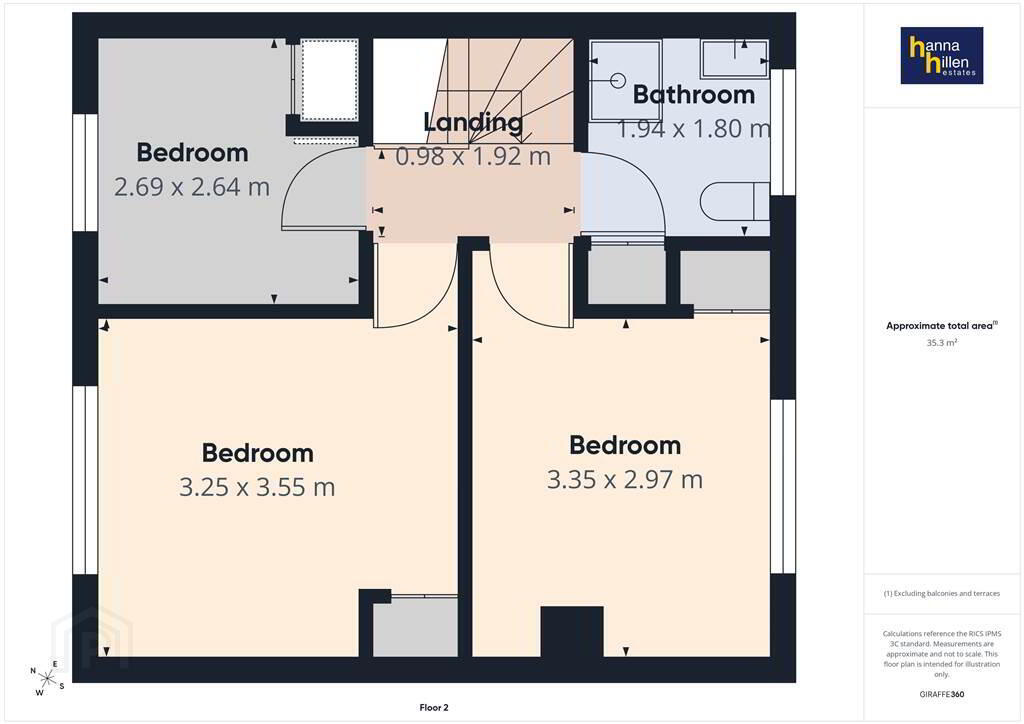
- LANDING:
- 0.98m x 1.92m (3' 3" x 6' 4")
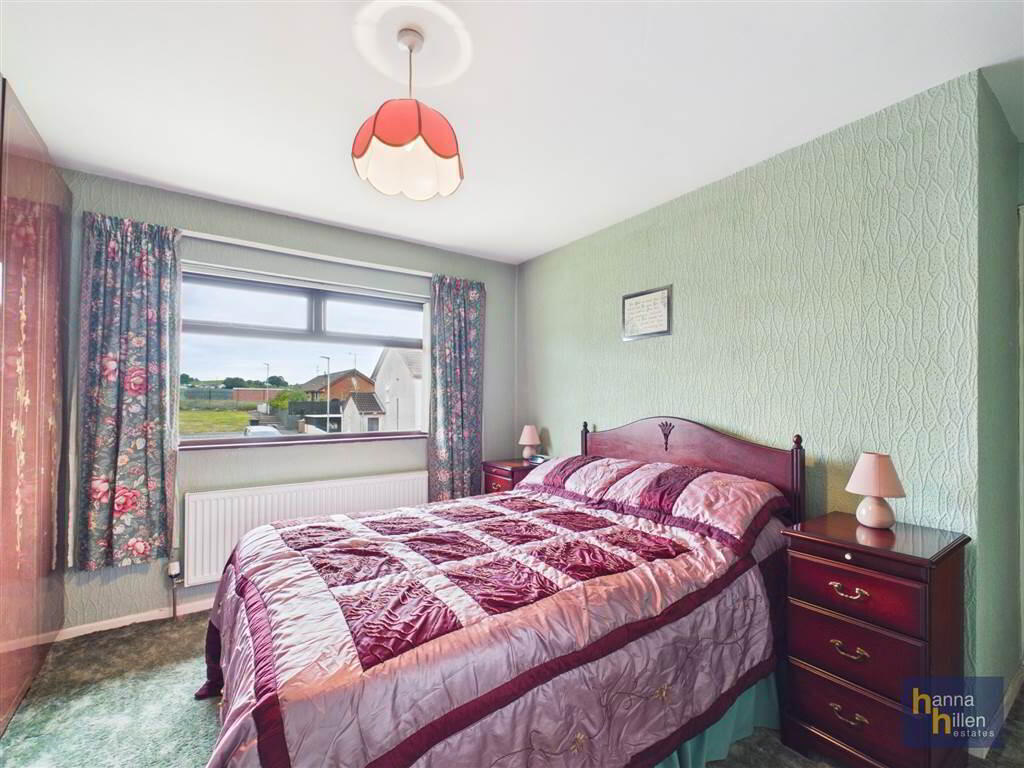
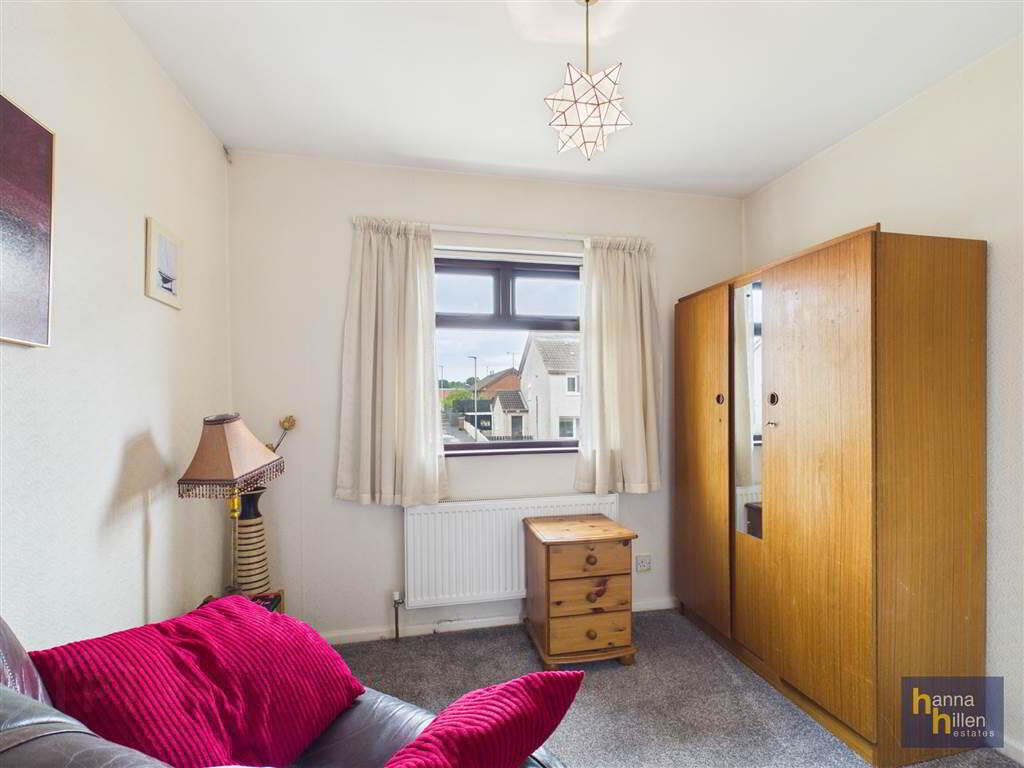
- BEDROOM (1):
- 3.25m x 3.55m (10' 8" x 11' 8")
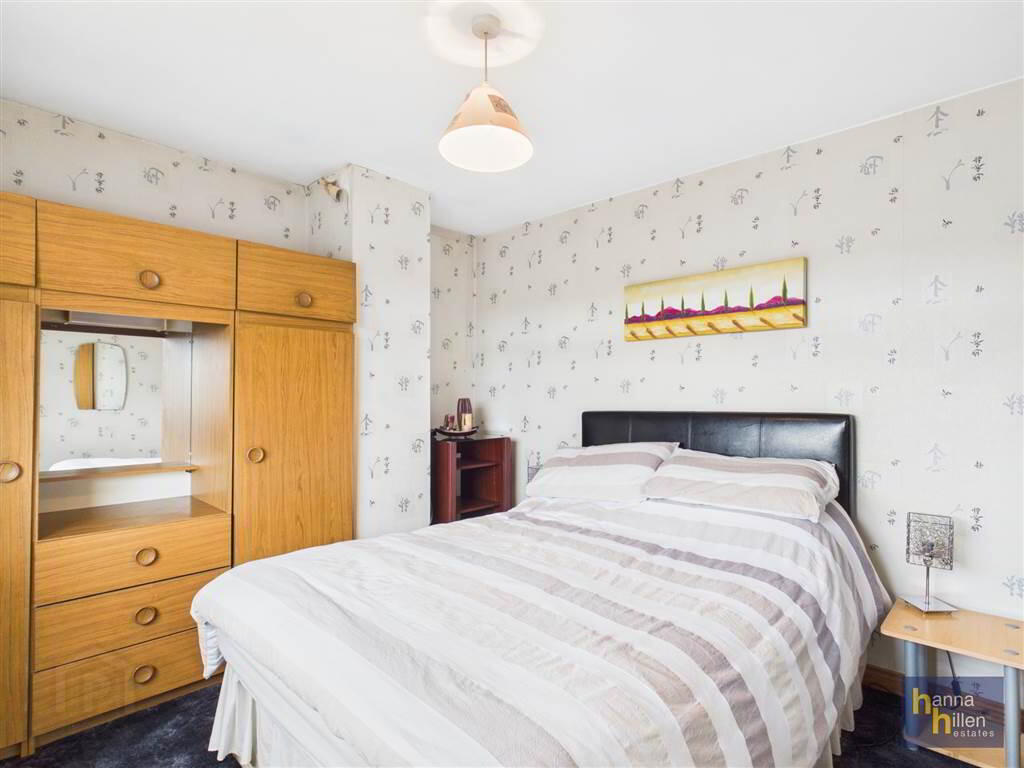
Radiator. Carpeted. - BEDROOM (2):
- 3.35m x 2.97m (10' 12" x 9' 9")
Radiator. Carpeted. - BEDROOM (3):
- 2.69m x 2.64m (8' 10" x 8' 8")
Radiator. Carpeted. - BATHROOM:
- 1.94m x 1.8m (6' 4" x 5' 11")
White suite. Tiled walls. Radiator.
Outside
- Garden to front. Patio area to rear.
Directions
Mid Terrace House
-
Hanna Hillen Estates
028 3026 9003
Photo Gallery
Location
