
39a Chancellors Hall Newry, BT35 8UZ
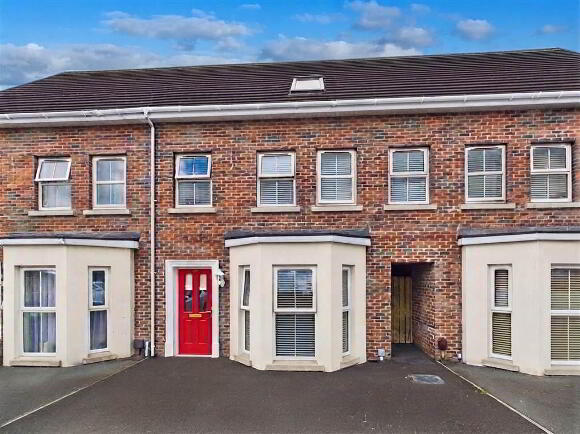
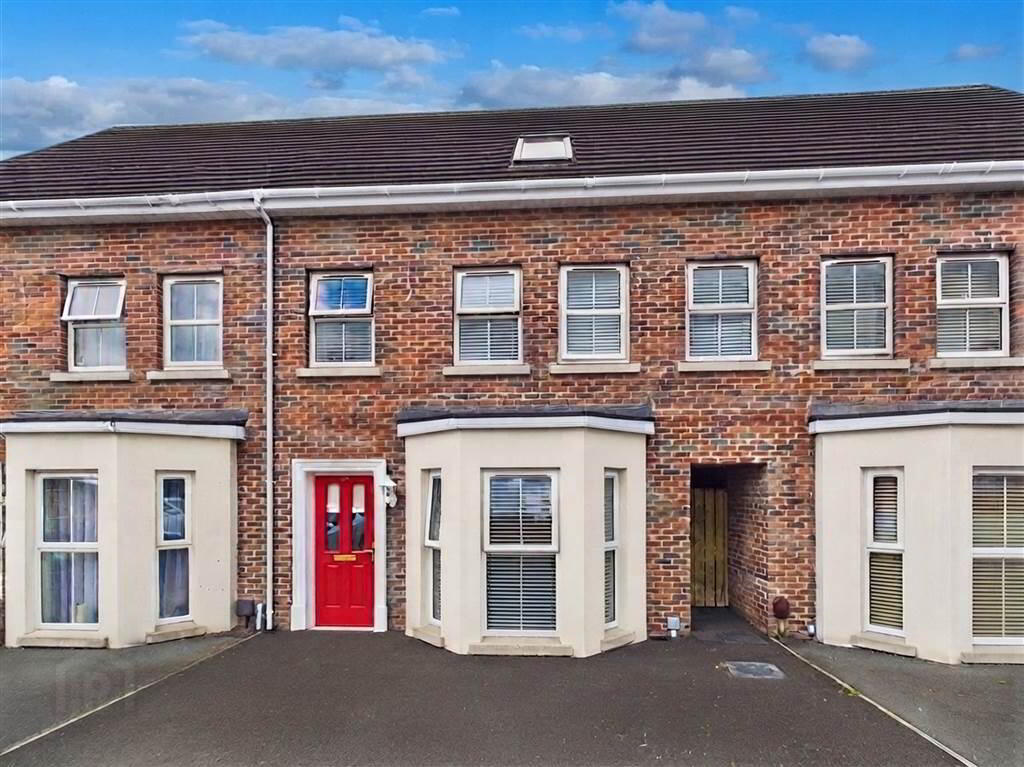
5 Bed Townhouse For Sale
Guide price £239,000
Print additional images & map (disable to save ink)
Telephone:
028 3026 9003View Online:
www.hanna-hillen.co.uk/1095483Key Information
| Address | 39a Chancellors Hall Newry, BT35 8UZ |
|---|---|
| Price | Guide price £239,000 |
| Style | Townhouse |
| Bedrooms | 5 |
| Receptions | 1 |
| Heating | Oil |
| EPC Rating | B87/B87 |
| Status | For sale |

Features
- Mid Townhouse
- 1 Reception, 5 Bedrooms, 2 Bathrooms
- Oil Fired Central Heating
- Double Glazing
- Tarmacadam to Front
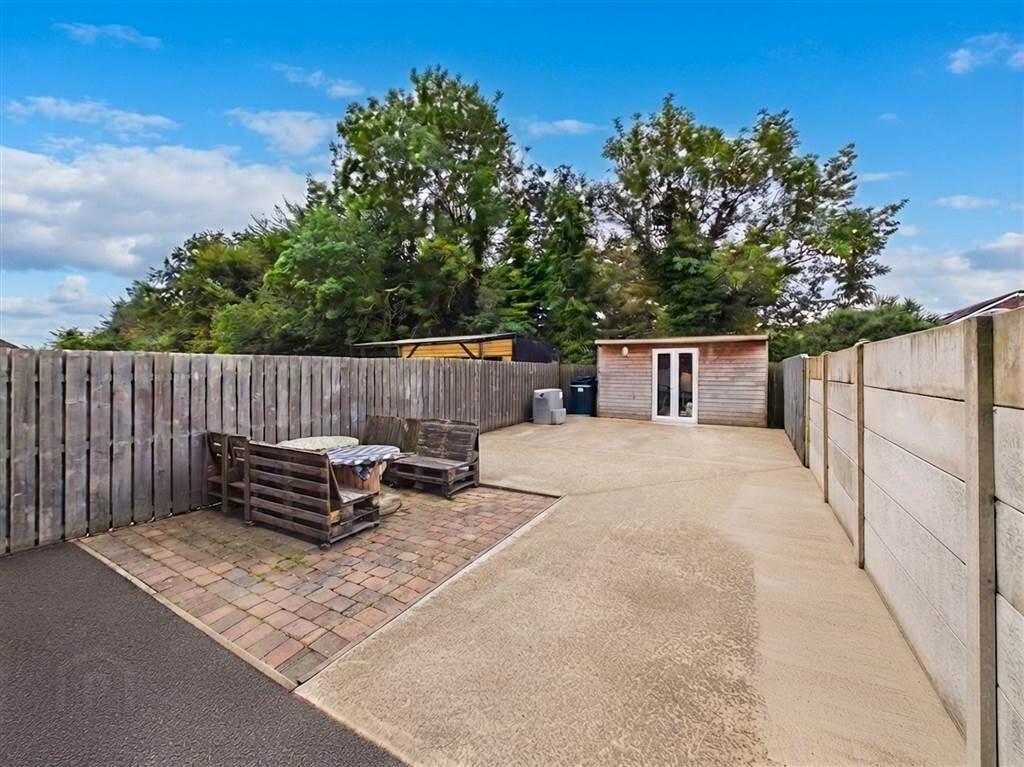
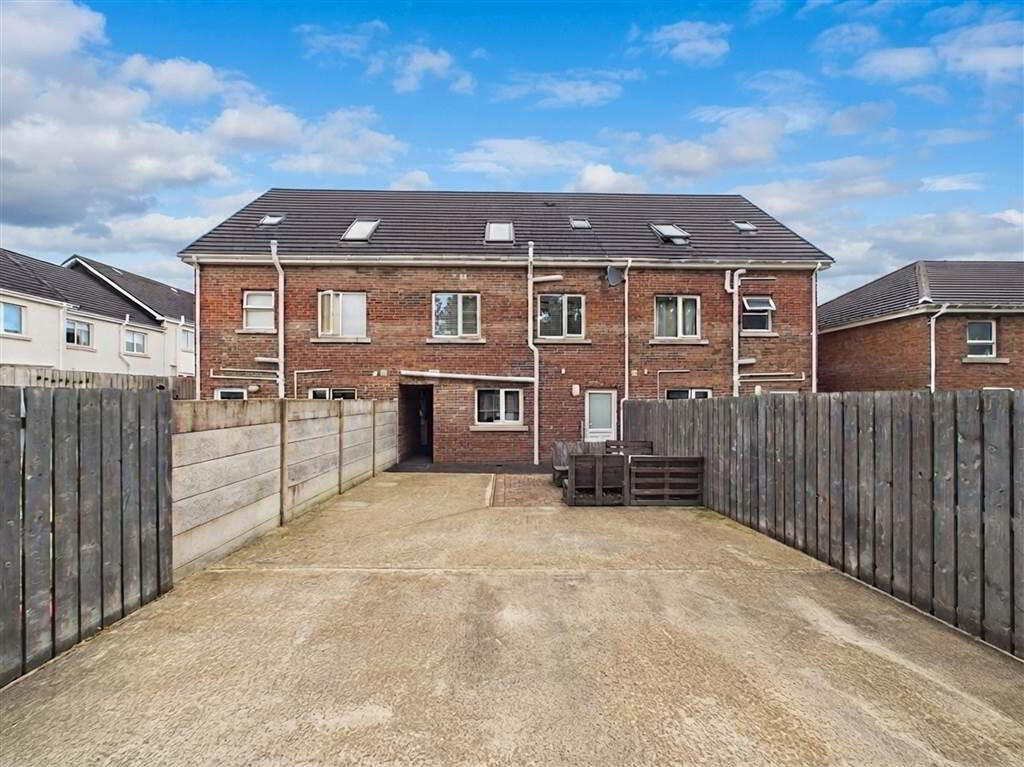
- Concreted Area to Rear
- Home Office with electrical sockets
Additional Information
This mid terrace five bedroom house is located off the popular Dublin Road in Newry. The property is convenient to the A1 dual carriageway, local amenities and primary school. The property will have broad appeal and an internal viewing is highy recommended.
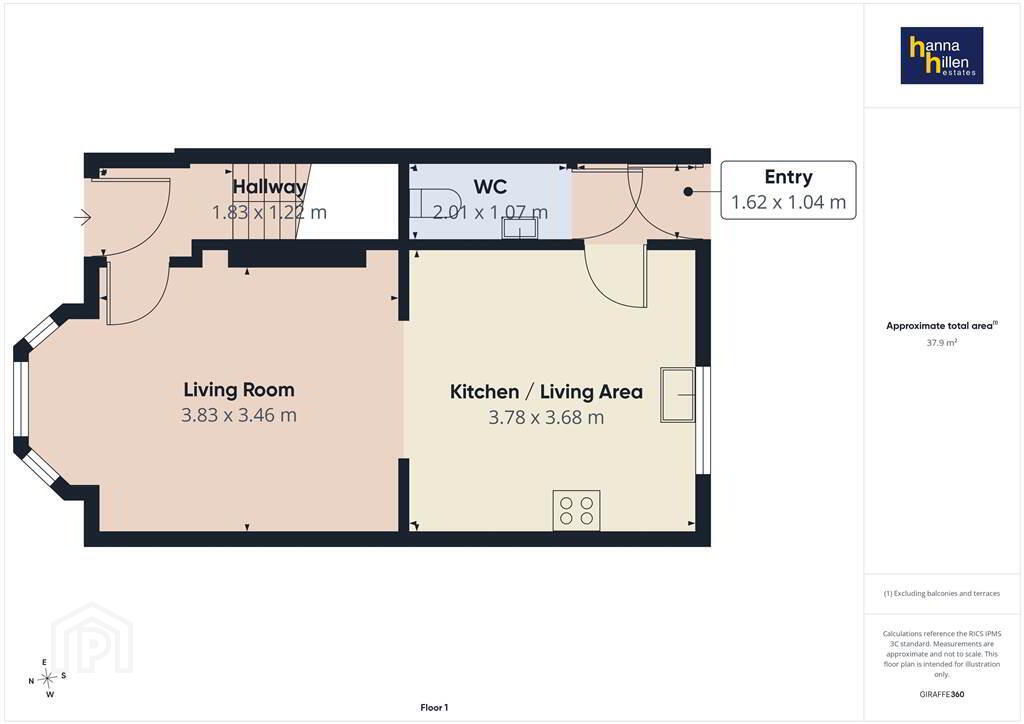
Ground Floor
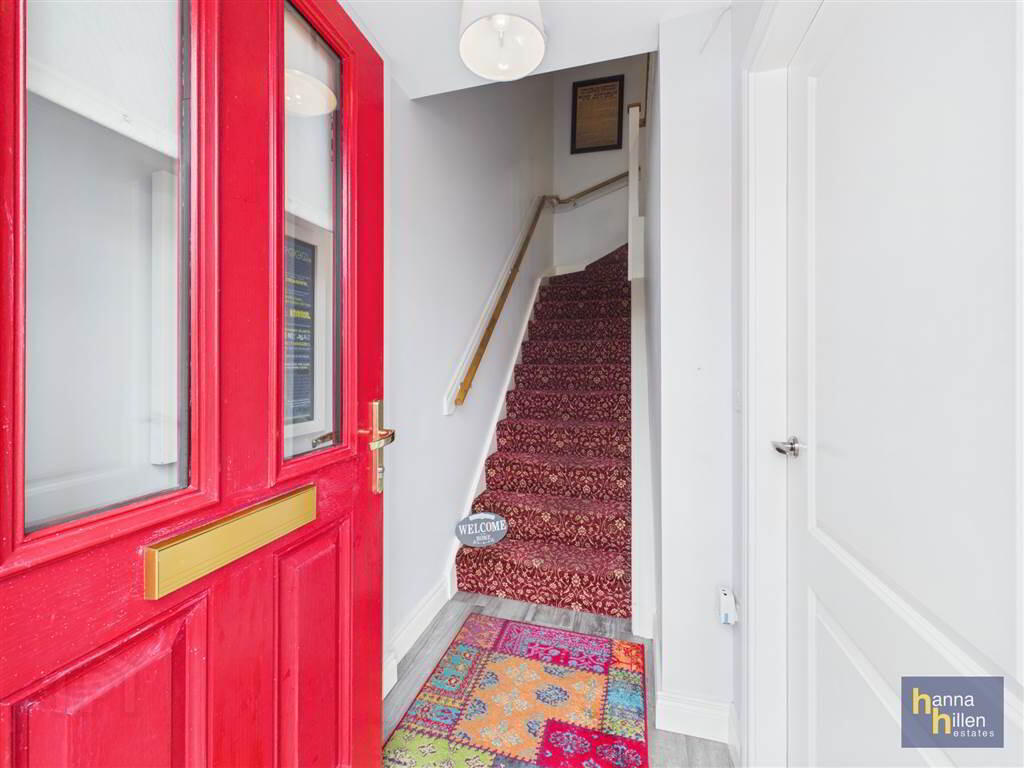
- HALLWAY:
- 1.62m x 1.04m (5' 4" x 3' 5")
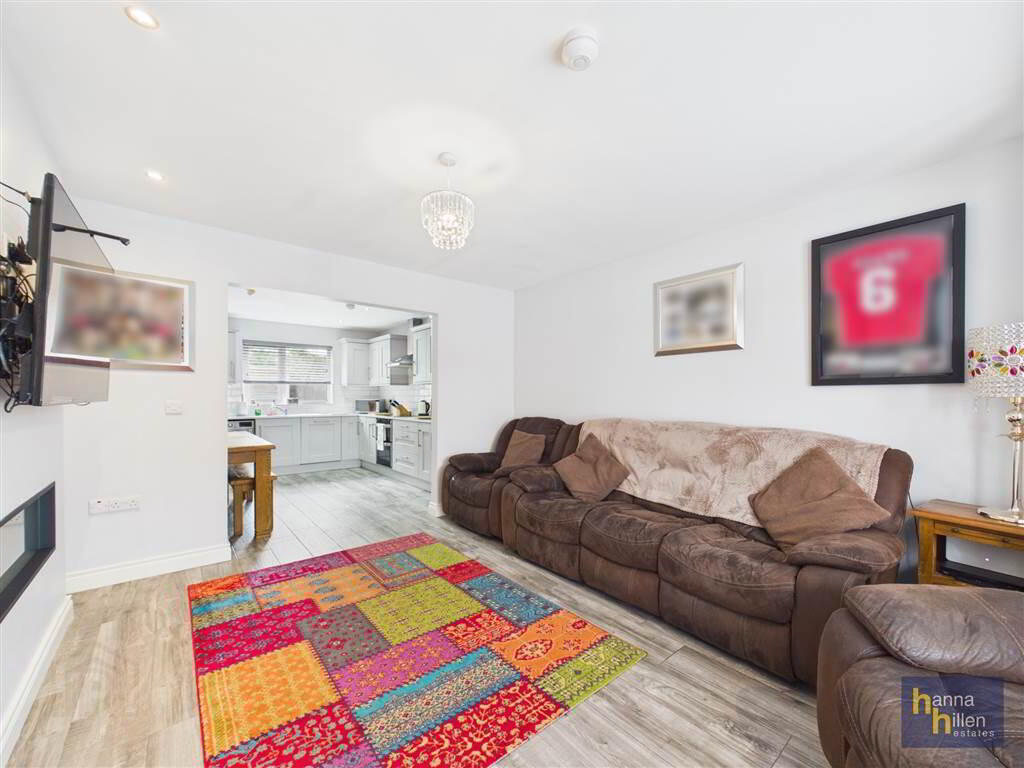
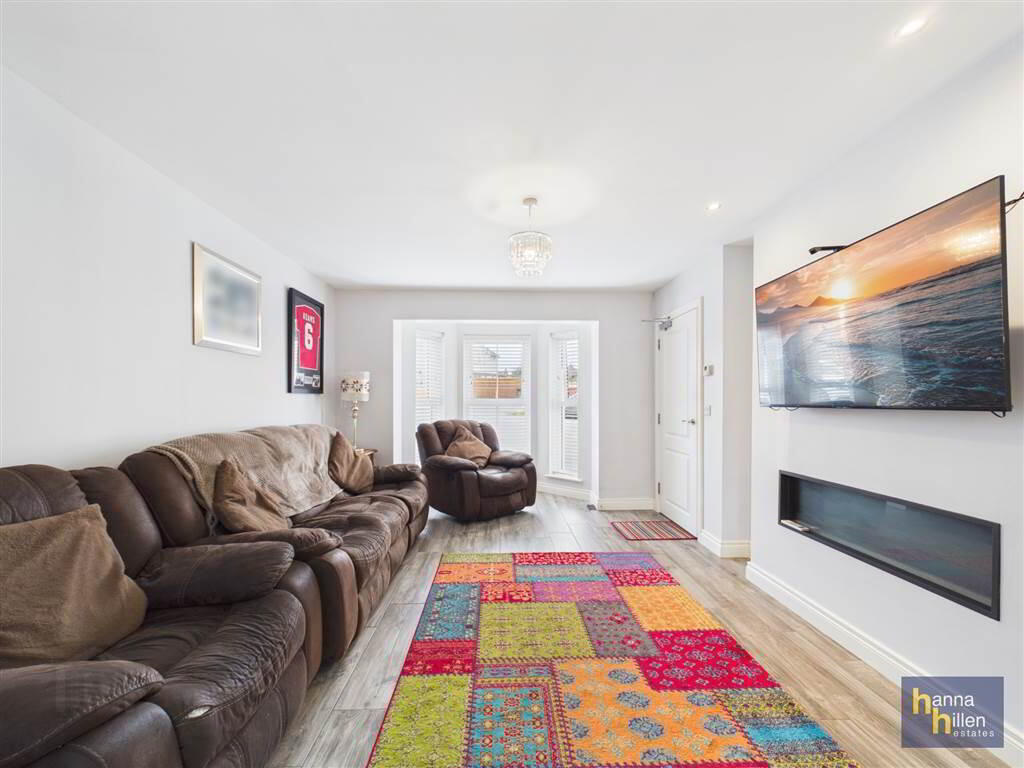
Radiator. Tiled floor. - LIVING ROOM:
- 3.83m x 3.46m (12' 7" x 11' 4")
TV point. Bay view window. Media wall. Electric fire Radiator. Tiled floor. - KITCHEN/DINING:
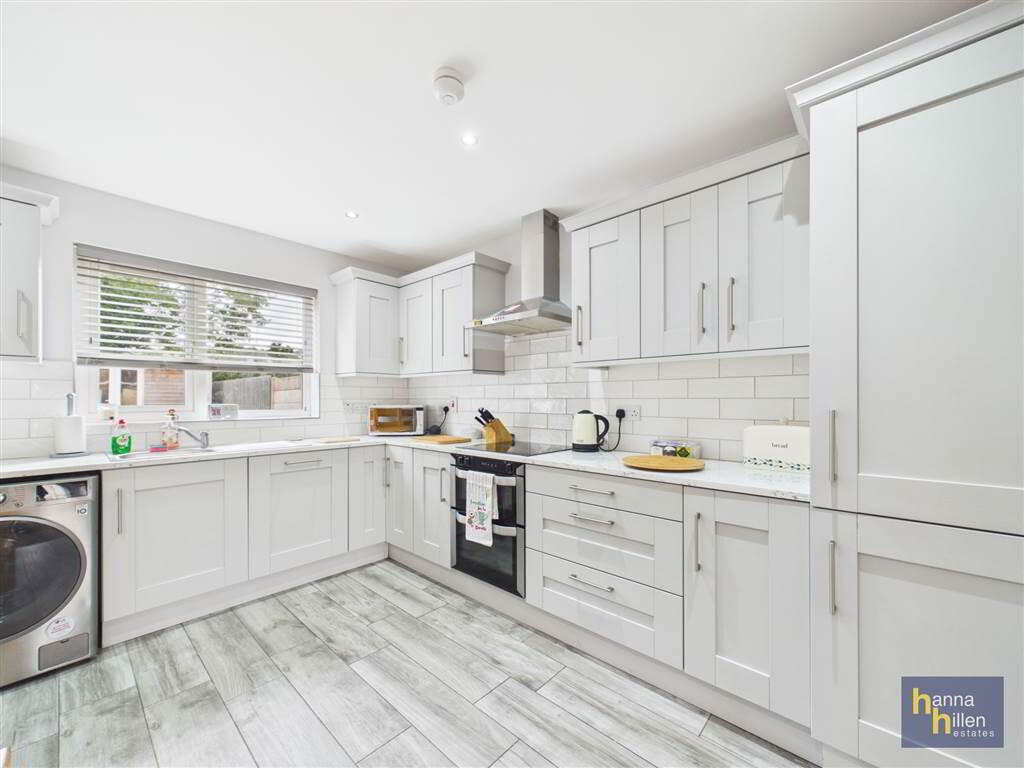
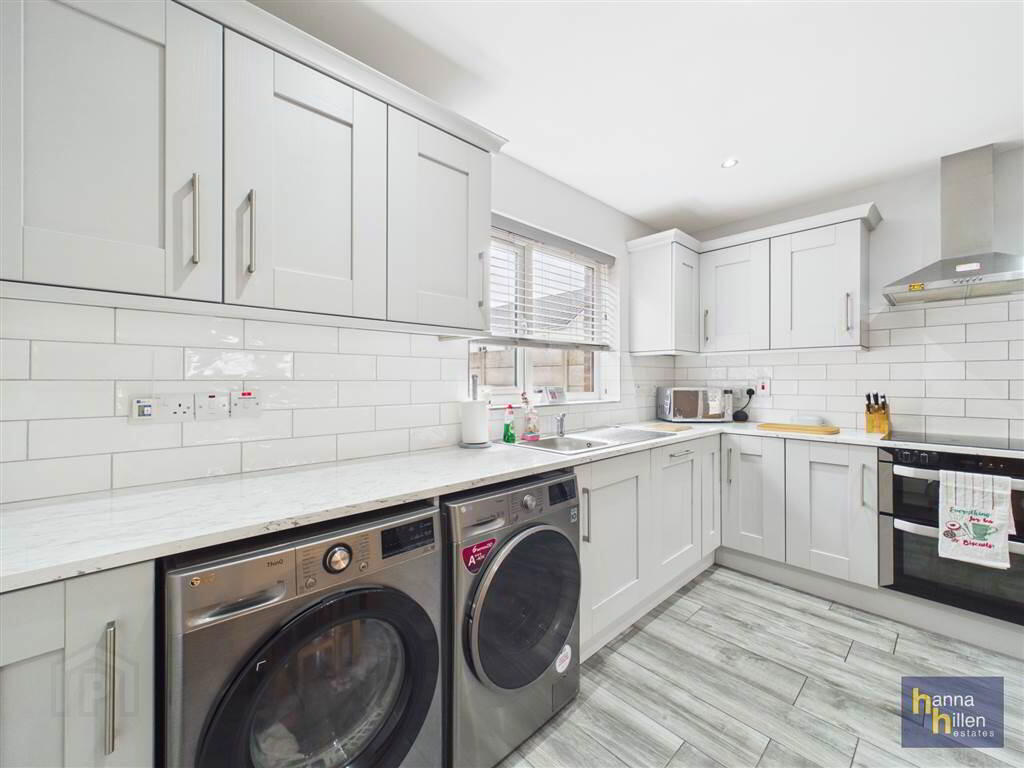

- 3.78m x 3.68m (12' 5" x 12' 1")
High & low level units, tiled between. Stainess steel sink unit. Electric hob & oven. Extractor fan Integrated fridge freezer. Integrated dishwasher. Plumbed for washing machine. Space for tumble dryer. Radiator. Tiled floor. - REAR HALLWAY:
- 1.83m x 1.22m (6' 0" x 4' 0")
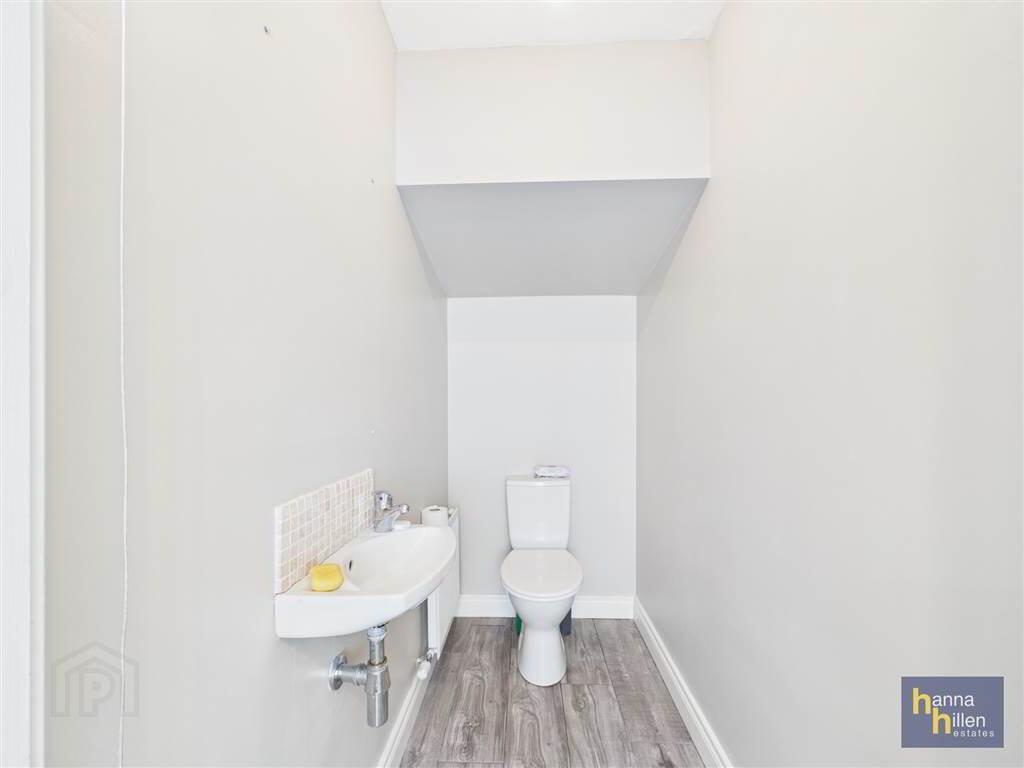
Radiator. Tiled floor. - DOWNSTAIRS WC:
- 2.01m x 1.07m (6' 7" x 3' 6")
White suite. Tiled splash back. Radiator.
First Floor
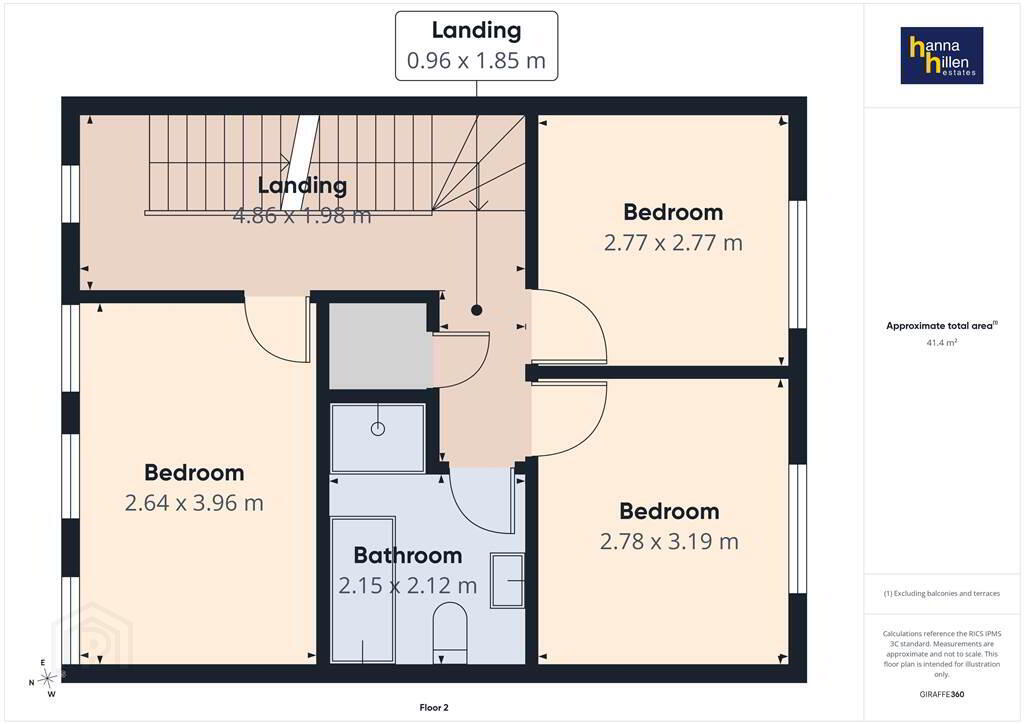
- LANDING:
- 4.86m x 1.98m (15' 11" x 6' 6")
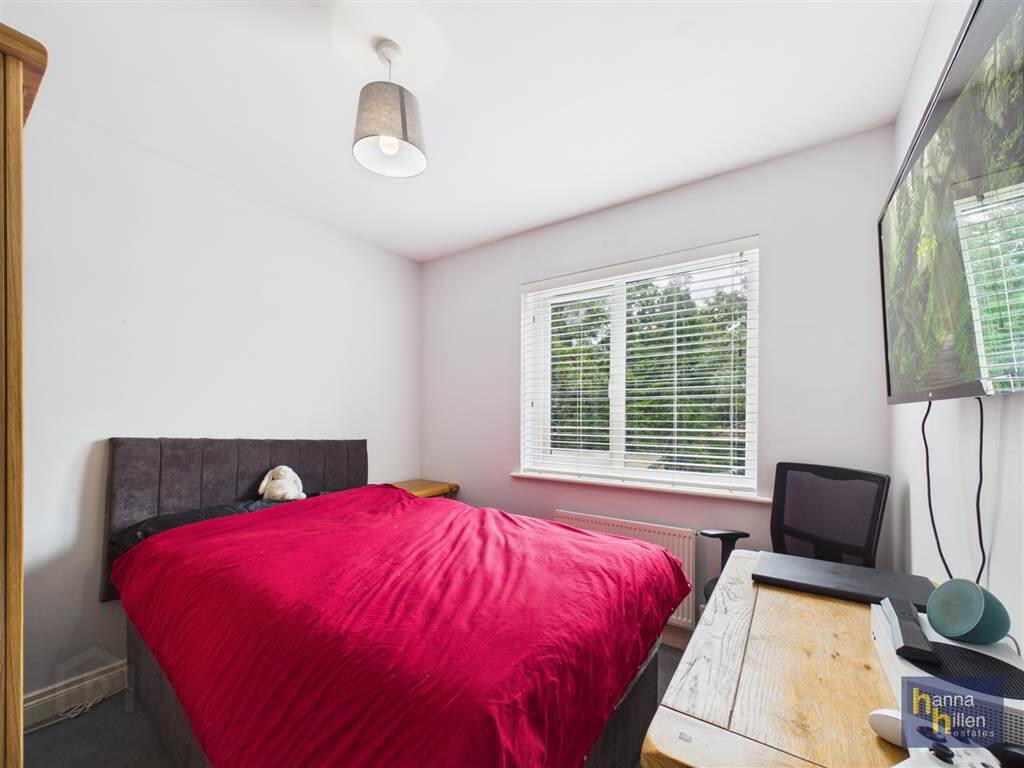
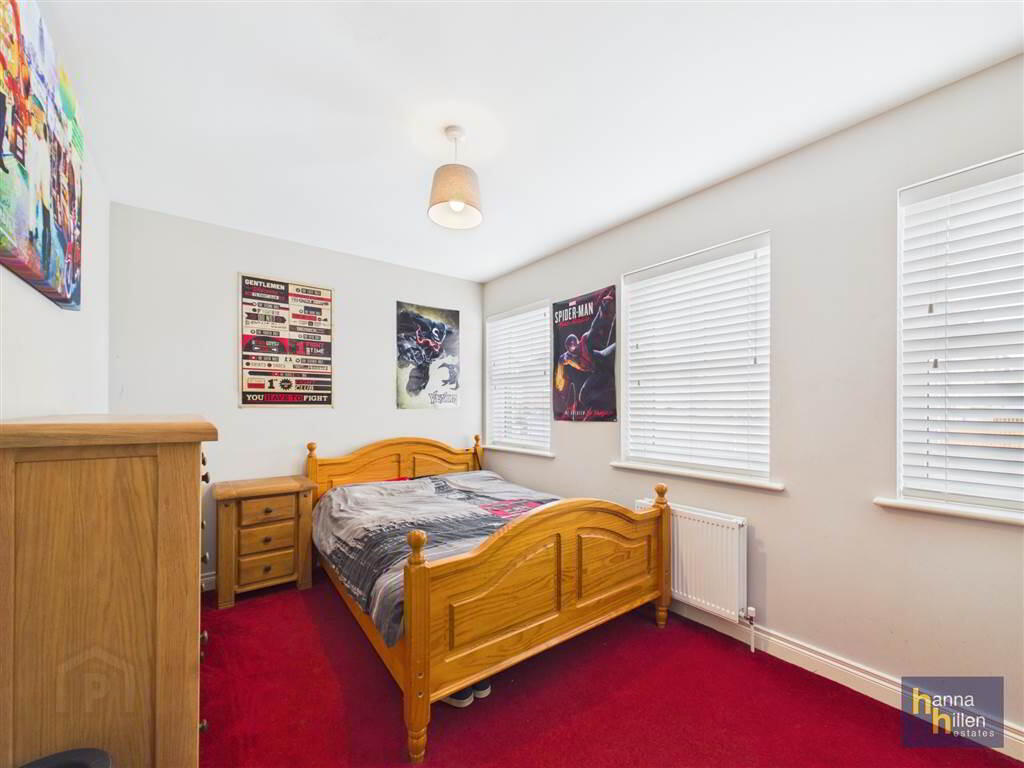
Radiator. Carpeted. - BEDROOM (1):
- 2.64m x 3.96m (8' 8" x 12' 12")
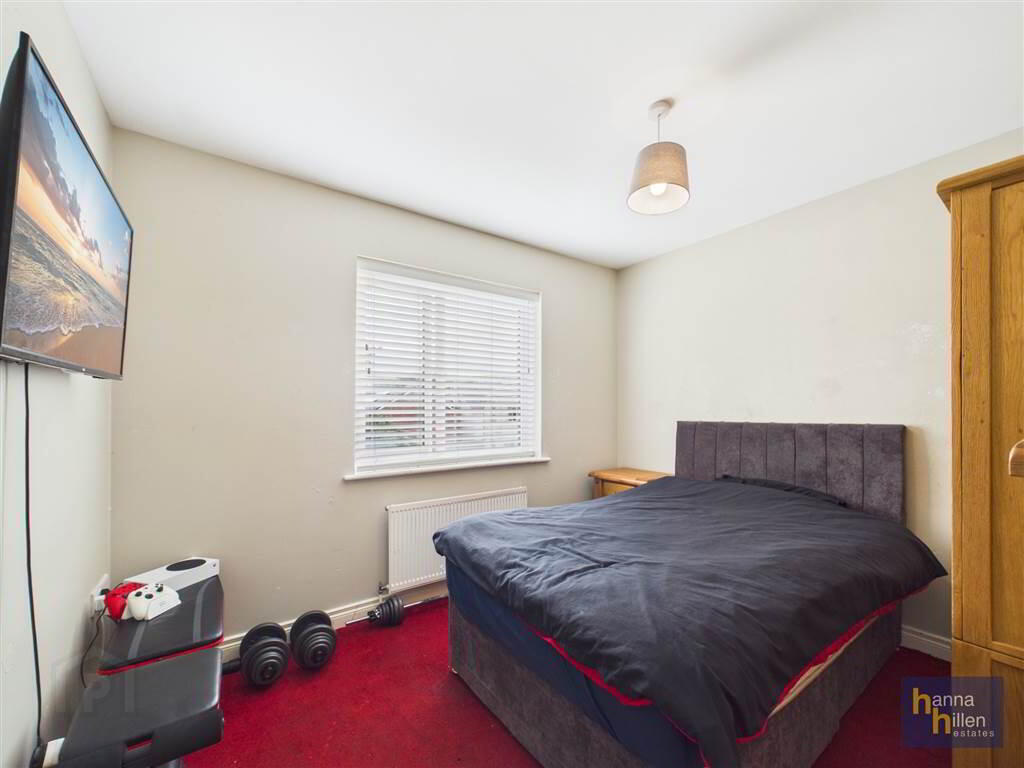
TV poiint. Radiator. Carpeted. - BEDROOM (2):
- 2.78m x 3.19m (9' 1" x 10' 6")
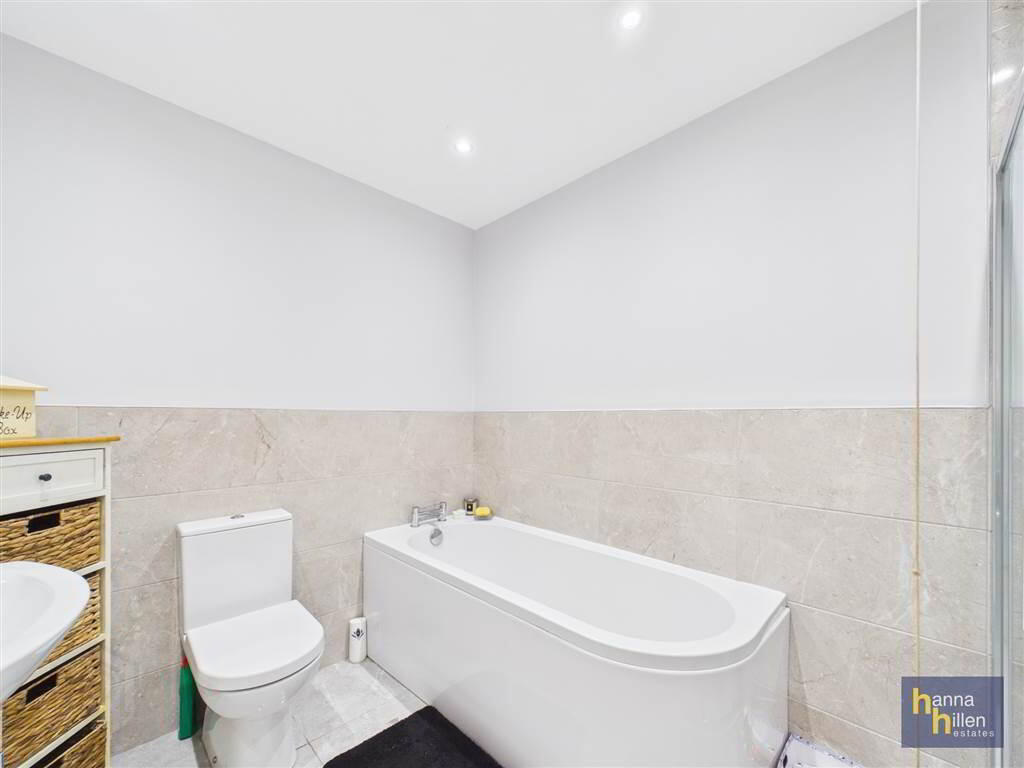
TV point. Radiator. Carpeted. - BATHROOM:
- 2.15m x 2.12m (7' 1" x 6' 11")
White suite. Power shower. Heated towel rail. Part tiled walls. Tiled floor. - HOTPRESS:
- Shelving.
- BEDROOM (3):
- 2.77m x 2.77m (9' 1" x 9' 1")
Radiator. Carpeted.
Second Floor
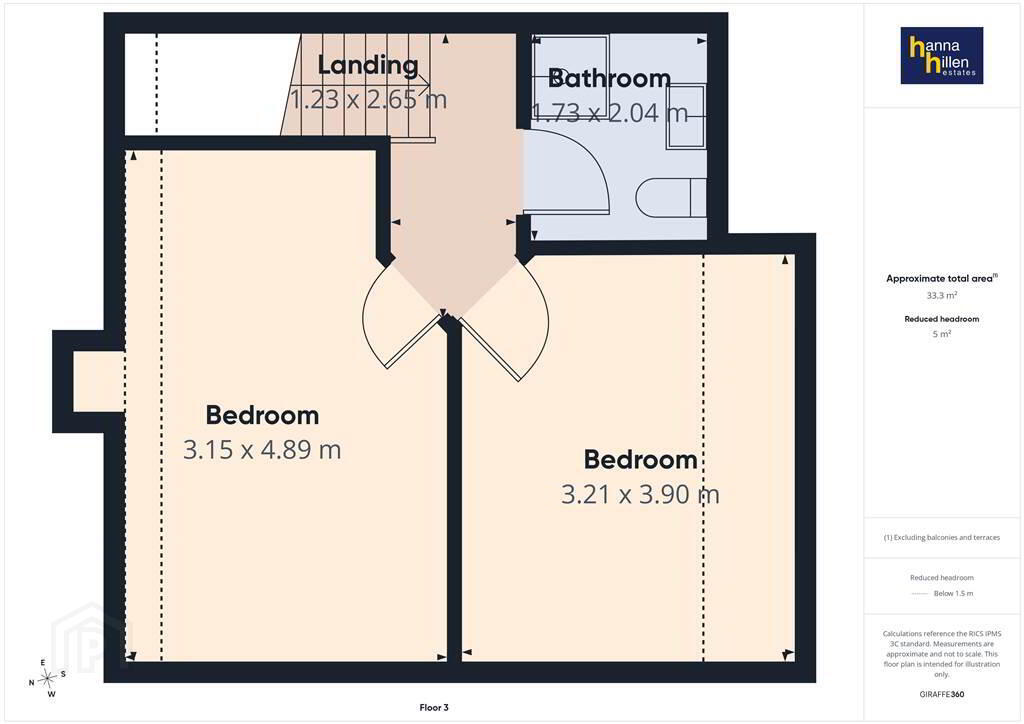
- LANDING:
- 0.96m x 2.04m (3' 2" x 6' 8")
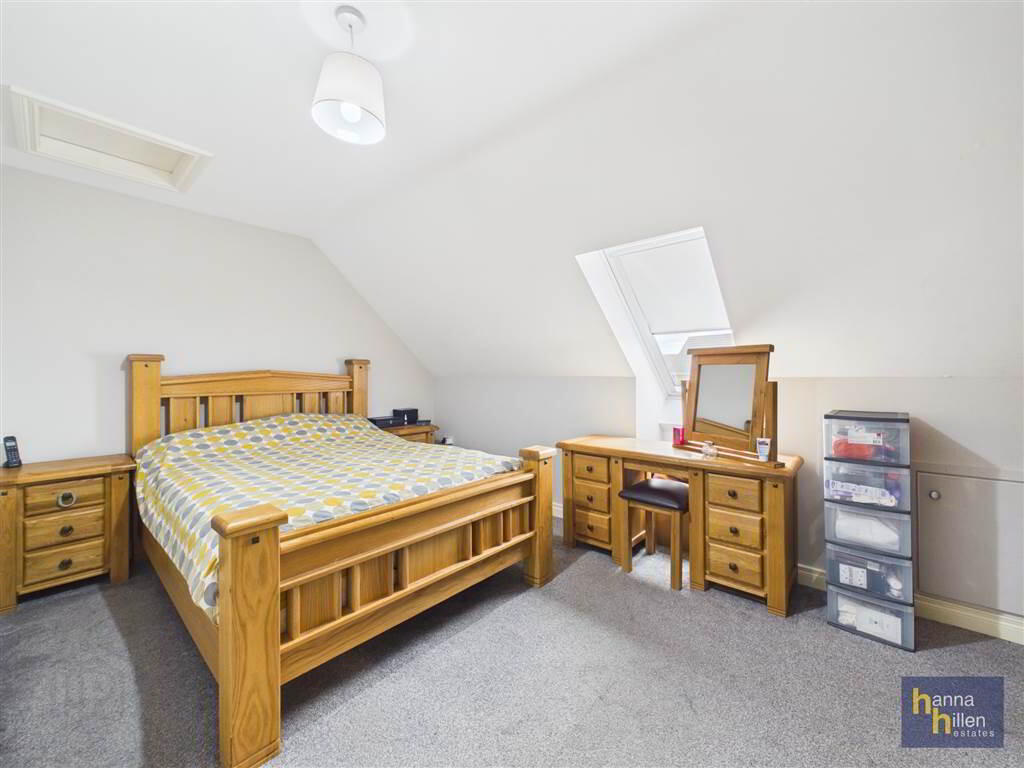
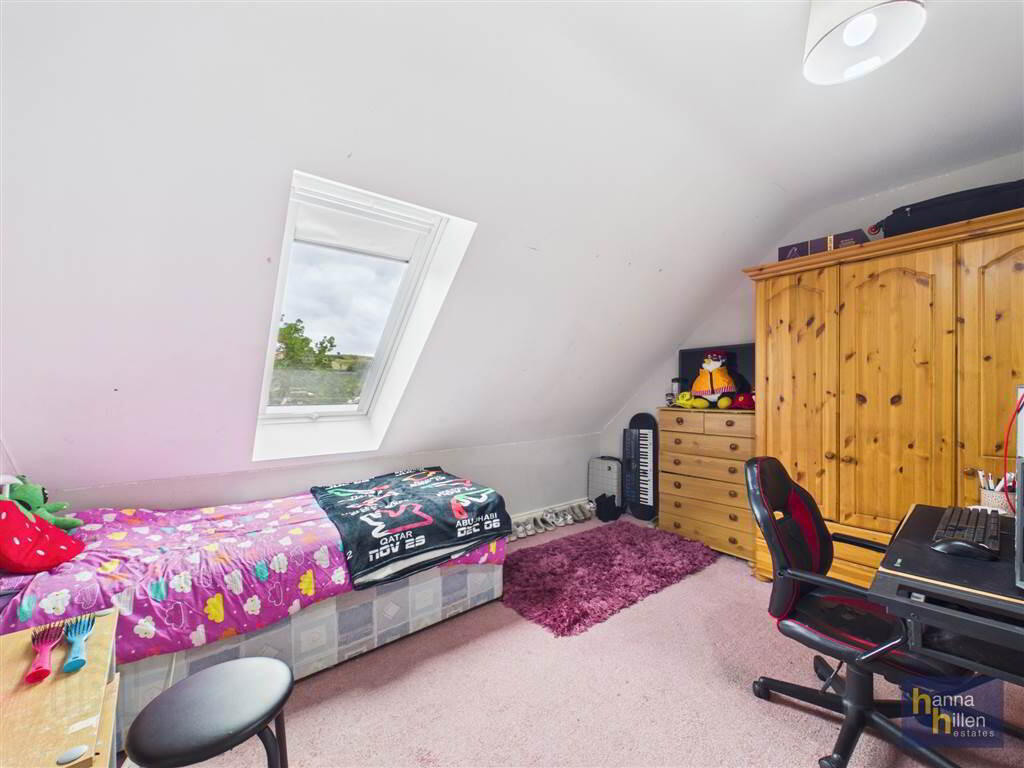
Radiator. Carpeted. - BEDROOM (4):
- 3.15m x 4.89m (10' 4" x 16' 1")
Radiator. Carpeted. - BEDROOM (5):
- 3.21m x 3.9m (10' 6" x 12' 10")
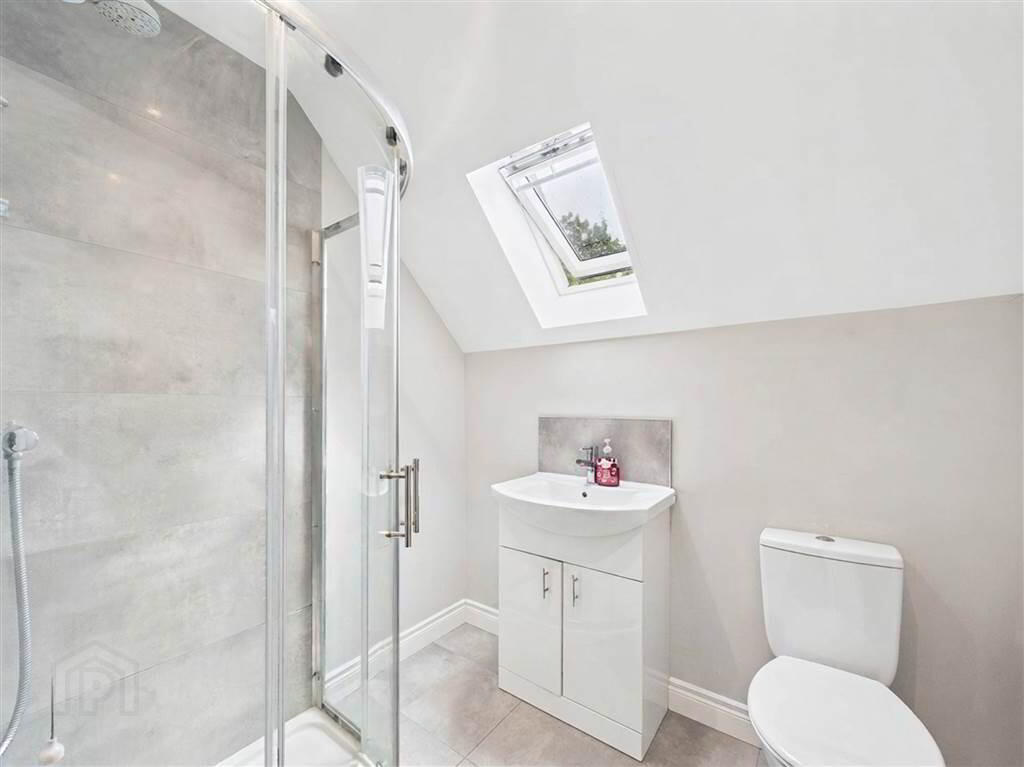
Radiator. Carpeted. - BATHROOM:
- 1.73m x 2.04m (5' 8" x 6' 8")
White suite Vanity unit under sink. Tiledsplash back. Shower. Extractor fan. Tiled walls. Tiled floor.
Outside
- Tarmacadam to Front. Concrete yard to rear.
Home office with power points.
Directions
Travel out of Newry on the Dublin Road. Turn right onto Heslips Lane. At the end of this road, turn right onto Chancellors Road Chancellors Hall is located on the right hand side. 39A Chancellors Hall is located on the right hand side of the roundabout. 39A Chancellors Hall is located on the right handside.
-
Hanna Hillen Estates
028 3026 9003
Photo Gallery
Location
