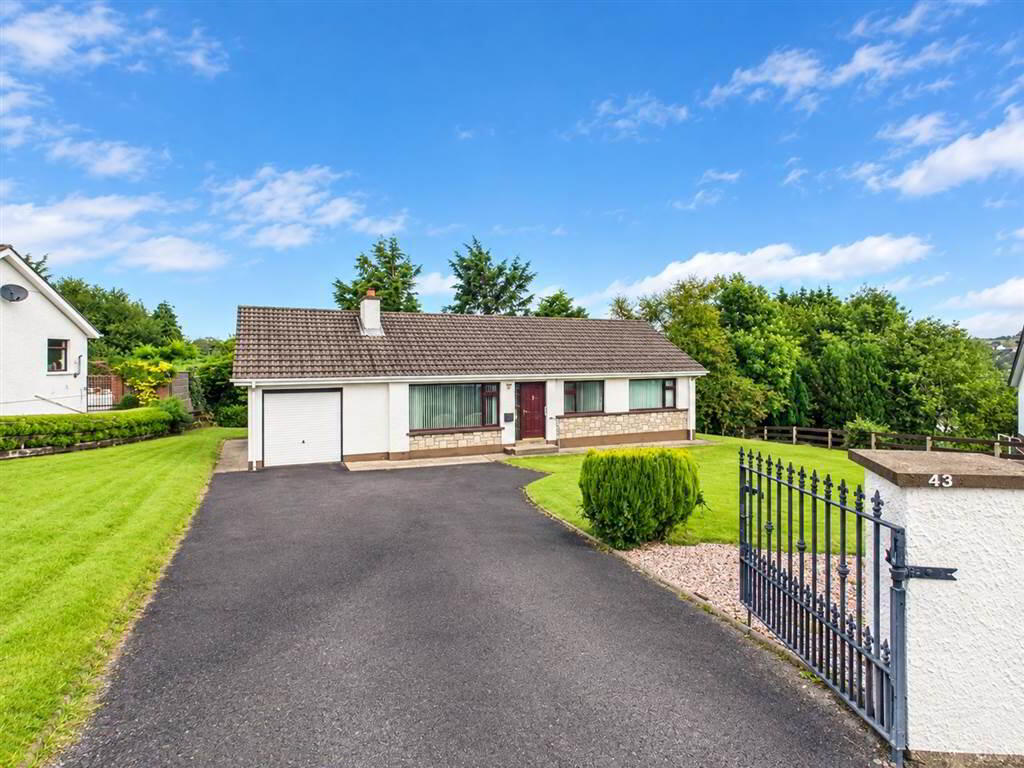
This 3-bedroom detached bungalow is located in a popular development off the Dublin Road, located c. 1 mile from Newry City Centre and well serviced by amenities including schools. Appealing to a wide variety of buyers, an internal viewing is highly recommended to see all that this property has to offer.
Ground Floor
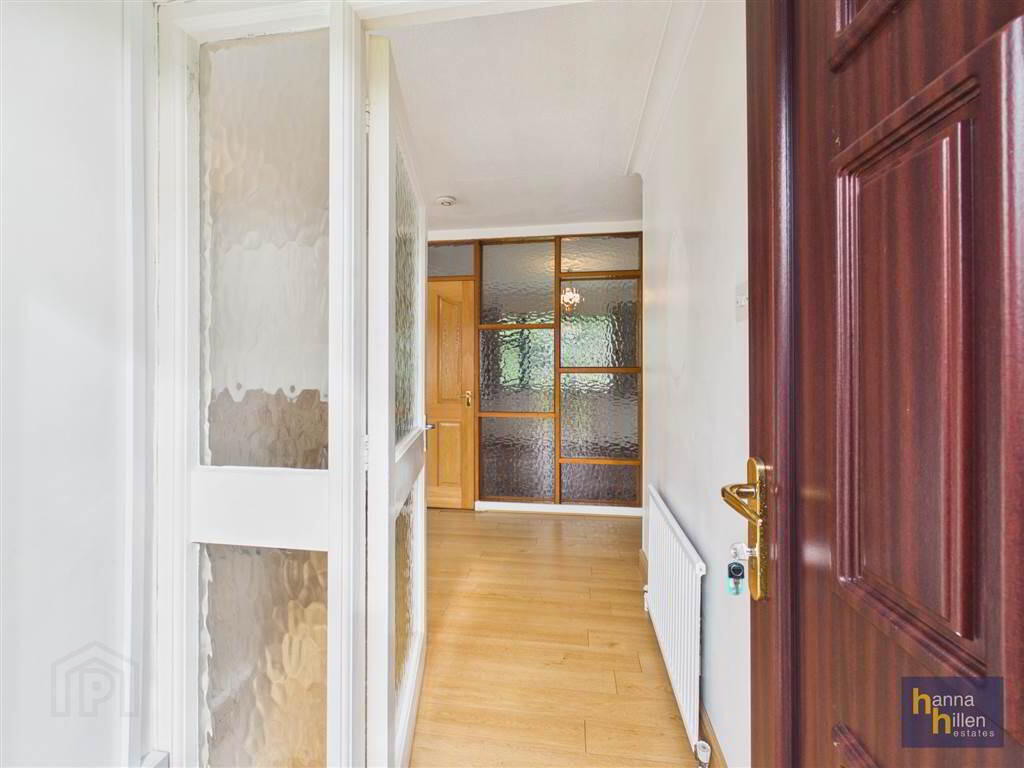
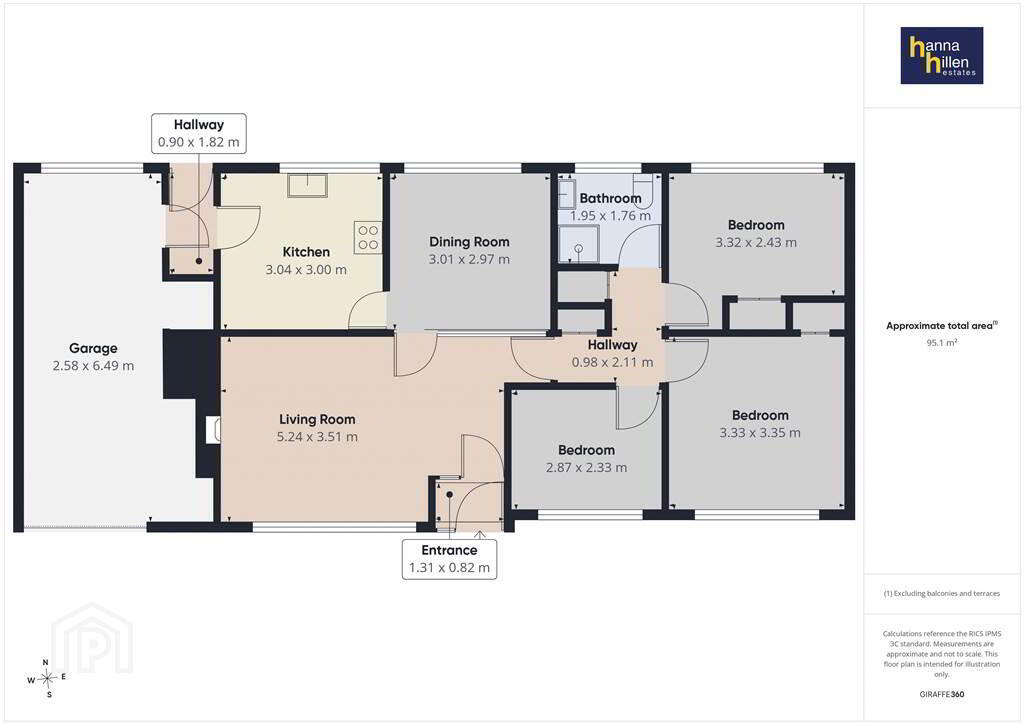
- ENTRANCE PORCH:
- 1.31m x 0.82m (4' 4" x 2' 8")
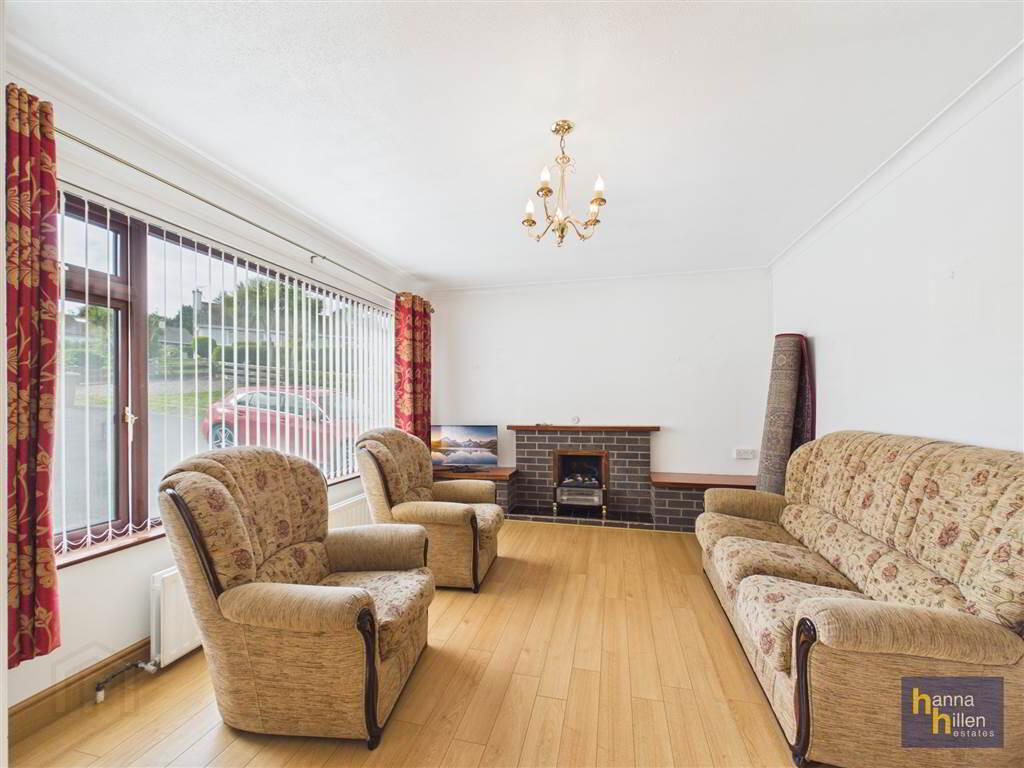
Tiled floor. - LIVING ROOM:
- 5.24m x 3.51m (17' 2" x 11' 6")
TV point. Brick fireplace with tiled hearth & wooden mantle. Radiator. Laminate flooring. - DINING ROOM:
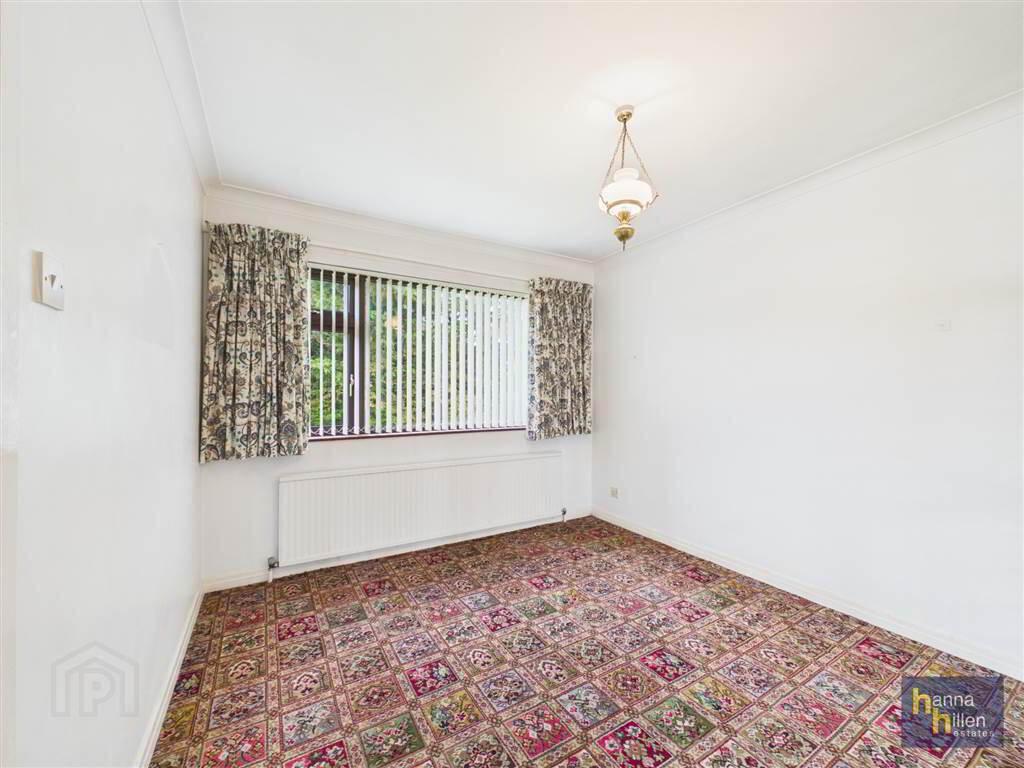
- 3.01m x 2.97m (9' 10" x 9' 9")
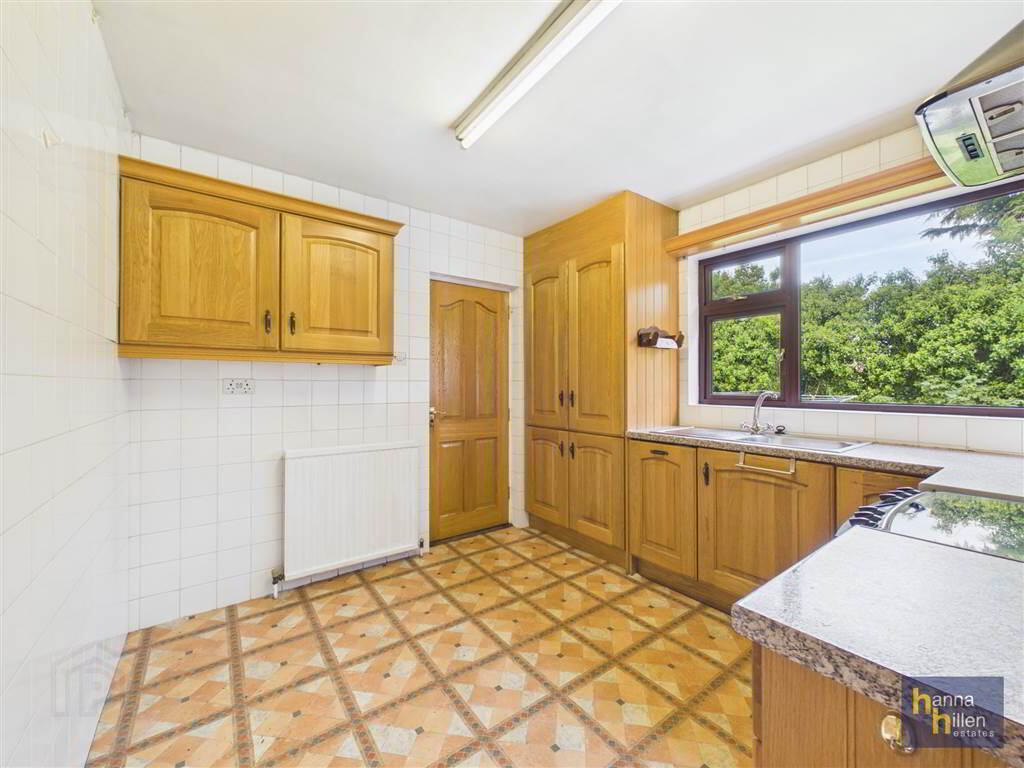
Radiator. Carpeted. - KITCHEN
- 3.04m x 3.m (9' 12" x 9' 10")
Telephone point. High & low level units. Stainless steel sink unit. Pantry. Oven. Gas Hob. Extractor fan. Lino flooring. - REAR HALLWAY:
- 0.9m x 1.82m (2' 11" x 5' 12")
Leading to garage. Lino flooring. - HALLWAY:
- 0.98m x 2.11m (3' 3" x 6' 11")
(Off living room) Access to roof space. Laminate flooring. - Storage
- Shelved.
First Floor
- HOTPRESS:
- Shelved.
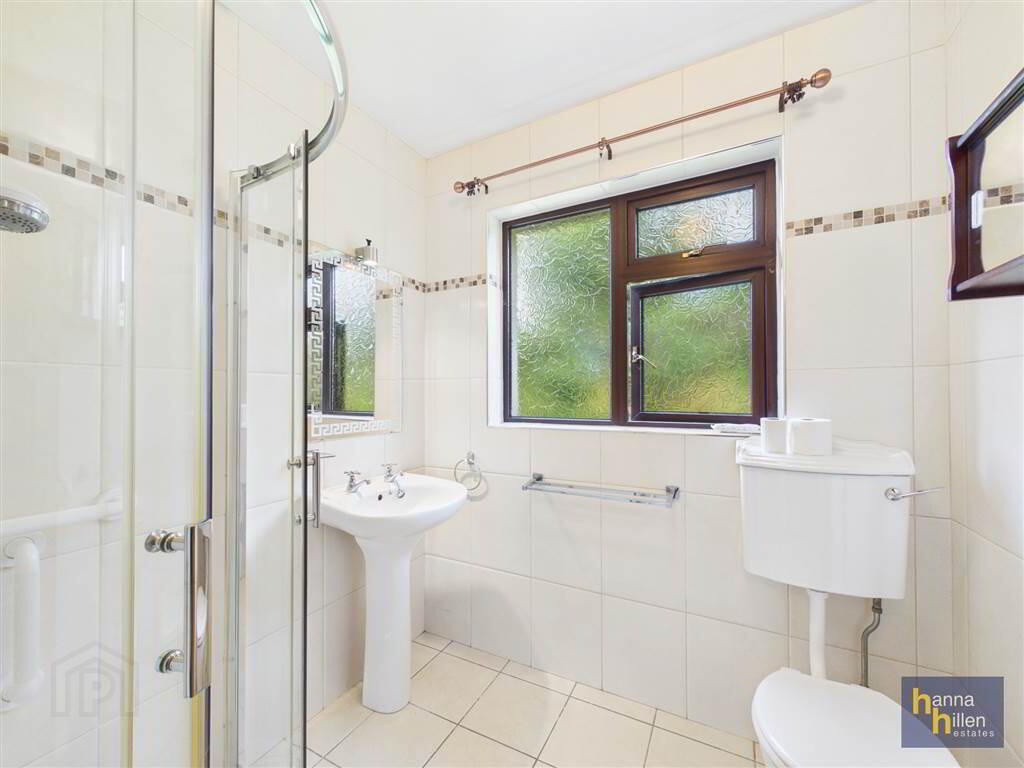
- BATHROOM:
- 1.95m x 1.76m (6' 5" x 5' 9")
White suite. Shower cubicle with electric shower. Extractor fan. Radiator. Tiled walls & floor. - BEDROOM (1):
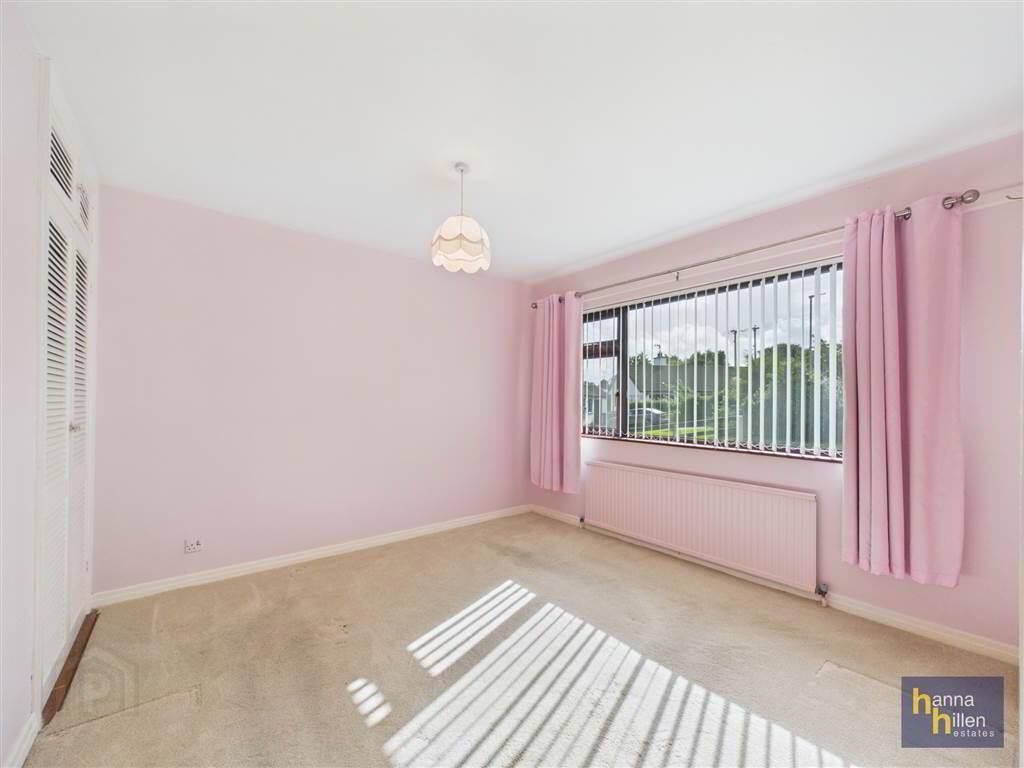
- 3.33m x 3.35m (10' 11" x 10' 12")
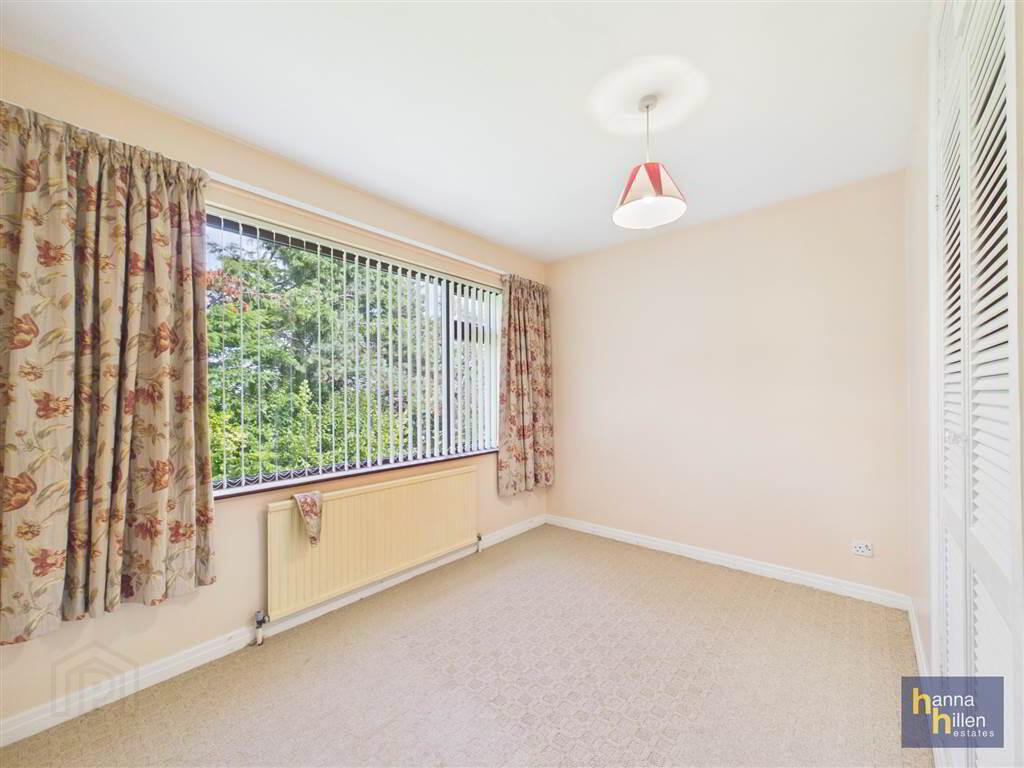
Built in storage. Radiator. Carpeted. - BEDROOM (2):
- 2.32m x 2.43m (7' 7" x 7' 12")
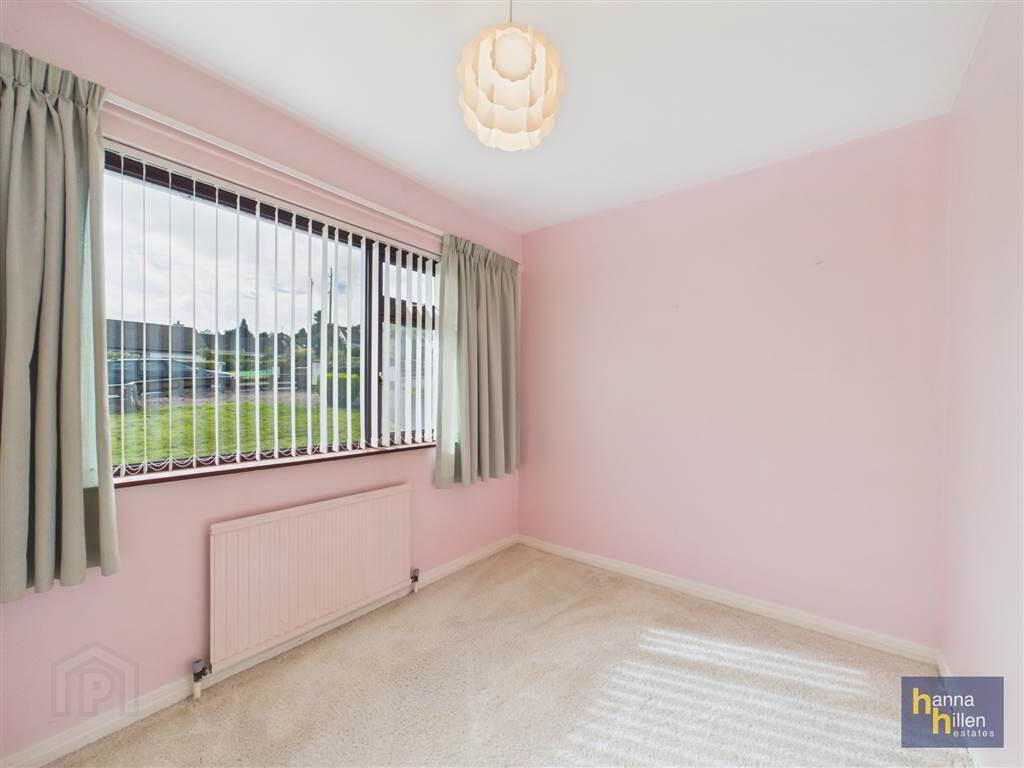
Built in storage. Radiator. Carpeted. - BEDROOM (3):
- 2.87m x 2.33m (9' 5" x 7' 8")
Radiator. Carpeted.
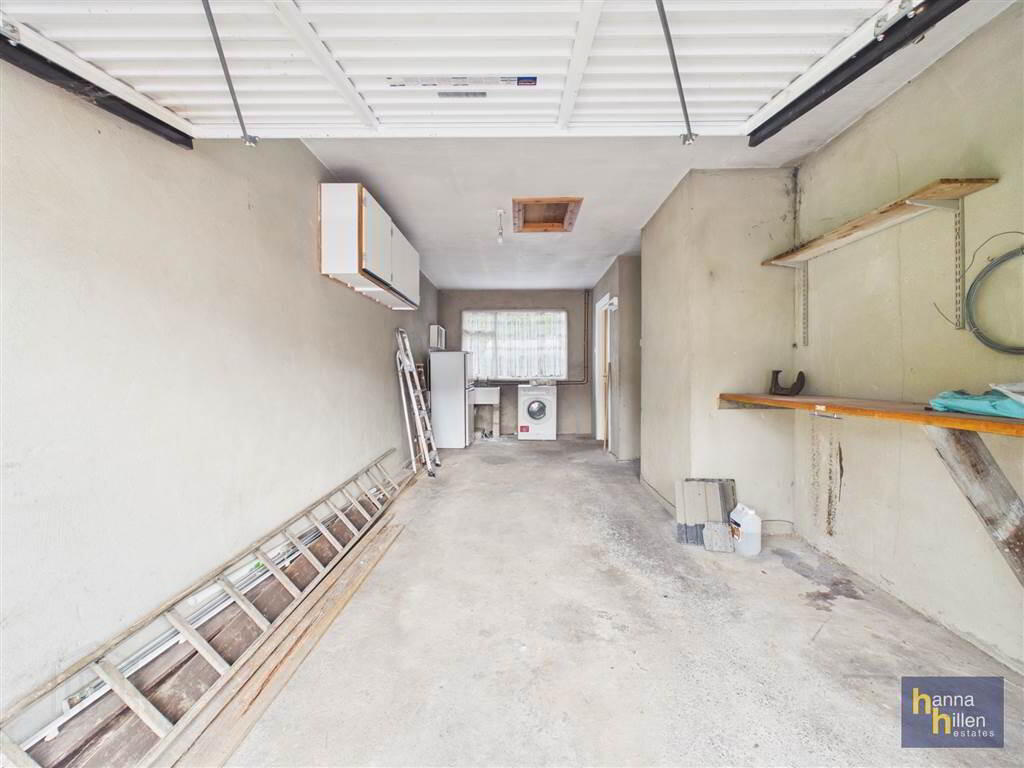
ATTACHED GARAGE
- 2.58m x 6.49m (8' 6" x 21' 4")
Plumbed for washer/dryer. Oil Burner
Belfast style sink. Shelving on walls. Sliding door.
Outside
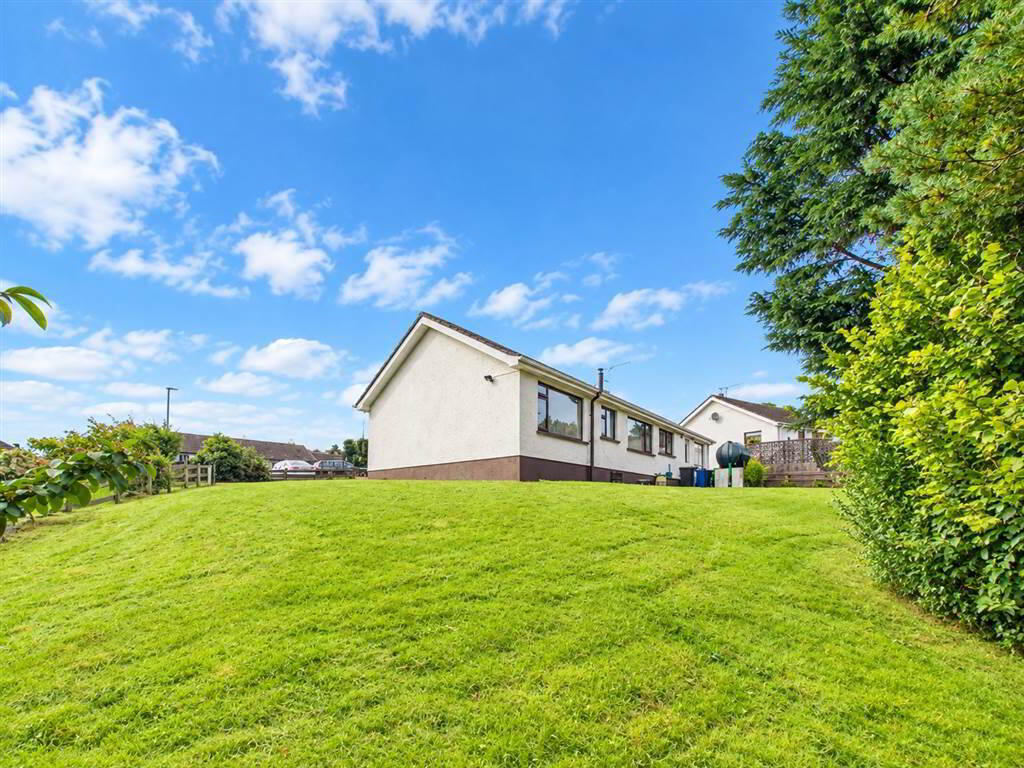
- Tarmac Driveway. Garden to front, side and rear.