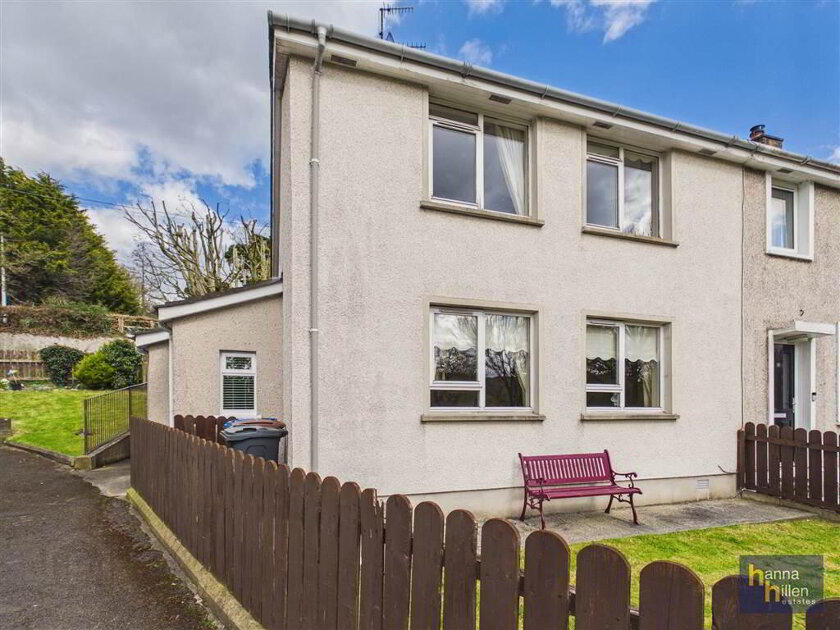
This four bedroom mid terrace property is located in the centre of Warrenpoint. The property is contained over three floors and convenient to many local amenities including park, shops,cafés and restaurants. The property will have broad appeal and an internal viewing is highly recommended.
Ground Floor
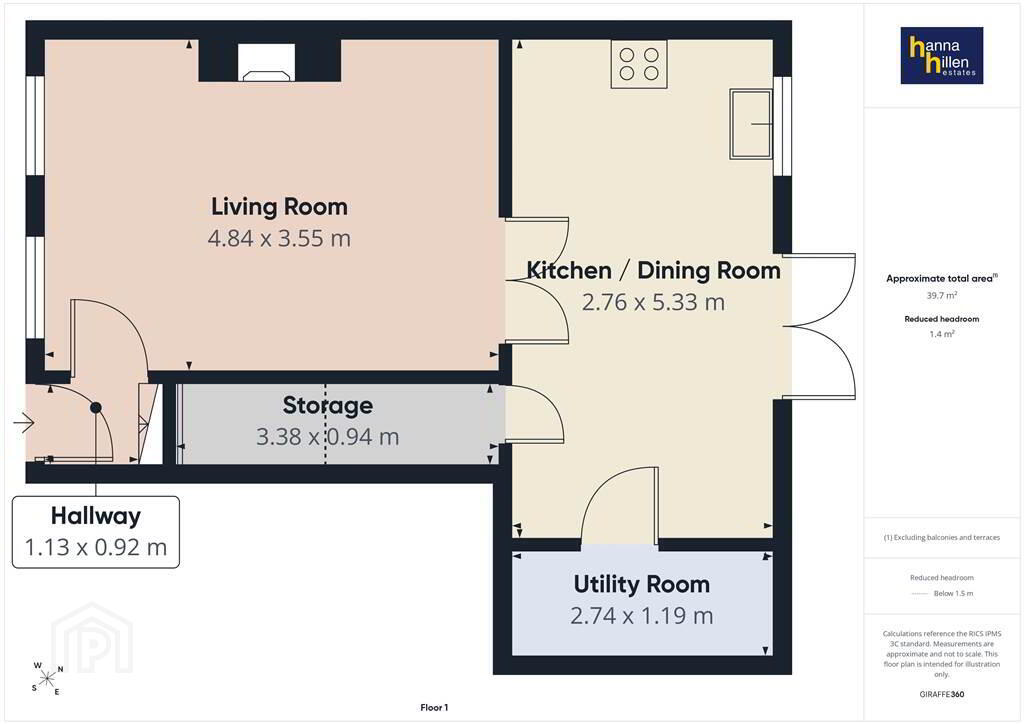
- ENTRANCE HALLWAY
- 1.13m x 0.92m (3' 8" x 3' 0")
Radiator. Wooden flooring. - LIVING ROOM:
- 4.84m x 3.55m (15' 11" x 11' 8")
TV point. Brick fireplace with granite hearth. LED downlighting. Radiator. Wooden flooring. - KITCHEN/DINING:
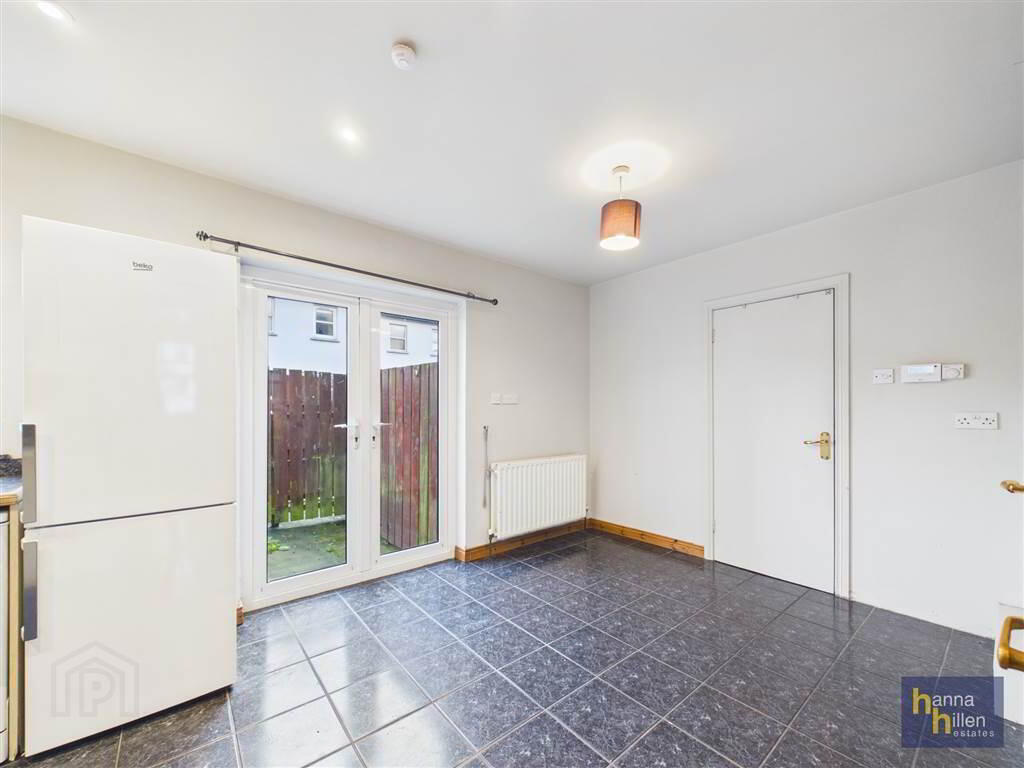
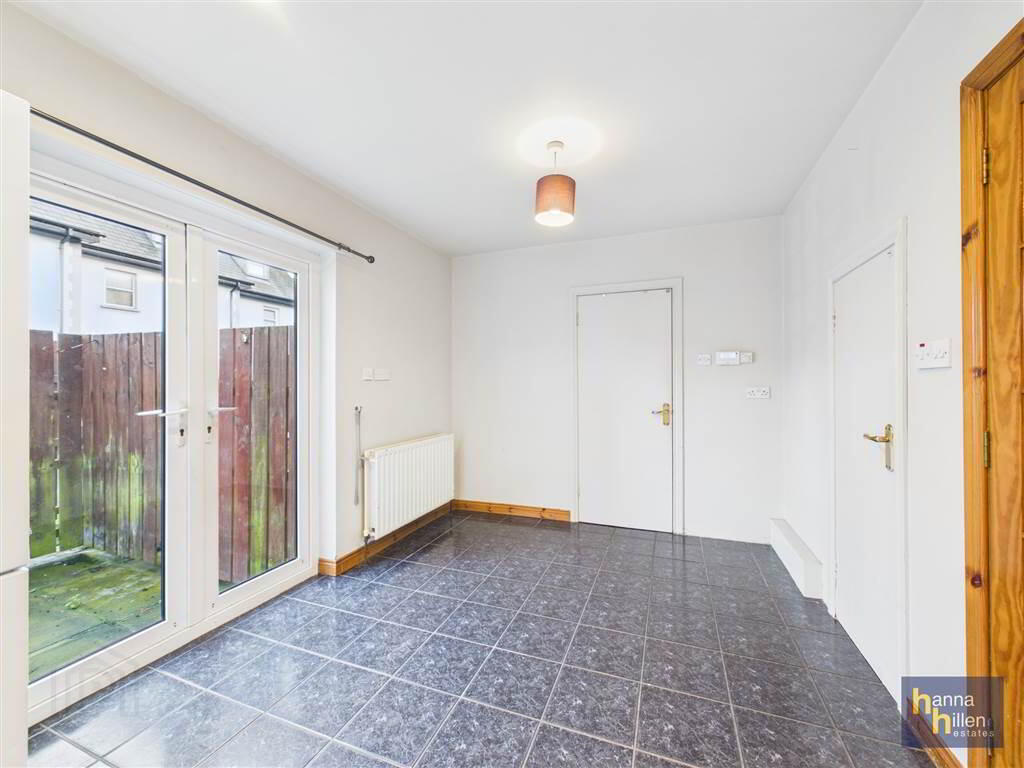
- 2.76m x 5.33m (9' 1" x 17' 6")
High & low level units. Stainless steel sink unit. Gas hob. Electric oven. Extractor fan. Integrated dishwasher. Free standing fridge freezer. Cupboard under stairs accessd via dining area. Radiator. Tiled floor. - UTILITY ROOM:
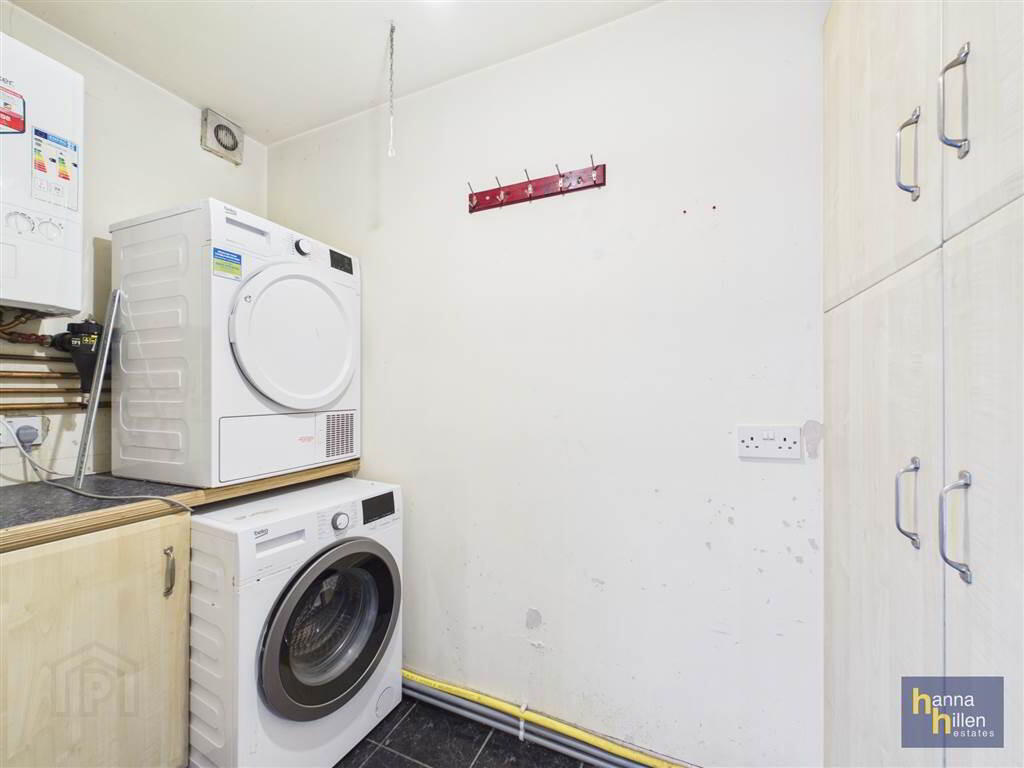
- Built in cupboards. Plumbed for washing machine. Space for tumble dryer. Extractor fan. Tiled floor.
First Floor
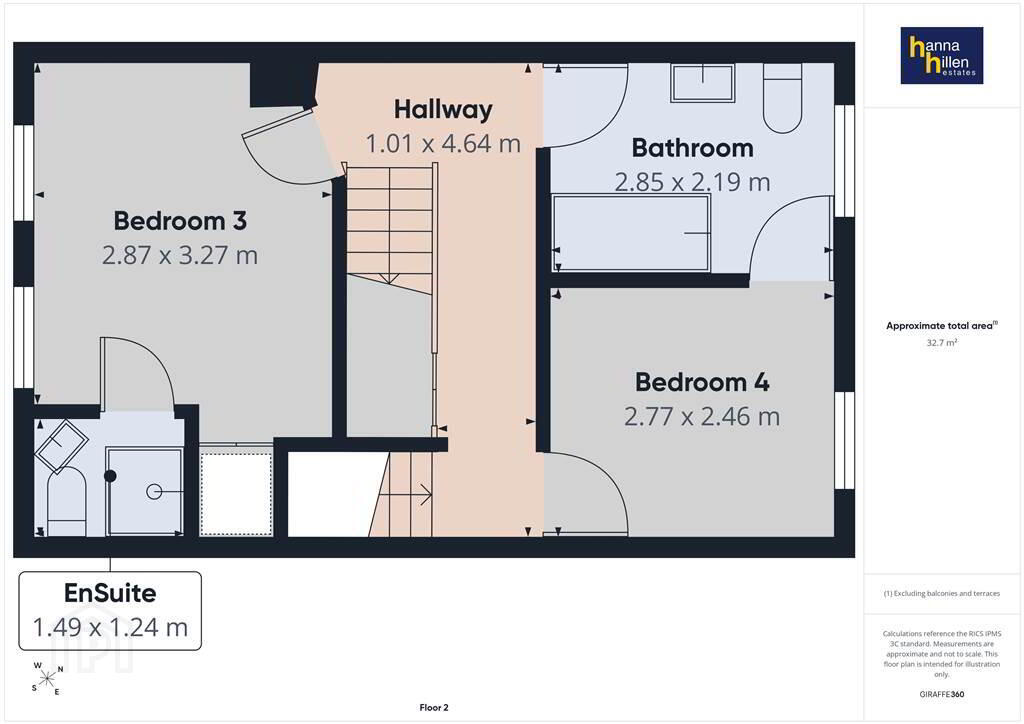
- LANDING:
- 1.01m x 4.64m (3' 4" x 15' 3")
Storage cupboard under stairs. Radiator. Wooden flooirng. - BEDROOM (4):
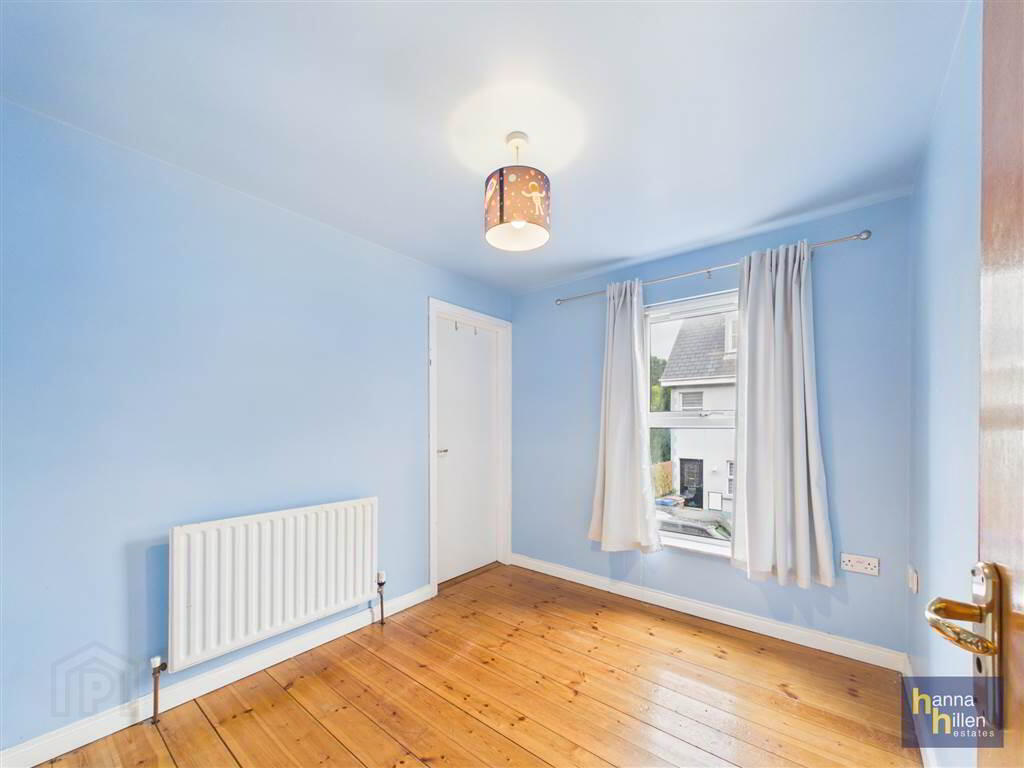
- 2.77m x 2.46m (9' 1" x 8' 1")
TV point. Access to main bathroom. Radiator. Wooden flooring. - BATHROOM:
- 2.85m x 2.19m (9' 4" x 7' 2")
White suite with corner bath. Shower over bath. Extractor fan. LED downlighting. Radiator. Tiled walls & floor. - BEDROOM (3):
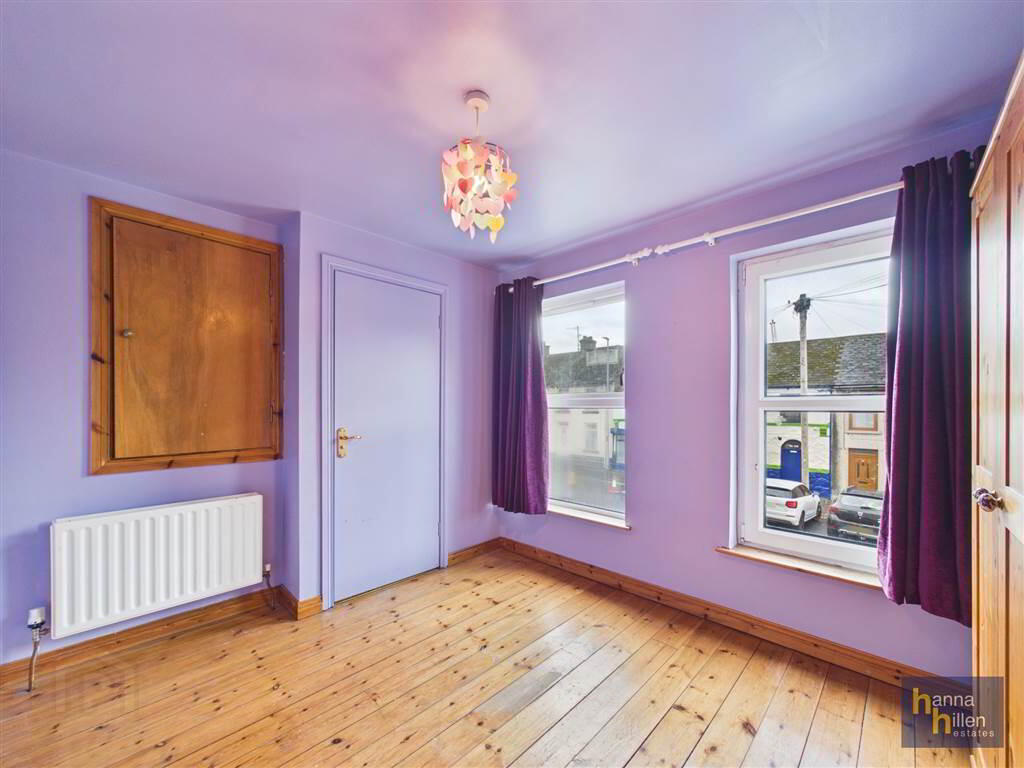
- 2.87m x 3.27m (9' 5" x 10' 9")
To Front: TV point. Radiator. Wooden flooring. - ENSUITE:
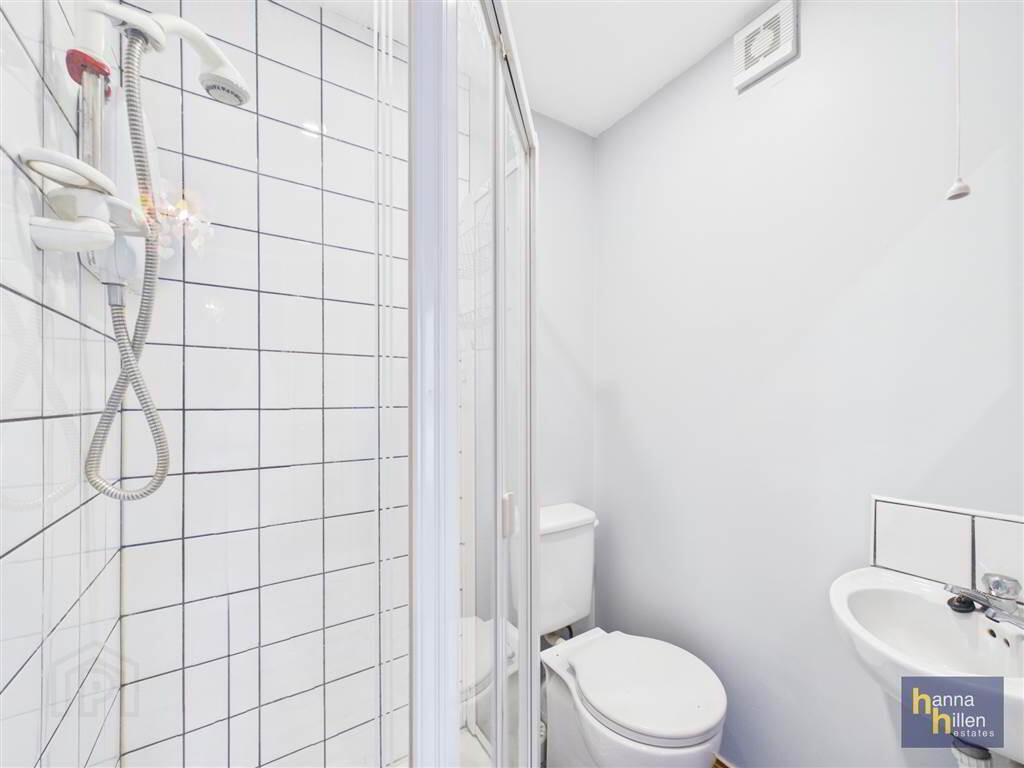
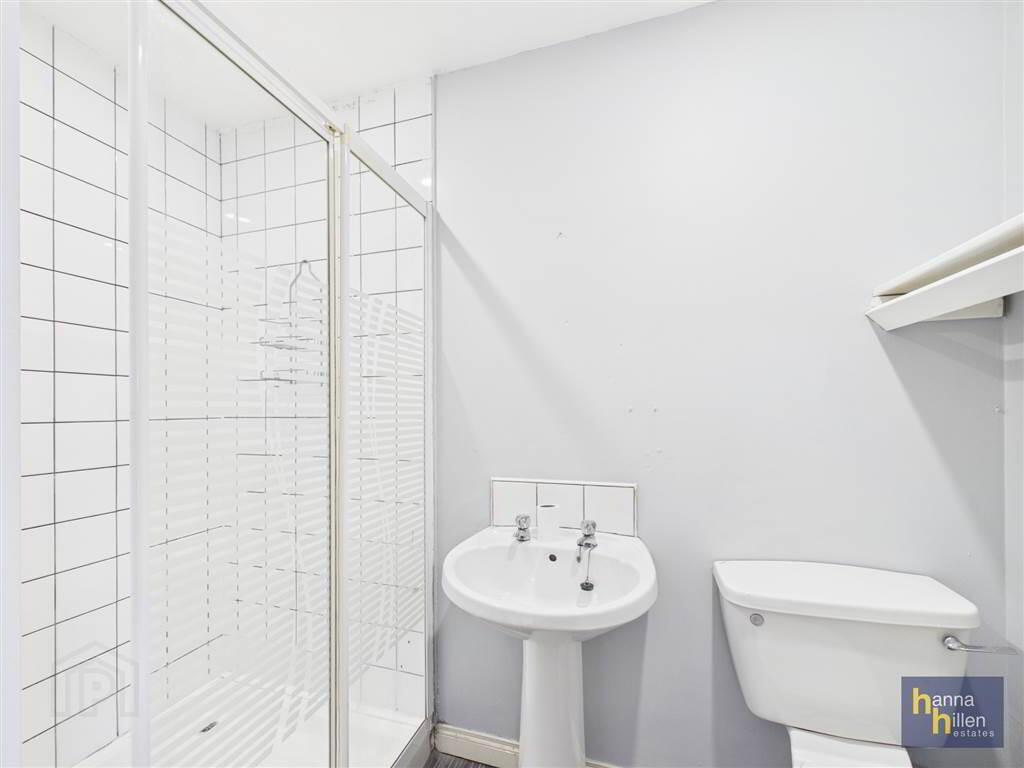
- 1.49m x 1.24m (4' 11" x 4' 1")
Wwhite suite. Shower cublcle with electric shower. Extractor fan. LED downlighting. Lino flooring.
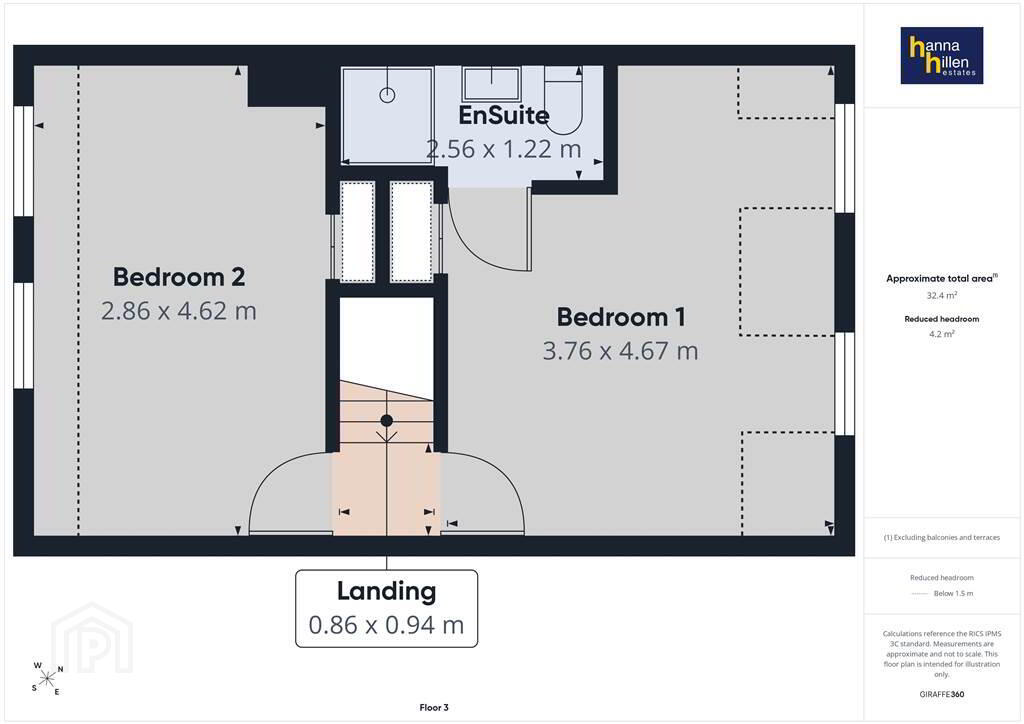
Second Floor
- LANDING:
- 0.86m x 0.94m (2' 10" x 3' 1")
Carpeted. - BEDROOM (1):
- 2.87m x 1.24m (9' 5" x 4' 1")
TV point. Storage cupboard. Wooden flooring Access to roof space. Radiator. - ENSUITE:
- 2.56m x 1.22m (8' 5" x 4' 0")
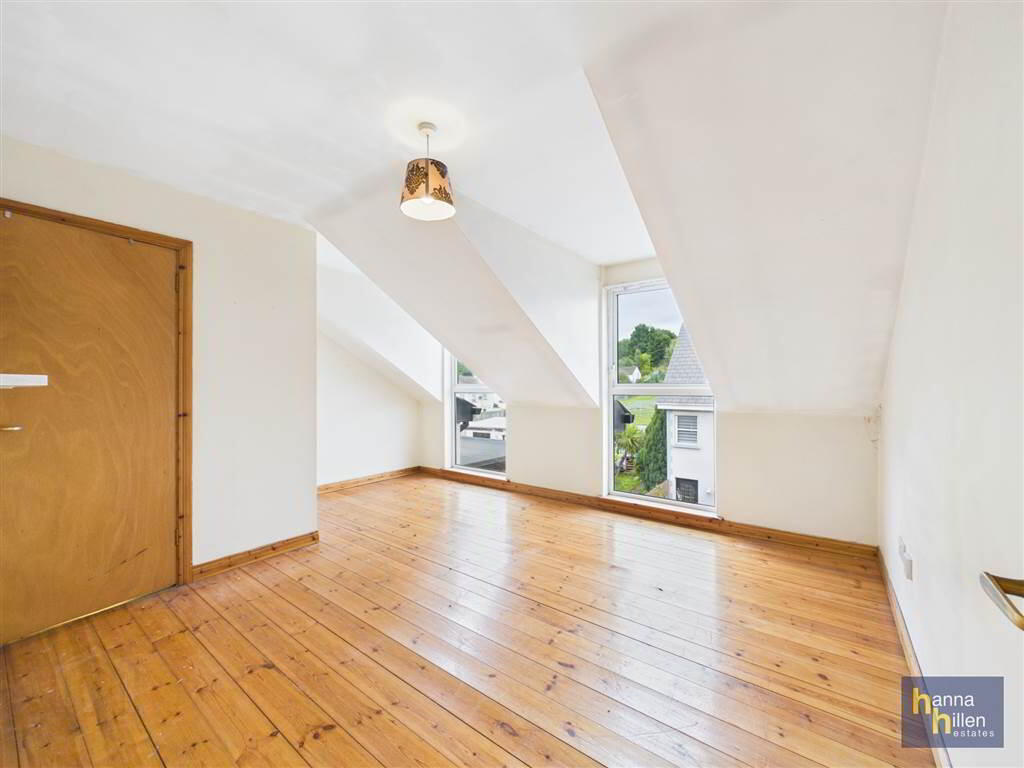
White suite. Shower. Extractor fan. Shelving. Radiator. Lino flooring. - BEDROOM (2):
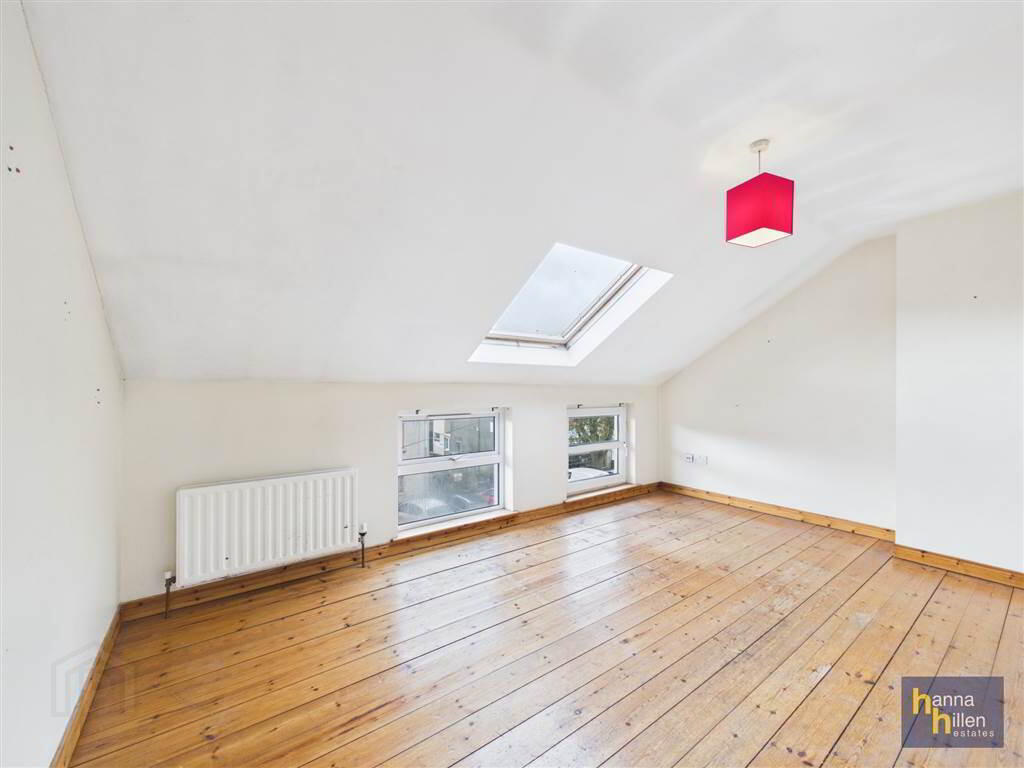
- 2.86m x 4.62m (9' 5" x 15' 2")
TV point. Storage cupboard. Radiator. Wooden floorng.
Outside
- Yard to rear. Fenced off wth gate leading to communal parking.