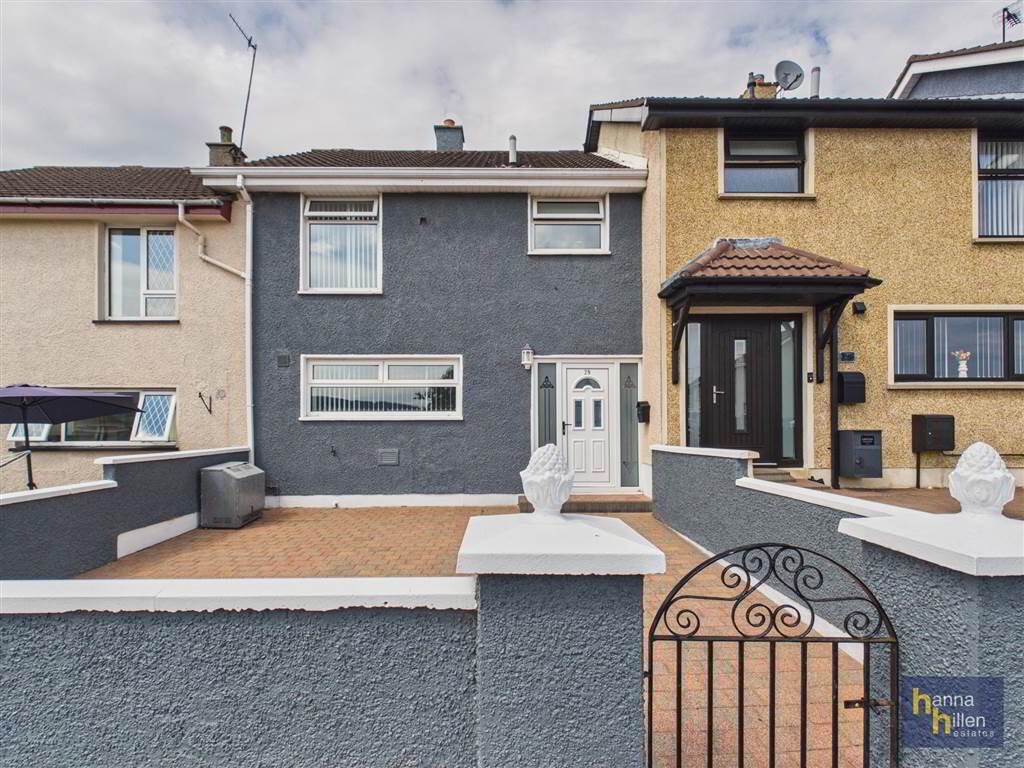
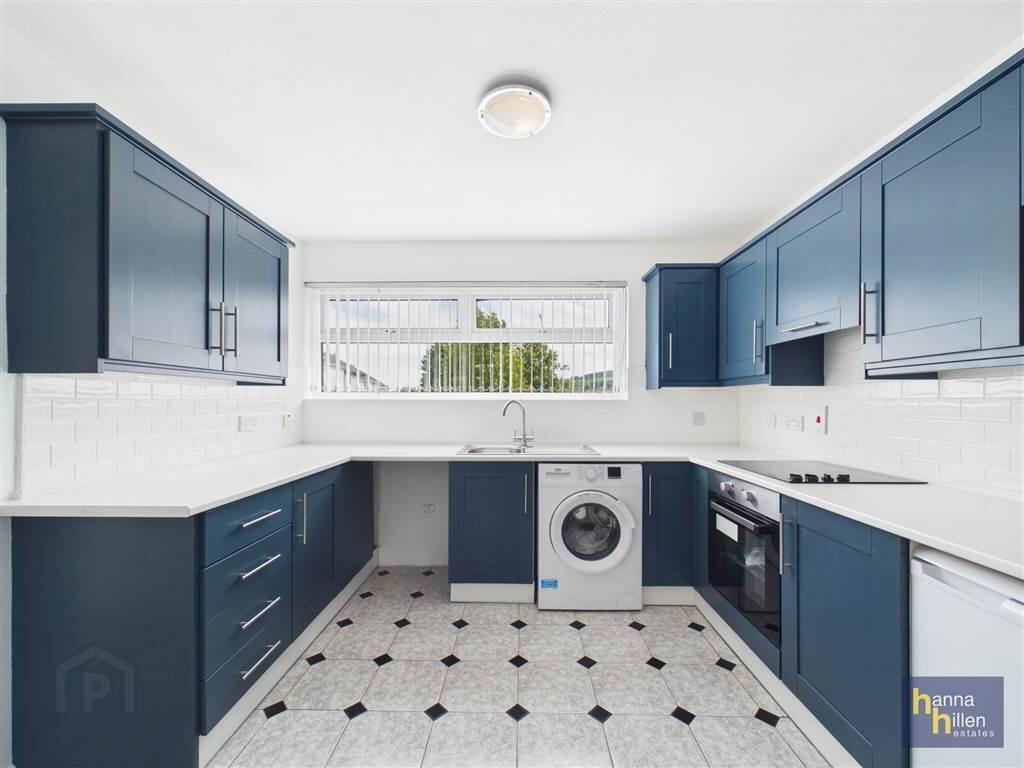
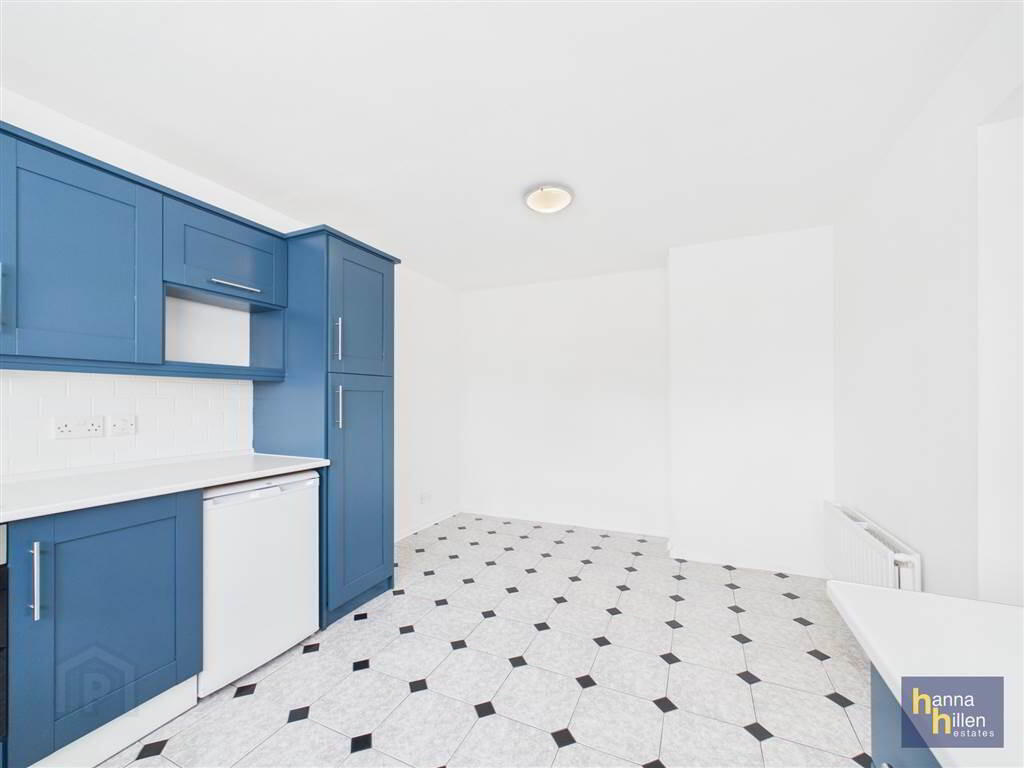
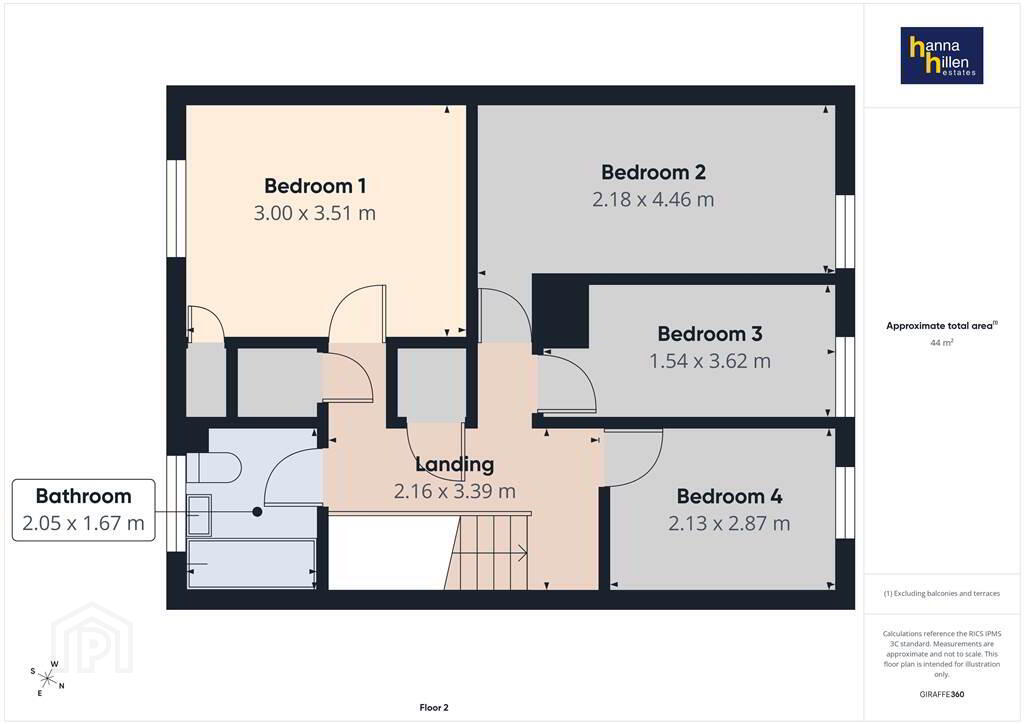
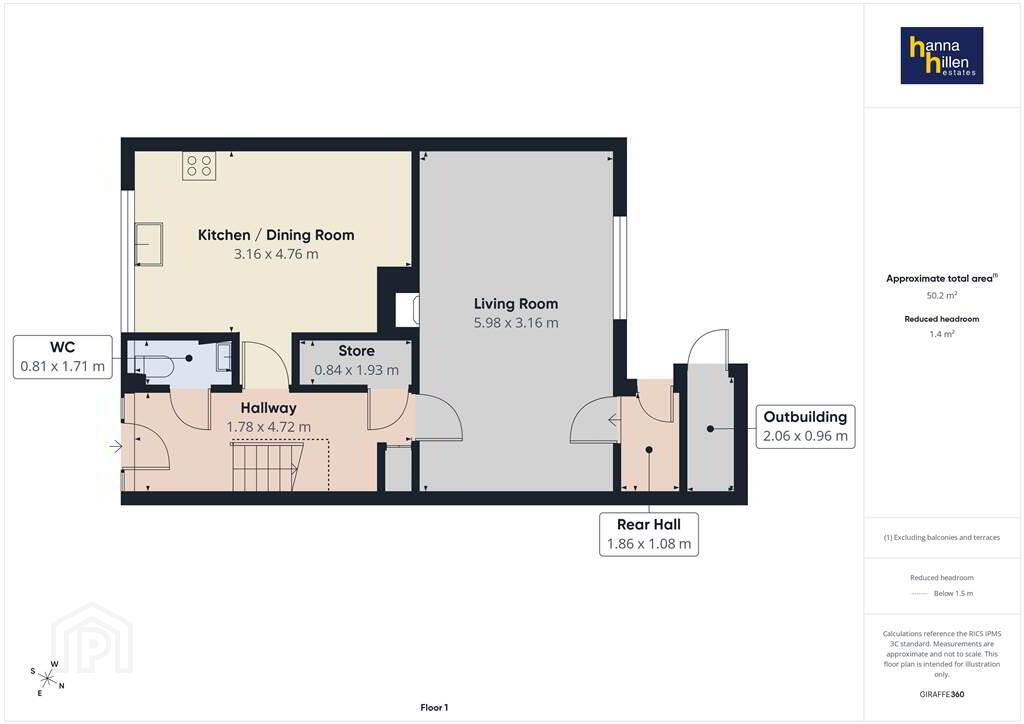
Located in a well-established residential area, this four-bedroom mid-terrace property offers an excellent opportunity for families, first-time buyers, or investors alike. Conveniently situated close to a range of local amenities, including shops and schools, the property also benefits from a newly fitted kitchen with integrated appliances. Offering comfortable accommodation in a convenient location, this property is sure to appeal to a wide range of purchasers. Early internal viewing is highly recommended.
Ground Floor
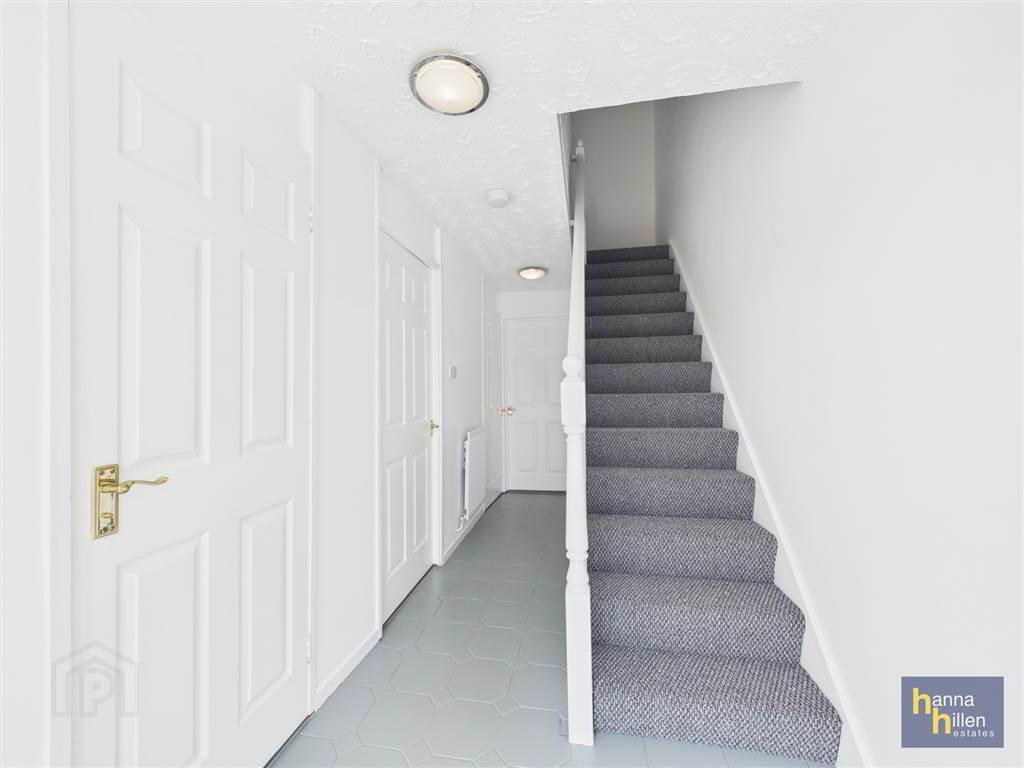
- ENTRANCE HALL:
- 1.78m x 4.72m (5' 10" x 15' 6")
Radiator. Tiled floor. - DOWNSTAIRS W.C
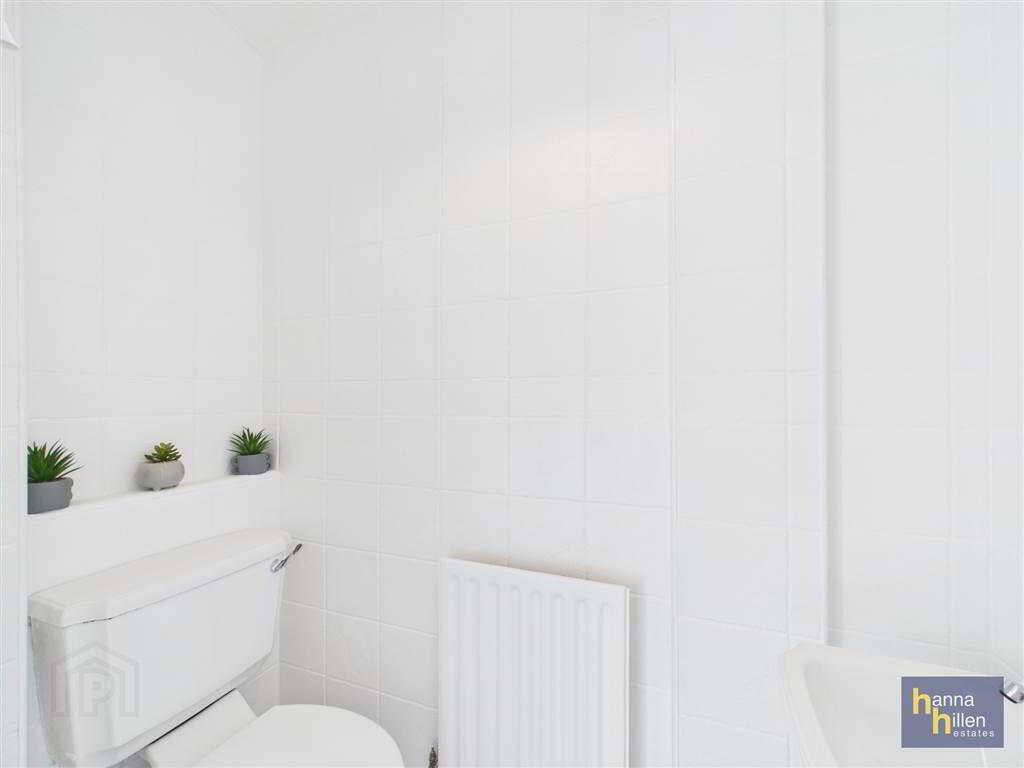
- 0.81m x 1.71m (2' 8" x 5' 7")
White suite. Radiator. Tiled walls & floor. - KITCHEN/DINING AREA
- 3.16m x 4.76m (10' 4" x 15' 7")
High & low level units. Stainless steel sink unit. Electric hob & oven. Extractor fan. Fridge freezer. Washing machine. Radiator. Tiled floor. - STORAGE CUPBOARDS
- 0.84m x 1.93m (2' 9" x 6' 4")
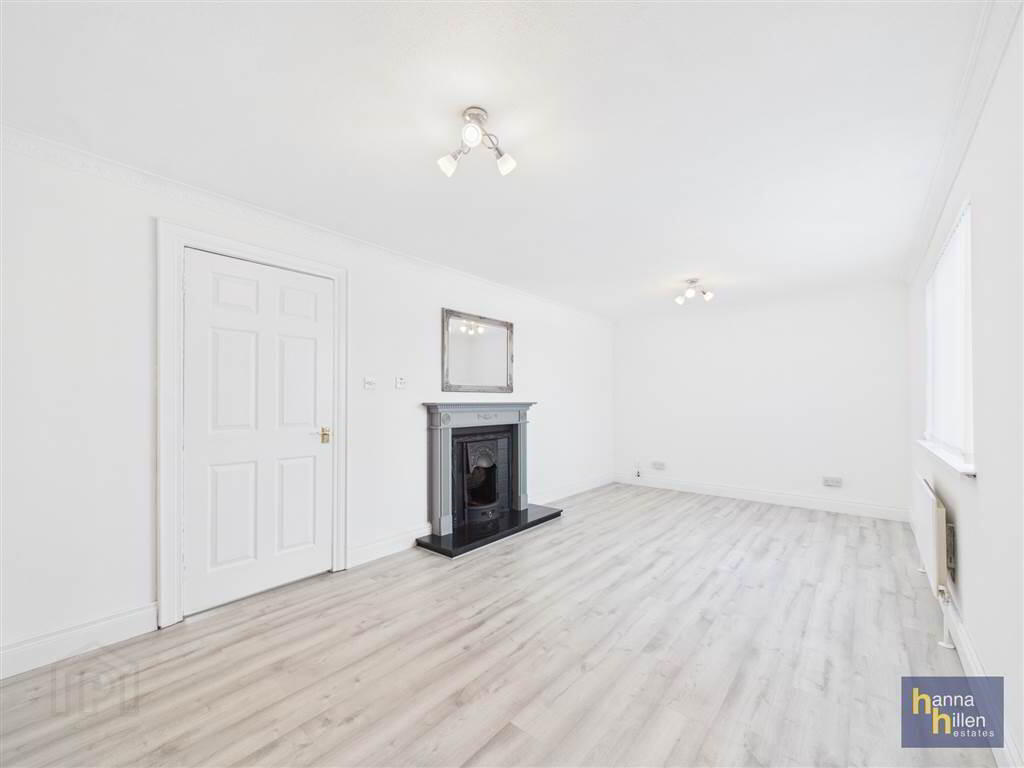
Either side of hallway. - LIVING ROOM
- 5.98m x 3.16m (19' 7" x 10' 4")
Fireplace with back boiler, wooden mantle & granite hearth. Radiator. Laminate flooring. - REAR HALLWAY:
- 1.86m x 1.08m (6' 1" x 3' 7")
High & low level units Tiled floor.
First Floor
- LANDING:
- 2.16m x 3.39m (7' 1" x 11' 1")
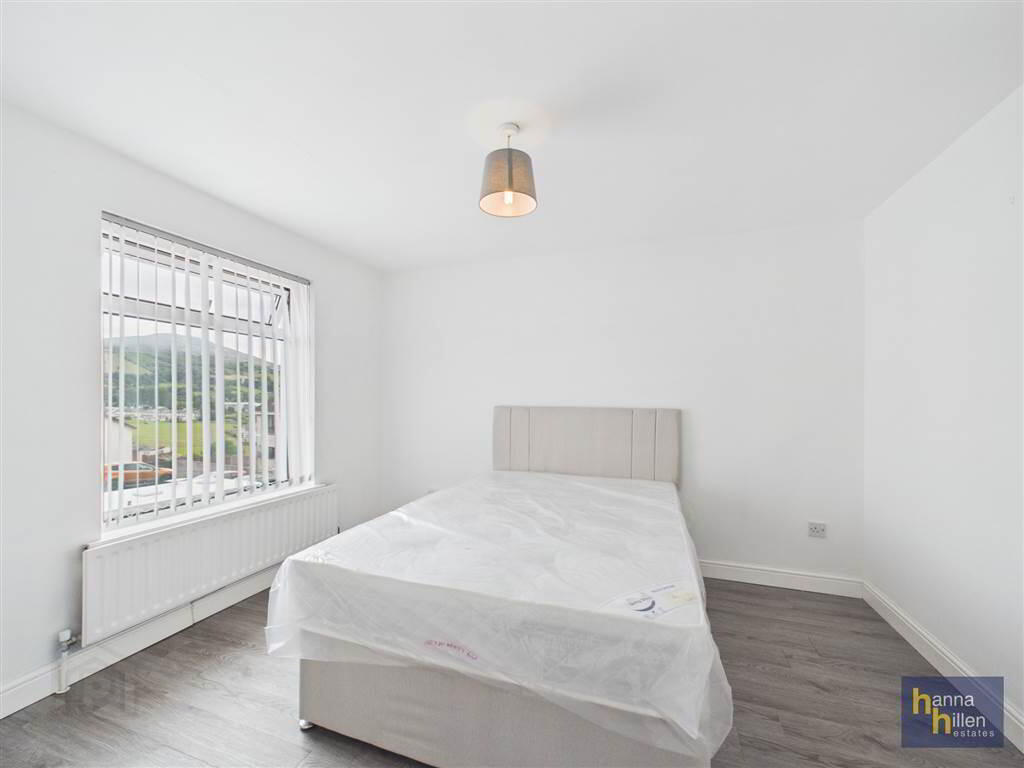
Access to roof space. Carpeted. - BEDROOM (1):
- 3.m x 3.51m (9' 10" x 11' 6")
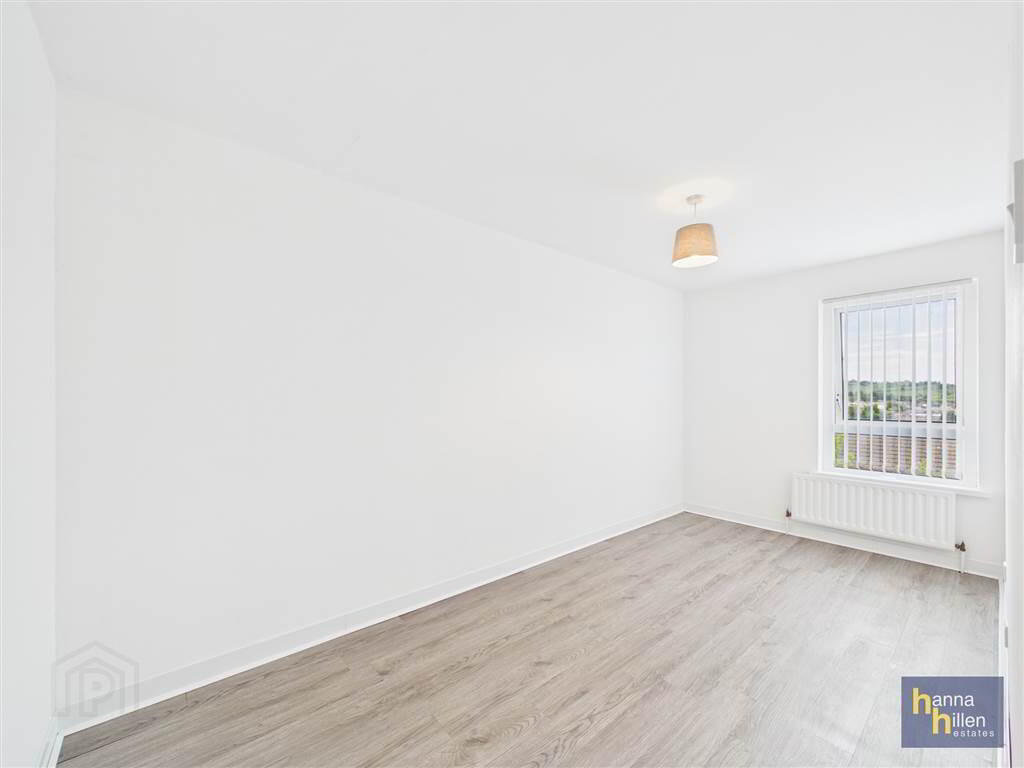
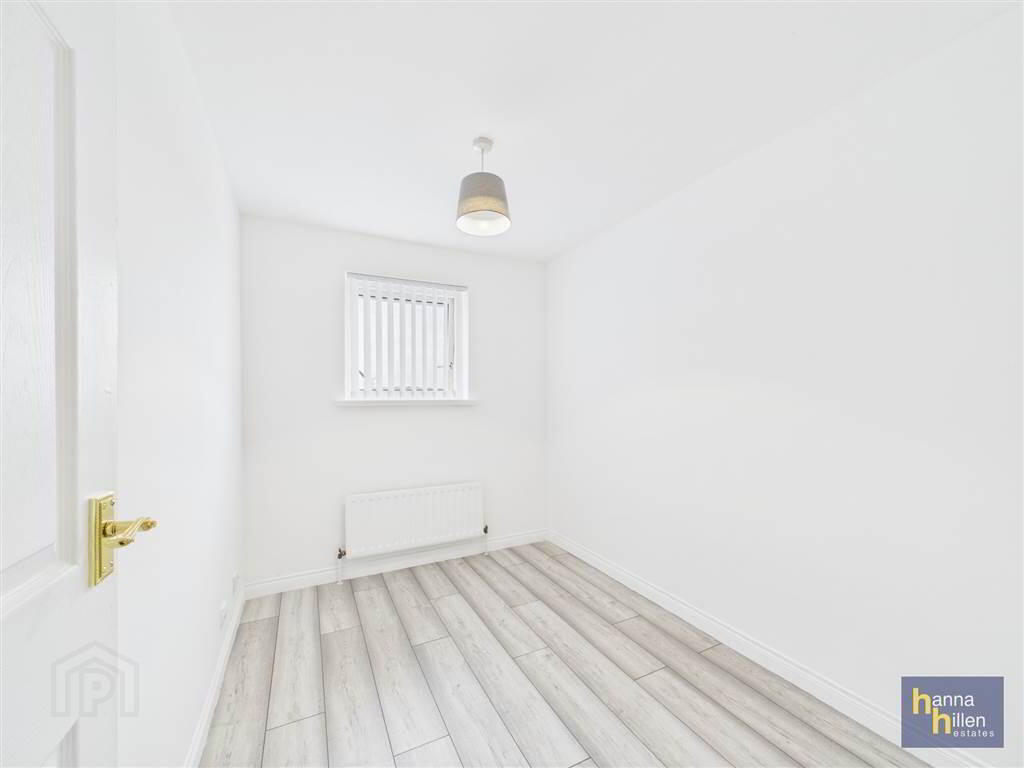
Built in wardrobes. Radiator. Laminate flooring. - BEDROOM (2):
- 2.18m x 4.46m (7' 2" x 14' 8")
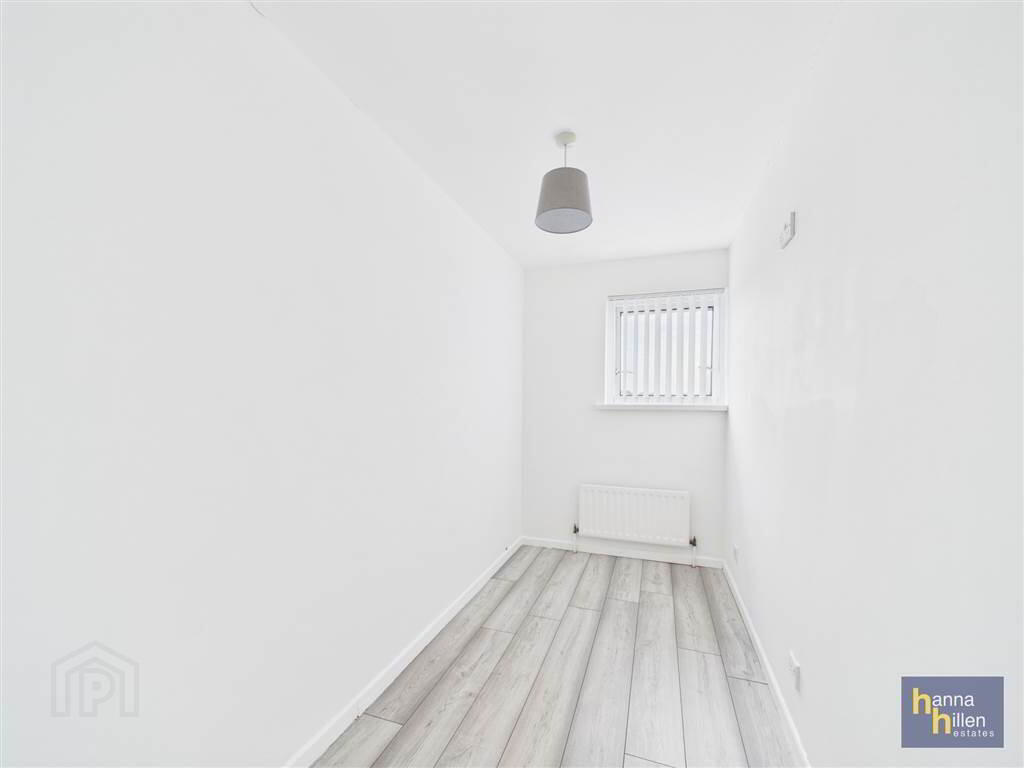
Radiator. Lino flooring. - BEDROOM (3):
- 1.54m x 3.62m (5' 1" x 11' 11")
Radiator. Laminate flooring. - BEDROOM (4):
- 2.13m x 2.87m (6' 12" x 9' 5")
Radiator. Laminate flooring. - HOTPRESS:
- Shelved.
- BATHROOM
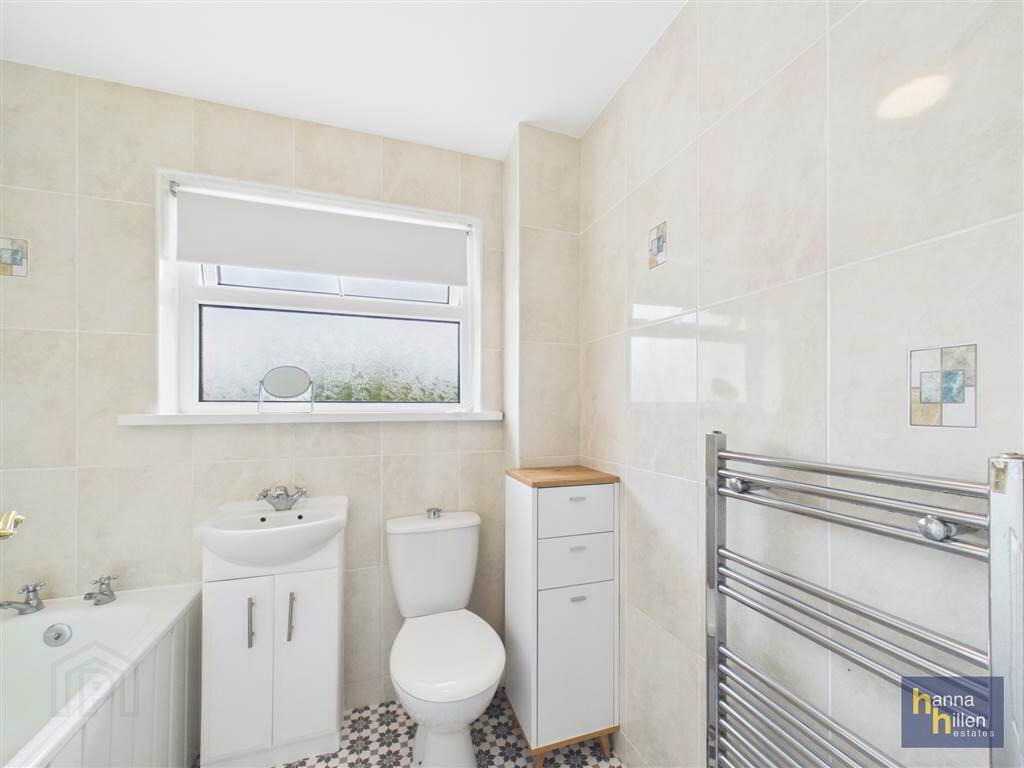
- 2.05m x 1.67m (6' 9" x 5' 6")
White suite. Electric shower over bath. Shower screen. Heated towel rail. Tiled walls. Lino flooring.
Outside
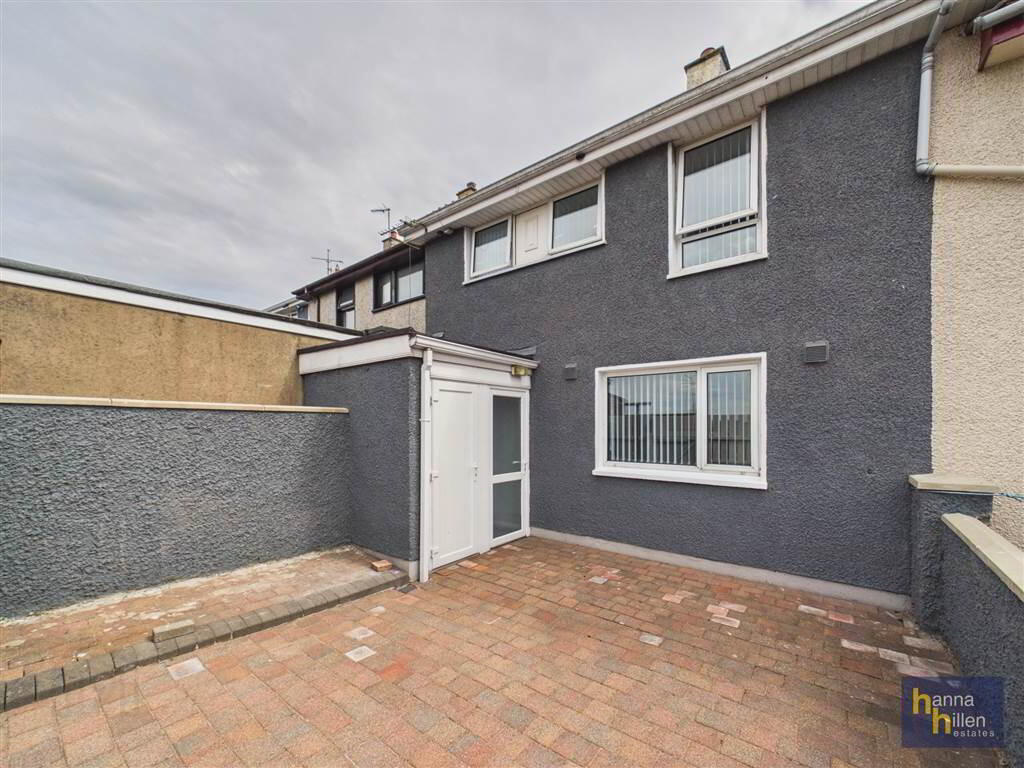
- Pavia to front with pedestrian gate. Enclosed paved yard to rear. Outbuilding .