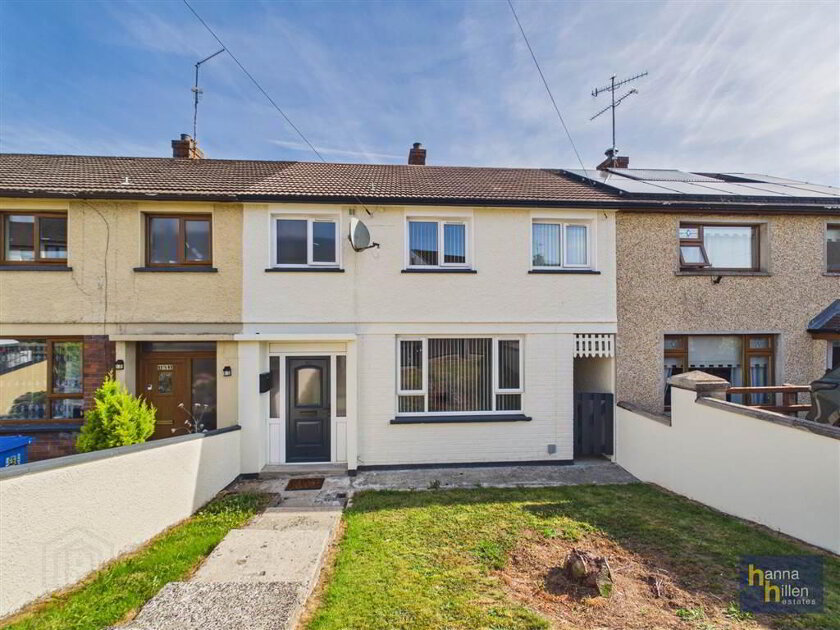
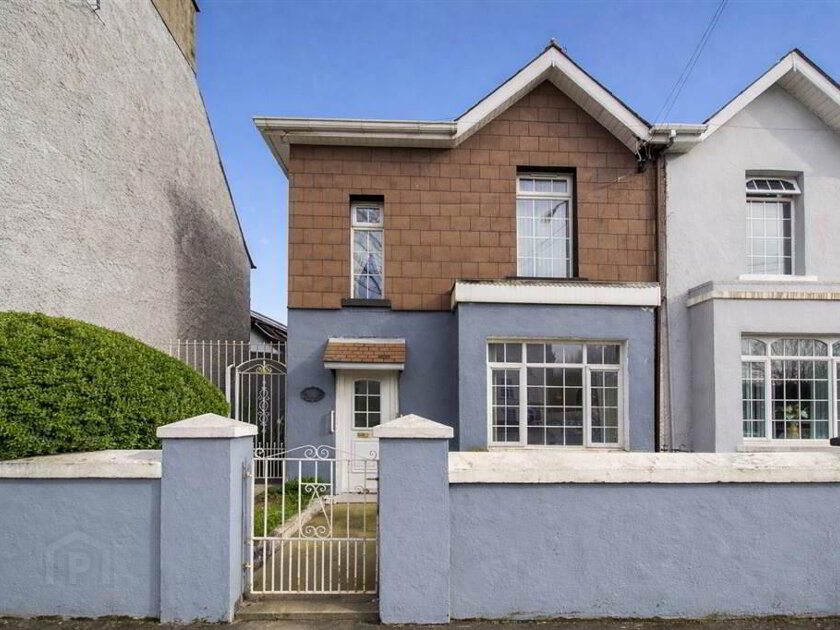
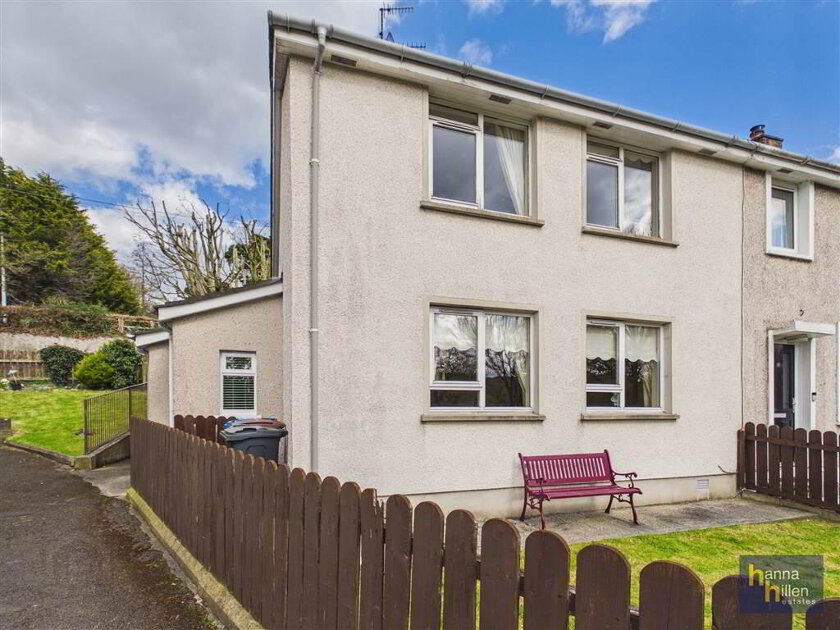
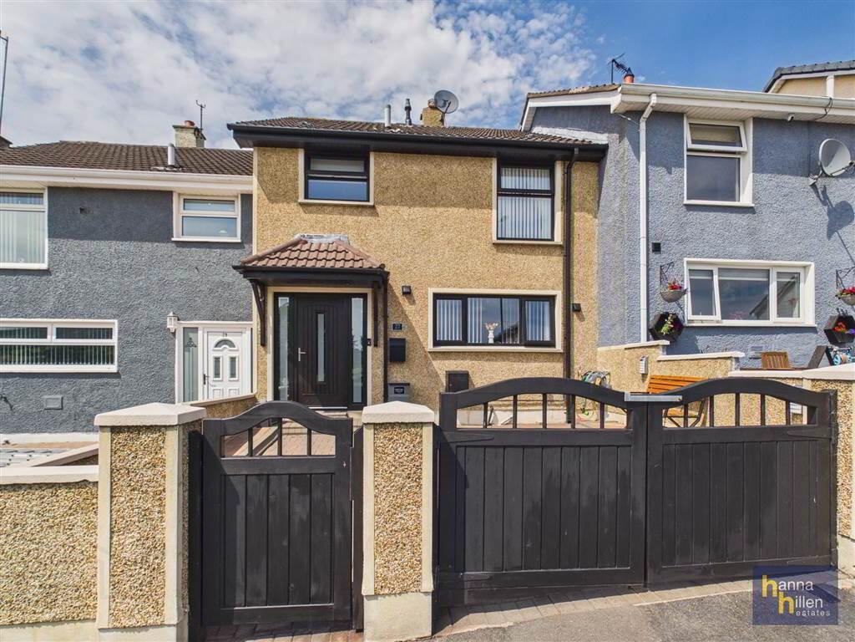
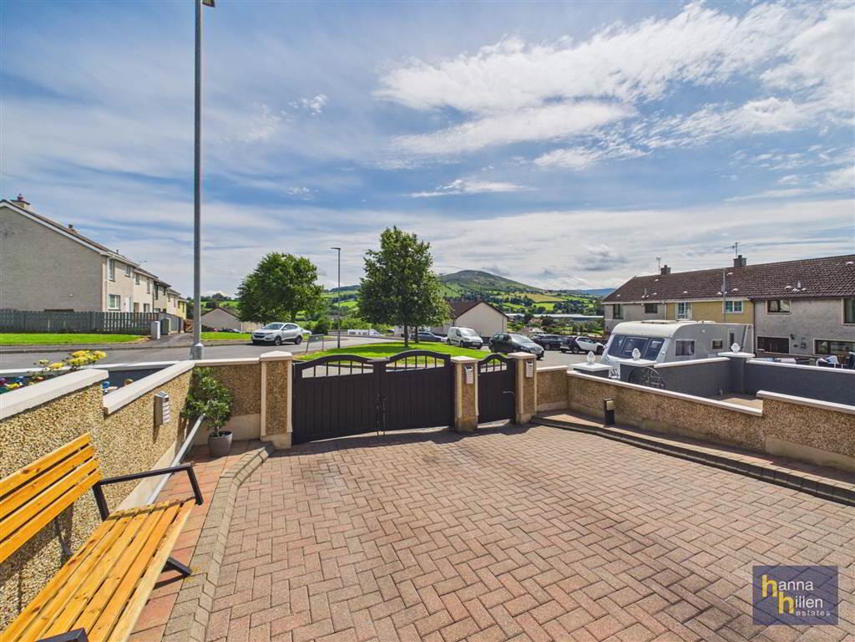
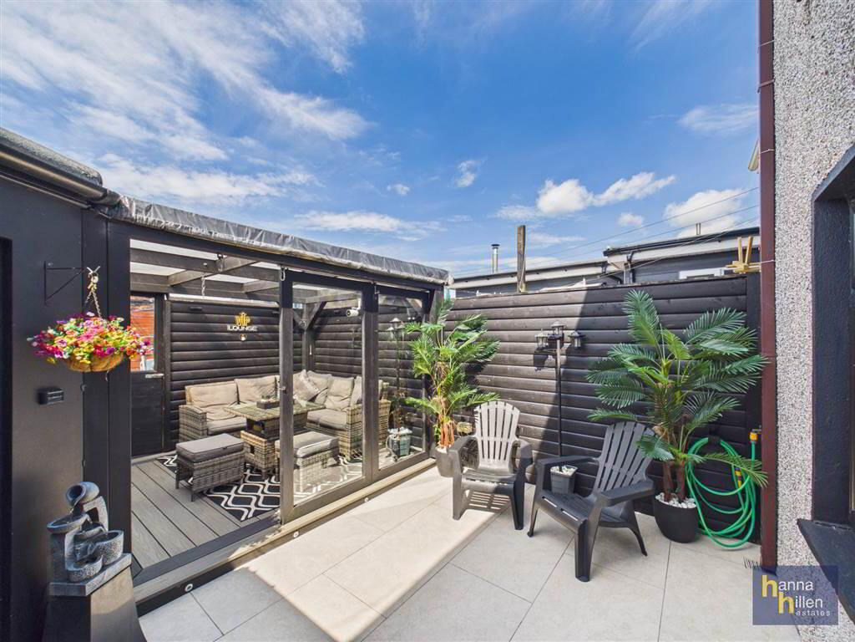
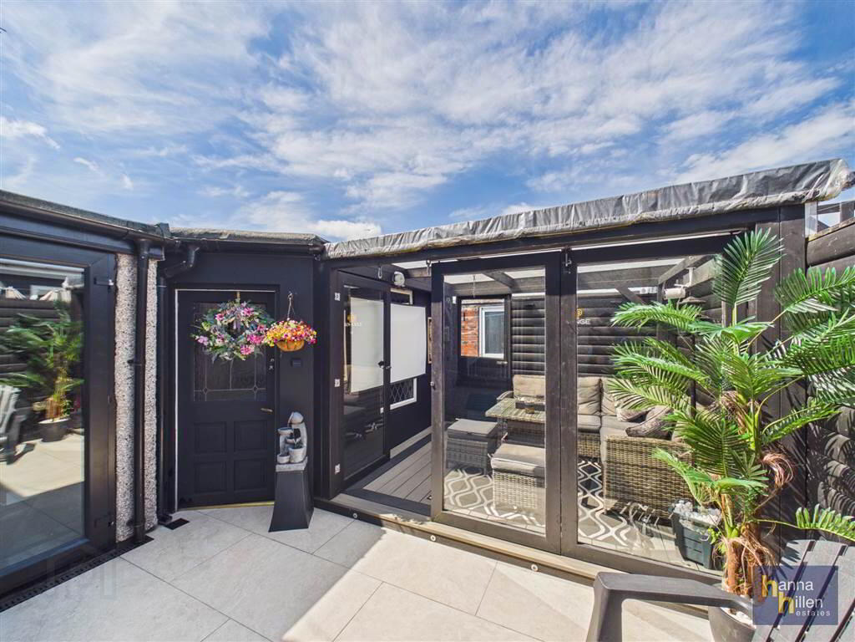
Located in an established and popular location, this three-bedroom mid-terrace is located close to local amenities including shops & schools. Offering private parking to front, rear decking area & tiled patio area, this property has been tastefully updated by the owners to provide a modern, bright home.
Ground Floor
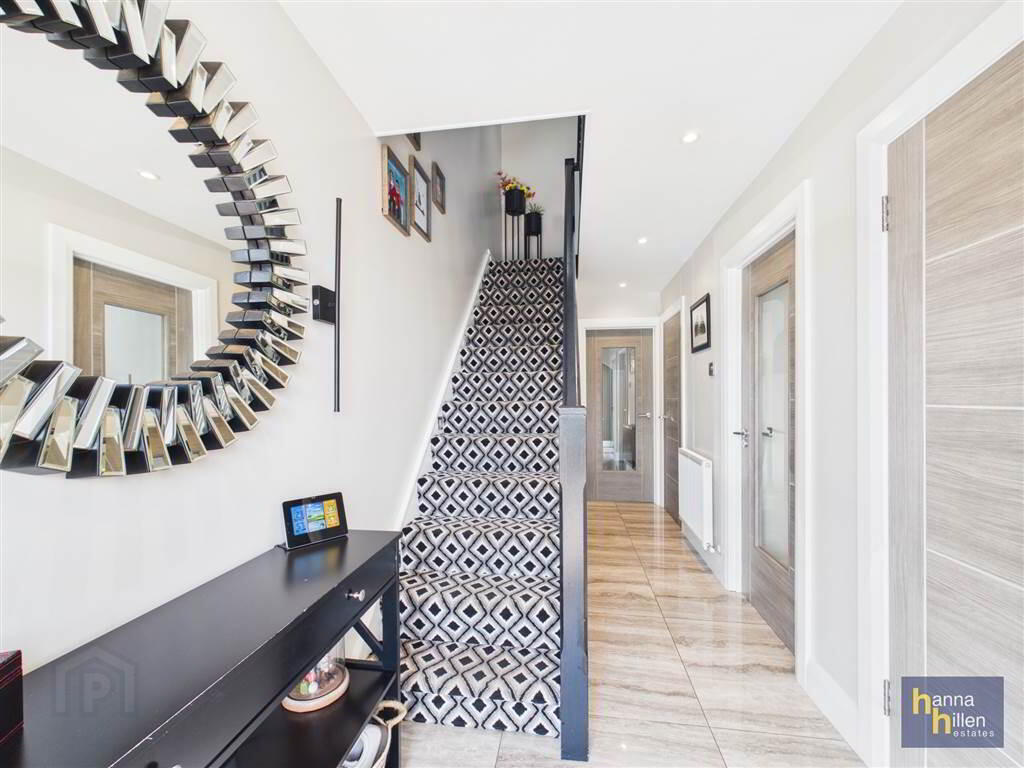
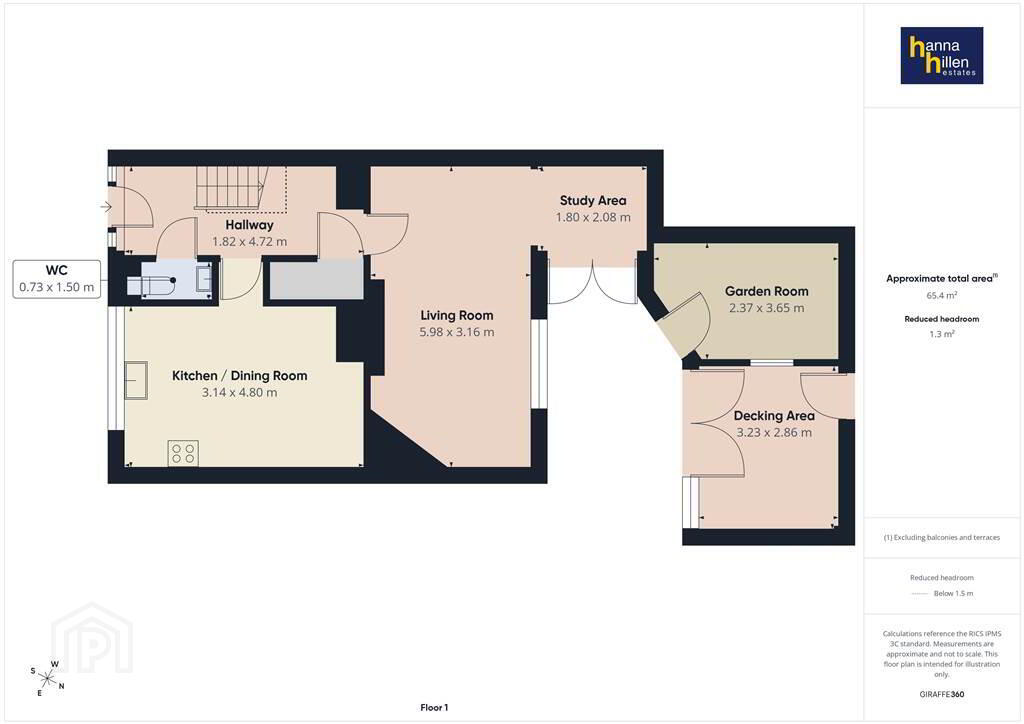
- ENTRANCE HALLWAY
- 1.82m x 4.72m (5' 12" x 15' 6")
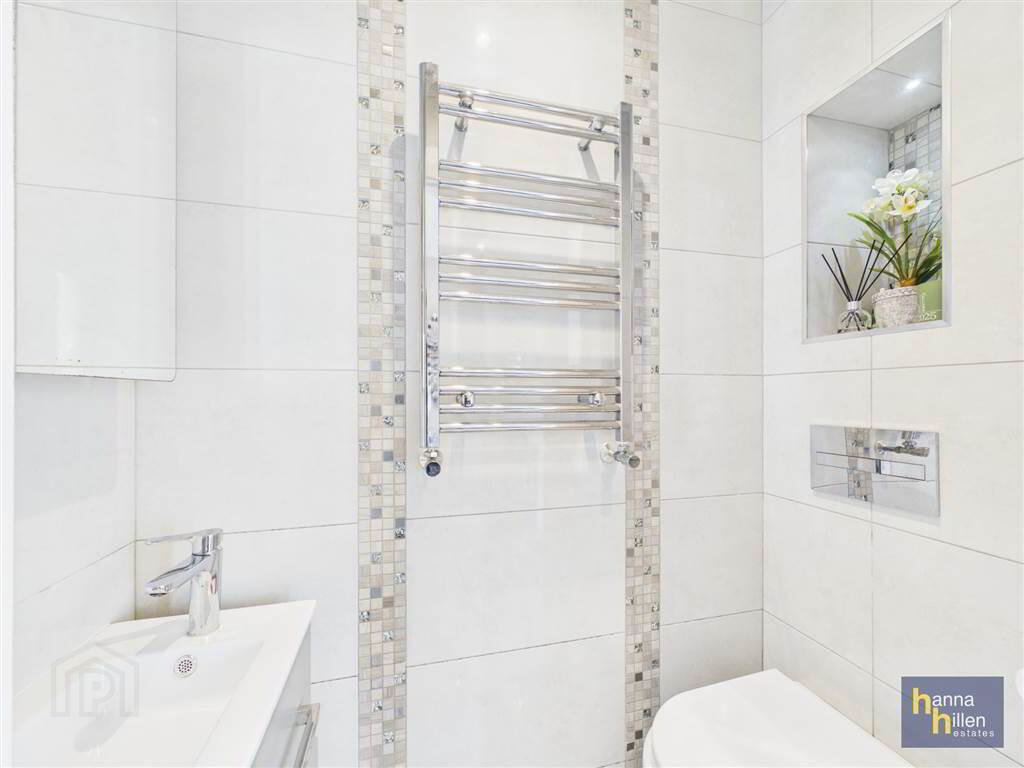
LED Downlighting. - DOWNSTAIRS W.C
- 0.73m x 1.5m (2' 5" x 4' 11")
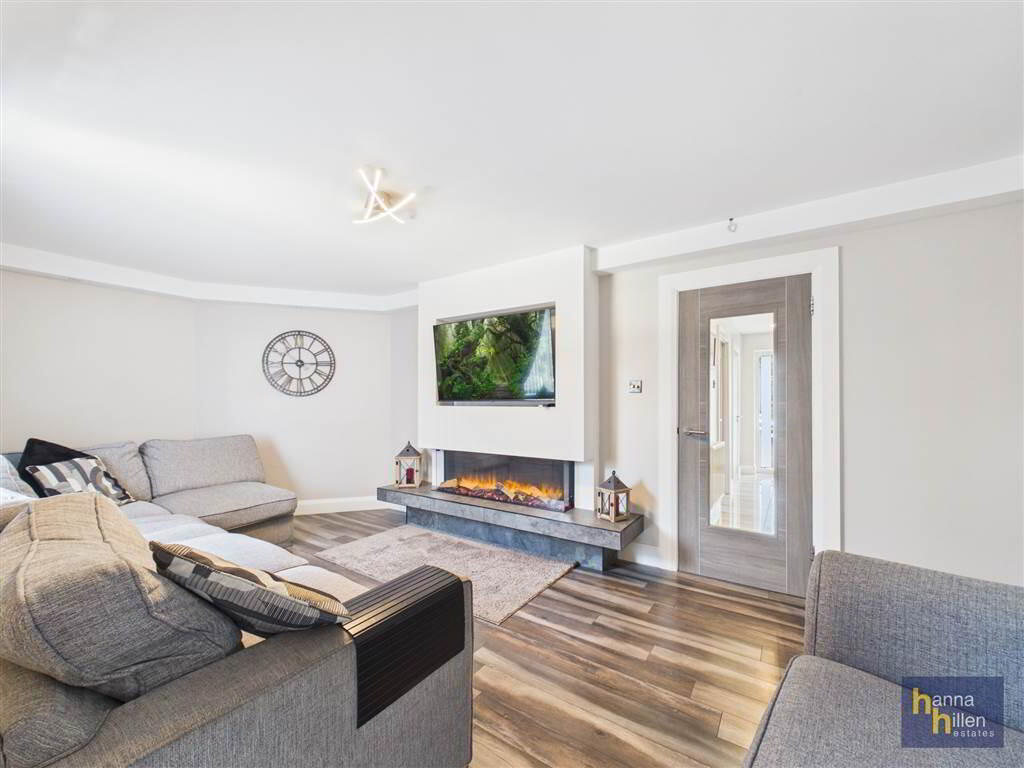
White suite. Heated towel rail. LED downlighting. Tiled walls and floor. - LIVING ROOM
- 5.98m x 3.16m (19' 7" x 10' 4")
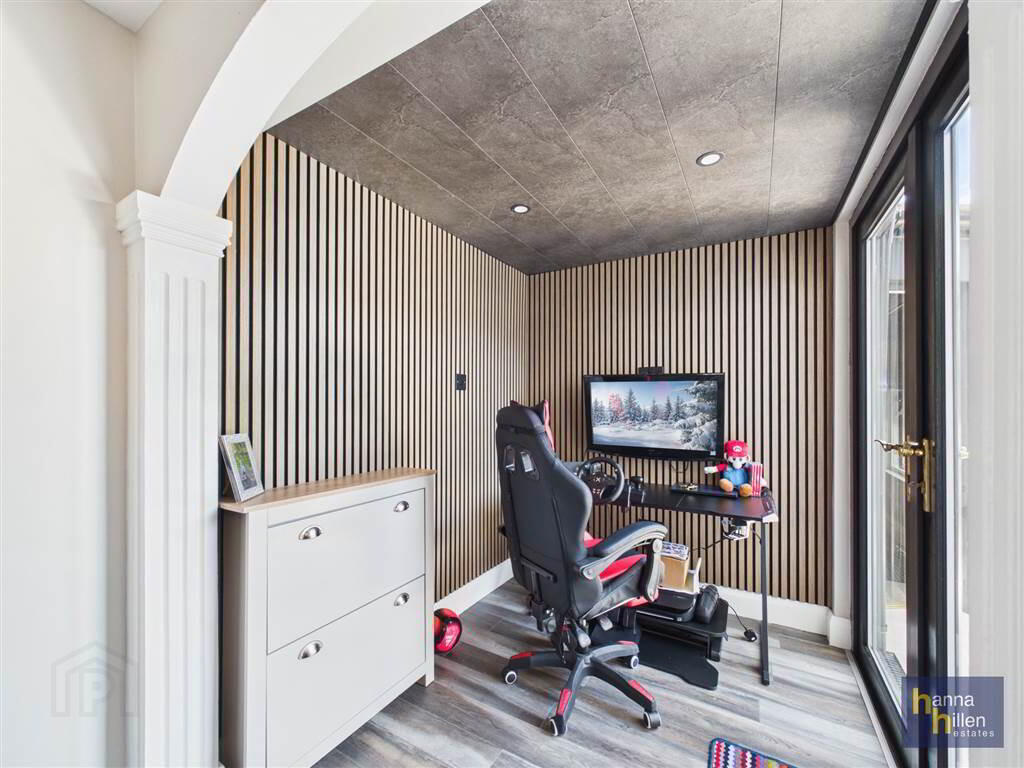
Feature wall with electric fire. Radiator. Laminate flooring. - StUDY AREA
- 1.8m x 2.08m (5' 11" x 6' 10")
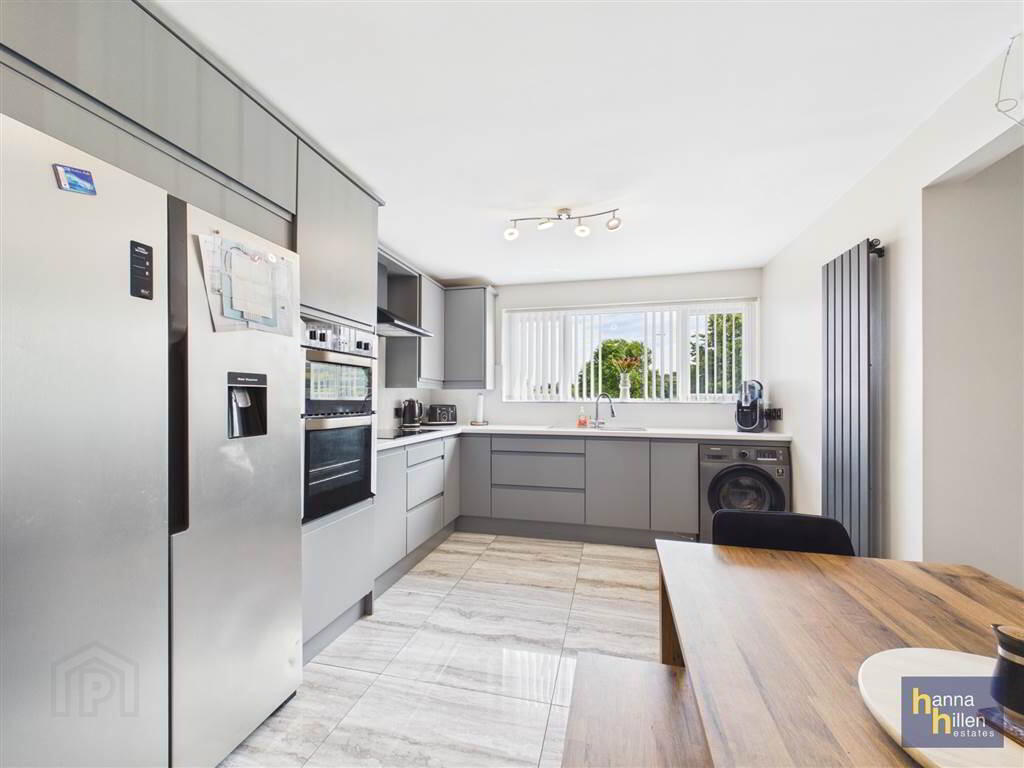
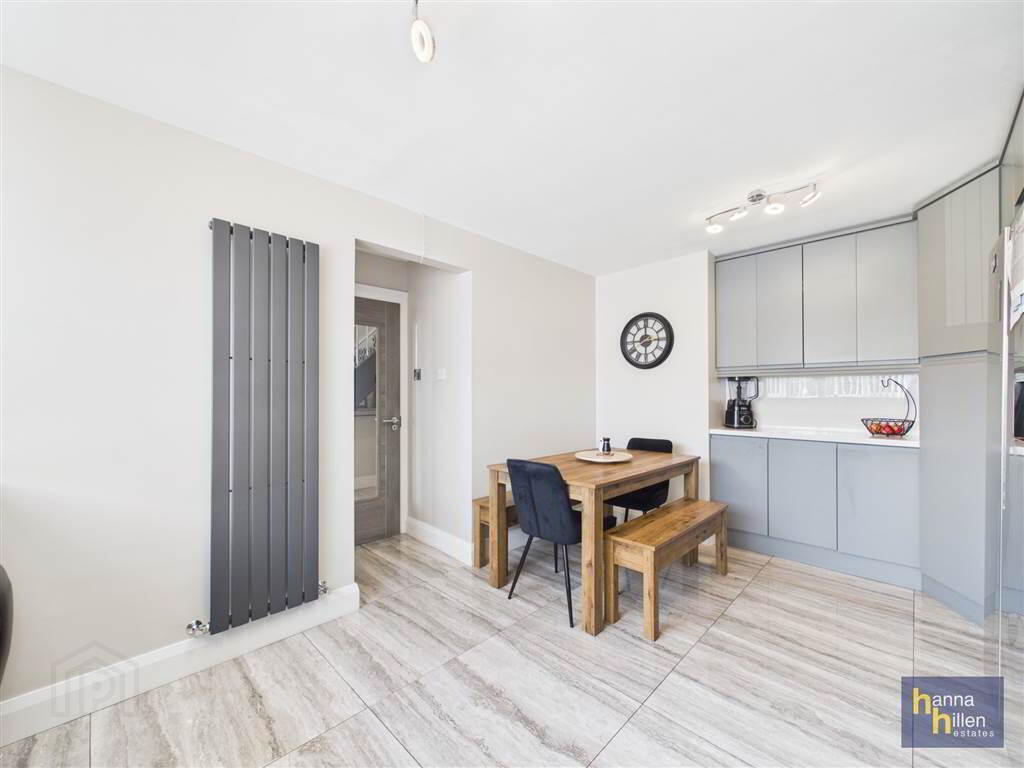
Panelled walls. LED downlighting. Laminate flooring. - KITCHEN/DINING
- 3.14m x 4.8m (10' 4" x 15' 9")
High & low level units, tiled between. Integrated ovens. Electric hob. Extractor fan. Stainless steel sink unit. Radiator. Tiled floor.
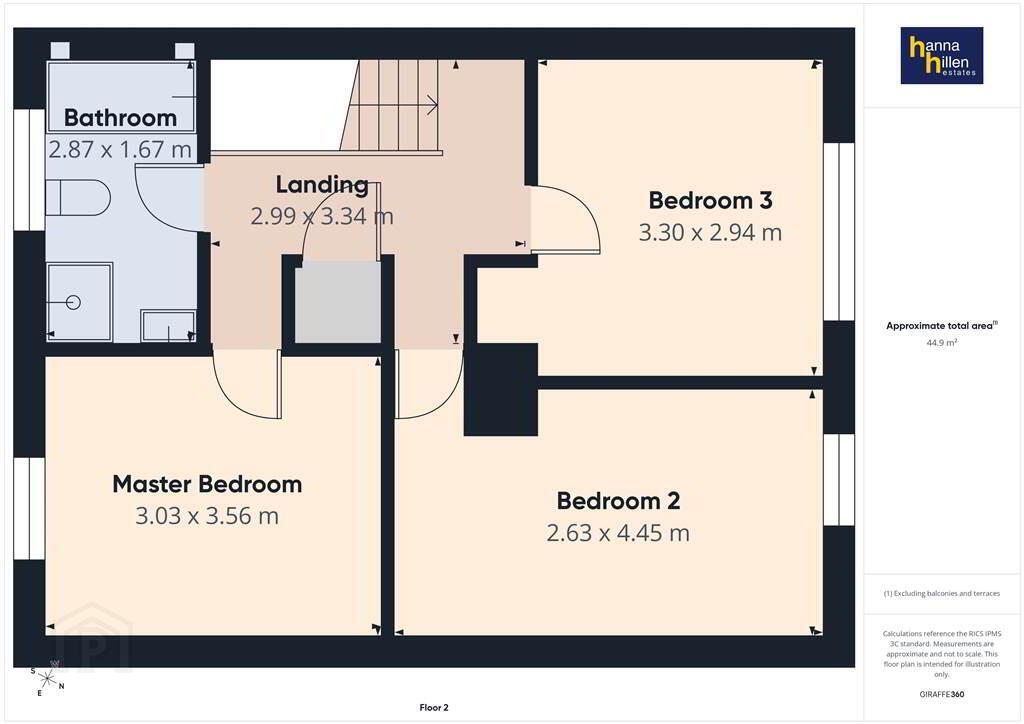
First Floor
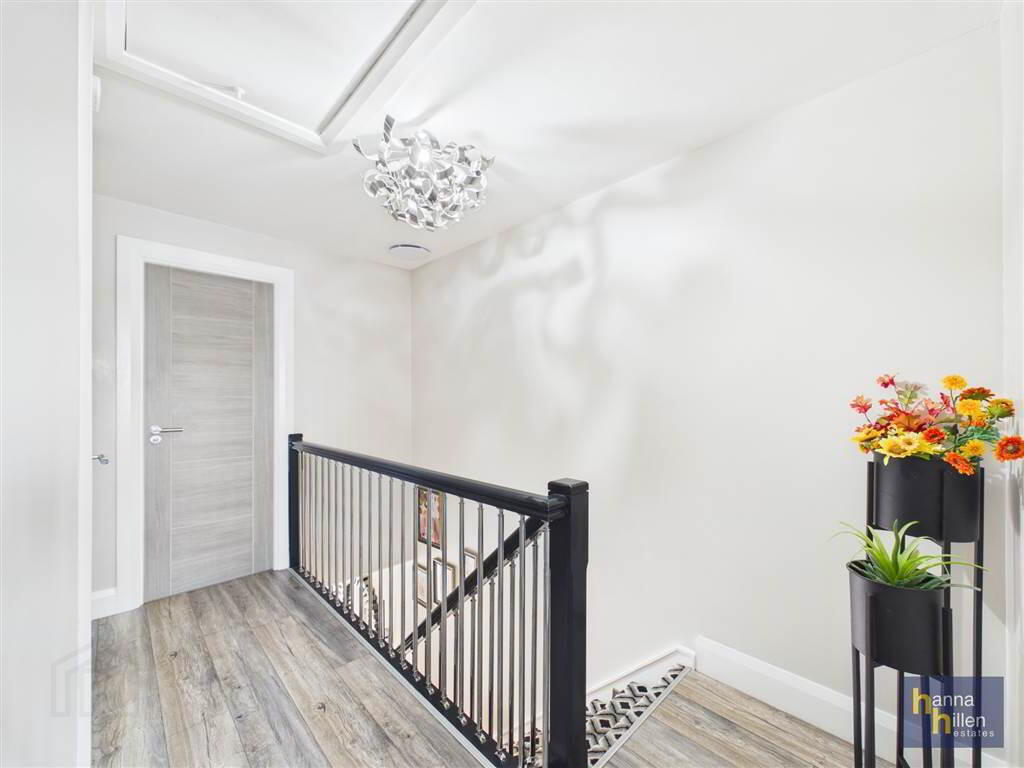
- LANDING
- Access to roof space via drop down ladder. LED lighting Laminate flooring.
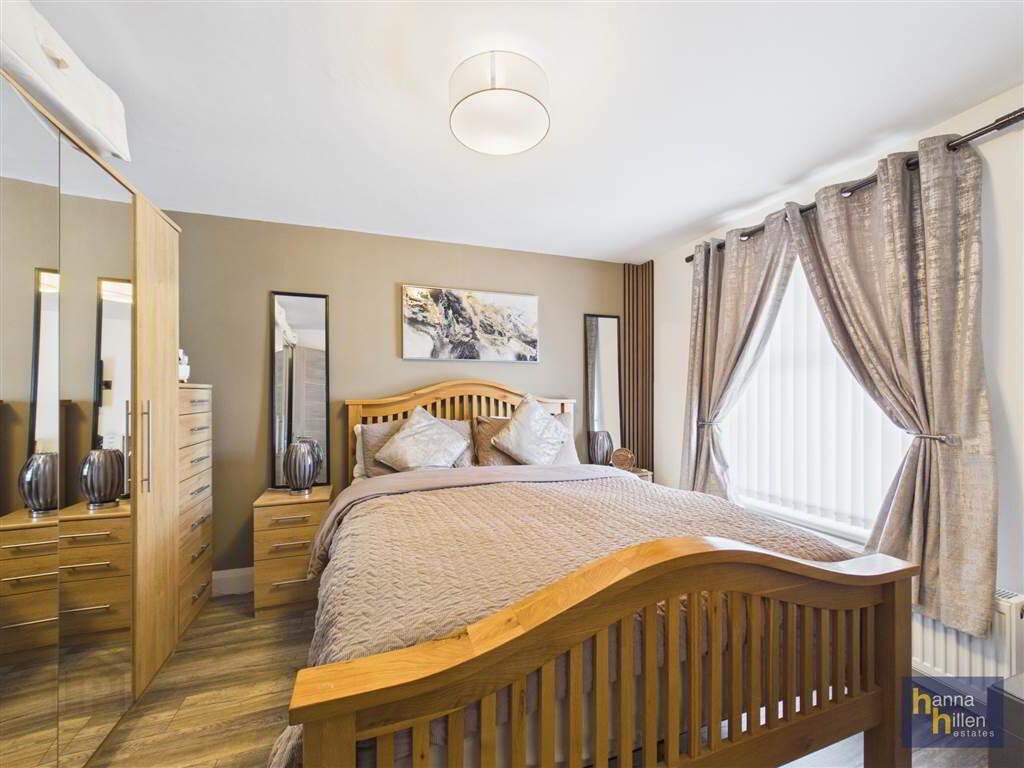
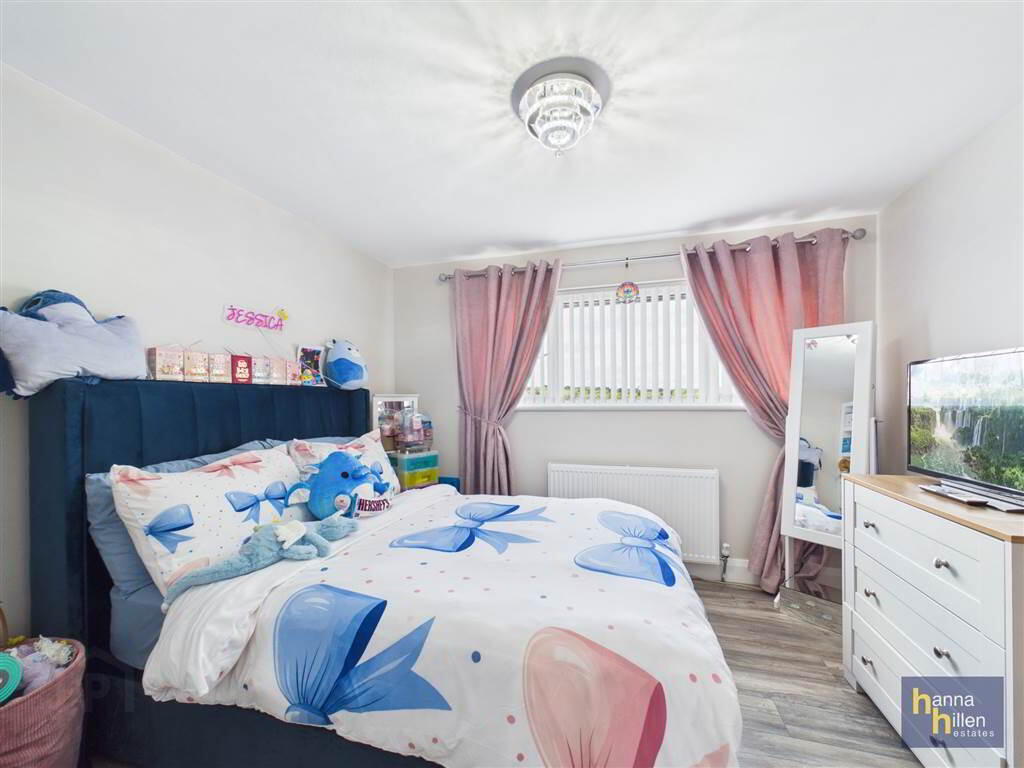
- MASTER BEDROOM
- 3.03m x 3.56m (9' 11" x 11' 8")
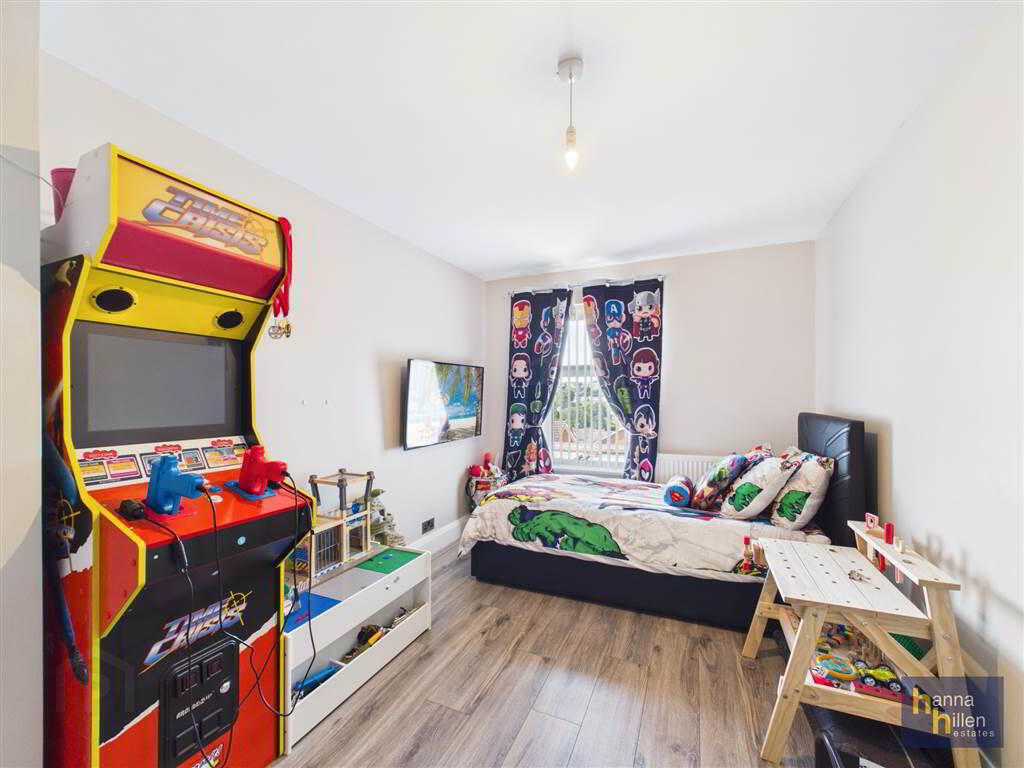
TV Point. Radiator. Laminate flooring. - BEDROOM 2
- 2.63m x 4.45m (8' 8" x 14' 7")
Radiator. Laminate flooring. - BEDROOM 3
- 3.3m x 2.94m (10' 10" x 9' 8")
TV point. Radiator. Laminate flooring. - HHOTPRESS
- Shelved.
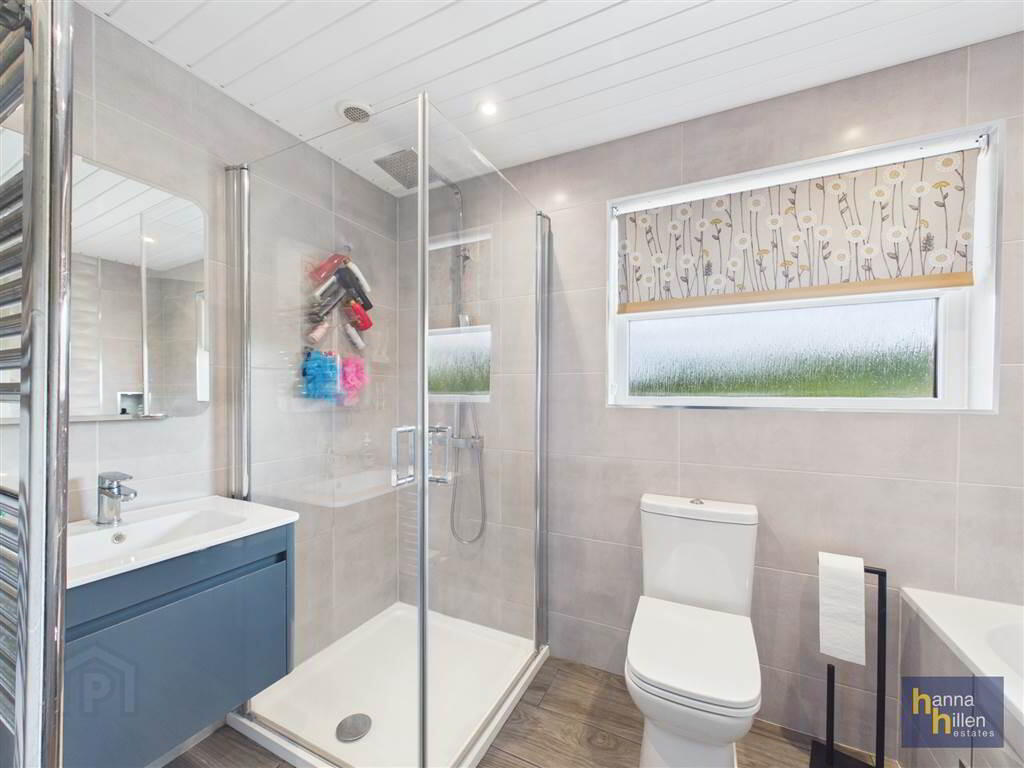
- BATHROOM
- 2.87m x 1.67m (9' 5" x 5' 6")
White suite. Recess over bath. “Rain” shower head Heated towel rail. Extractor fan. Tiled walls & floor.
Outside
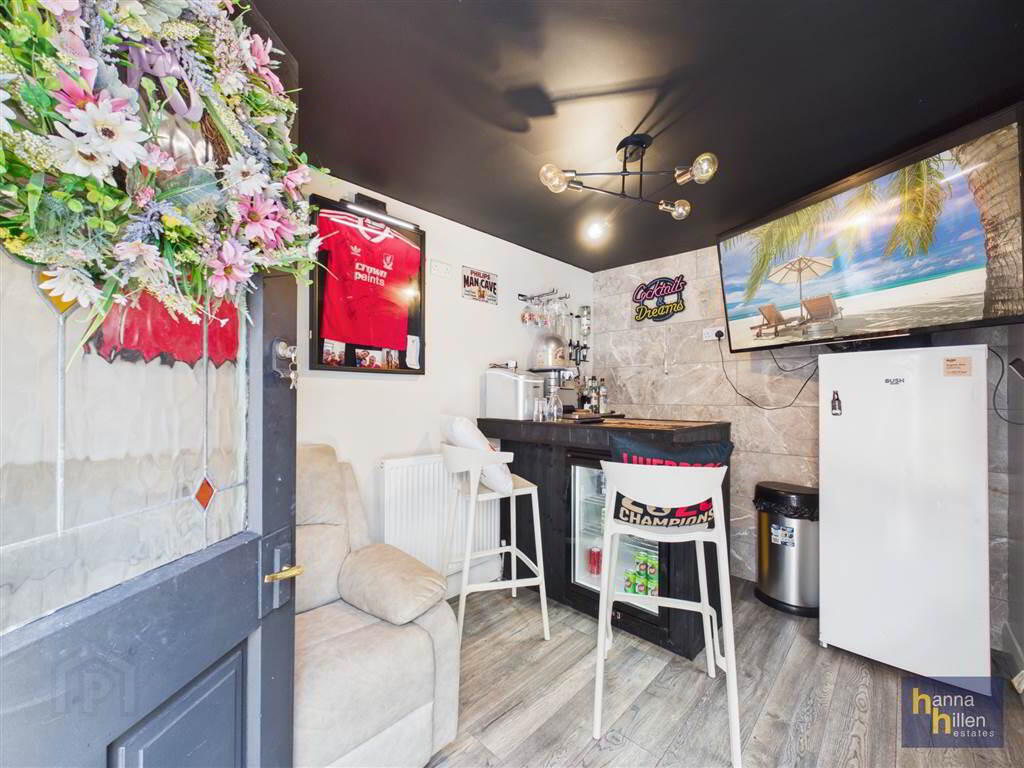
- BAR AREA
- 2.37m x 3.65m (7' 9" x 11' 12")
Tiled feature wall. Radiator. Laminate flooring. - Enclosed decking area with sliding doors Tiled patio area. Outside sockets. Outside tap. Security lighting.