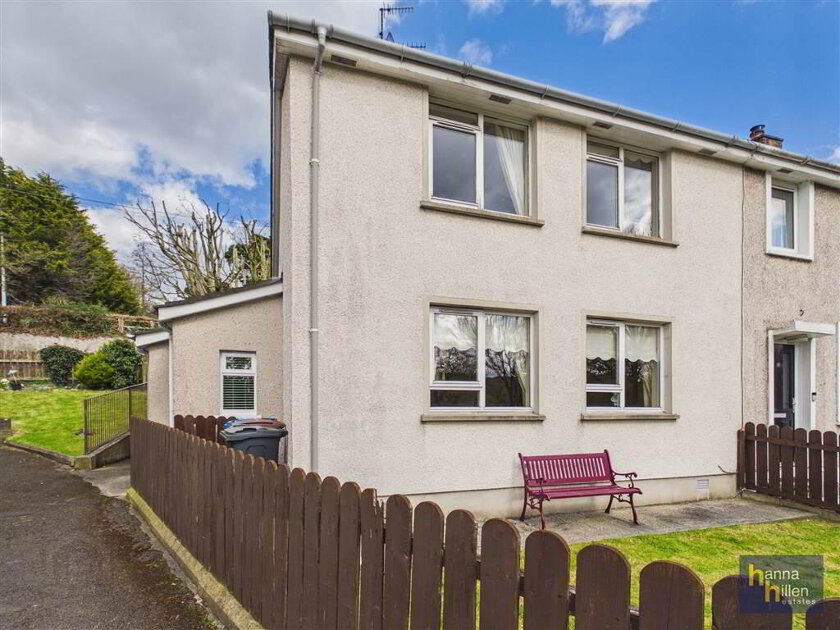
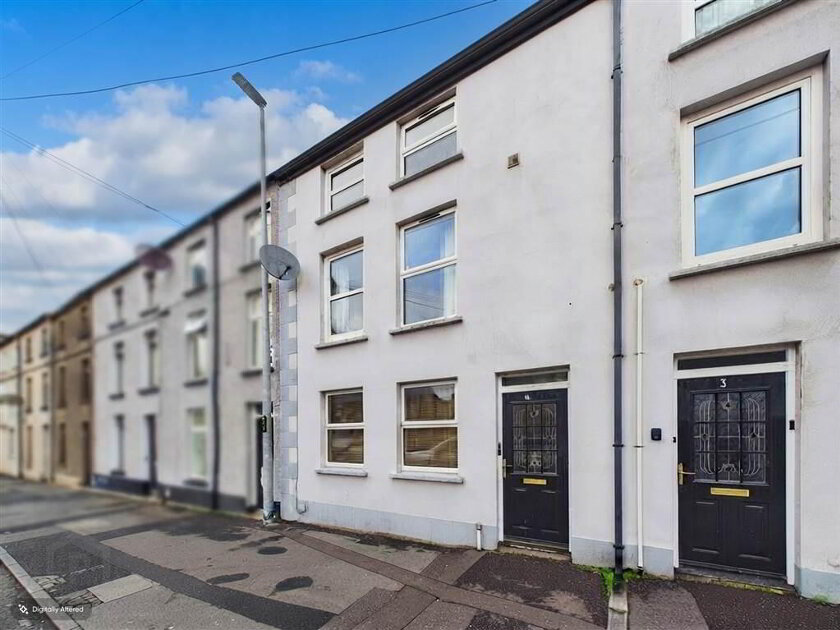
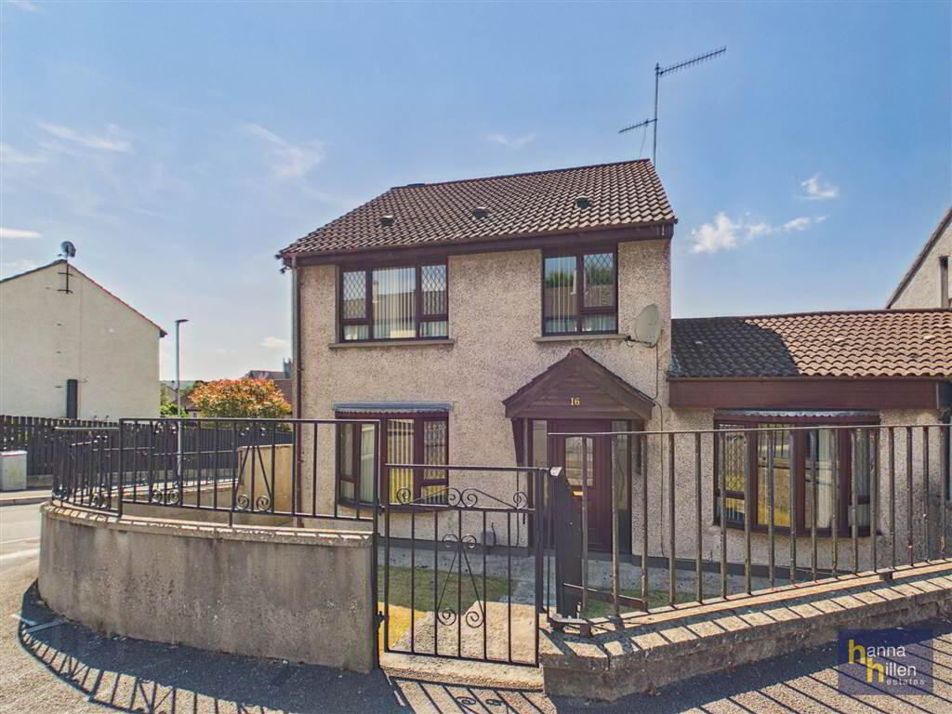
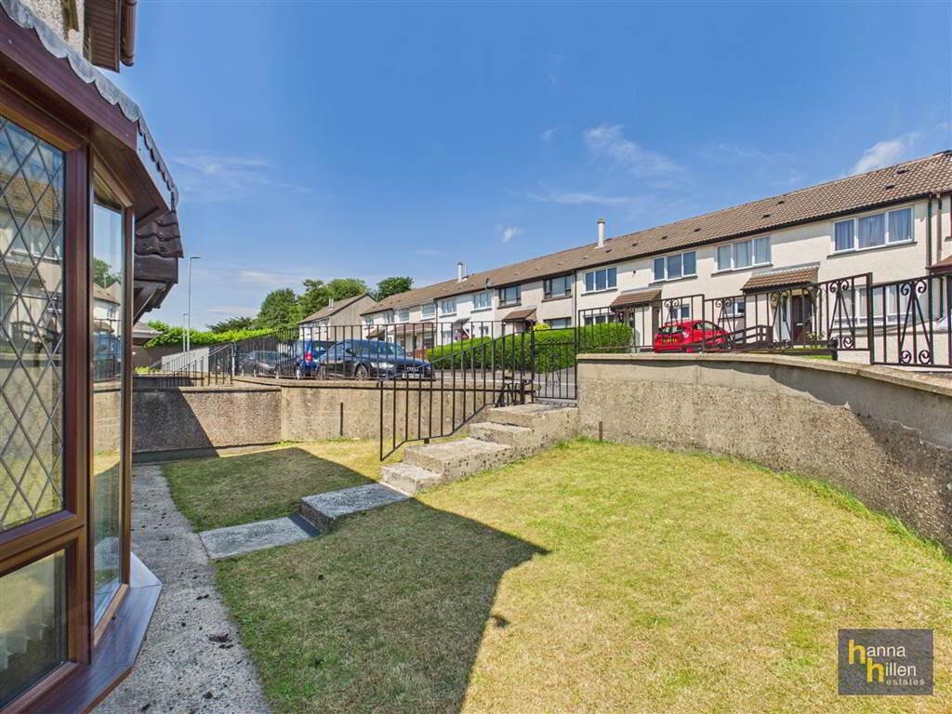
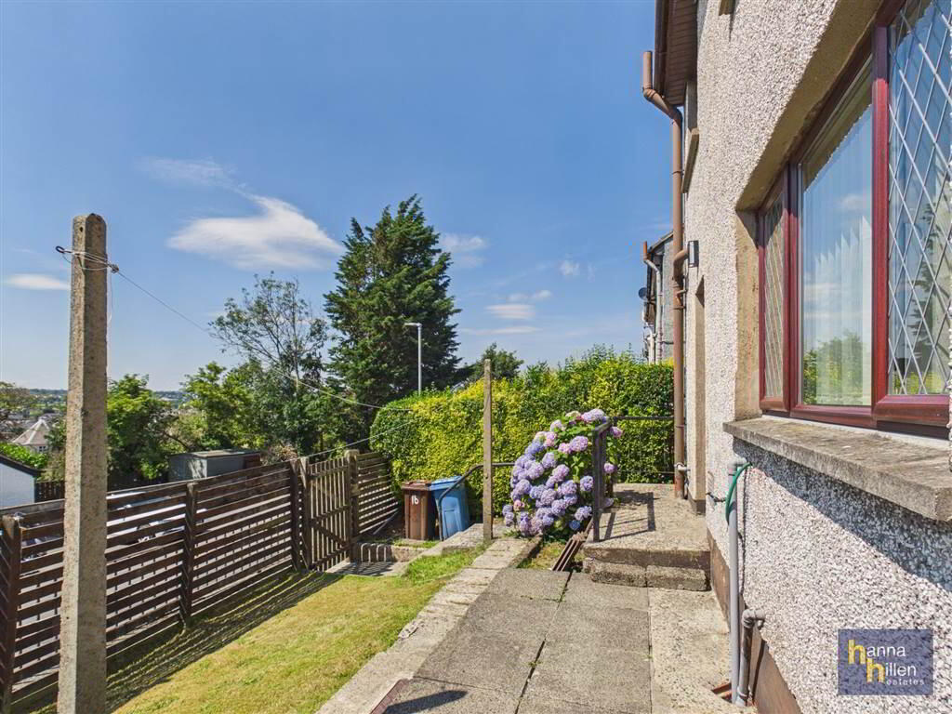
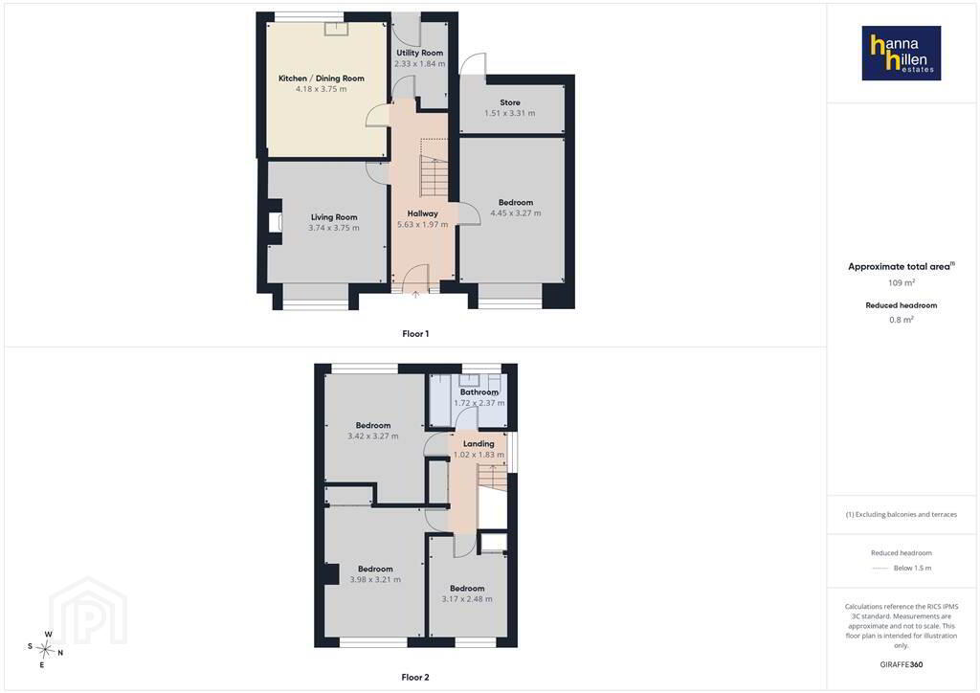
Located in an established and popular location, this four-bedroom semi-detached home is located close to local amenities including shops, schools & the A1 Dual Carriageway, less than 1 mile from Newry City Centre. Offering flexible accommodation, an internal viewing is recommended to see all that this family home has to offer.
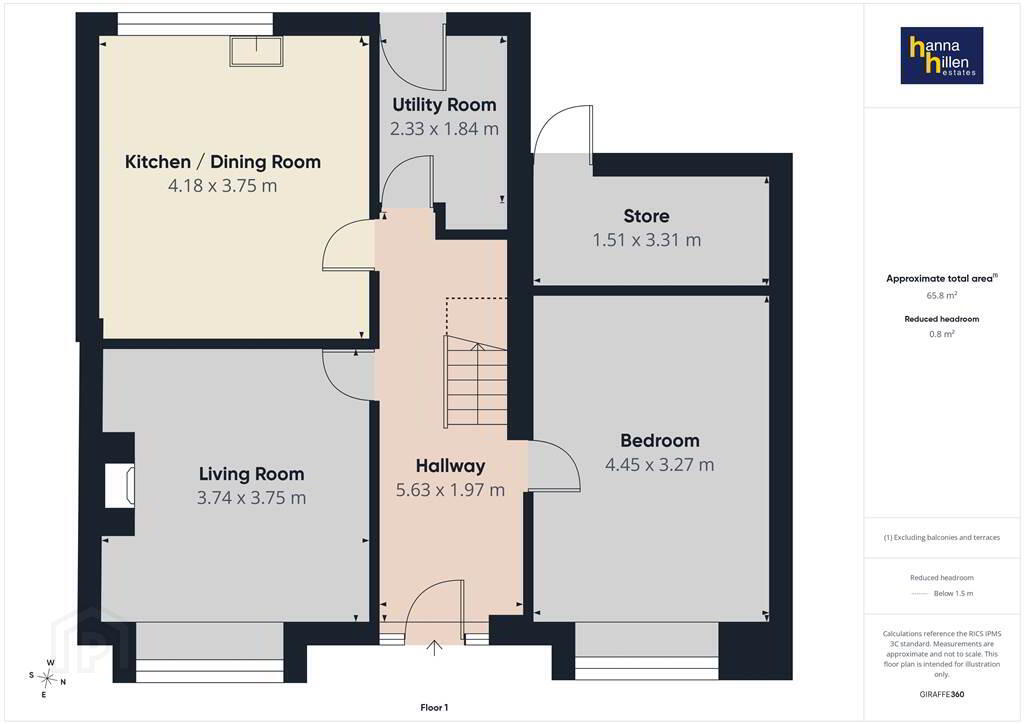
Ground Floor
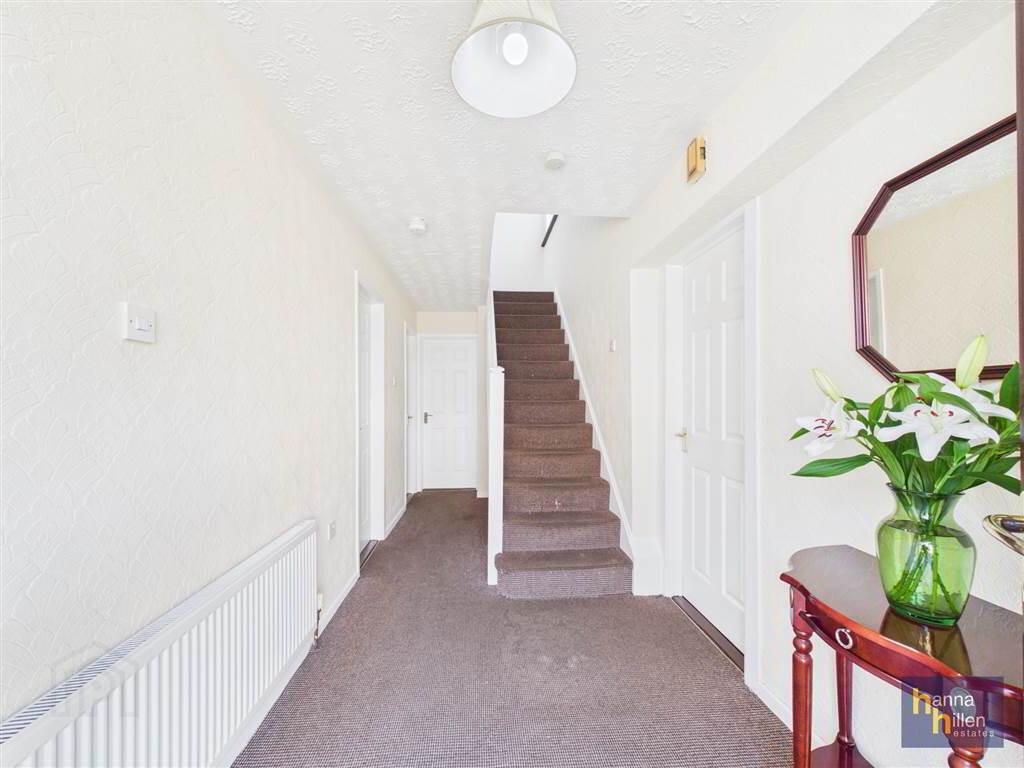
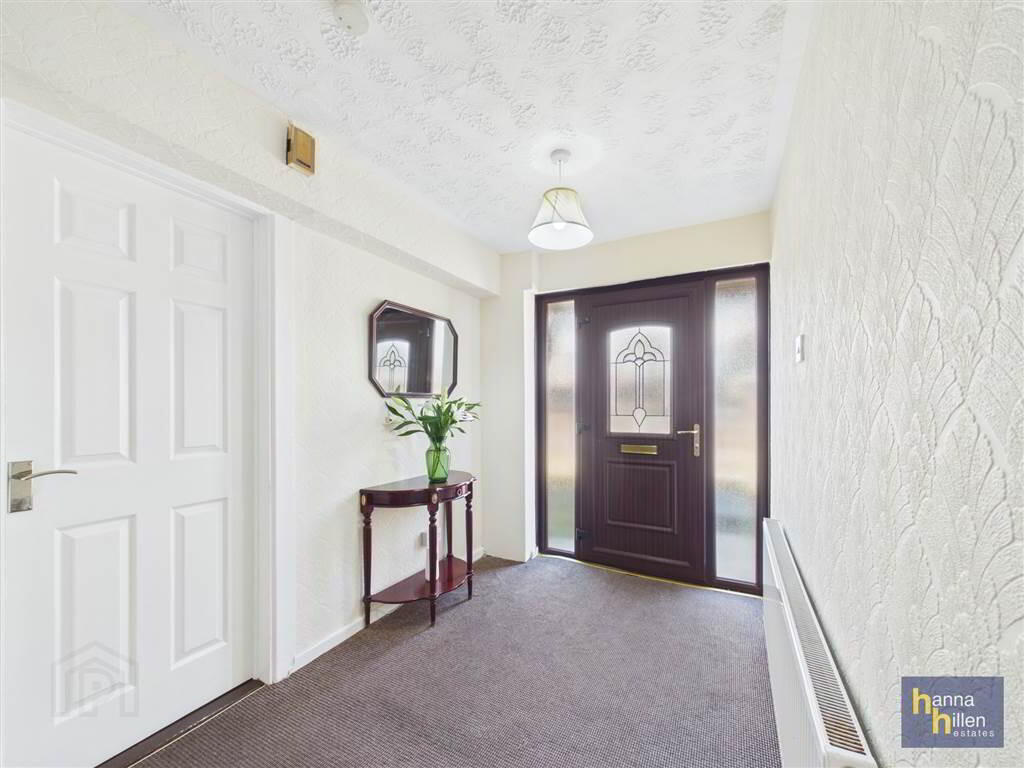
- ENTRANCE HALL:
- 5.63m x 1.97m (18' 6" x 6' 6")
Radiator. Carpeted. - LIVING ROOM:
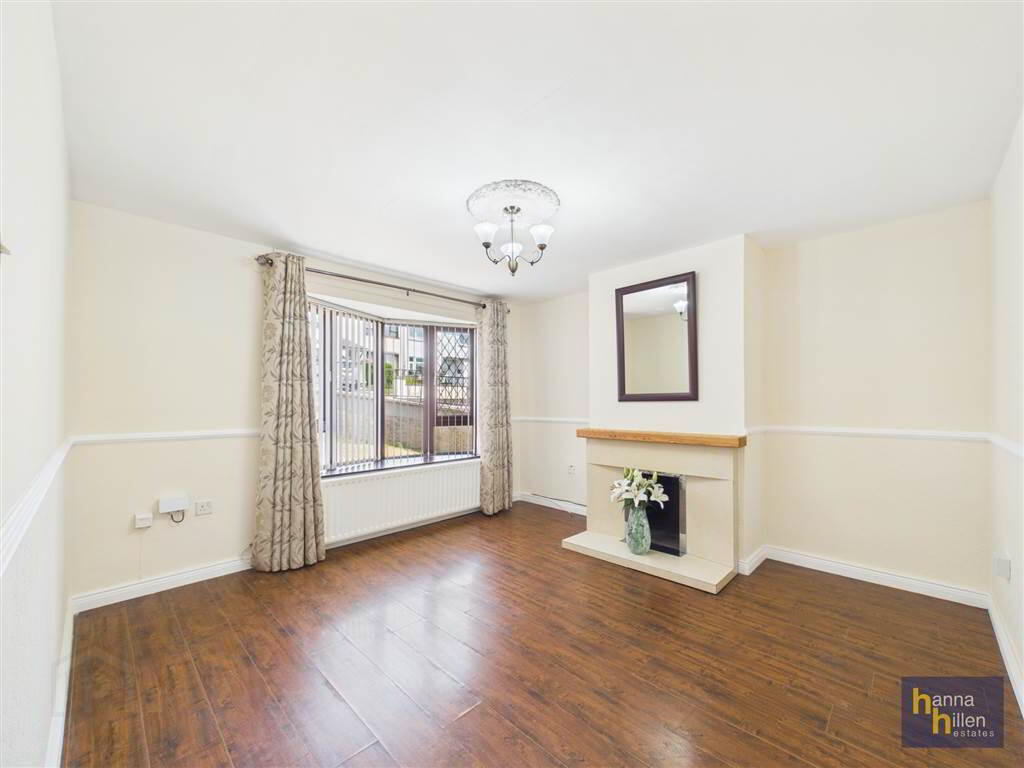
- 3.74m x 3.75m (12' 3" x 12' 4")
Bay window. TV point. Fireplace with wooden mantle & tiled surround. Radiator. Laminate flooring. - KITCHEN:
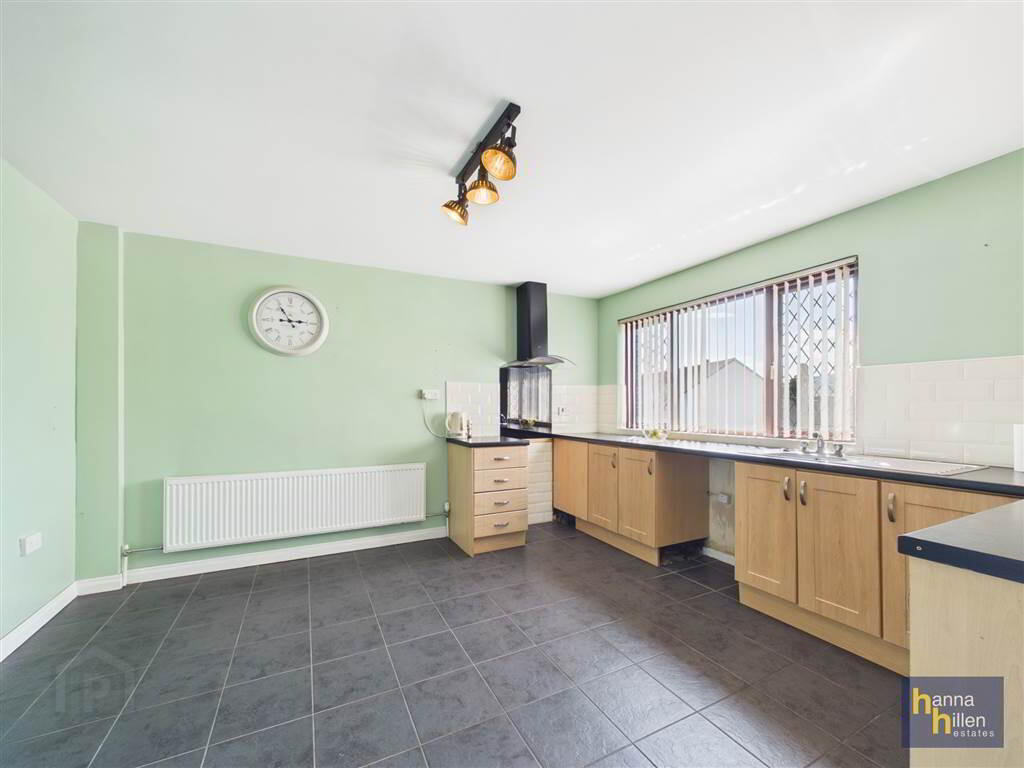
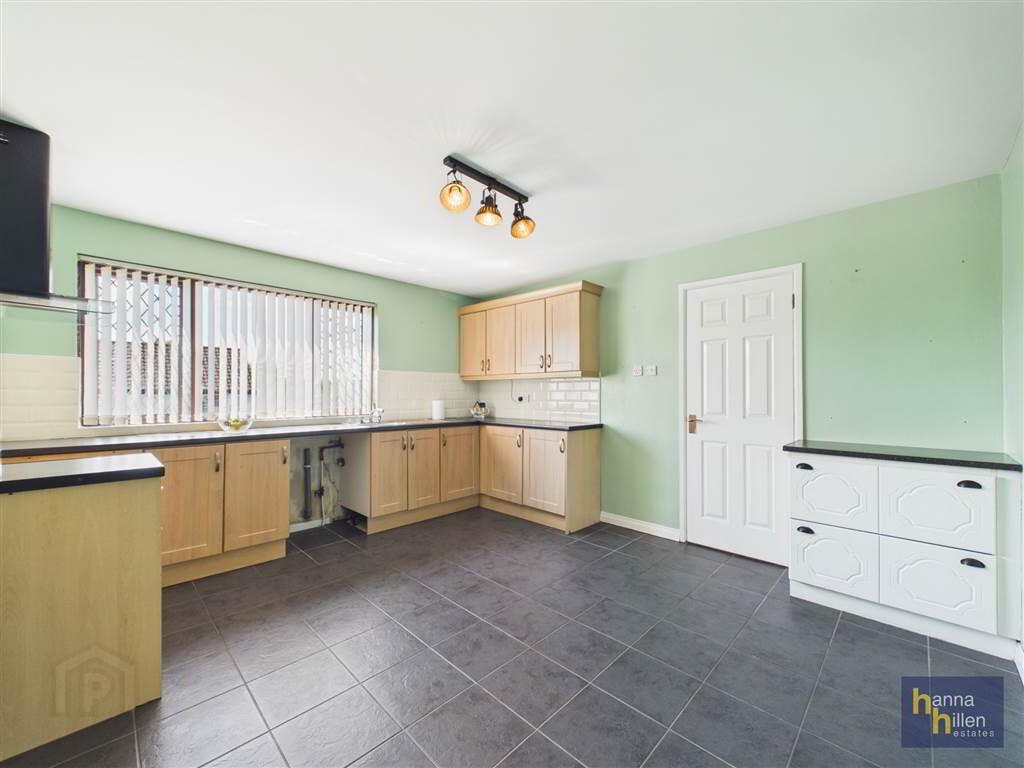
- 4.18m x 3.75m (13' 9" x 12' 4")
High & low level units, tiled between. Stainless steel sink unit. Extractor fan. Tiled floor. - UTILITY ROOM:
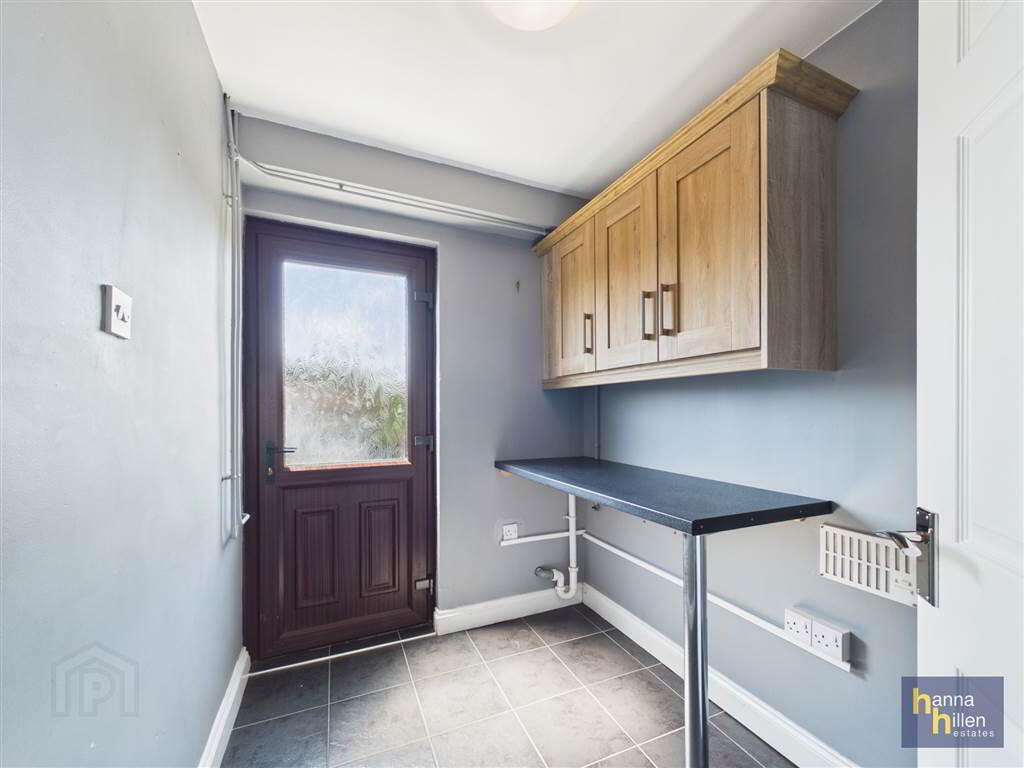
- 2.33m x 1.84m (7' 8" x 6' 0")
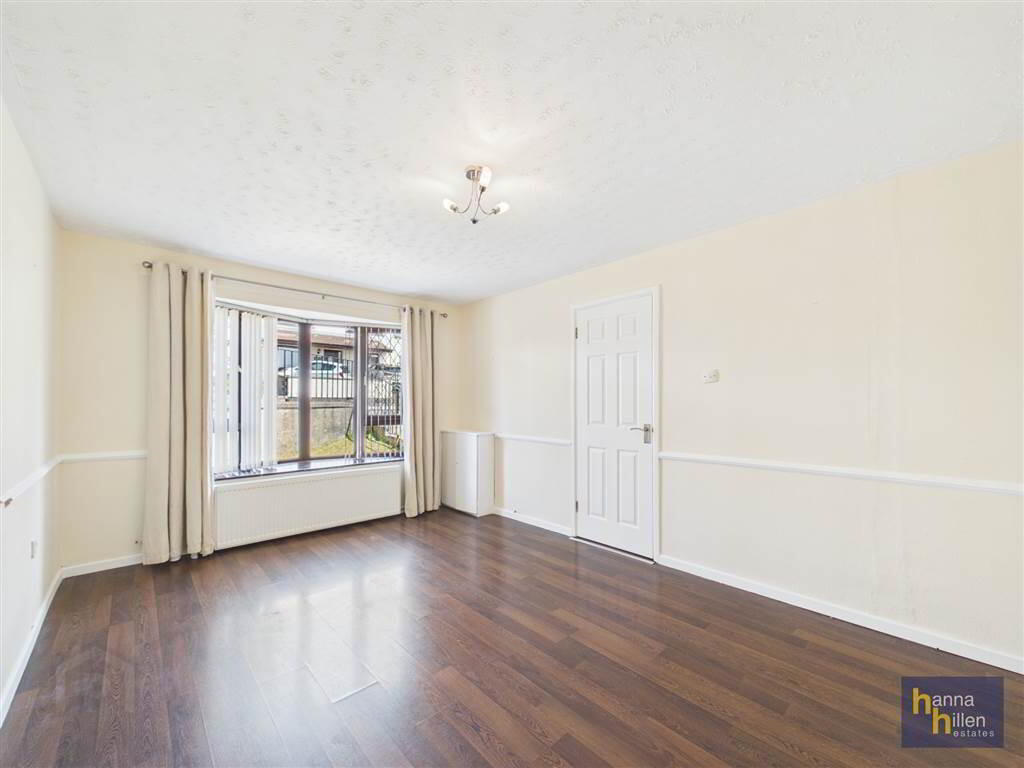
High & low level units. Plumbed for washing machine. Tiled floor. - BEDROOM (1):
- 4.45m x 3.27m (14' 7" x 10' 9")
Bay window. Radiator. Laminate flooring.
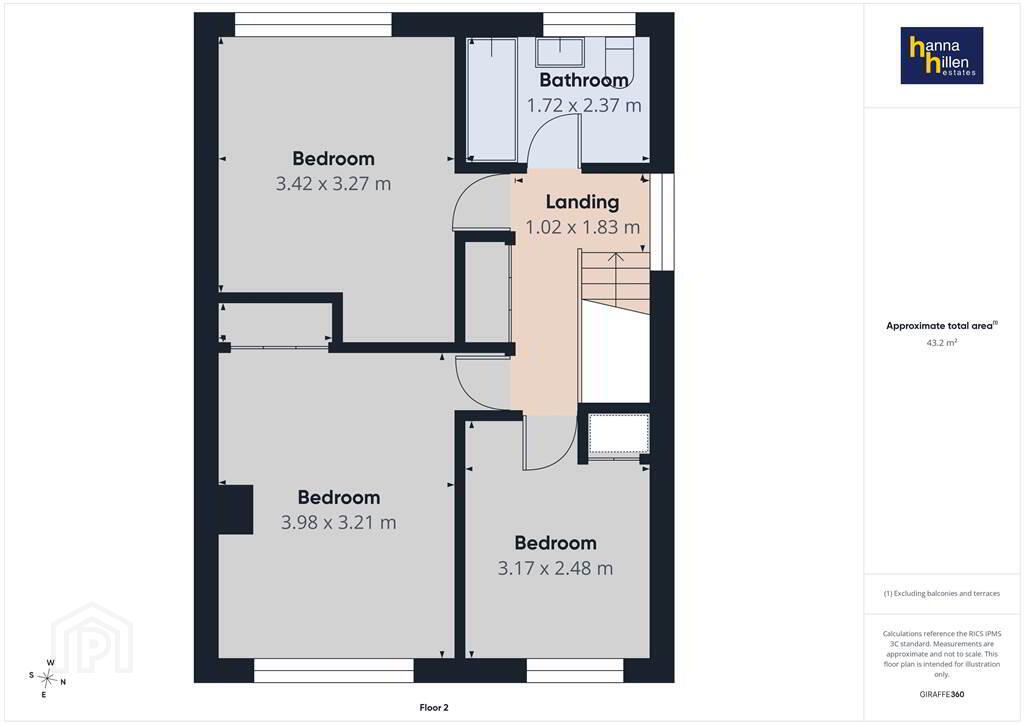
First Floor
- LANDING:
- 1.02m x 1.83m (3' 4" x 6' 0")
Access to roof space. Carpeted. - HOTPRESS:
- BEDROOM (2):
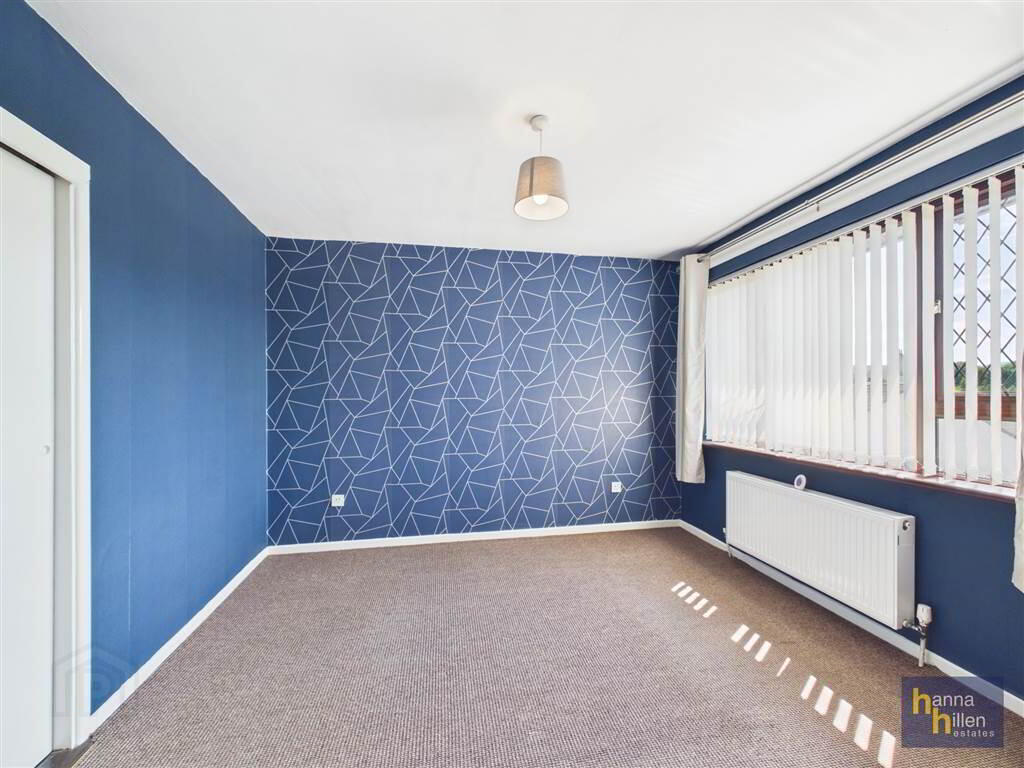
- 3.42m x 3.27m (11' 3" x 10' 9")
Built in Wardrobes with sliding doors. Radiator. Carpeted. - BEDROOM (3):
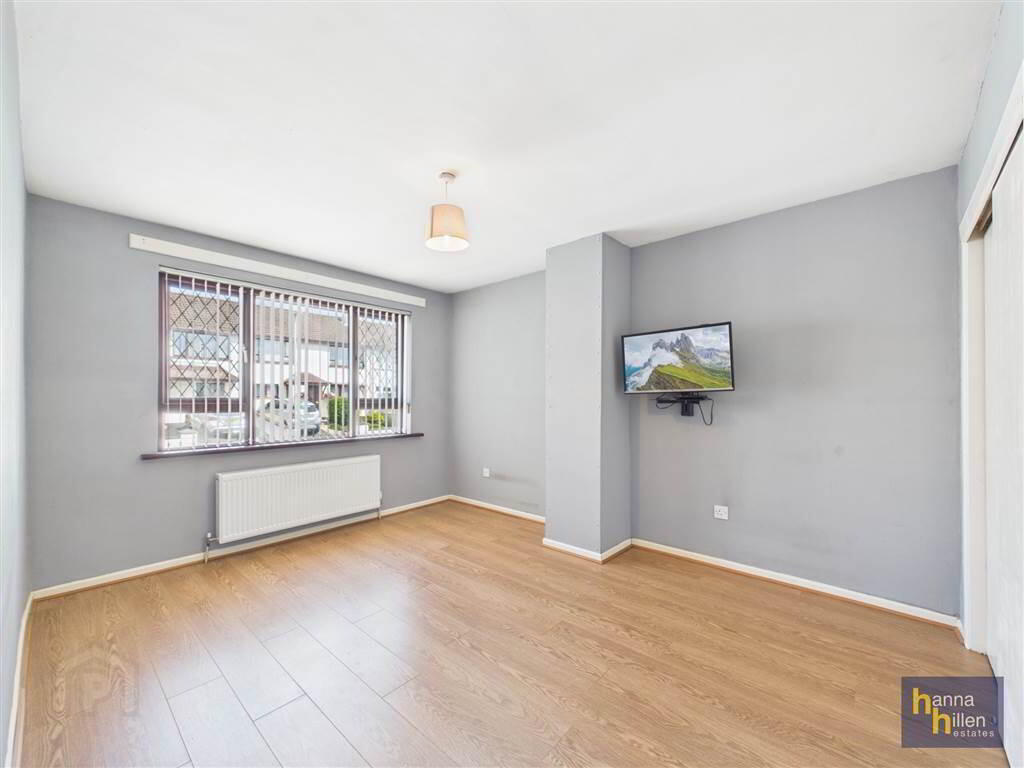
- 3.98m x 3.21m (13' 1" x 10' 6")
TV point. Built in wardrobe with sliding door. Radiator. Laminate flooring. - BEDROOM (4):
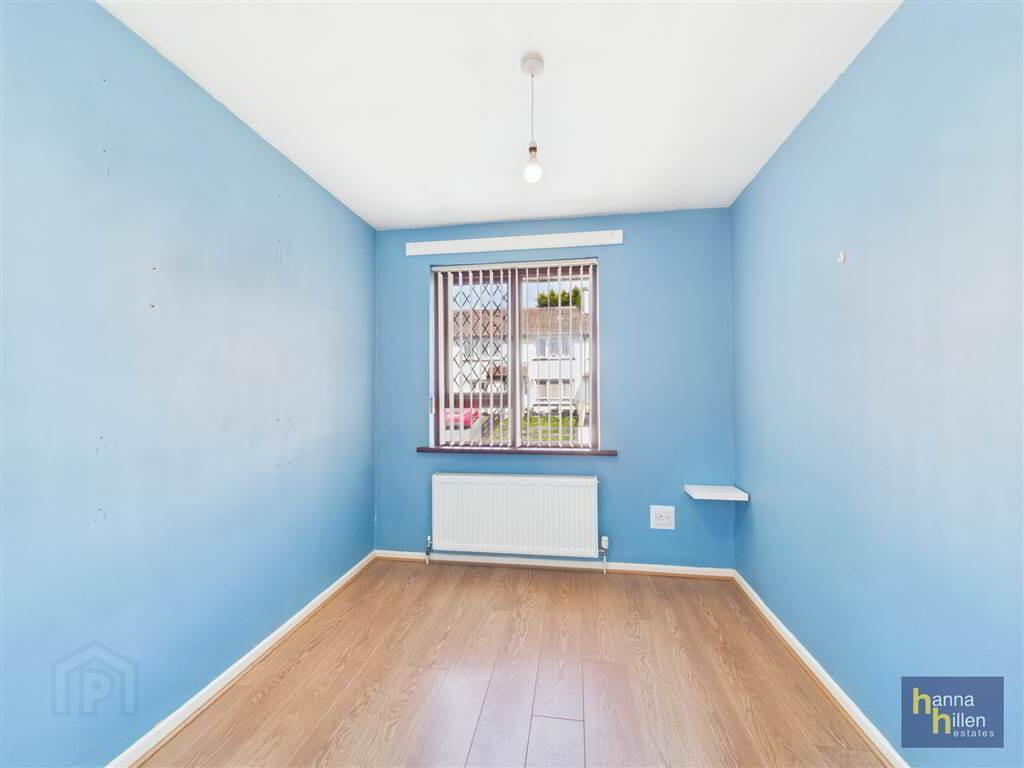
- 3.17m x 2.48m (10' 5" x 8' 2")
Built in storage, shelved. Radiaotr. Laminate flooring - BATHROOM:
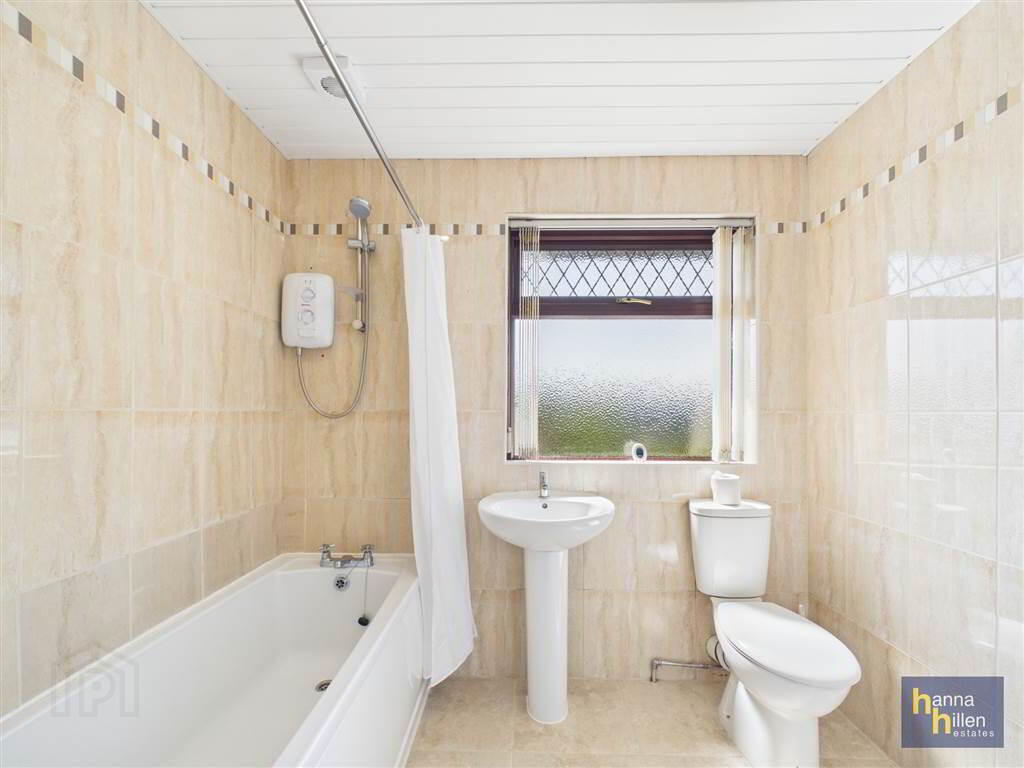
- 1.72m x 2.37m (5' 8" x 7' 9")
White suite. Electric shower over bath. Shower curtain. Extractor fan. Radiator. Tiled walls & floor