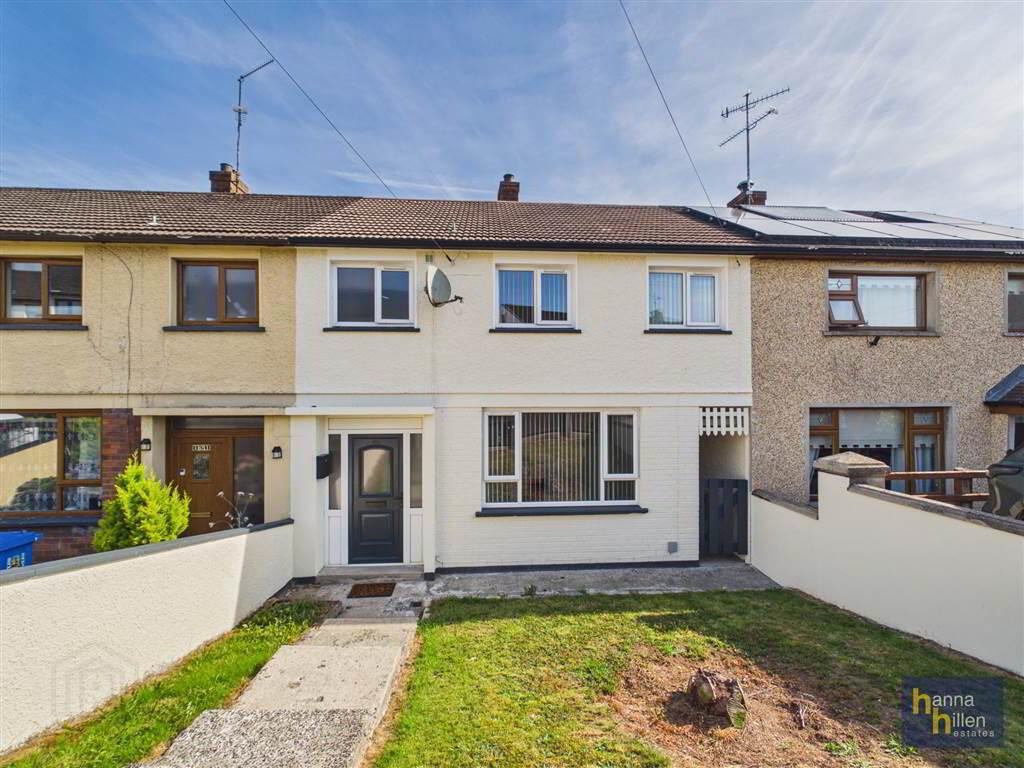
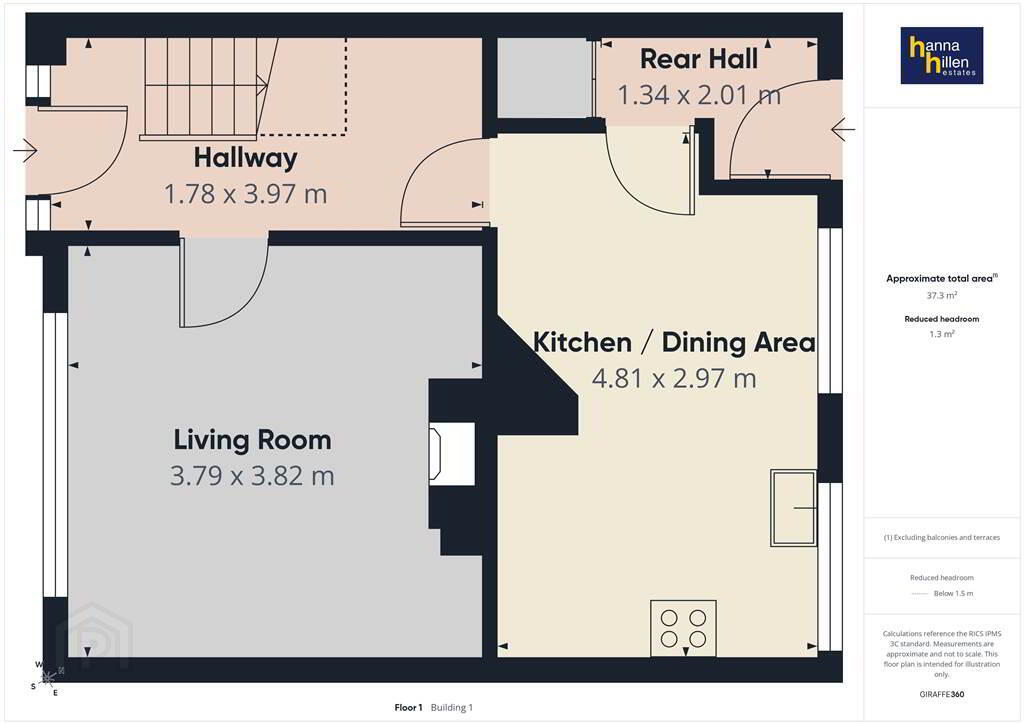
This mid terrace house is located in an established development off the Camlough Road in Bessbrook. Just c. 2.5 miles from Newry City Centre,its is located close to local schools, amenities, Newry Train Station and the A1 Bypass. Benefitting from a new kitchen and bathroom, this property will have broad appeal, an internal viewing is highly recommended.
Ground Floor
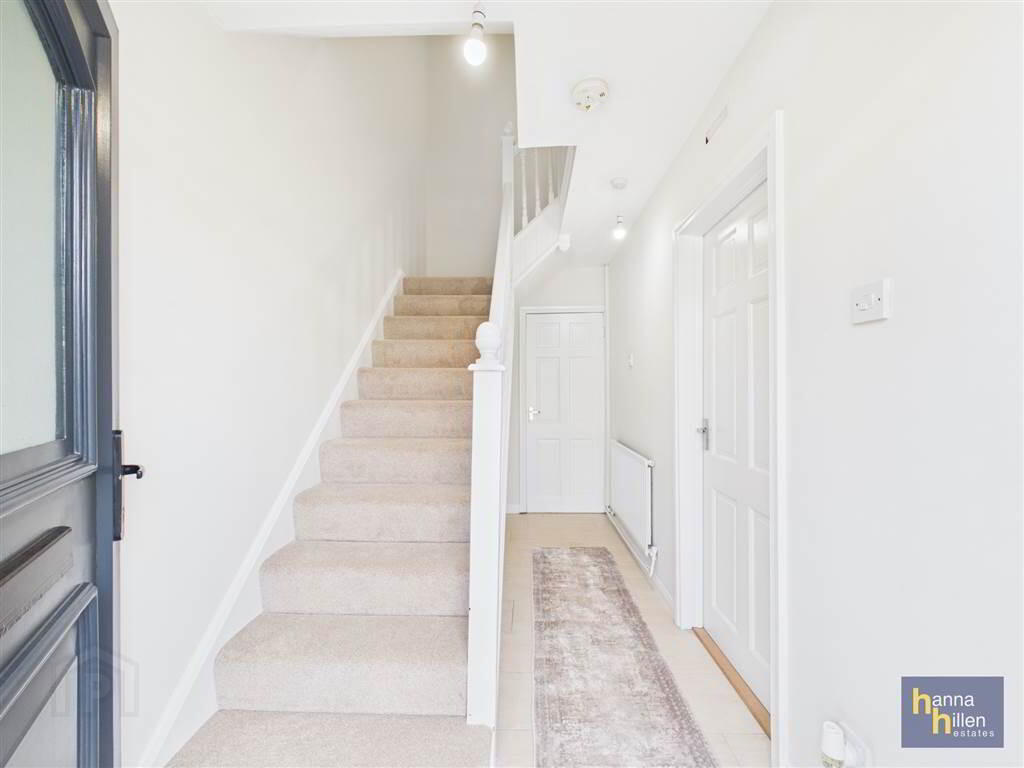
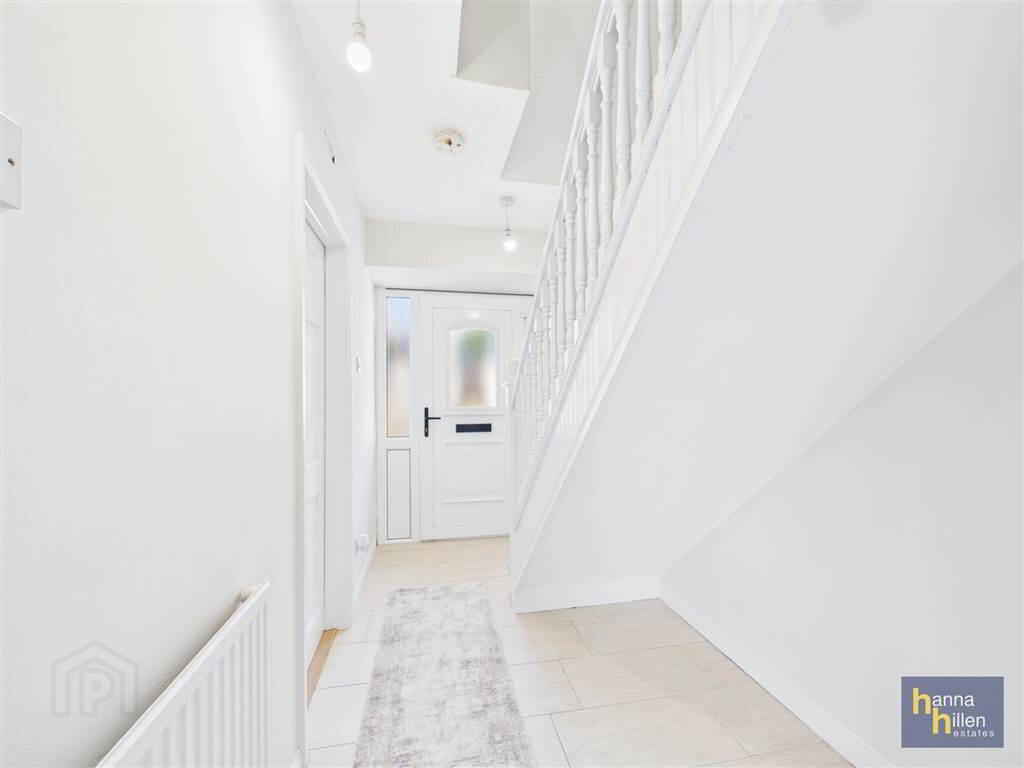
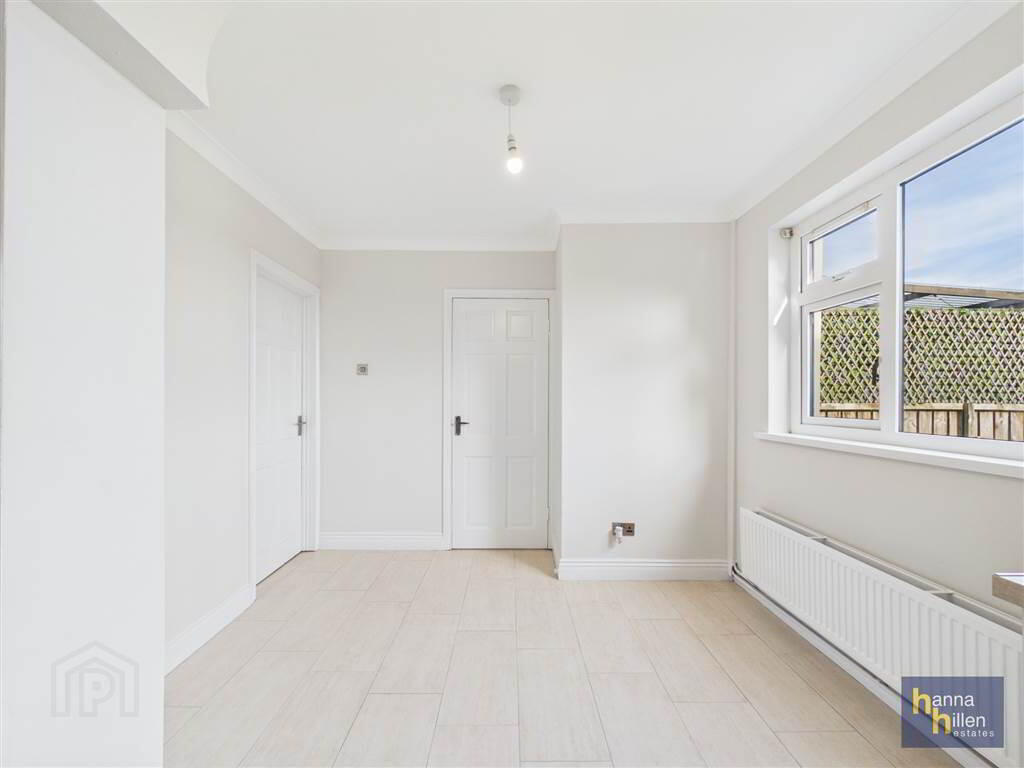
- HALLWAY:
- 1.78m x 3.97m (5' 10" x 13' 0")
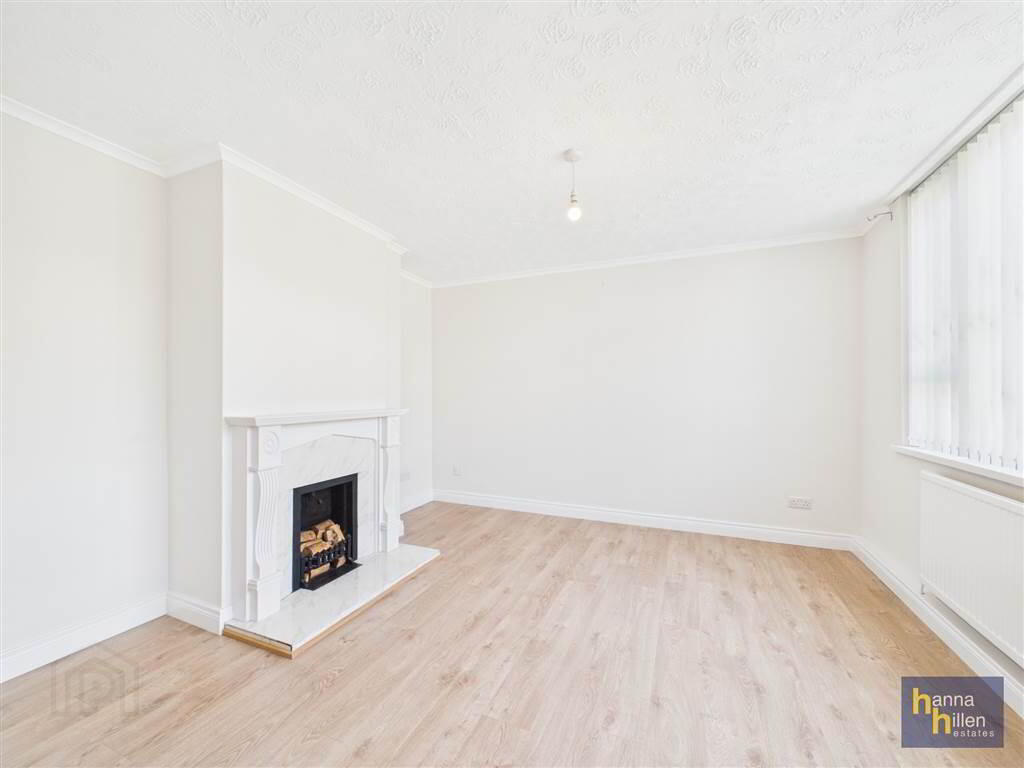
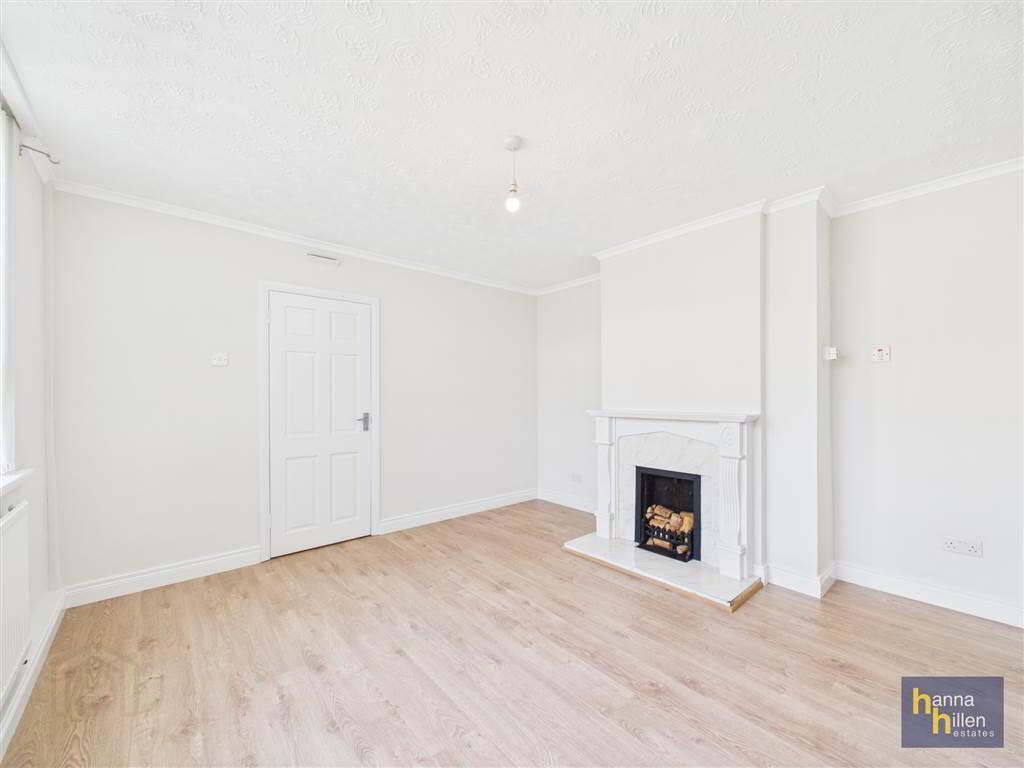
Radiator Tiled floor. - LIVING ROOM:
- 3.79m x 3.82m (12' 5" x 12' 6")
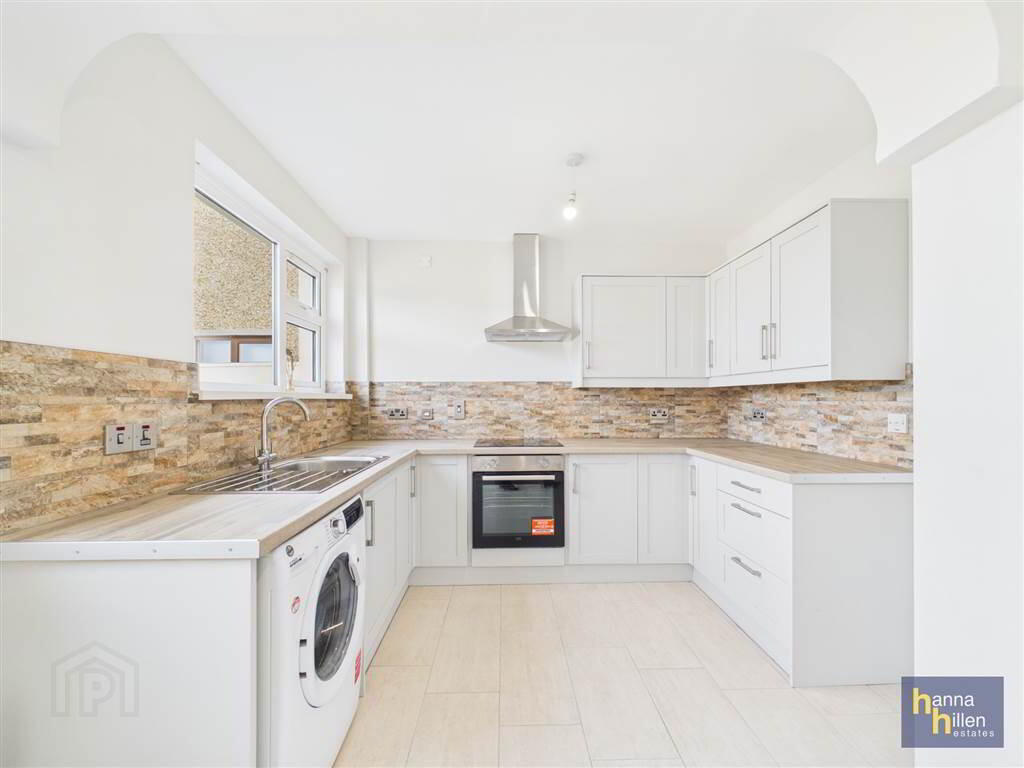
Fireplace with open fire and granite surround. Radiator. Laminate flooring. - KITCHEN/DINING:
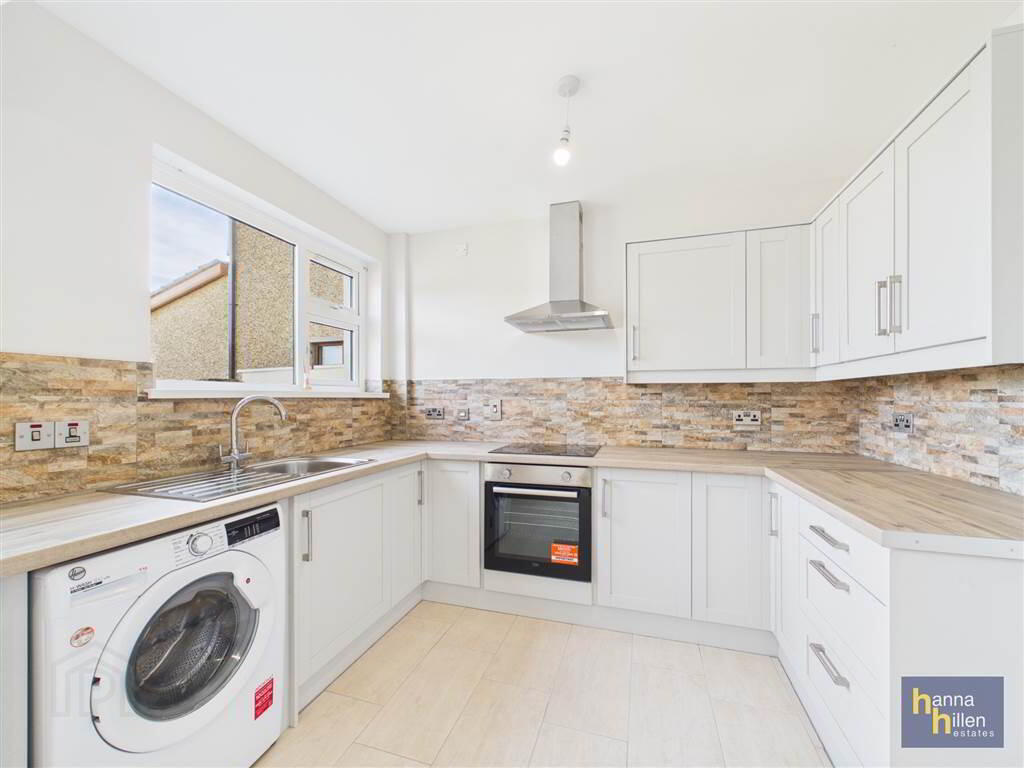
- 4.81m x 2.97m (15' 9" x 9' 9")
High & low level units, tiled between Stainless steel sink unit. Electric hob & oven. Extractor fan. Tiled floor. - REAR HALLWAY:
- 1.34m x 2.01m (4' 5" x 6' 7")
Cupboard - Shelved. Radiator.
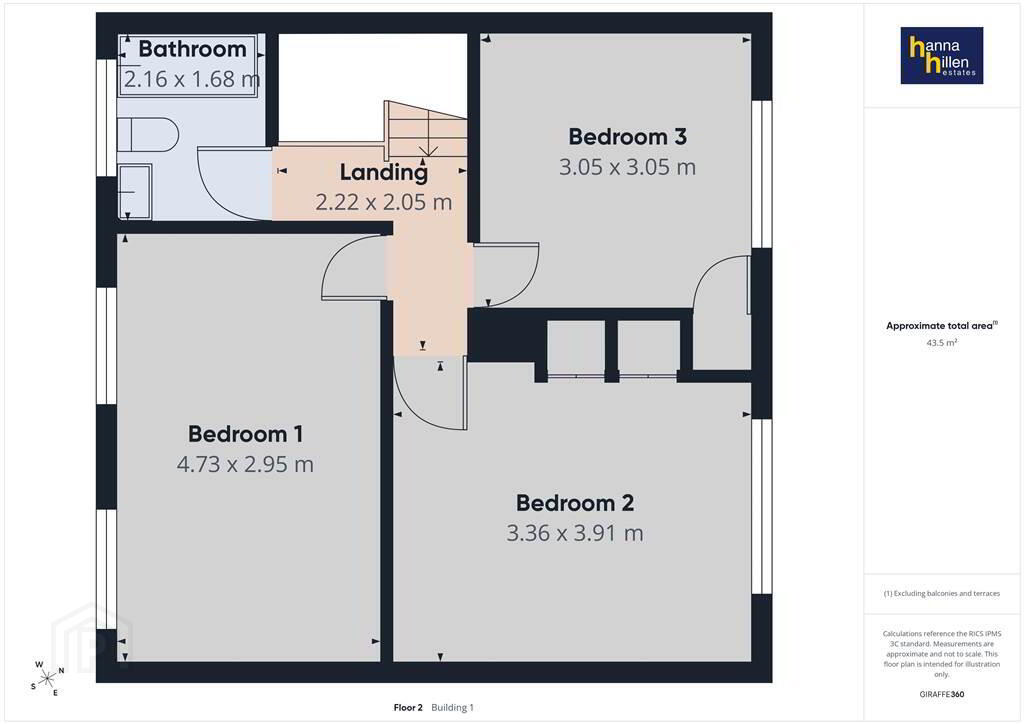
First Floor
- LANDING:
- 2.22m x 2.05m (7' 3" x 6' 9")
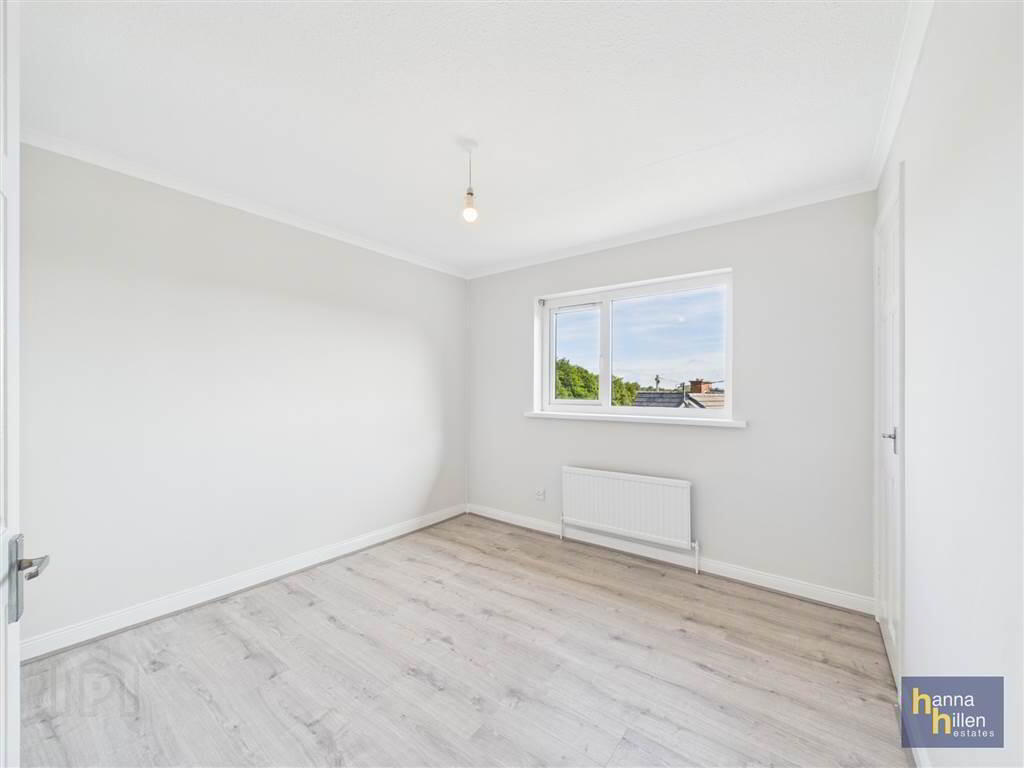
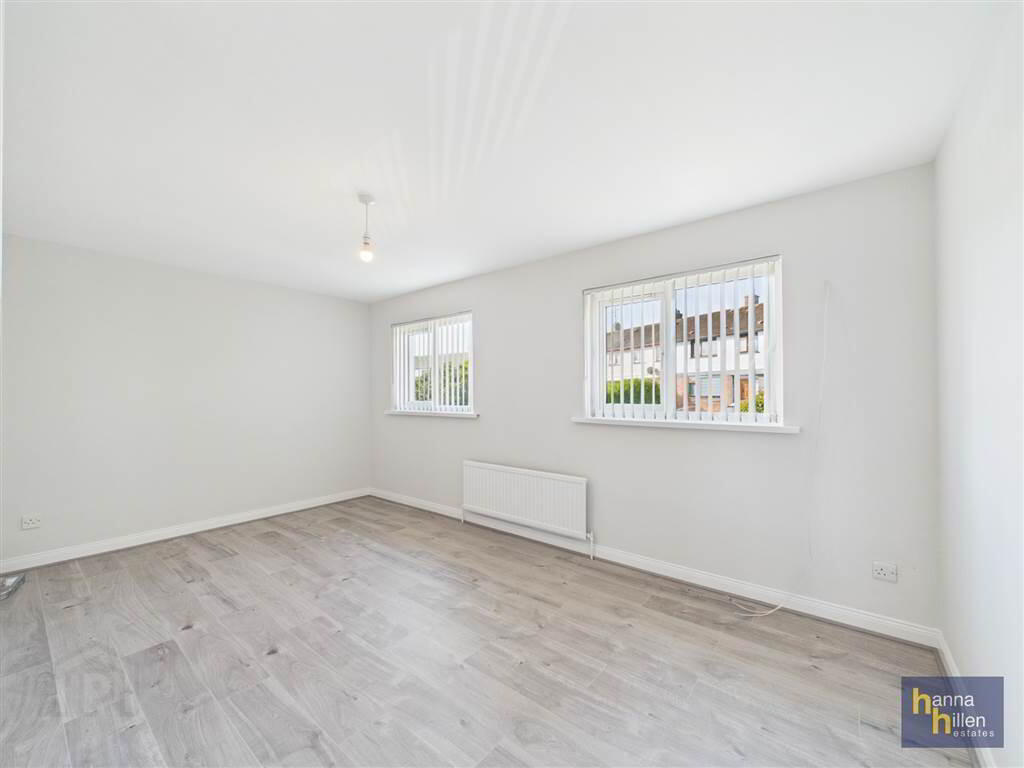
- BEDROOM (1):
- 4.73m x 2.95m (15' 6" x 9' 8")
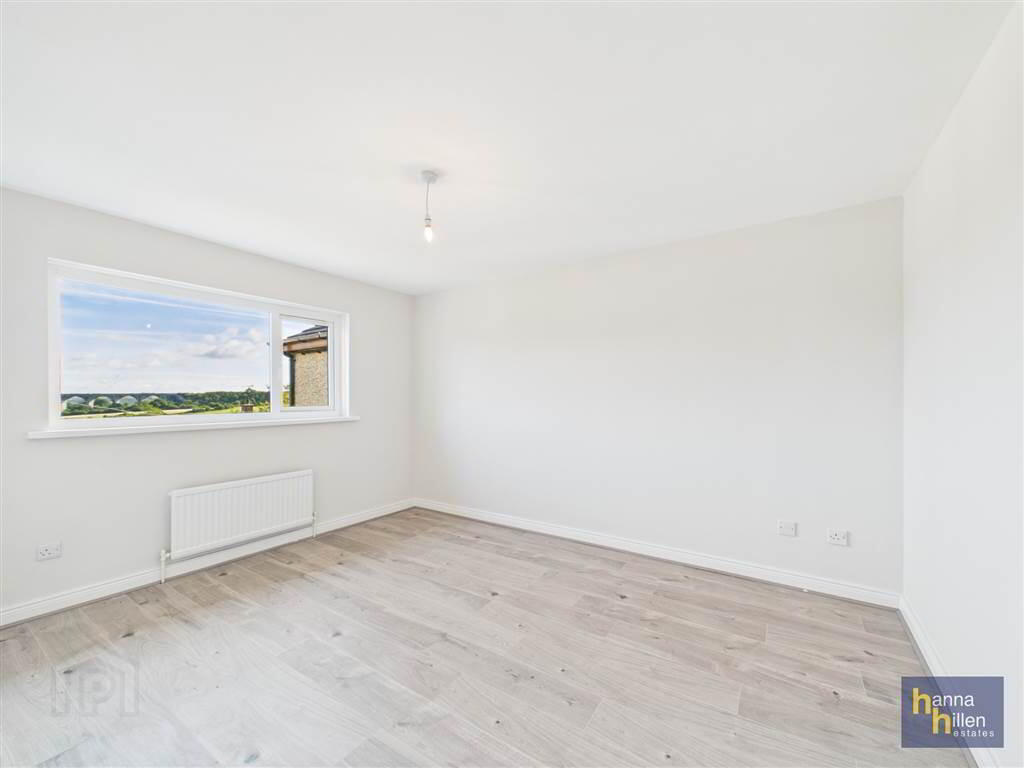
To Front: Radiator. Laminate Flooring. - BEDROOM (2):
- 3.36m x 3.91m (11' 0" x 12' 10")
To Rear: Built in cupboards. Radiator. Laminate flooring. - BEDROOM (3):
- 3.05m x 3.05m (10' 0" x 10' 0")
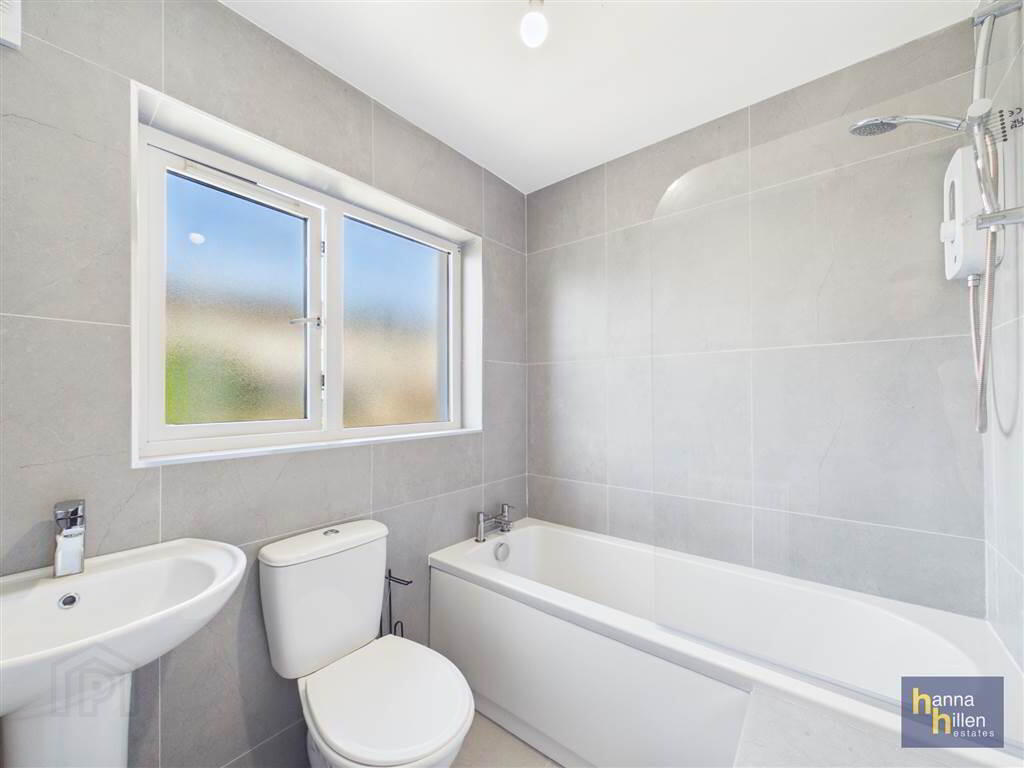
To Rear: Built in cupboard Radiator. Laminate flooirng. - BATHROOM:
- 2.16m x 1.68m (7' 1" x 5' 6")
White suite. Electric shower over bath. Glass shower screen. Tiled walls & floor.
Outside
- To Front: Steps down to entrance. Garden, fenced to front.
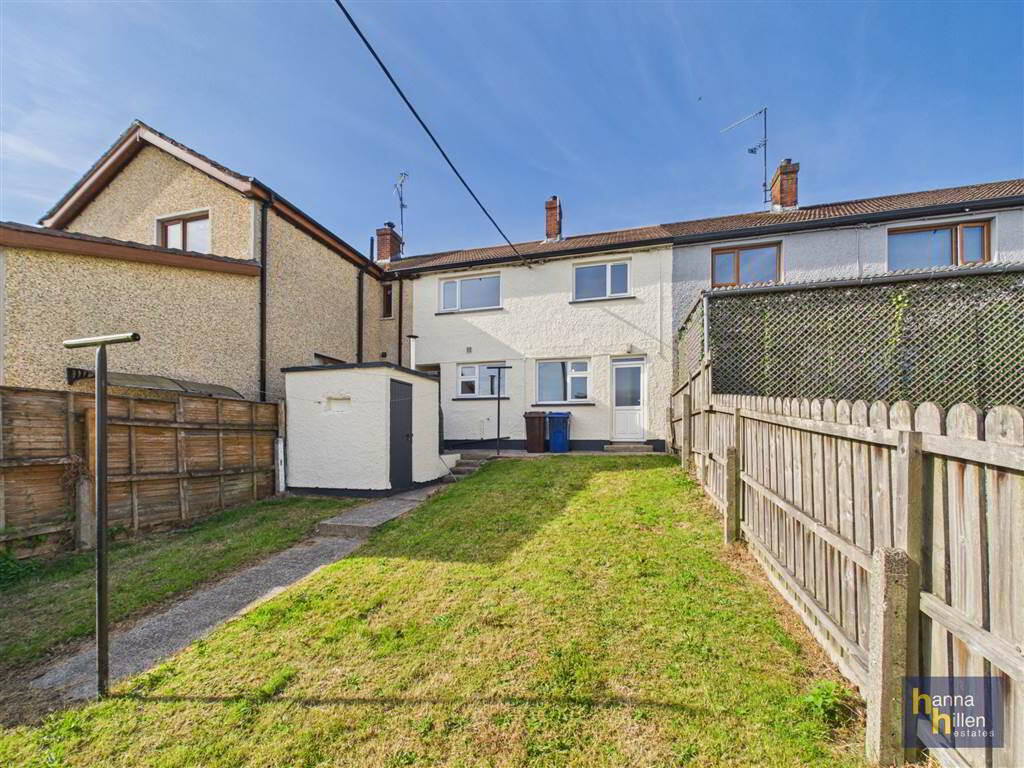
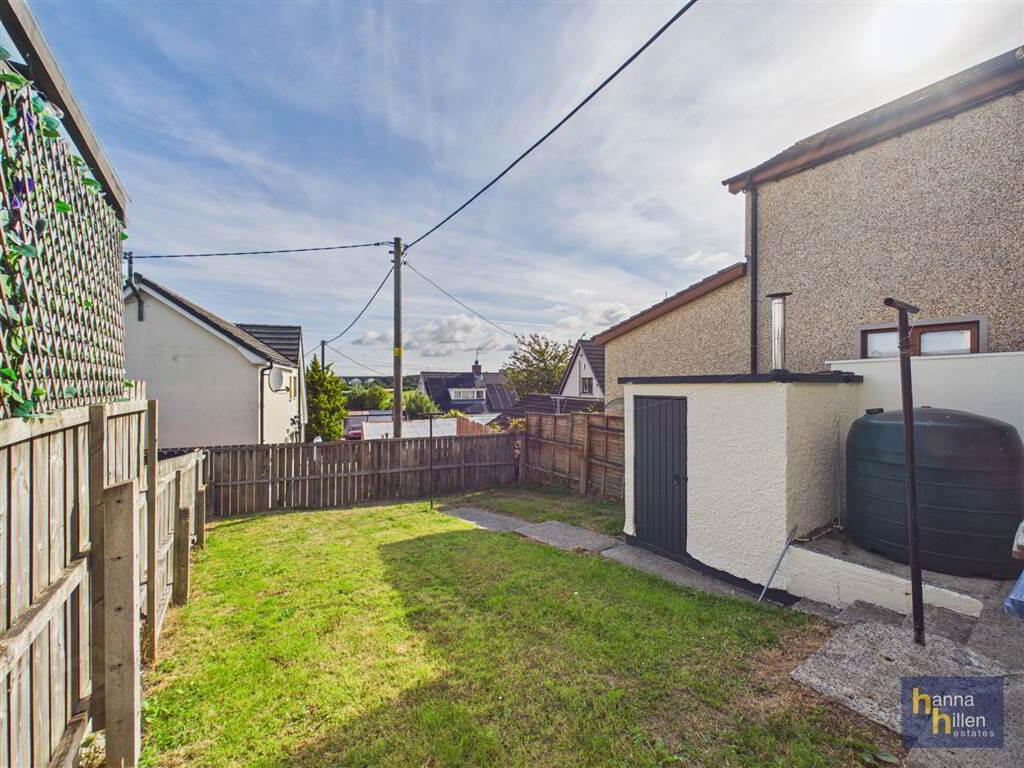
To Rear: Outbuilding. Gardens with views towards 18 Arches. Access through alley for bin access.